
Sold!
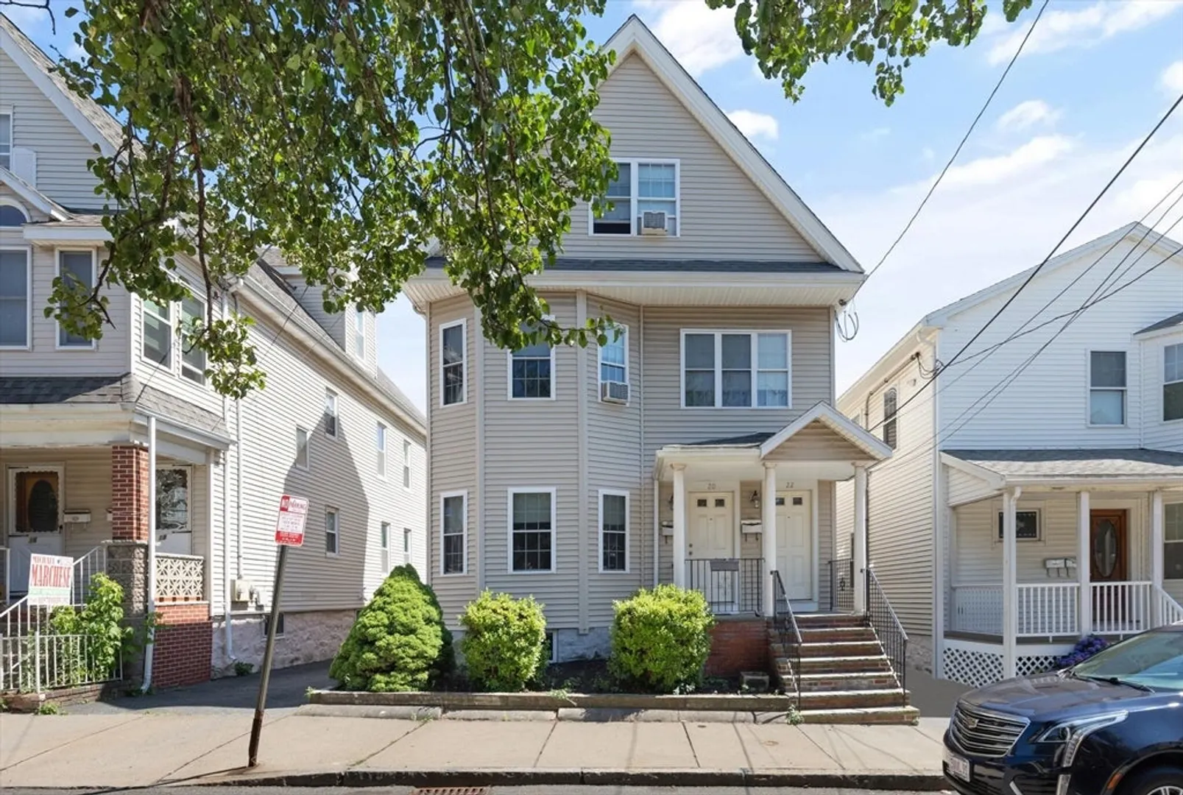
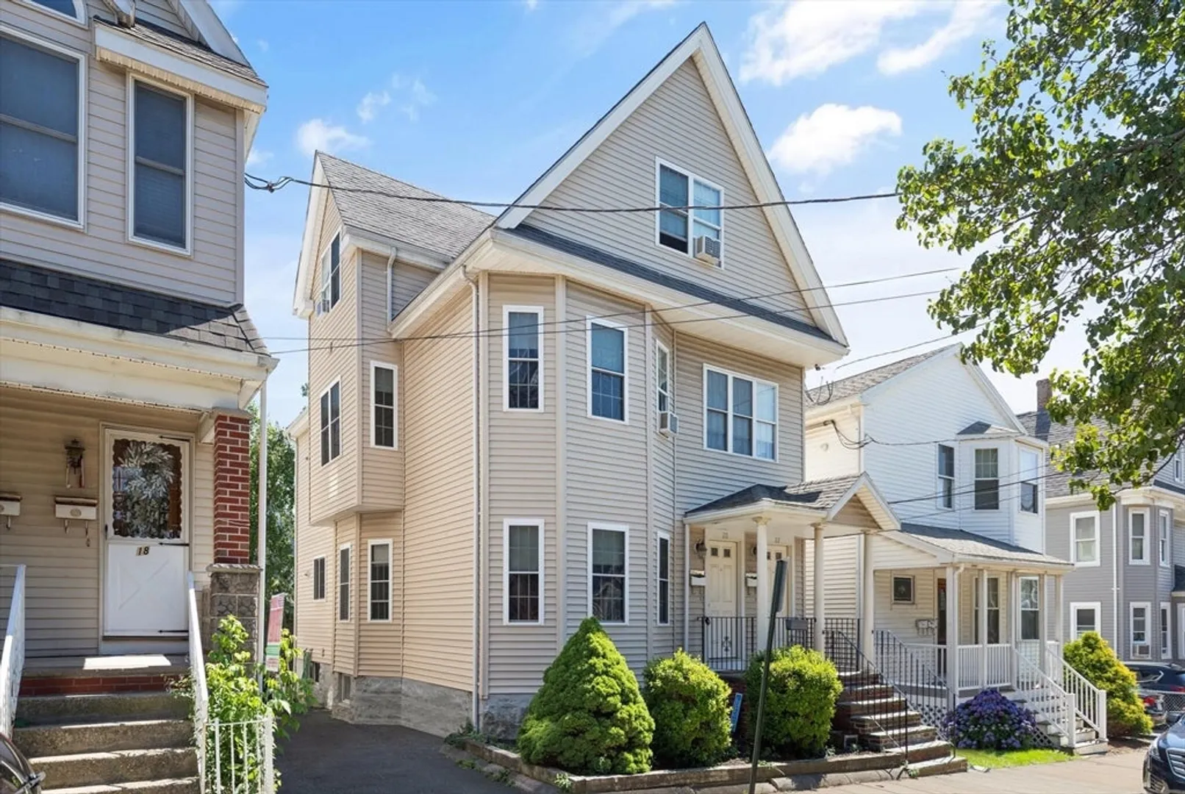
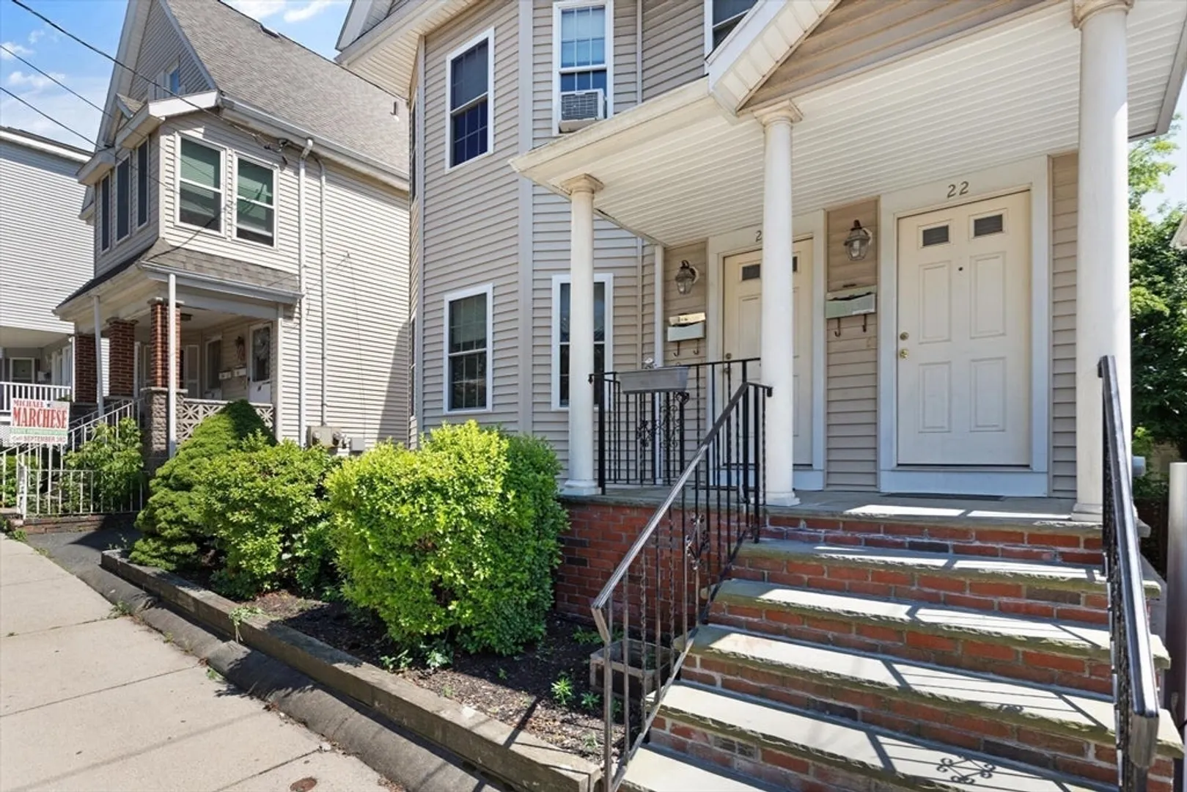
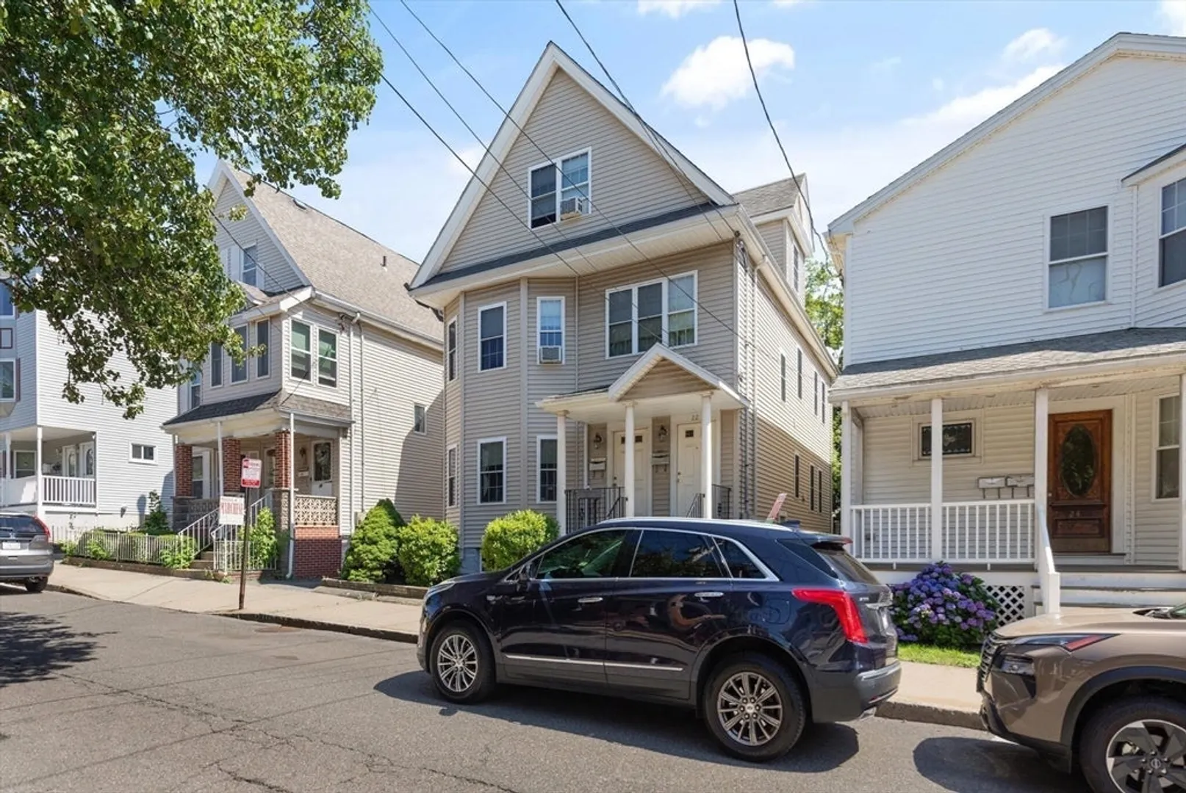
$975,000
6
Beds
2/1
Baths
2,938
Living Area
-
Property Description
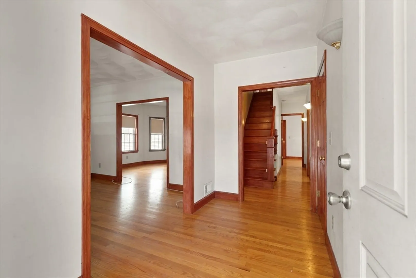
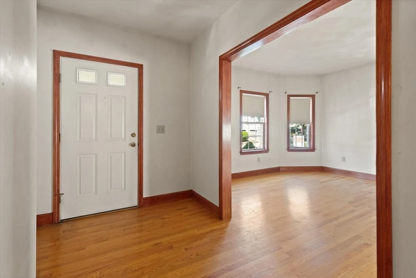
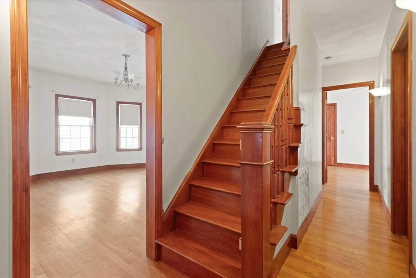
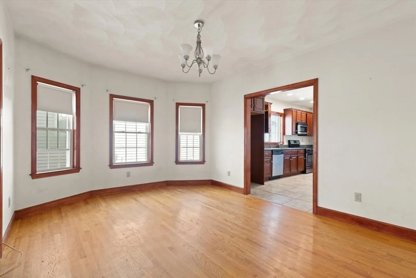
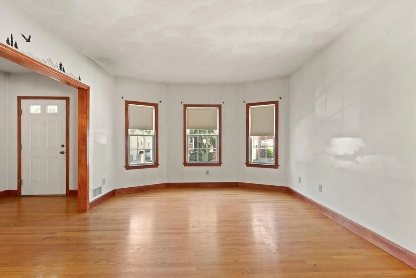
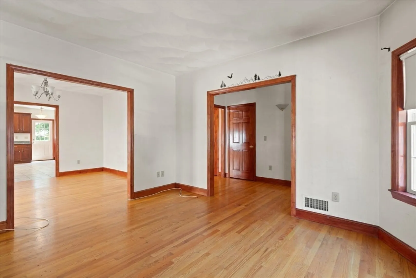
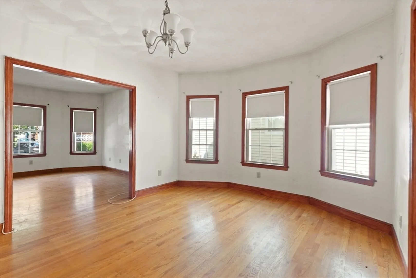
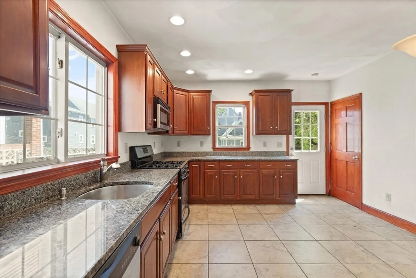
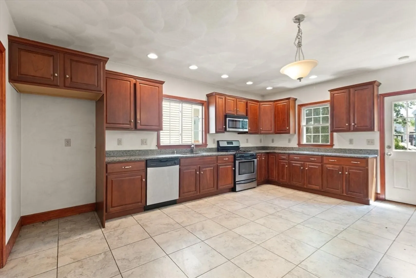
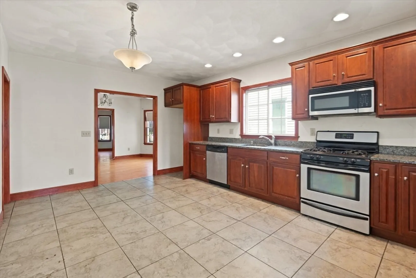
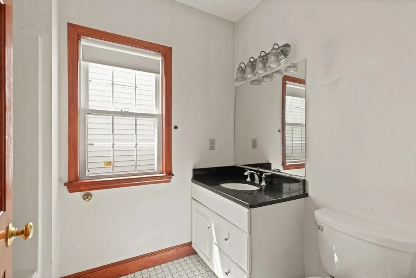
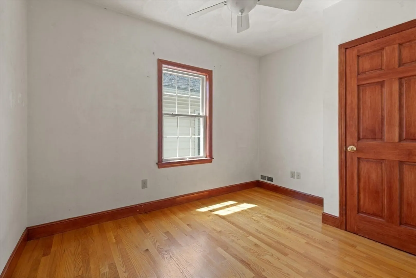
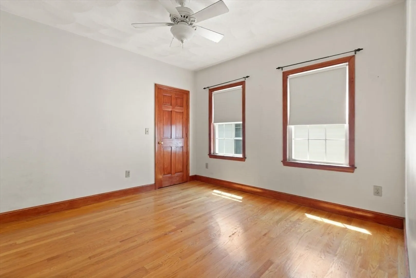
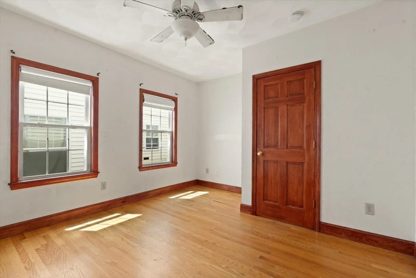
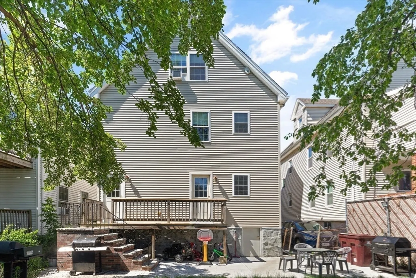
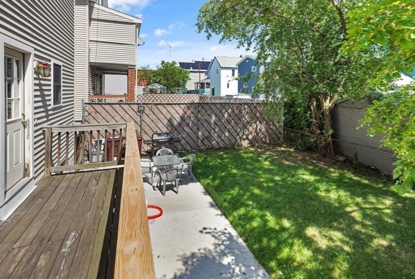
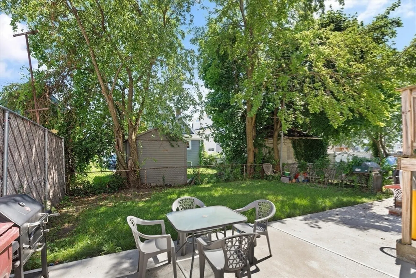
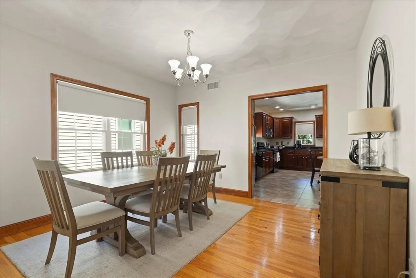
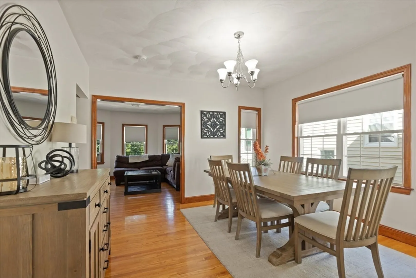
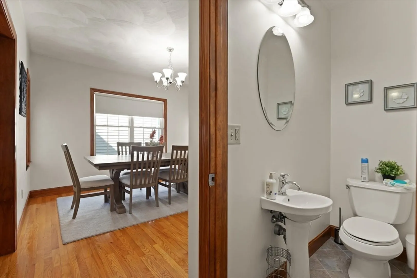
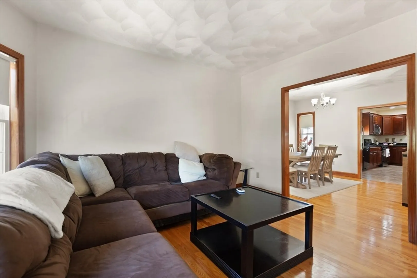
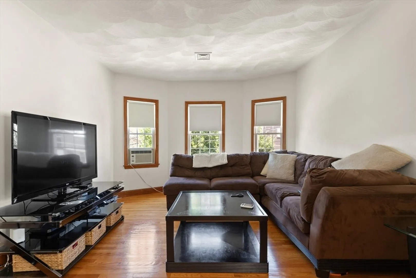
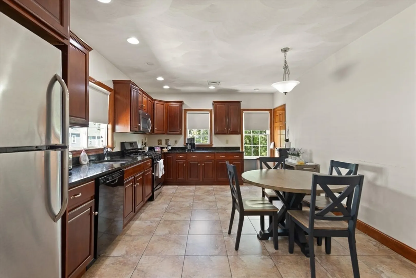
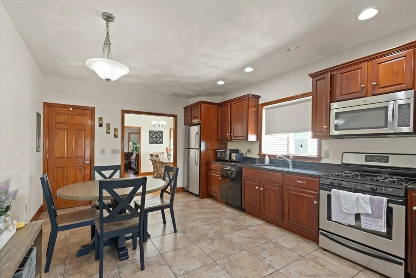
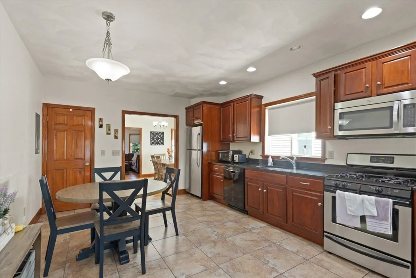
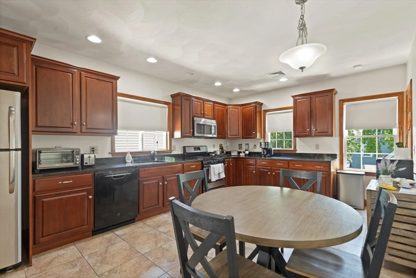
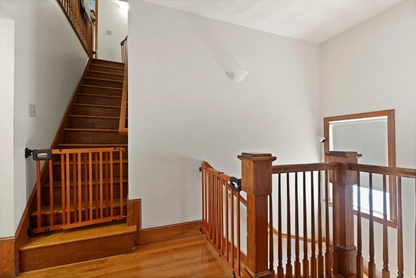
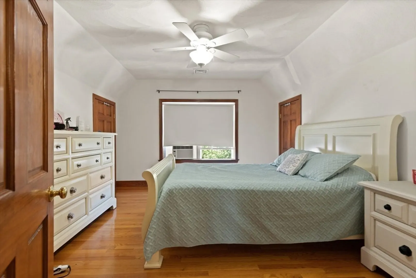
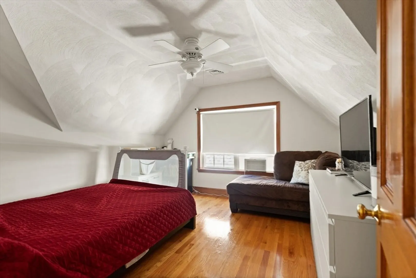
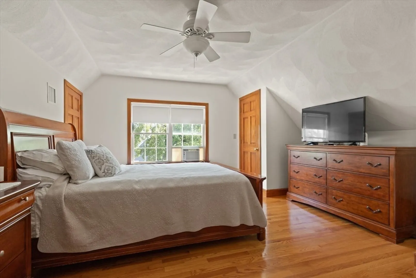
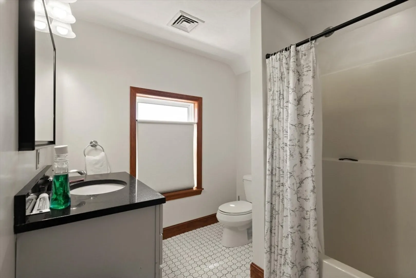
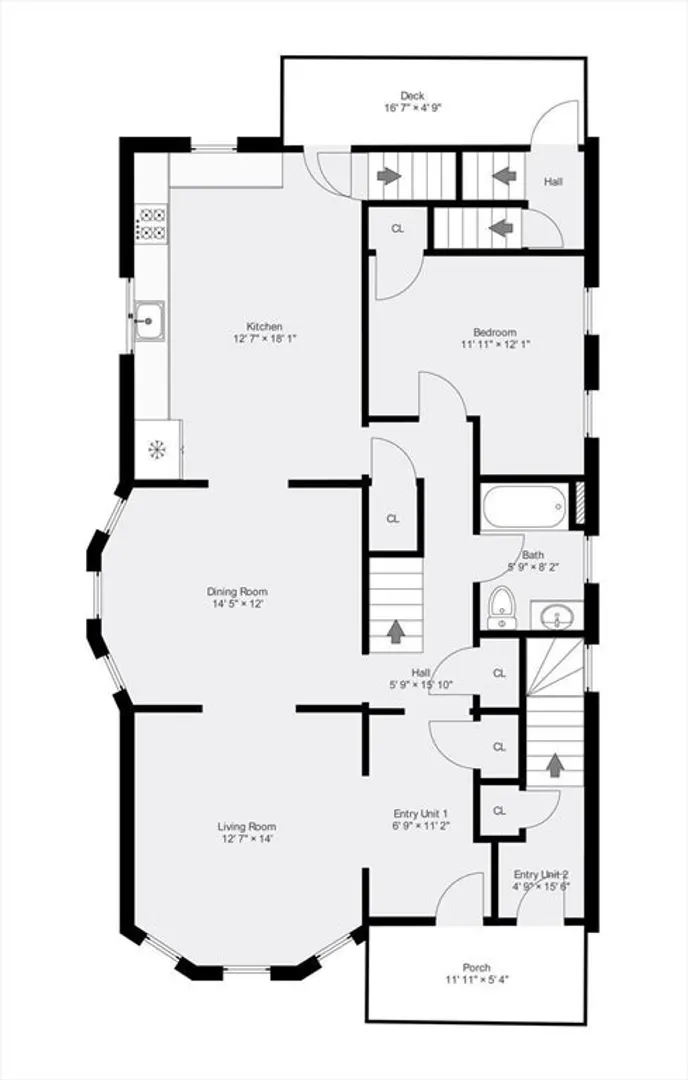
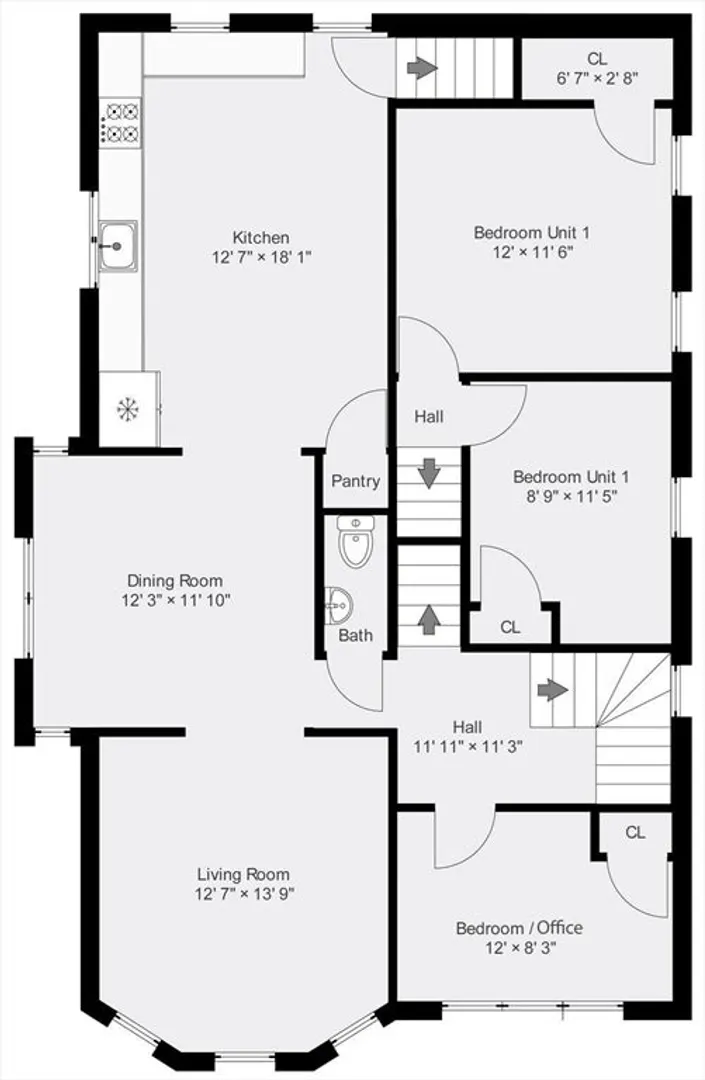
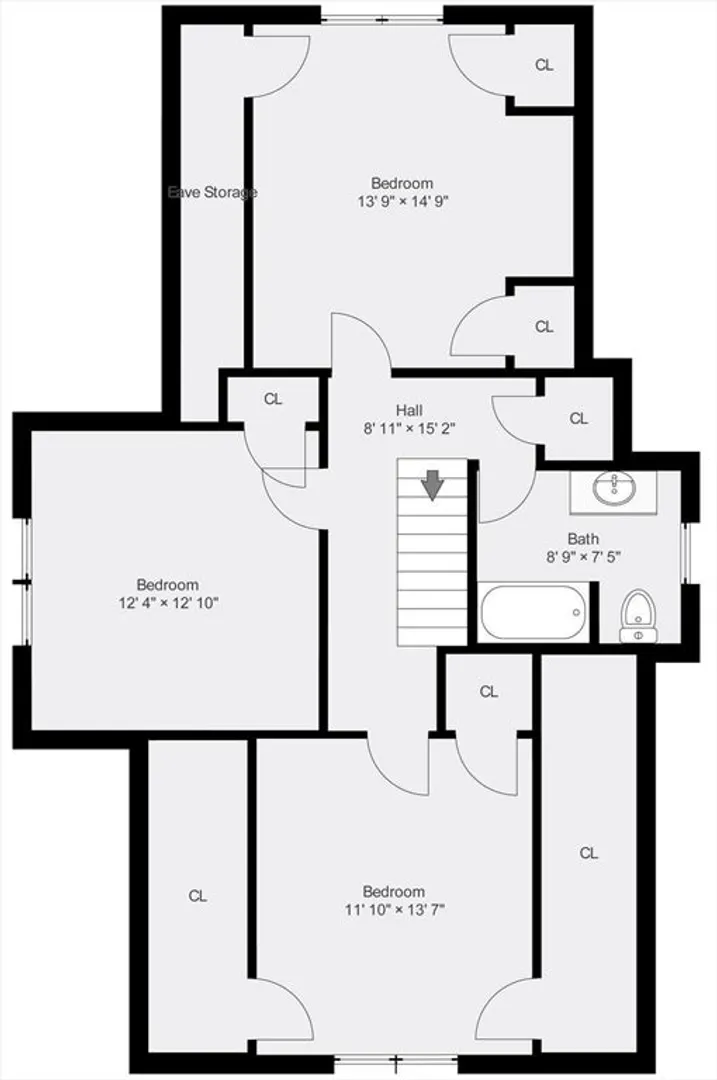
Spacious two-family home on one of Everett's nicest one-way side streets. 3 off street parking spots. Both units have been extensively remodeled ~2007. Unit 1 has 3 bedrooms, 1 full bath, and an open first floor with a large kitchen and high ceilings. Unit 2 has 3 bedrooms with an office/den that could serve as a 4th bedroom. Exquisite hardwood floors. Beautifully remodeled. Both units have two levels allowing for more privacy within the unit. Everett market rents for 3-bedroom units average $3,000 per month. Unit 1 is currently vacant, ready to be rented or occupied. Unit 2 wants to remain and is willing to pay higher rent. This is a good investment either for an owner occupier or an investor.
-
Highlights
- Cooling: None, Window Unit(s)
- Parking Spots: 3
- Property Type: Multi Family
- Year Built: 1910
- Heating: Natural Gas
- Property Class: Residential Income
- Total Rooms: 13
- Status: Closed
-
Additional Details
- Appliances: Dishwasher, Microwave, Range
- Flooring: Wood
- Interior Features: Philadelphia, Remodeled, Internet Available - Unknown, Kitchen, Living RM/Dining RM Combo, Dining Room, Office/Den
- Roof: Shingle
- Year Built Details: Approximate
- Zoning: Dd
- Basement: Full, Bulkhead
- Foundation: Other
- Road Frontage Type: Public
- Total Number of Units: 2
- Year Built Source: Public Records
-
Amenities
- Community Features: Shopping
- Parking Features: Paved Drive, Off Street
-
Utilities
- Sewer: Public Sewer
- Water Source: Public
-
Fees / Taxes
- Assessed Value: $781,600
- Compensation Based On: Net Sale Price
- Rental Fee Includes: Unit 1(Water), Unit 2(Water)
- Taxes: $8,957
- Buyer Agent Compensation: 2.0%
- Facilitator Compensation: 2.0%
- Tax Year: 2024
- Total Rent: $2,000
Similar Listings


Sold
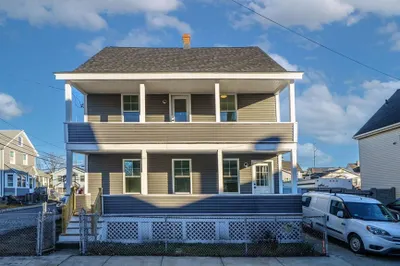
38 Photos
Sold
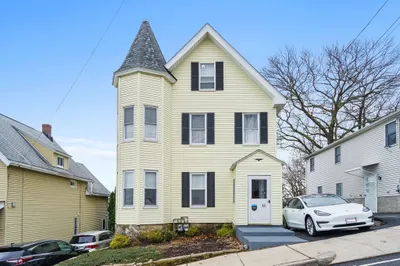
41 Photos
Sold
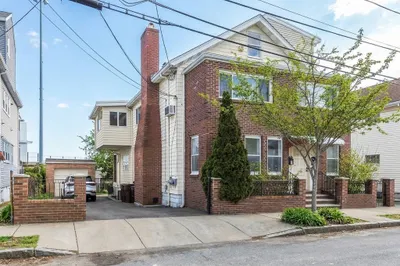
35 Photos
Sold
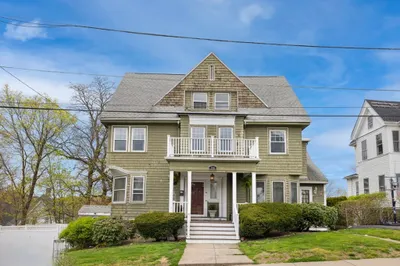
42 Photos
Content © 2026 MLS Property Information Network, Inc. The information in this listing was gathered from third party resources including the seller and public records.
Listing information provided courtesy of RE/MAX Way.
MLS Property Information Network, Inc. and its subscribers disclaim any and all representations or warranties as to the accuracy of this information.
