
Sold!
$369,900
2
Beds
2
Baths
1,269
Living Area
-
Property Description
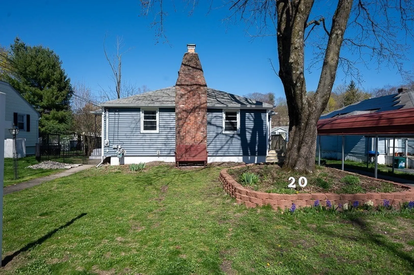
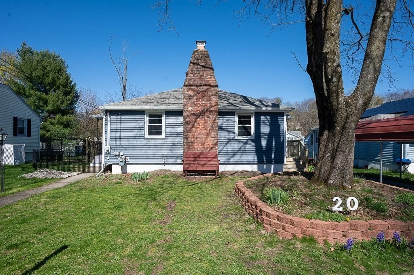
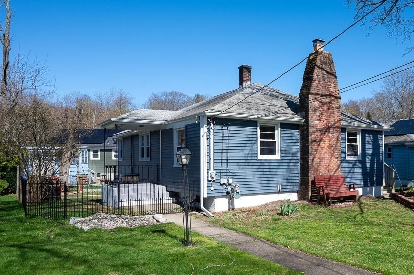
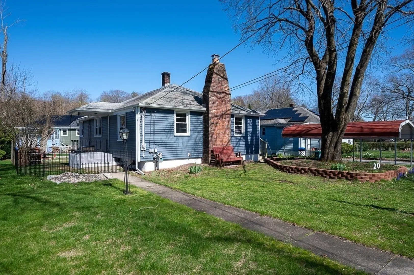
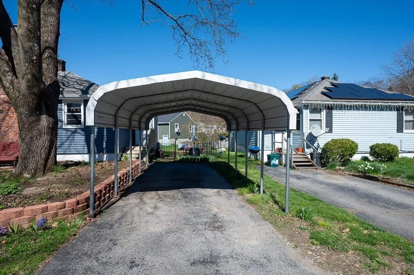
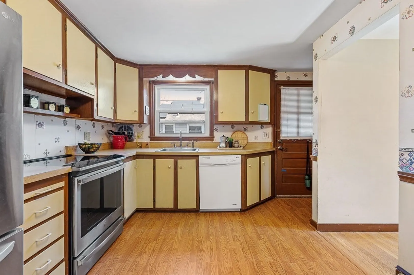
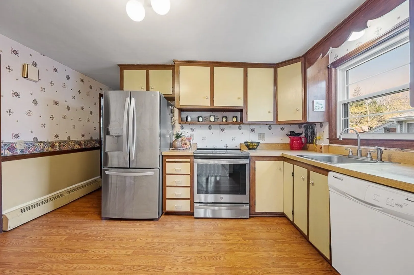
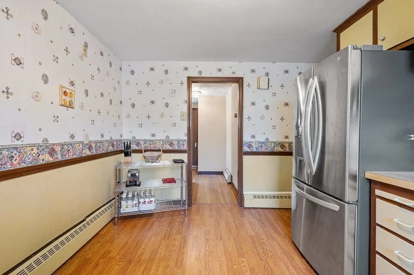
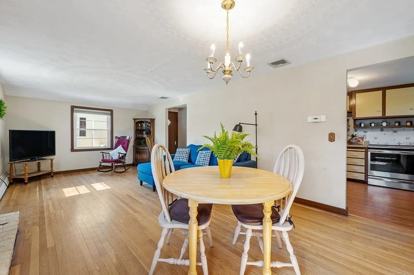
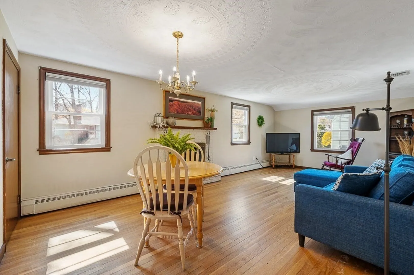
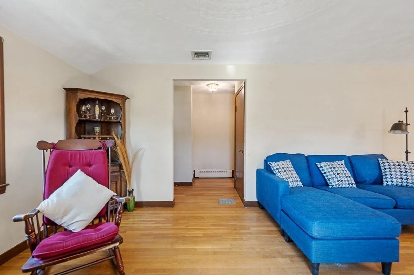
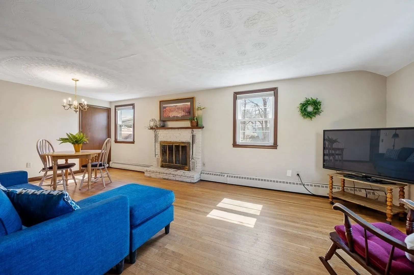
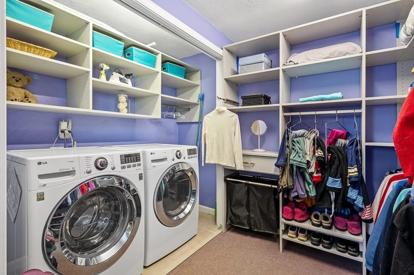
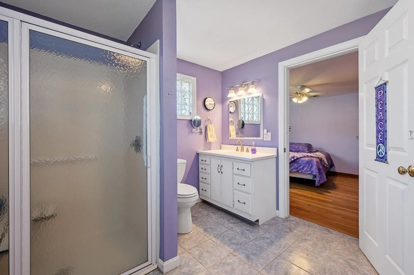
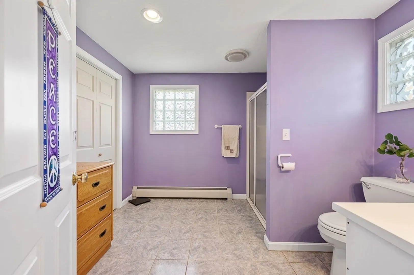
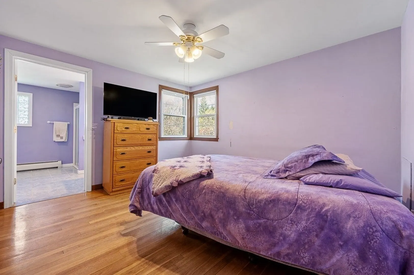
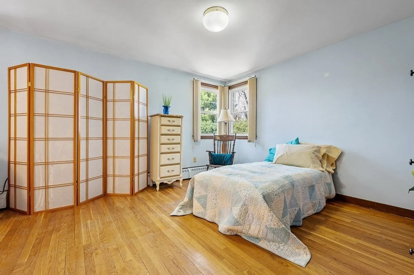
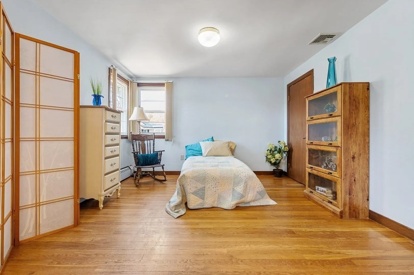
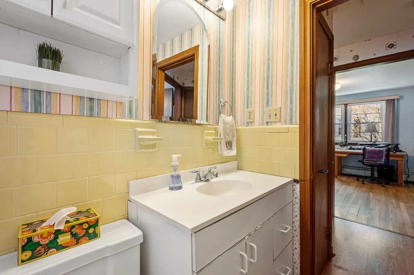
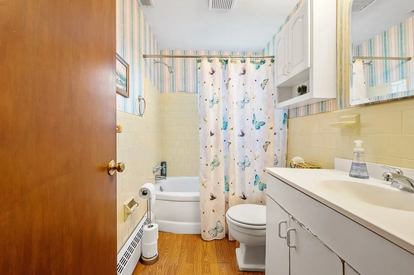
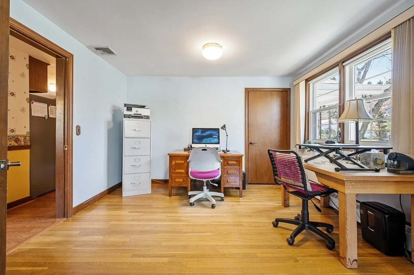
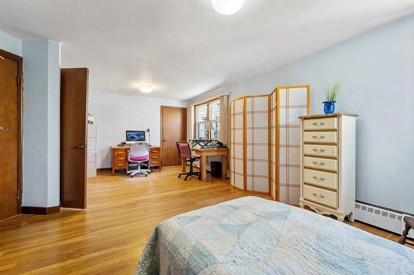
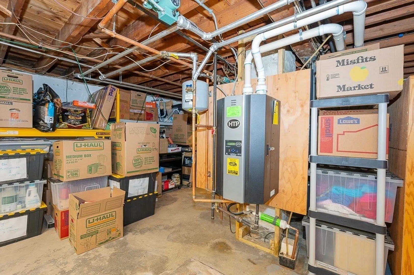
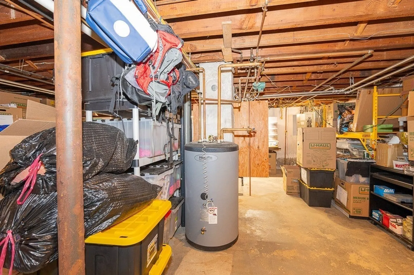
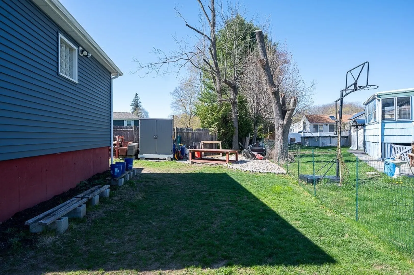
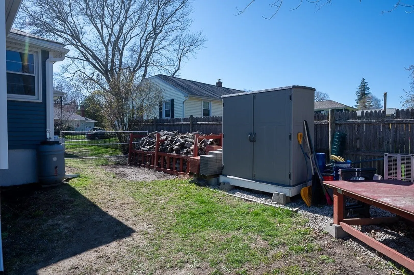
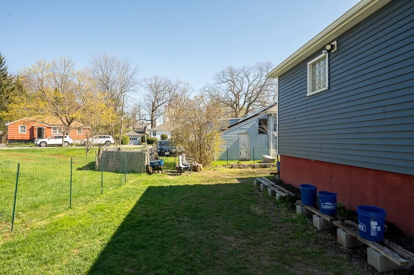
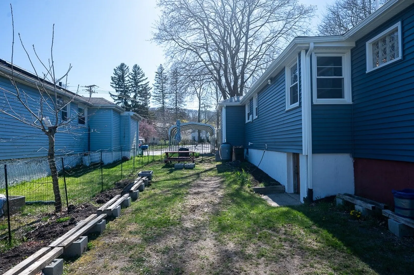
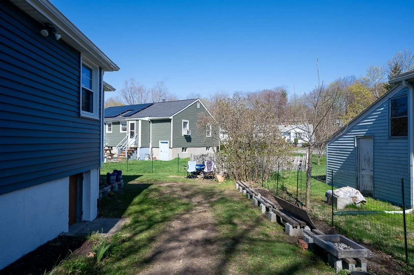
Lovely 2 bedroom 2 full bath ranch style home for sale in Tatnuck neighborhood of Worcester! This home features beautiful hardwood floors throughout. Enter in and find an eat in kitchen with stainless steel appliances or enter into the main living area. The spacious living room boasts a cozy fireplace and those stunning hardwoods. The main bedroom offers a spacious master bath with walk in shower and a walk-in closet with washer and dryer. The second bedroom offers plenty of room for an office nook or potential to be made into two separate bedrooms. Outside you have a nice sized yard with parking for 2 with covered carport. Updates include: Roof done in 2010, New boiler and hot water tank 2014, and new vinyl siding 2022! Just minutes to the Worcester Airport and Worcester State University. A few blocks from Worcester's Cook Pond and not far from I-290 or the Mass Pike for commuting! Perfect home for downsizing or first time homeowners!
-
Highlights
- Cooling: Central Air
- Parking Spots: 2
- Property Type: Single Family Residence
- Total Rooms: 6
- Status: Closed
- Heating: Baseboard
- Property Class: Residential
- Style: Ranch
- Year Built: 1955
-
Additional Details
- Appliances: Range, Dishwasher, Refrigerator
- Exterior Features: Rain Gutters
- Foundation: Concrete Perimeter
- Year Built Source: Public Records
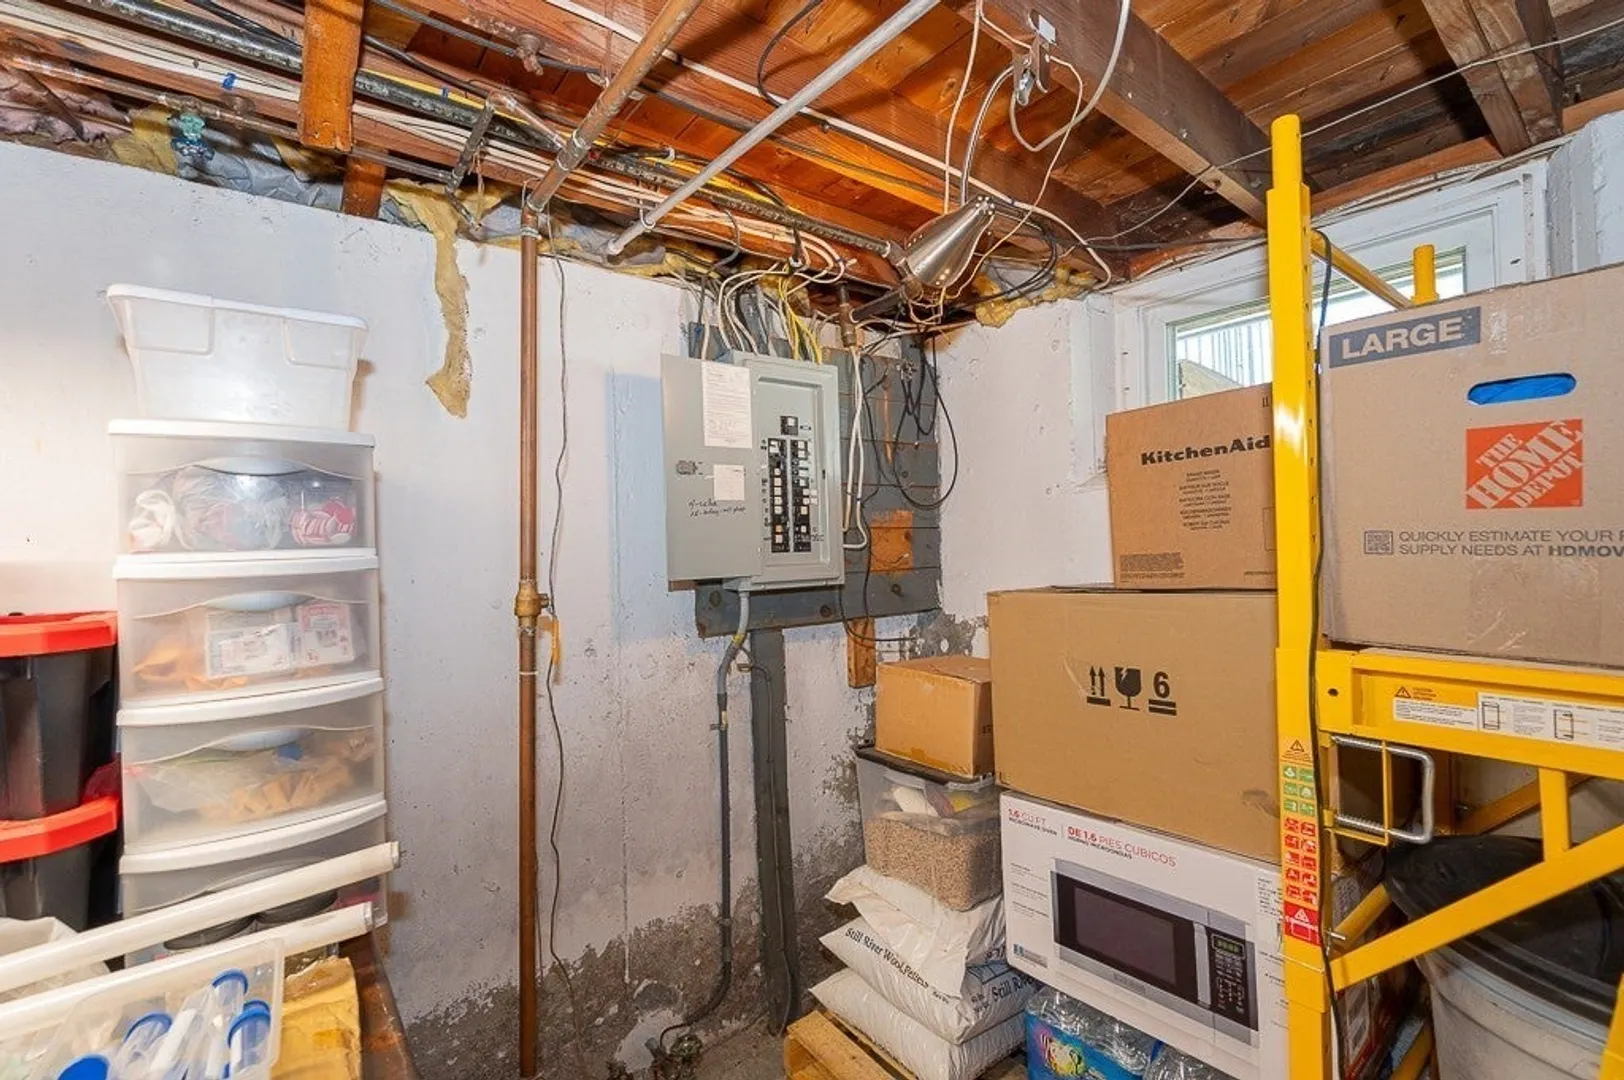
- Basement: Full, Interior Entry, Concrete, Unfinished
- Fireplaces: 1
- Year Built Details: Actual
- Zoning: Rs-7
-
Amenities
- Parking Features: Carport, Paved Drive, Paved
-
Utilities
- Electric: Circuit Breakers
- Water Source: Public
- Sewer: Public Sewer
-
Fees / Taxes
- Assessed Value: $298,200
- Compensation Based On: Net Sale Price
- Tax Year: 2023
- Buyer Agent Compensation: 2.25%
- Facilitator Compensation: 2.25%
- Taxes: $4,276
Similar Listings
Sold
38 Photos
Sold
29 Photos
Sold
40 Photos
Sold
39 Photos
Content © 2026 MLS Property Information Network, Inc. The information in this listing was gathered from third party resources including the seller and public records.
Listing information provided courtesy of RE/MAX Vision.
MLS Property Information Network, Inc. and its subscribers disclaim any and all representations or warranties as to the accuracy of this information.
