
Sold!
$900,000
3
Beds
1/1
Bath
2,312
Living Area
-
Property Description
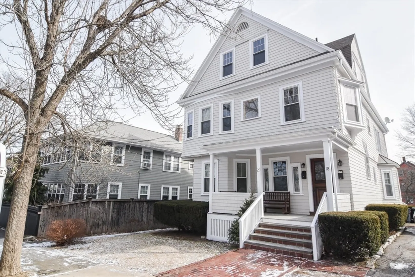
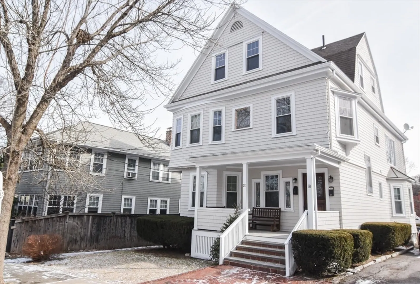
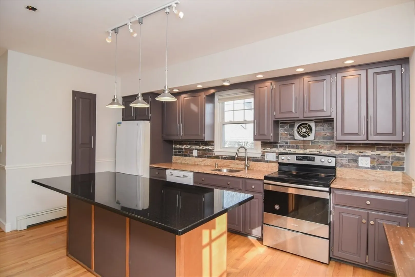
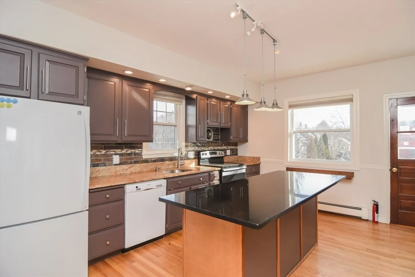
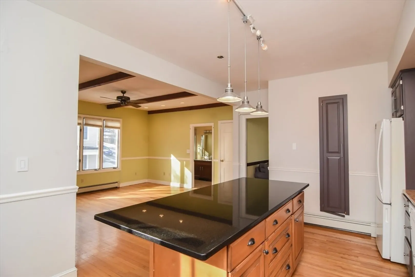
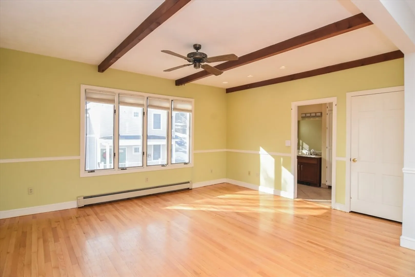
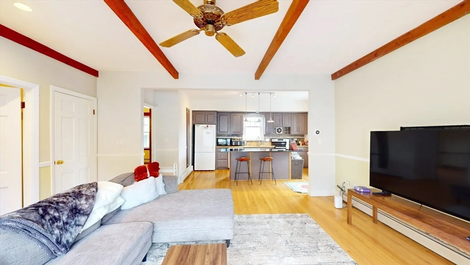
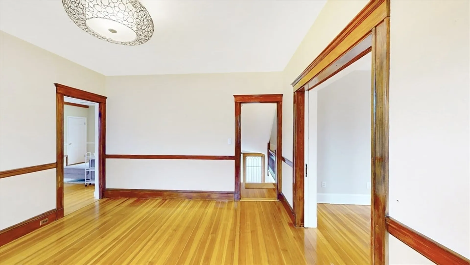
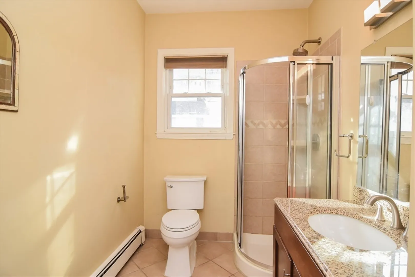
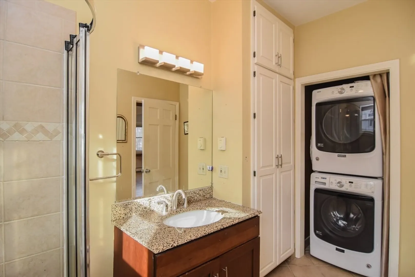
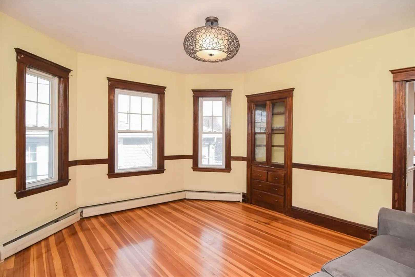
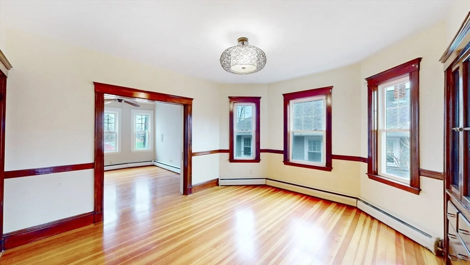
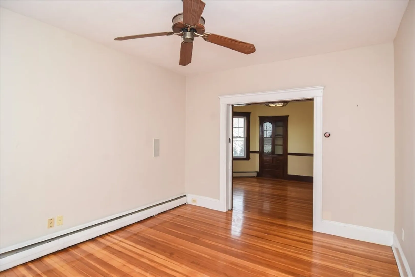
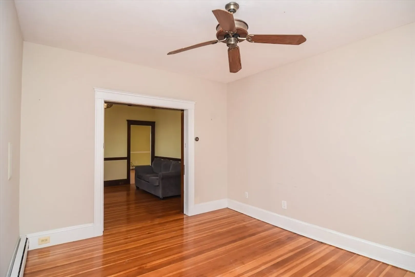
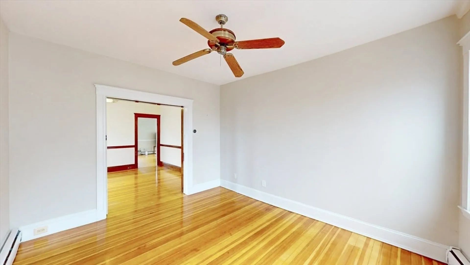
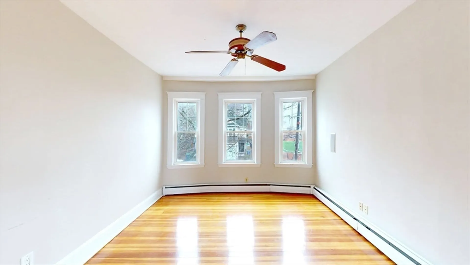
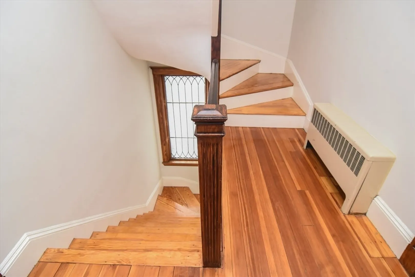
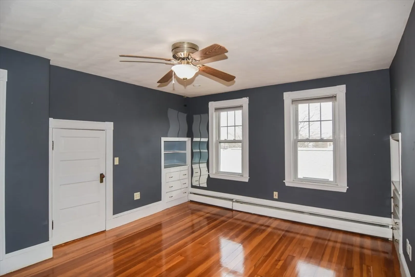
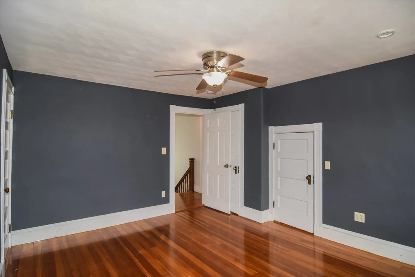
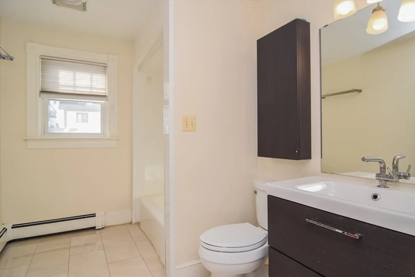
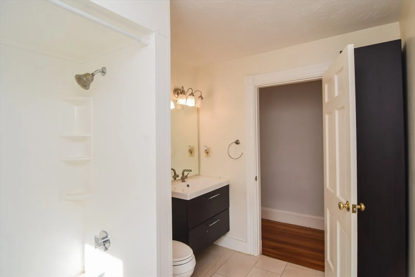
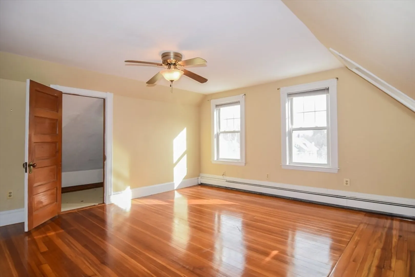
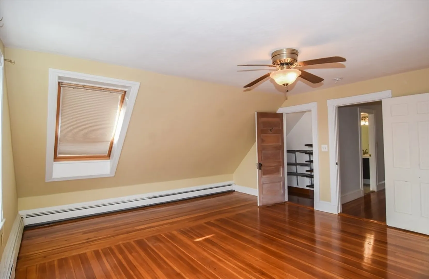
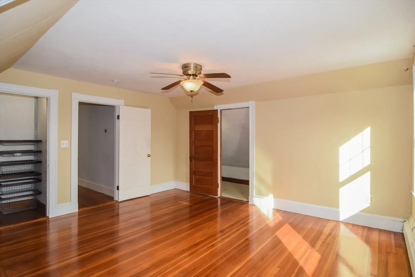
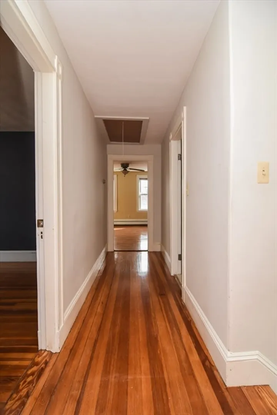
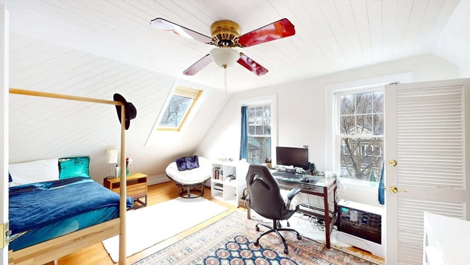
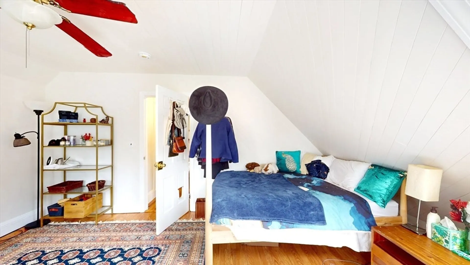
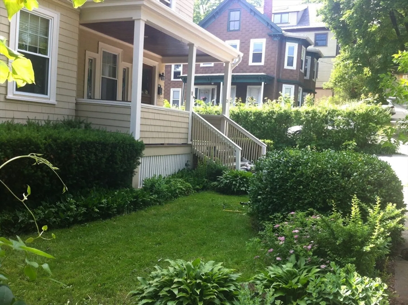
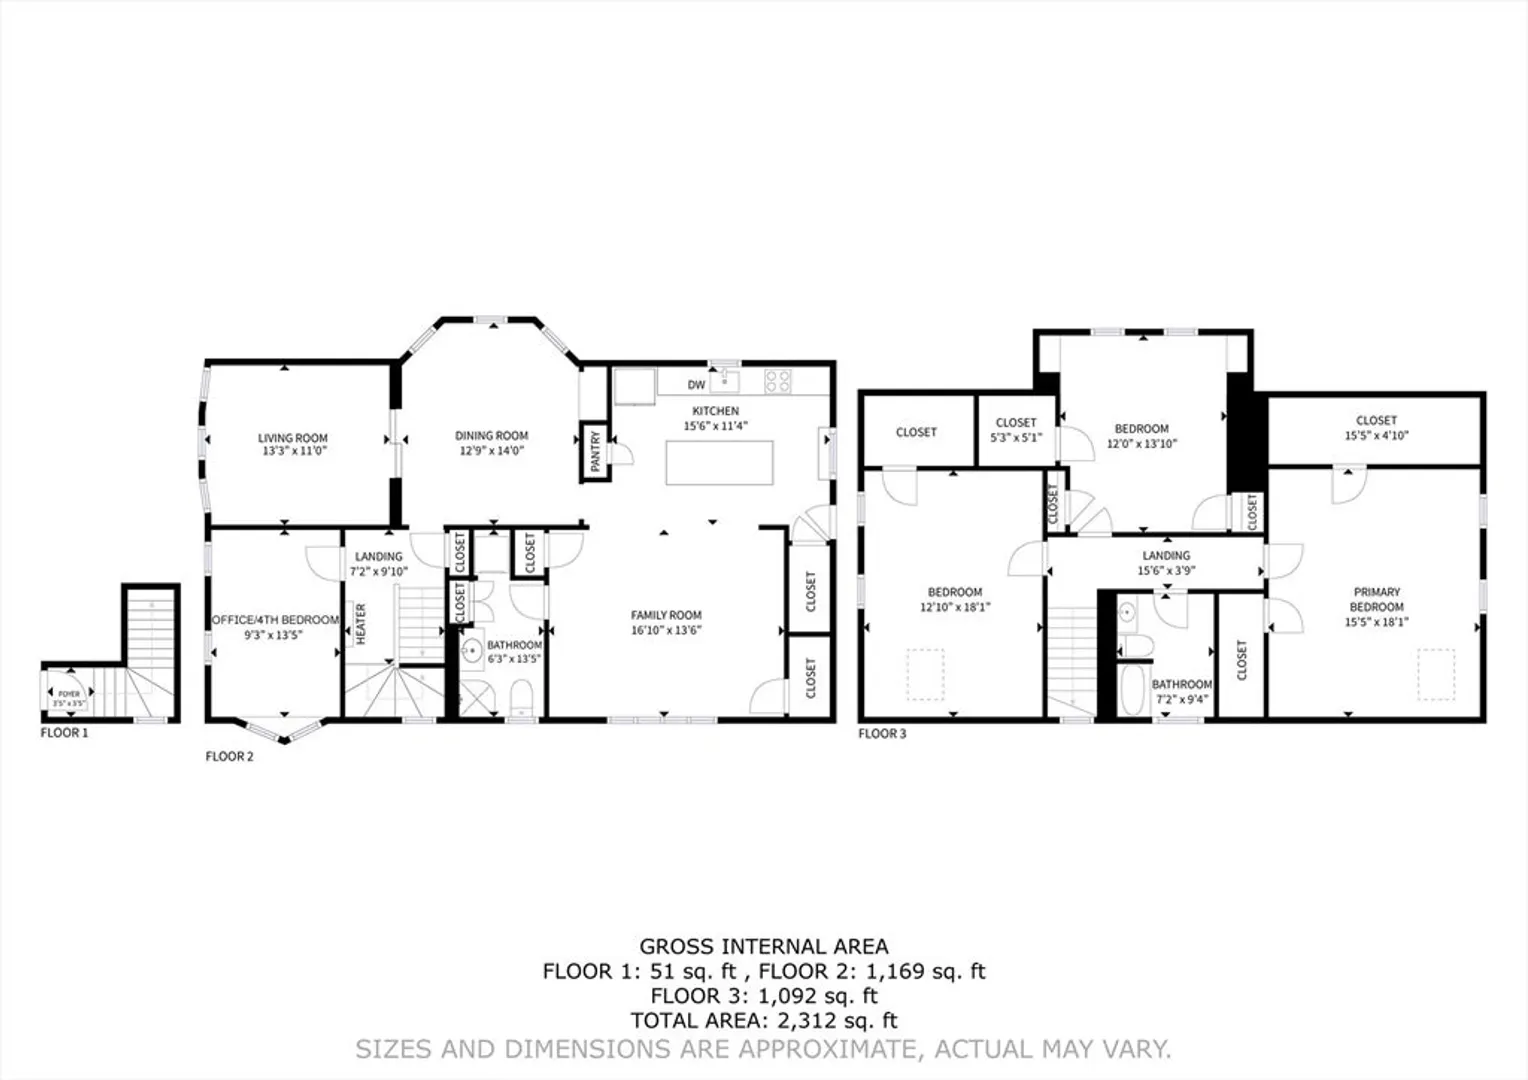
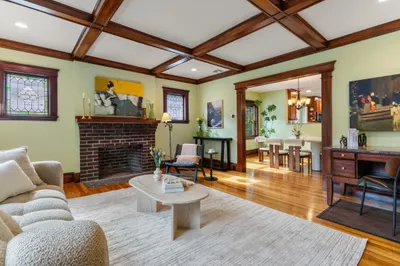
LOCATION LOCATION LOCATION! Ideally located just steps from shopping, public transportation, and a nearby park, this home offers both comfort and convenience. The express bus to Back Bay and the Financial District is just a five-minute walk away, with a gym, yoga studio, pharmacy, and restaurants all within walking distance. Logan Airport is only a 12-minute drive. A spacious and inviting 4-bedroom, 2-bathroom apartment spanning 2,300 square feet over two levels makes the perfect HOME. The bright living room features high ceilings and hardwood flooring, creating an open and welcoming atmosphere. First floor features an additional space to be used as a home office/gym or a FOURTH BEDROOM. All bedrooms offer hardwood floors and ample storage space. An in-unit washer and dryer add to the convenience. With a well-designed layout and a prime location, this unit is perfect for owner occupant or an investor. Schedule a viewing today!
-
Highlights
- Building Name: 18-20 Oakland St Newton, Ma
- Heating: Baseboard
- Property Class: Residential
- Stories: 2
- Unit Number: St
- Status: Closed
- Cooling: Window Unit(s)
- Parking Spots: 4
- Property Type: Condominium
- Total Rooms: 8
- Year Built: 1900
-
Additional Details
- Appliances: Range, Dishwasher, Refrigerator
- Construction: Frame
- Flooring: Wood
- Pets Allowed: Yes
- SqFt Source: Unit Floor Plan
- Year Built Details: Approximate
- Zoning: Mr1
- Basement: Y
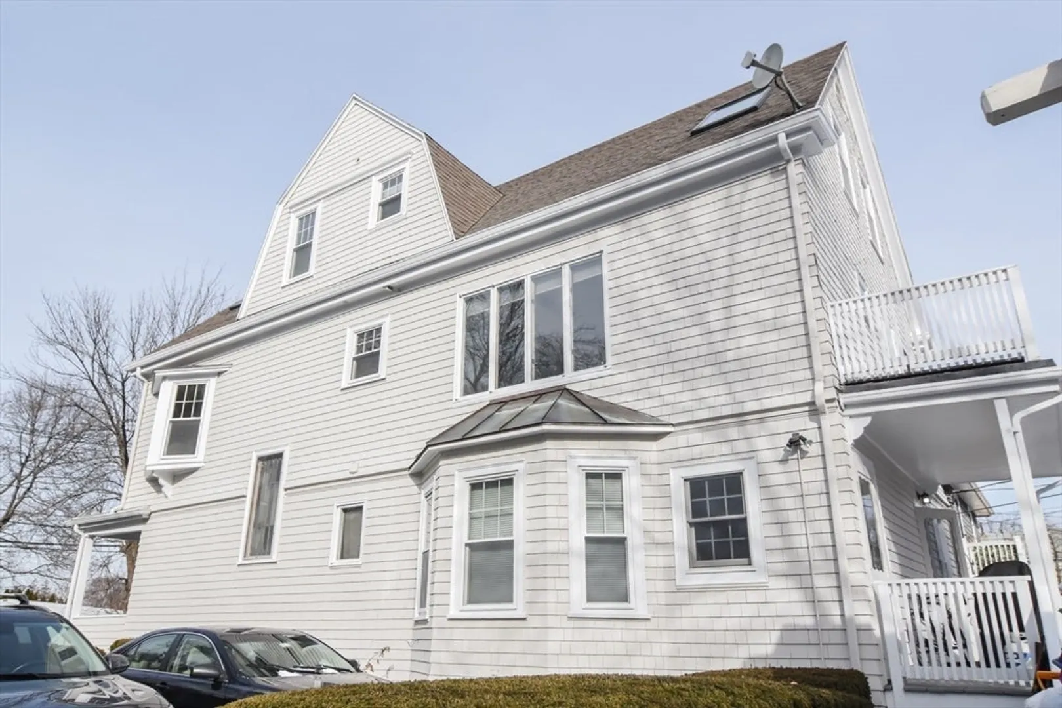
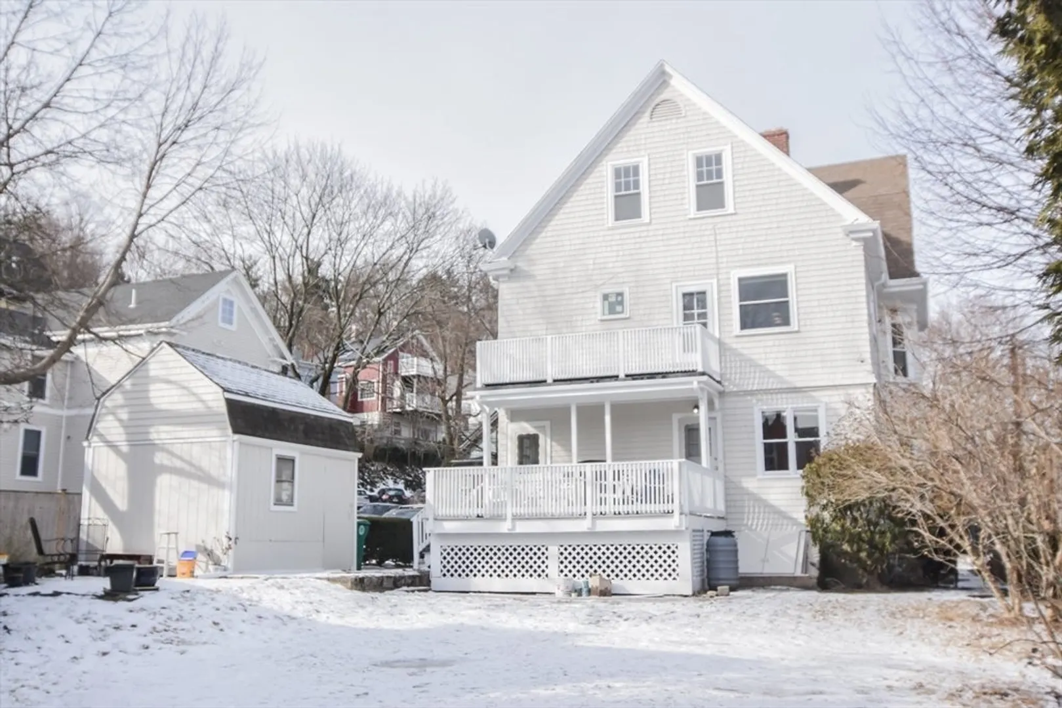
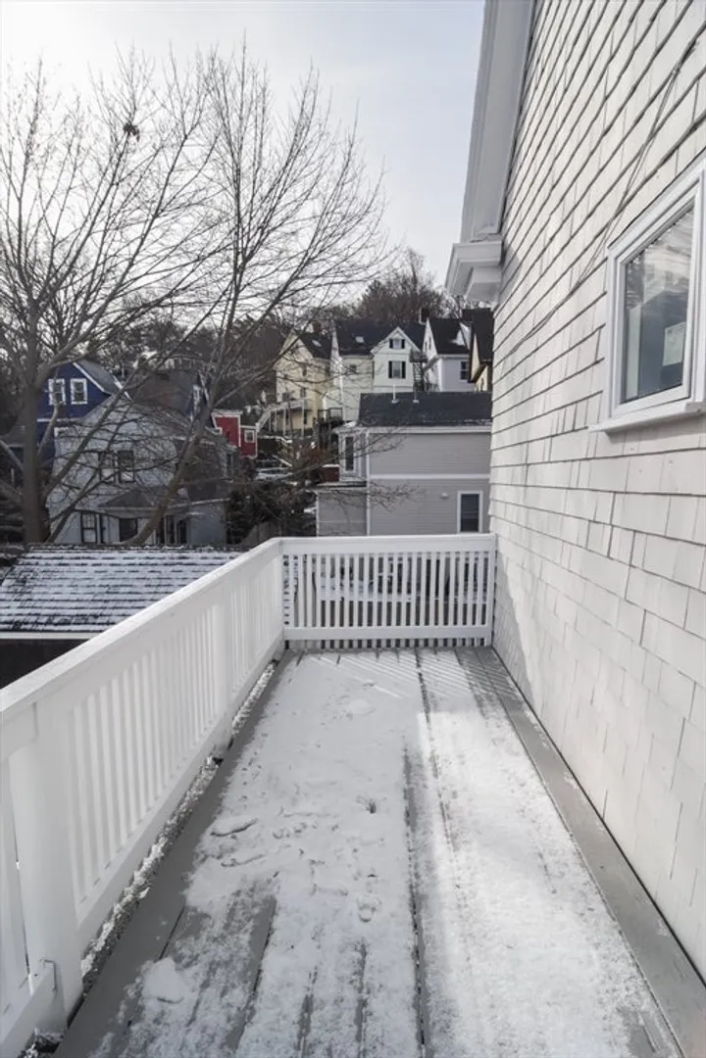
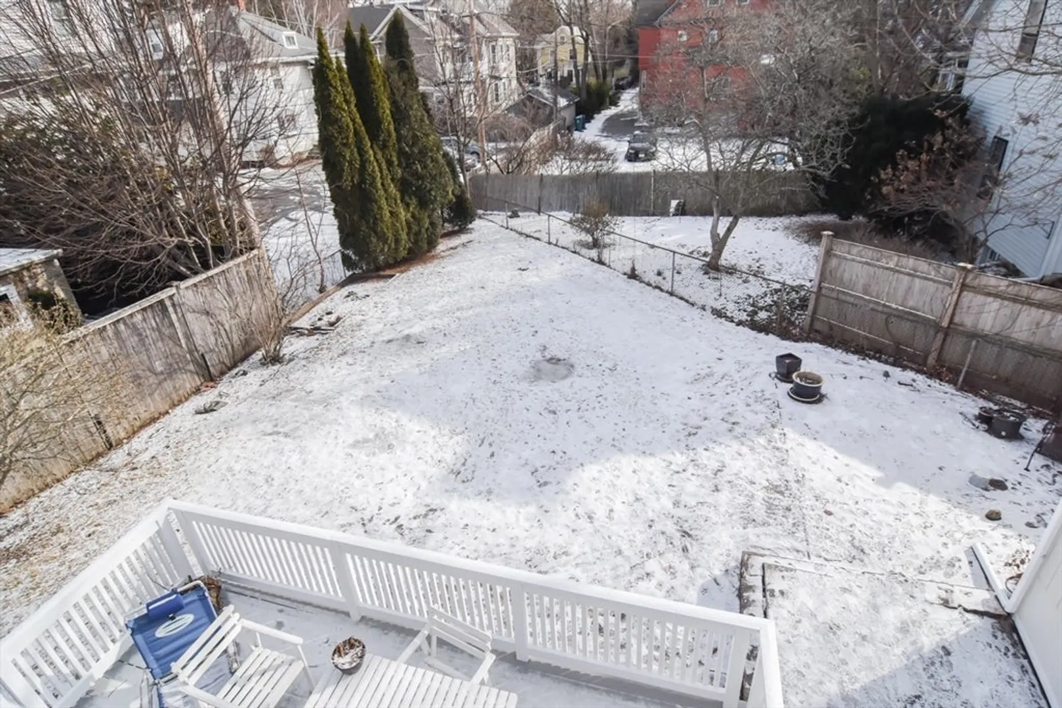
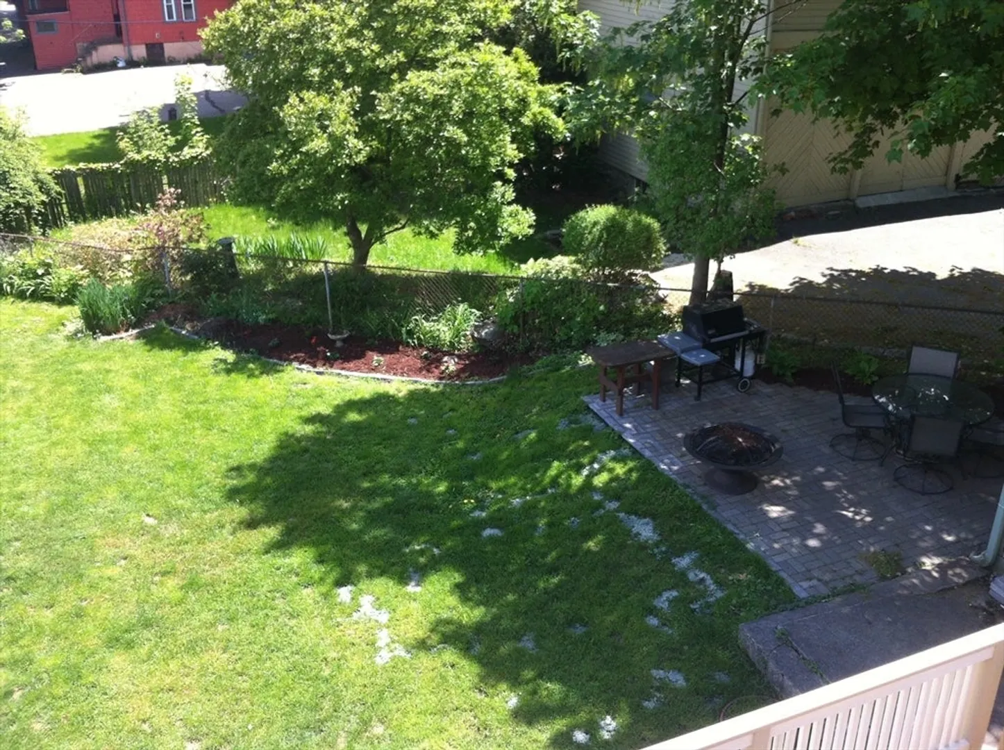
- Exterior Features: Deck
- Interior Features: Office
- Roof: Shingle
- Total Number of Units: 2
- Year Built Source: Public Records
-
Amenities
- Community Features: Public Transportation, Shopping, Pool, Tennis Court(s), Medical Facility, Highway Access
- Parking Features: Off Street
-
Utilities
- Electric: 220 Volts
- Water Source: Public
- Sewer: Public Sewer
-
Fees / Taxes
- Assessed Value: $802,600
- Taxes: $7,865
- Tax Year: 2025
Similar Listings
Sold

36 Photos
Sold
35 Photos
Sold
6 Photos
Sold

29 Photos
Content © 2026 MLS Property Information Network, Inc. The information in this listing was gathered from third party resources including the seller and public records.
Listing information provided courtesy of Hillman Homes.
MLS Property Information Network, Inc. and its subscribers disclaim any and all representations or warranties as to the accuracy of this information.
