
Sold!
$700,000
3
Beds
2
Baths
1,700
Living Area
-
Property Description
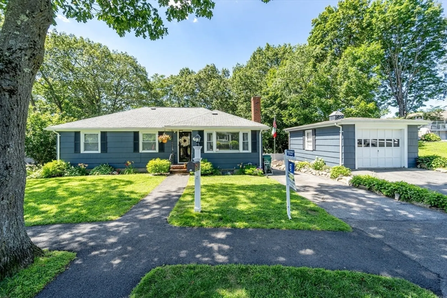
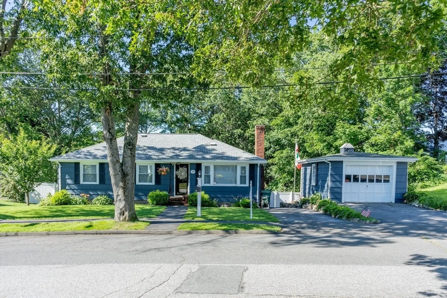
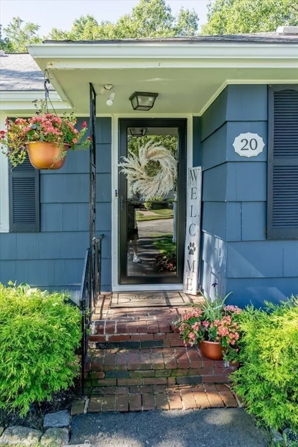
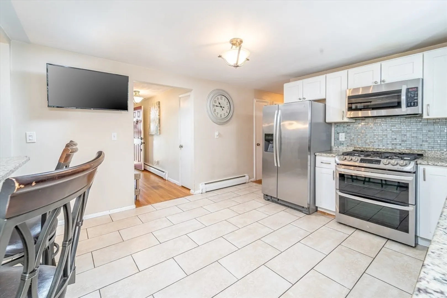
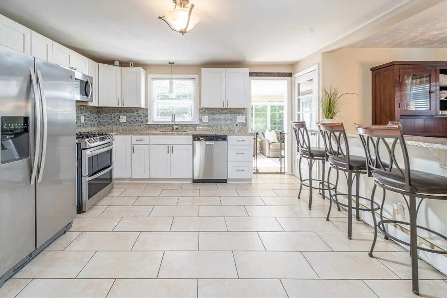
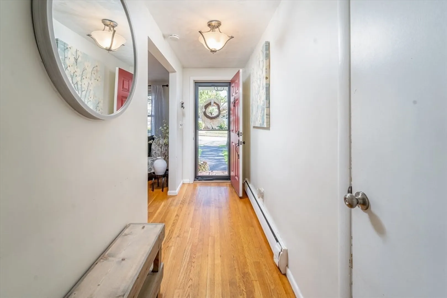
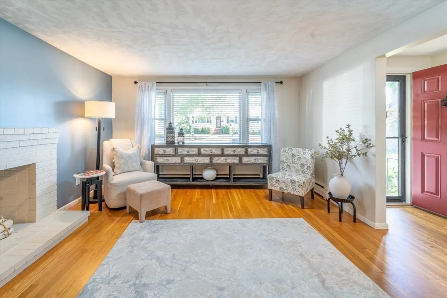
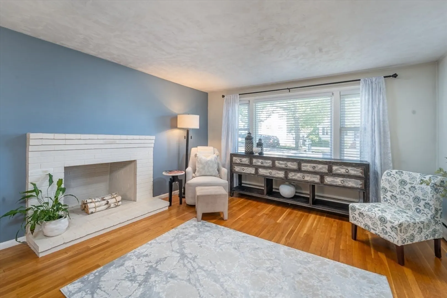
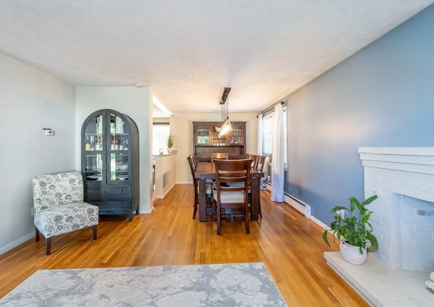
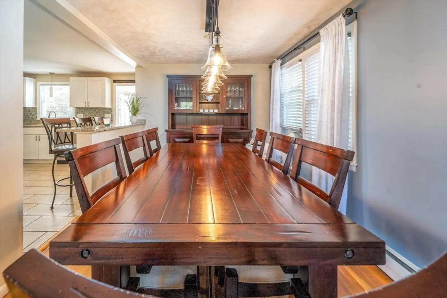
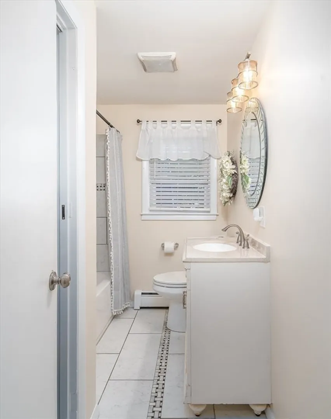
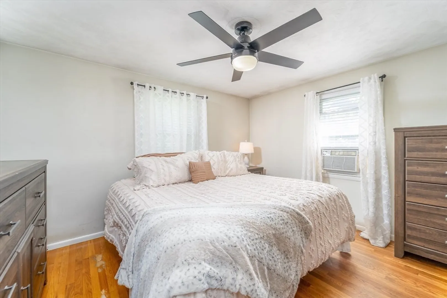
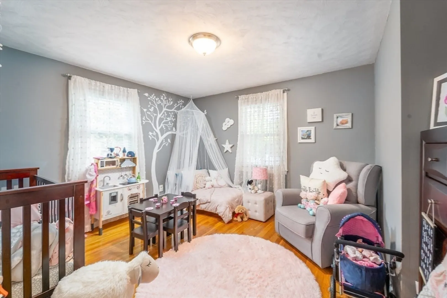
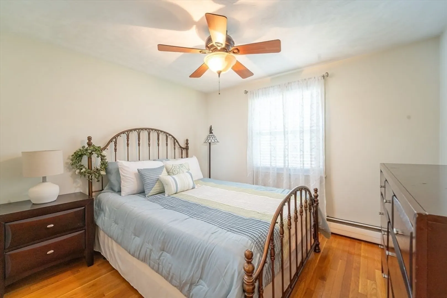
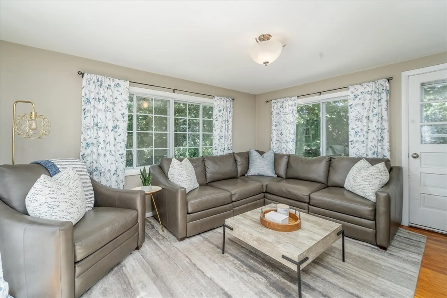
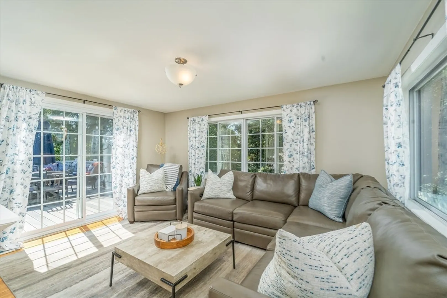
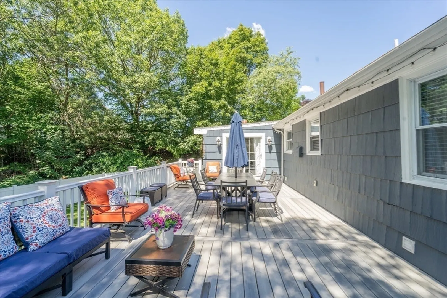
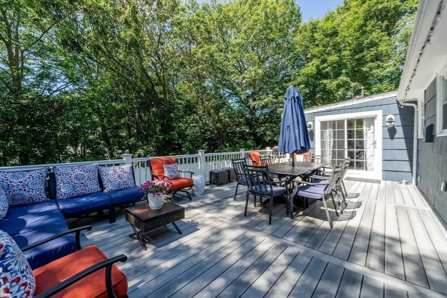
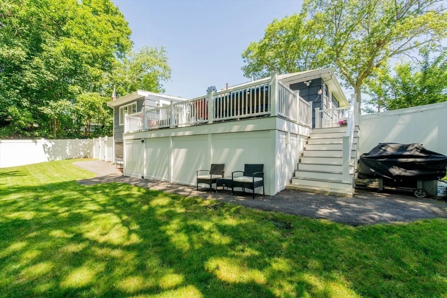
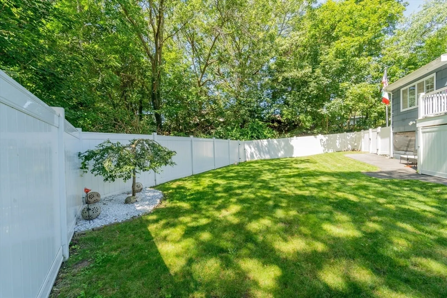
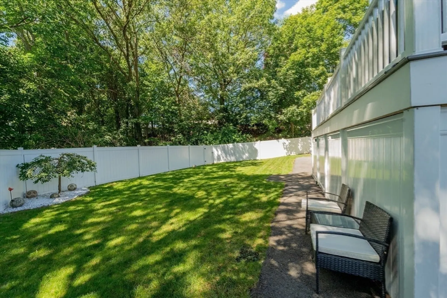
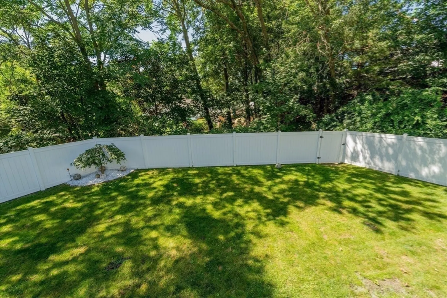
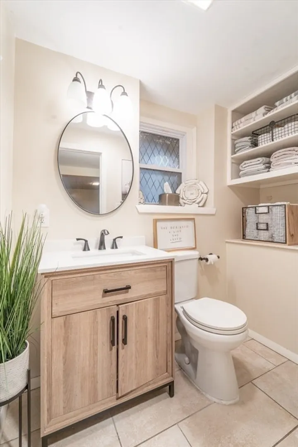
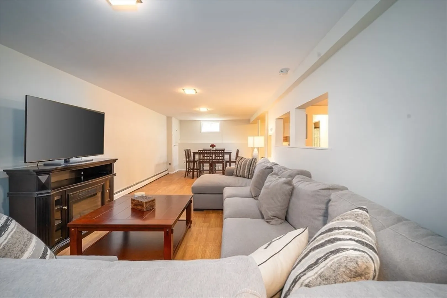
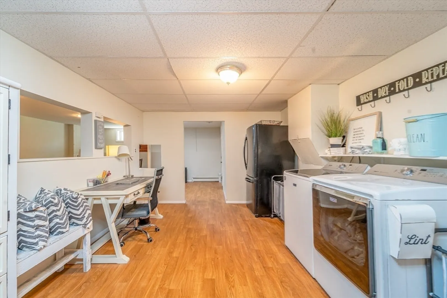
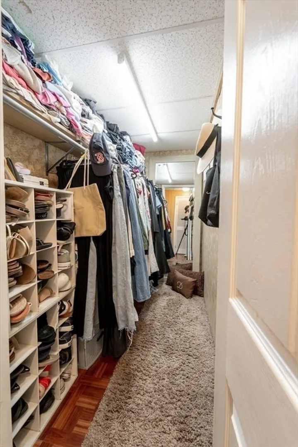
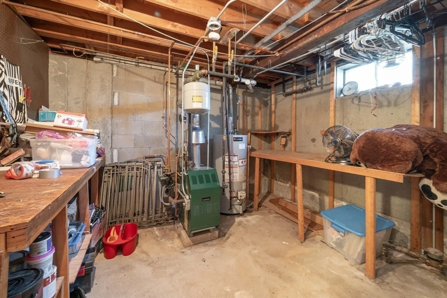
Open house canceled. Welcome to 20 Oak Ridge tucked away in the desirable Ward 1! Nestled on a treelined street, this meticulous home offers the perfect blend of space, comfort and outside oasis. Step inside the main level to an inviting and versatile living space. The living room flows seamlessly into the dining area and kitchen. The kitchen is where the heart of the home is featuring stainless steel appliances, granite countertops, and a peninsula. The sunroom & the massive deck are the perfect extension of your living area for entertaining. The fenced in yard is great for a little privacy and tranquility. There's plenty of room for friends & family with 3 well sized bedrooms and a finished basement. The basement has an excellent entertainment area with laundry, storage, and a full bath. The garage has room for a car and storage. Move right in and don’t stress because there’s newer heating system, electrical, and water heater. Don't miss out on Lynn's most sought after neighborhood!
-
Highlights
- Heating: Baseboard, Natural Gas
- Property Class: Residential
- Style: Ranch
- Year Built: 1962
- Parking Spots: 4
- Property Type: Single Family Residence
- Total Rooms: 5
- Status: Closed
-
Additional Details
- Appliances: Gas Water Heater, Range, Dishwasher, Disposal, Microwave, Refrigerator, Washer, Dryer
- Exterior Features: Deck - Composite, Fenced Yard
- Flooring: Hardwood
- Road Frontage Type: Public, Dead End
- SqFt Source: Public Record
- Year Built Source: Public Records
- Basement: Full, Finished, Walk-Out Access
- Fireplaces: 1
- Foundation: Concrete Perimeter
- Roof: Shingle
- Year Built Details: Actual
- Zoning: R1
-
Amenities
- Covered Parking Spaces: 1
- Parking Features: Detached, Storage, Paved Drive, Paved
-
Utilities
- Sewer: Public Sewer
- Water Source: Public
-
Fees / Taxes
- Assessed Value: $669,300
- Taxes: $6,934
- Tax Year: 2025
Similar Listings

Sold
42 Photos
Sold
36 Photos
Sold
42 Photos
Sold
36 Photos
Content © 2026 MLS Property Information Network, Inc. The information in this listing was gathered from third party resources including the seller and public records.
Listing information provided courtesy of Coldwell Banker Peggy Carter Team.
MLS Property Information Network, Inc. and its subscribers disclaim any and all representations or warranties as to the accuracy of this information.
