
Sold!
$403,500
3
Beds
2
Baths
1,440
Living Area
-
Property Description
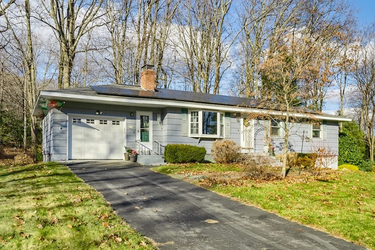
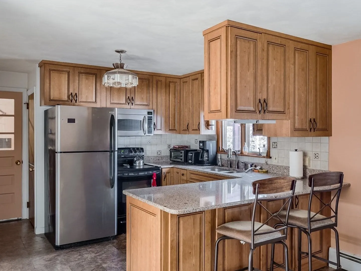
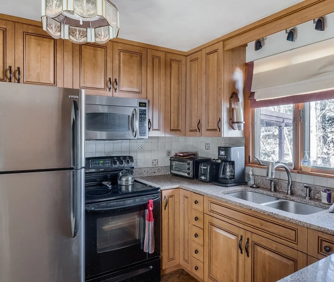
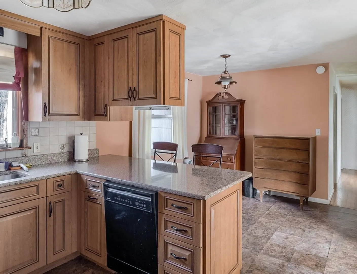
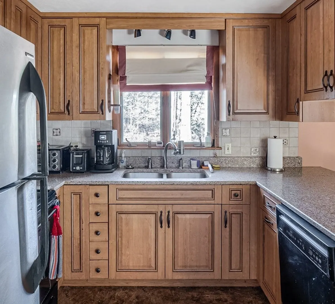
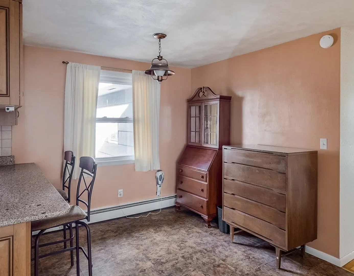
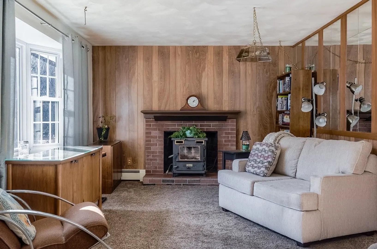
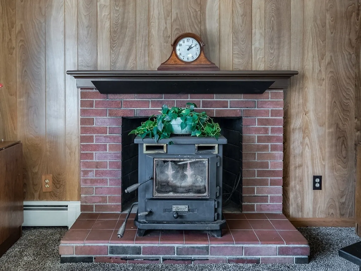
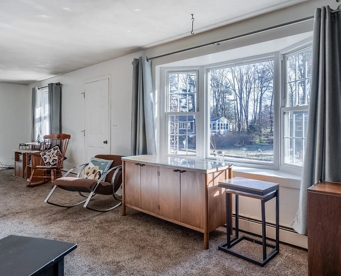
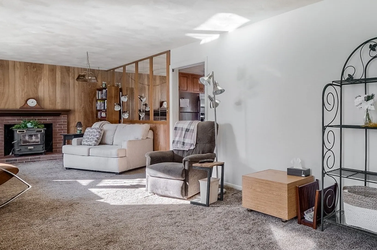
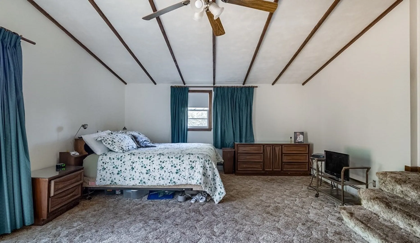
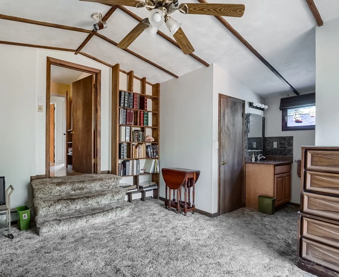
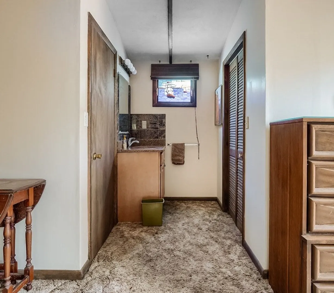
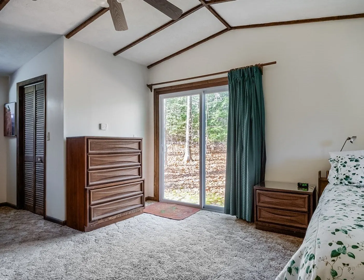
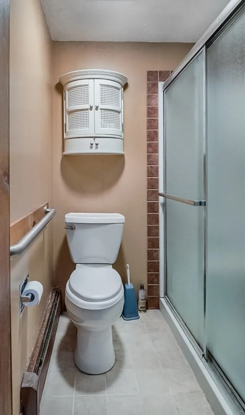
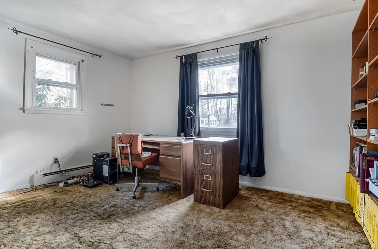
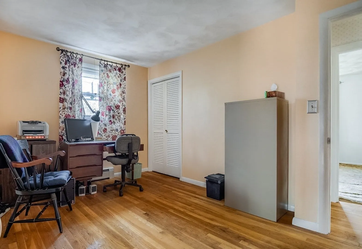
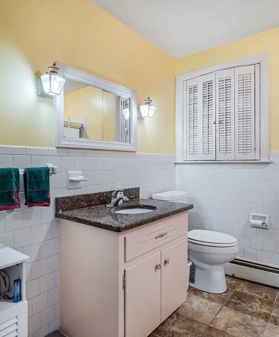
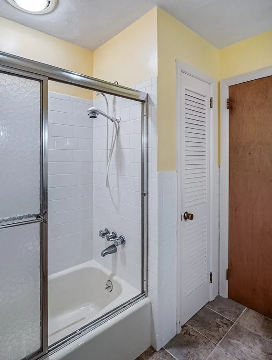
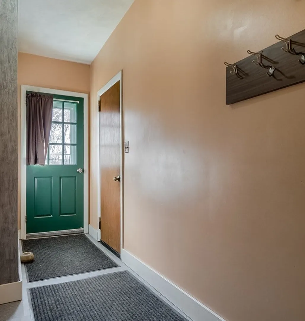
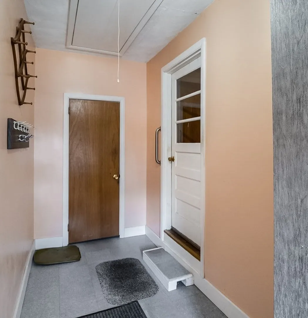
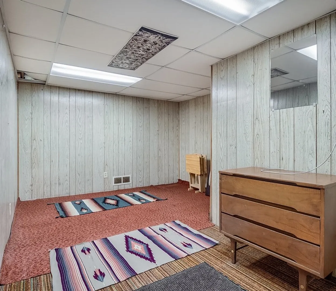
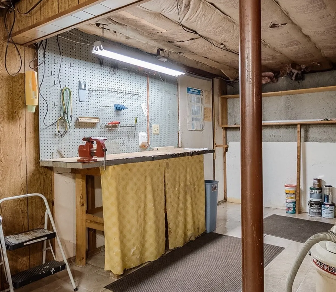
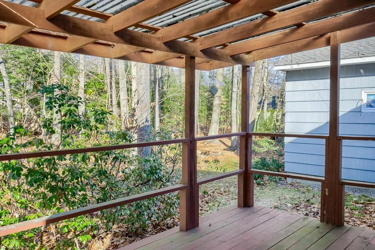
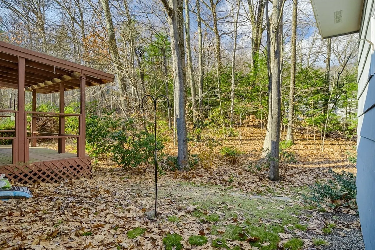
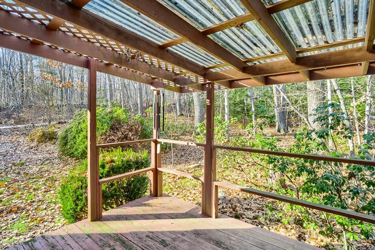
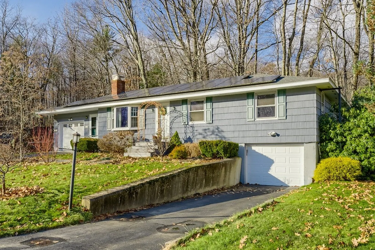
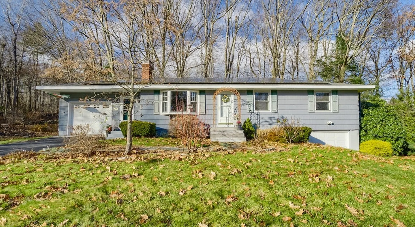
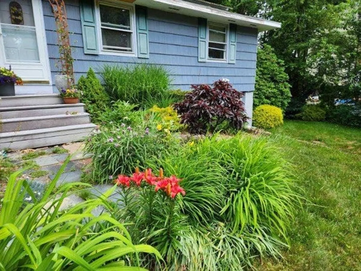
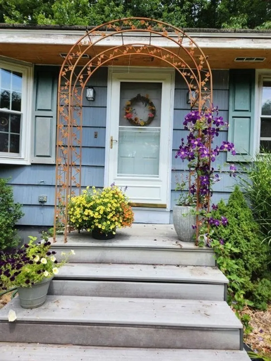
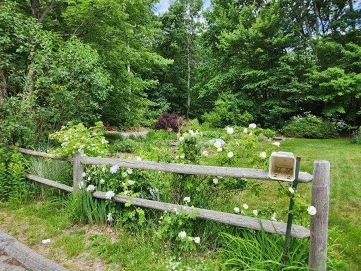
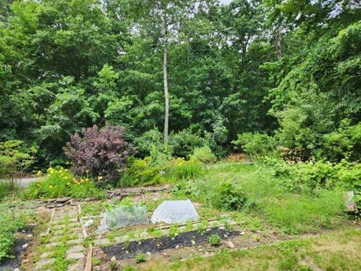
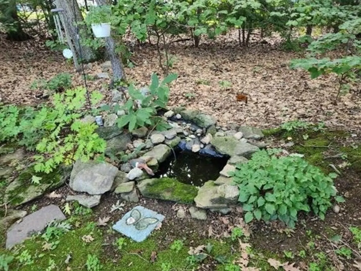
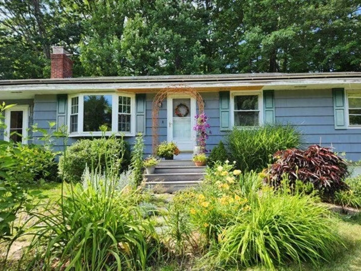
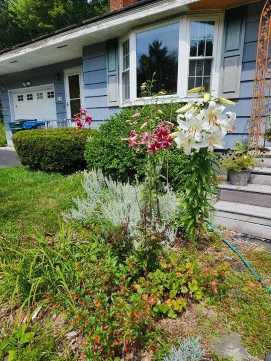
This home has been lovingly maintained by the seller for over 45 years offering front living room with wood burning FP/wood stove insert. Kitchen was redone offering maple cabinets, gquartz counters , stainless steel appliances plus breakfast bar overlooking the dining area . Primary bedroom was an addition offering a step down room with cathedral ceilings , walk in closet, and private bathroom . 2nd bdrm is a connecting room which would make a great office or study . 3rd bedrm has wall to wall carpeting and nice size closet Lower level is finished with a bonus room, workshop and laundry room not included in the sq ft . Oversized 1 car under garage plus a 2nd attached 1 car garage . Recent system updates include 5 year roof, vinyl windows, young heating system . Outside space includes wooded back yard with covered deck , side yard used as a garden area filled with blooming flowers and plants for your seasonal enjoyment
-
Highlights
- Heating: Baseboard, Oil
- Property Class: Residential
- Style: Ranch
- Year Built: 1967
- Parking Spots: 4
- Property Type: Single Family Residence
- Total Rooms: 8
- Status: Closed
-
Additional Details
- Appliances: Range, Dishwasher, Microwave, Refrigerator, Washer, Dryer
- Construction: Frame
- Fireplaces: 1
- Foundation: Concrete Perimeter
- Lot Features: Corner Lot, Wooded
- Roof: Shingle
- Year Built Source: Public Records
- Basement: Full, Finished, Garage Access
- Exterior Features: Deck, Garden
- Flooring: Wood, Carpet
- Interior Features: Closet, Den, Mud Room
- Road Frontage Type: Public
- Year Built Details: Actual
- Zoning: Res
-
Amenities
- Community Features: Pool, Park, Walk/Jog Trails, Golf
- Parking Features: Attached, Detached, Garage Door Opener
- Covered Parking Spaces: 1
-
Utilities
- Sewer: Public Sewer
- Water Source: Public
-
Fees / Taxes
- Assessed Value: $360,300
- Compensation Based On: Net Sale Price
- Tax Year: 2023
- Buyer Agent Compensation: 2.25%
- Facilitator Compensation: 1.0%
- Taxes: $4,943
Similar Listings
Sold
38 Photos
Sold
35 Photos
Sold
35 Photos
Sold
36 Photos
Content © 2026 MLS Property Information Network, Inc. The information in this listing was gathered from third party resources including the seller and public records.
Listing information provided courtesy of Real Broker MA, LLC.
MLS Property Information Network, Inc. and its subscribers disclaim any and all representations or warranties as to the accuracy of this information.
