
Sold!
$575,000
3
Beds
1/1
Bath
1,512
Living Area
-
Property Description
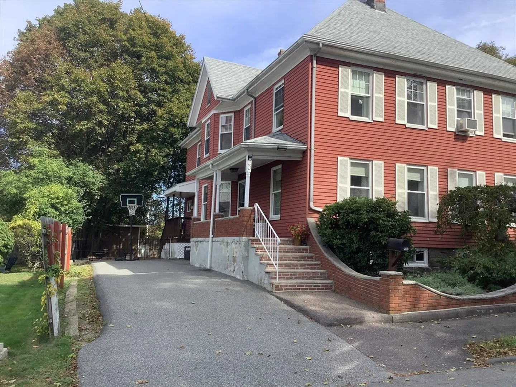
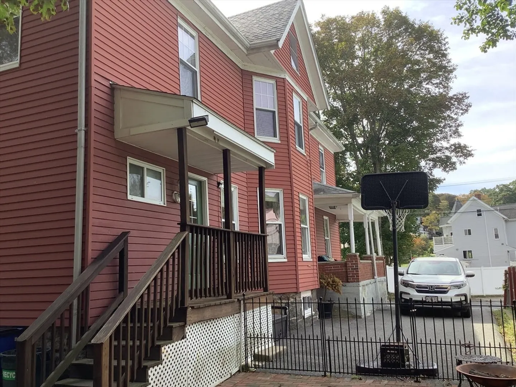
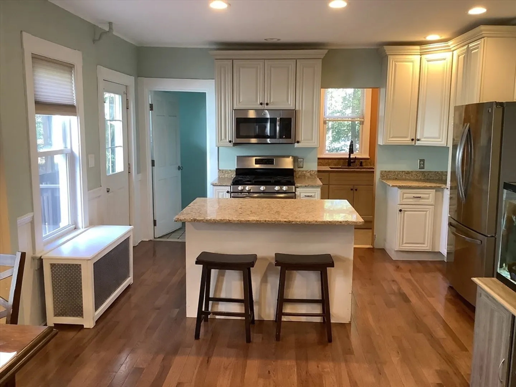
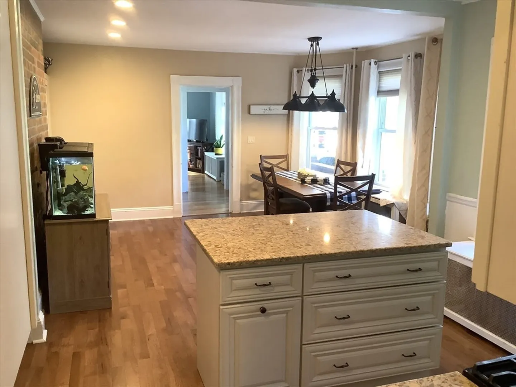
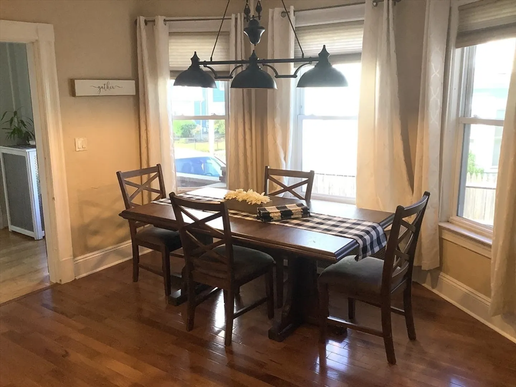
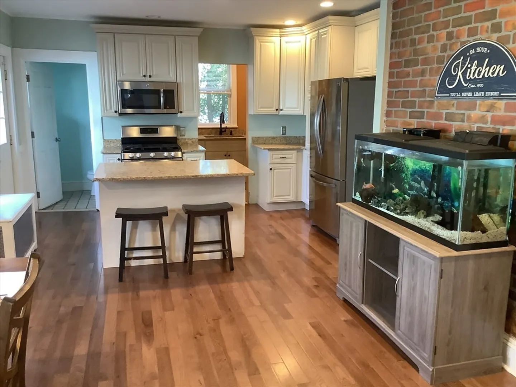
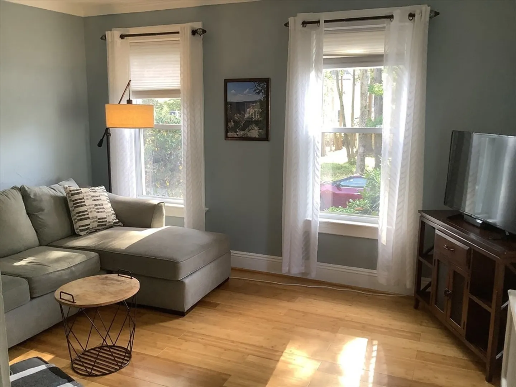
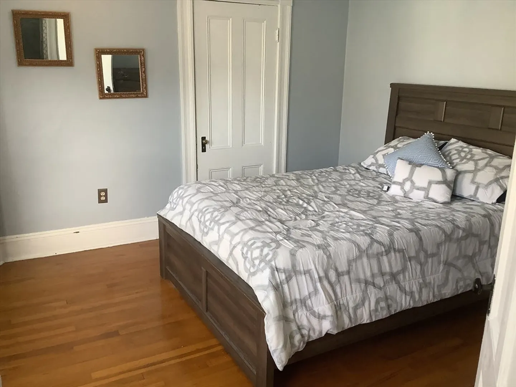
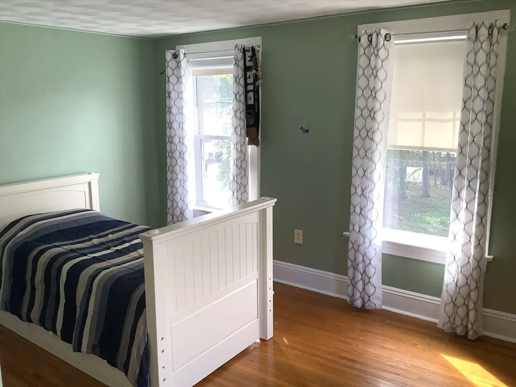
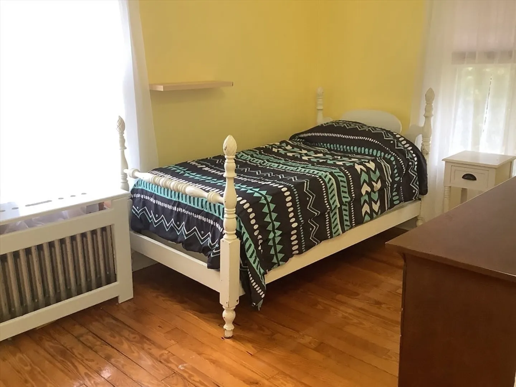
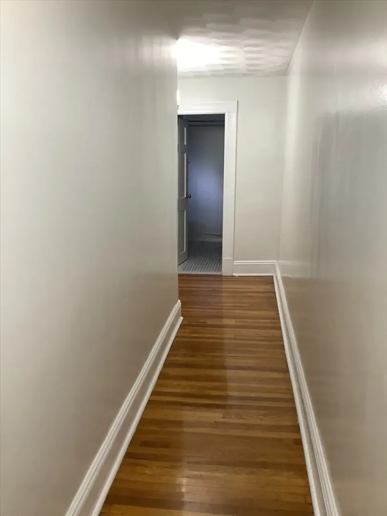
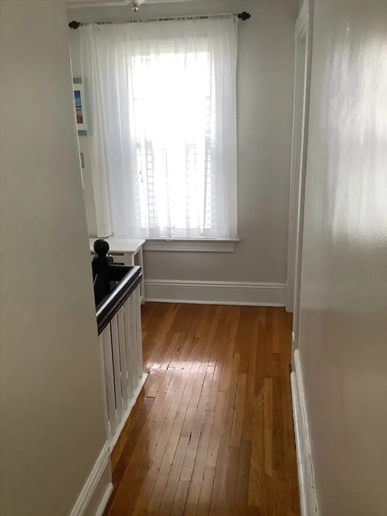
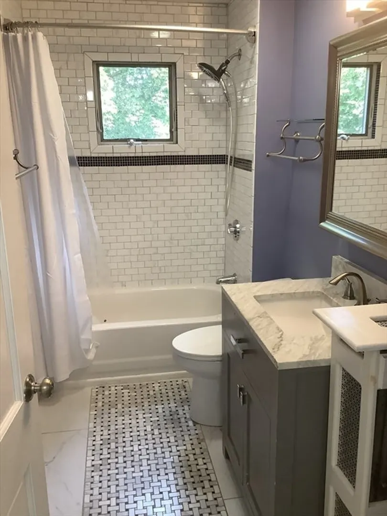
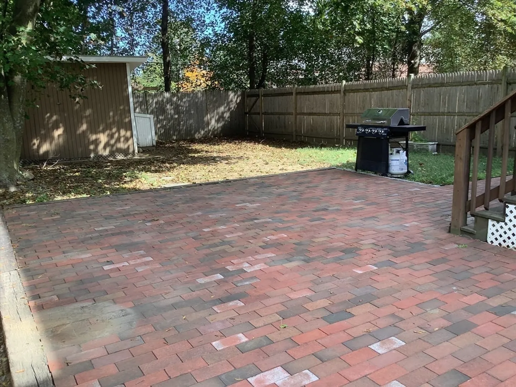
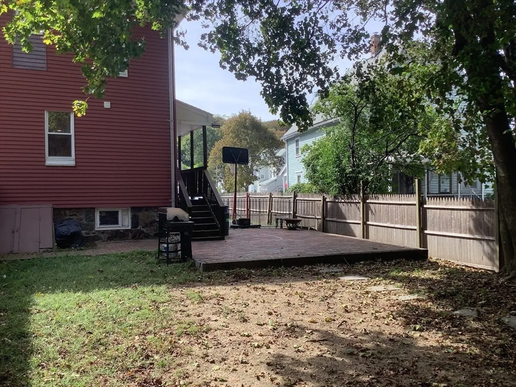
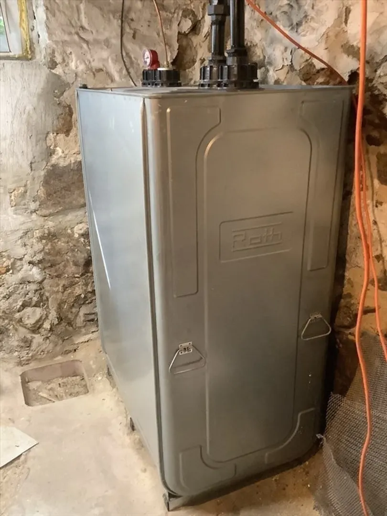
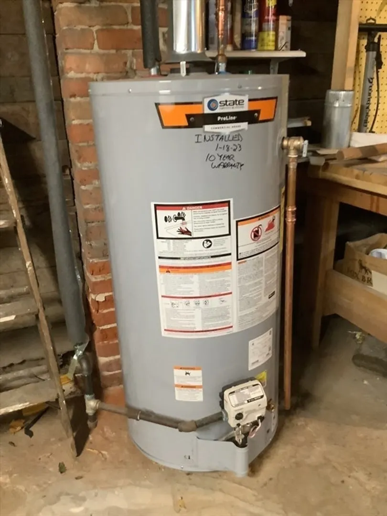
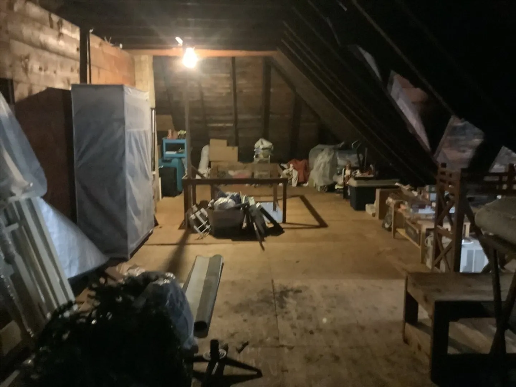
Gorgeous three bedroom one and half bath duplex with beautiful hardwood floors throughout, updated granite kitchen with large island and an abundance of cabinetry with separate pantry. Beautiful Bamboo flooring in living room, convenient first floor bath and gracious foyer completes the first level. Second floor has three bedrooms with hardwood floors and full ceramic tiled bath. Walk up attic has so much potential for finished living space. Full basement with new Roth stainless steel oil tank and plenty of storage. Private fenced in yard with beautiful new brick patio. Two porches , three car driveway, walk to beautiful lake Quannapowit, commuter rail and all the shops and great restaurants nearby. Home lives like a single-family with walls of windows and loads of natural sunlight.
-
Highlights
- Cooling: Window Unit(s)
- Parking Spots: 3
- Property Type: Condominium
- Total Rooms: 7
- Year Built: 1900
- Heating: Oil
- Property Class: Residential
- Stories: 2
- Unit Number: 20
- Status: Closed
-
Additional Details
- Appliances: Range, Dishwasher, Disposal, Refrigerator, Washer, Dryer
- Construction: Frame
- Flooring: Hardwood
- Roof: Shingle
- Total Number of Units: 2
- Year Built Source: Public Records
- Basement: Y
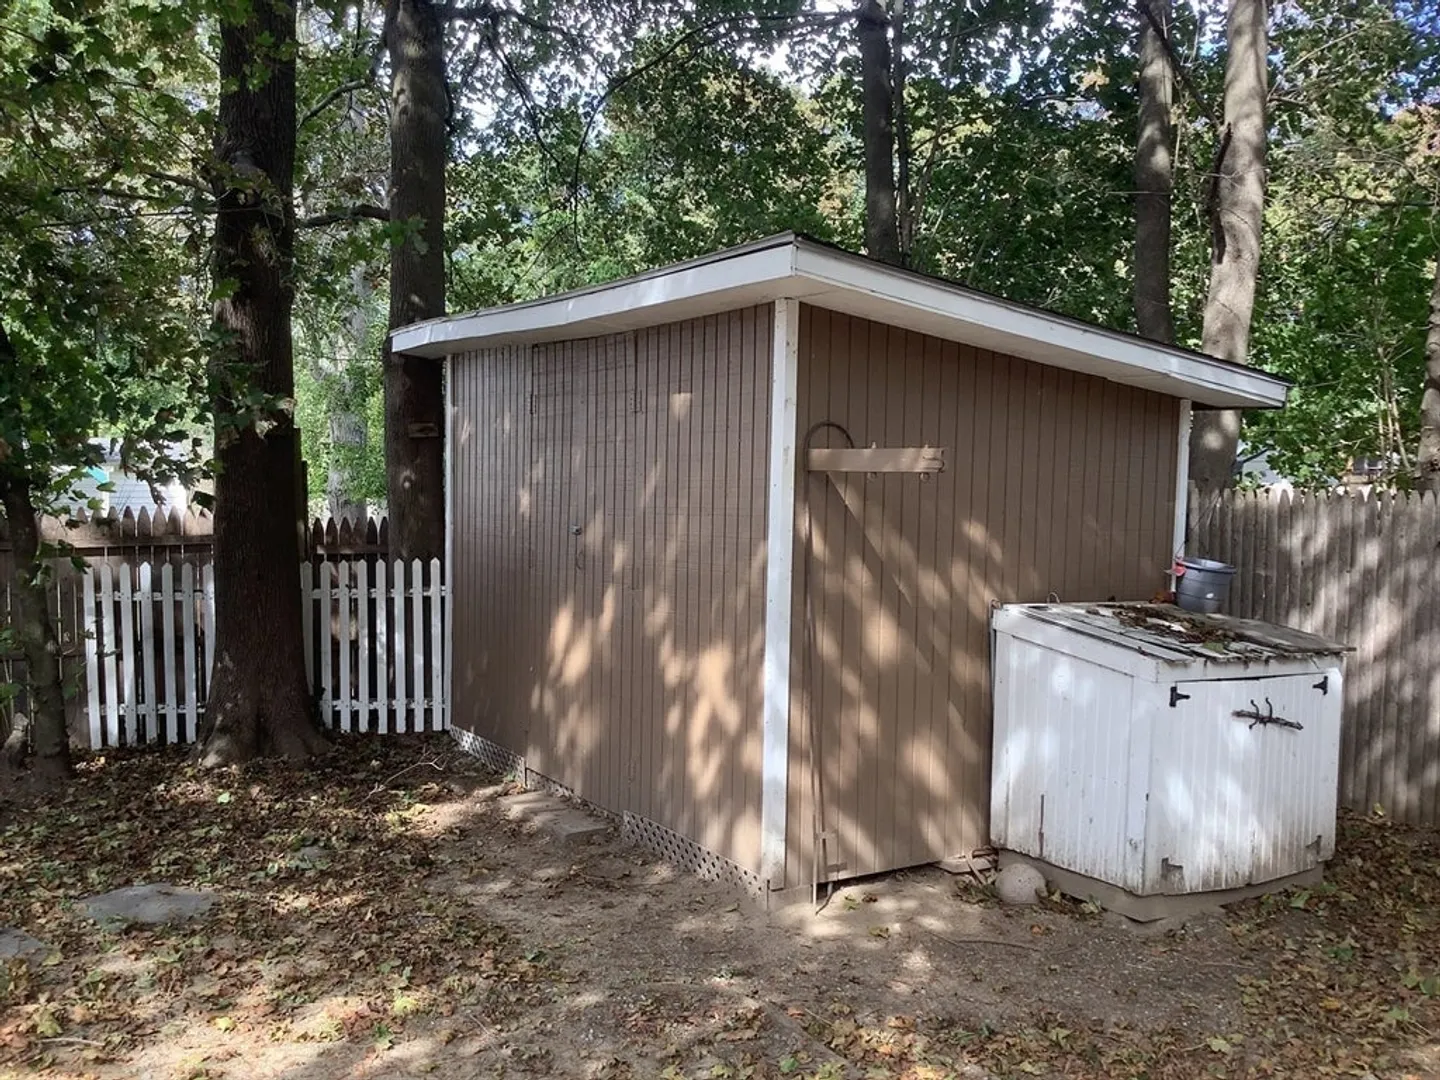
- Exterior Features: Porch, Deck, Patio, Storage, Fenced Yard, Garden
- Interior Features: Walk-up Attic
- SqFt Source: Public Record
- Year Built Details: Approximate
- Zoning: Bldg dept
-
Amenities
- Community Features: Public Transportation, Shopping, Park, Walk/Jog Trails, Highway Access, House of Worship, Public School, T-Station
- Parking Features: Off Street, Rented, Assigned
-
Utilities
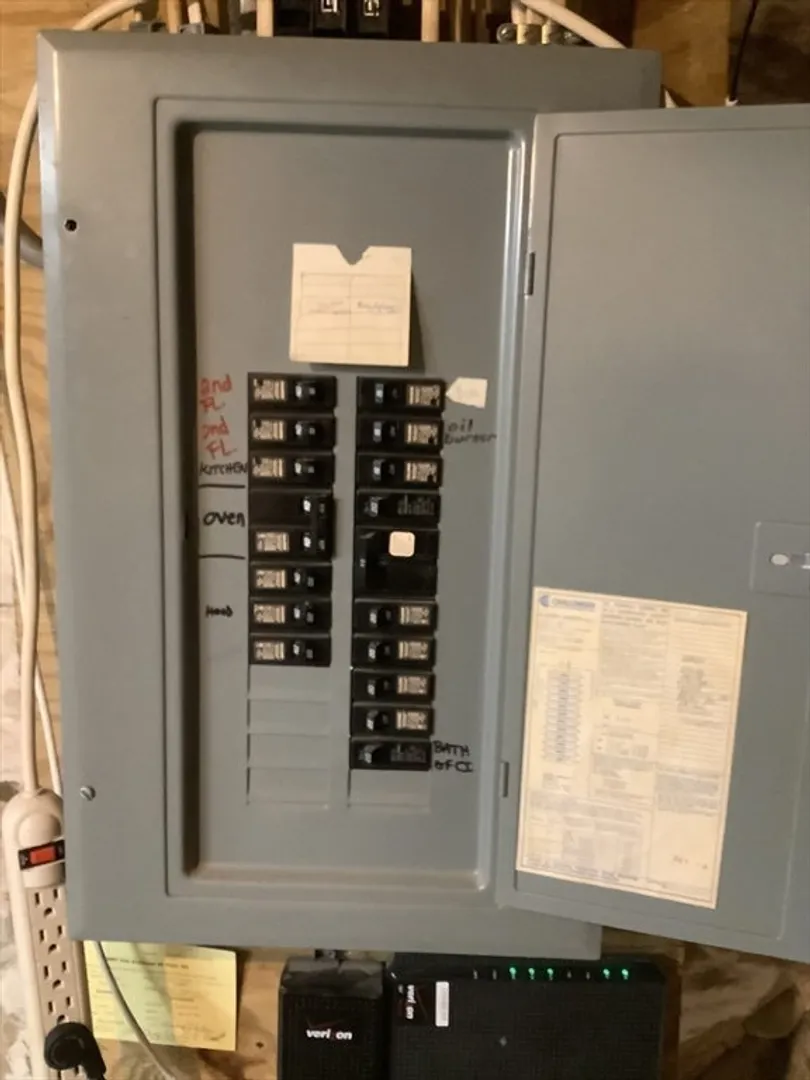
- Electric: Circuit Breakers
- Water Source: Public
- Sewer: Public Sewer
-
Fees / Taxes
- Assessed Value: $587,500
- Taxes: $6,668
- Tax Year: 2025
Similar Listings
Sold
30 Photos
Sold
33 Photos
Sold
41 Photos
Sold
20 Photos
Content © 2026 MLS Property Information Network, Inc. The information in this listing was gathered from third party resources including the seller and public records.
Listing information provided courtesy of Prism Real Estate Group.
MLS Property Information Network, Inc. and its subscribers disclaim any and all representations or warranties as to the accuracy of this information.
