
Sold!

$785,000
4
Beds
1/1
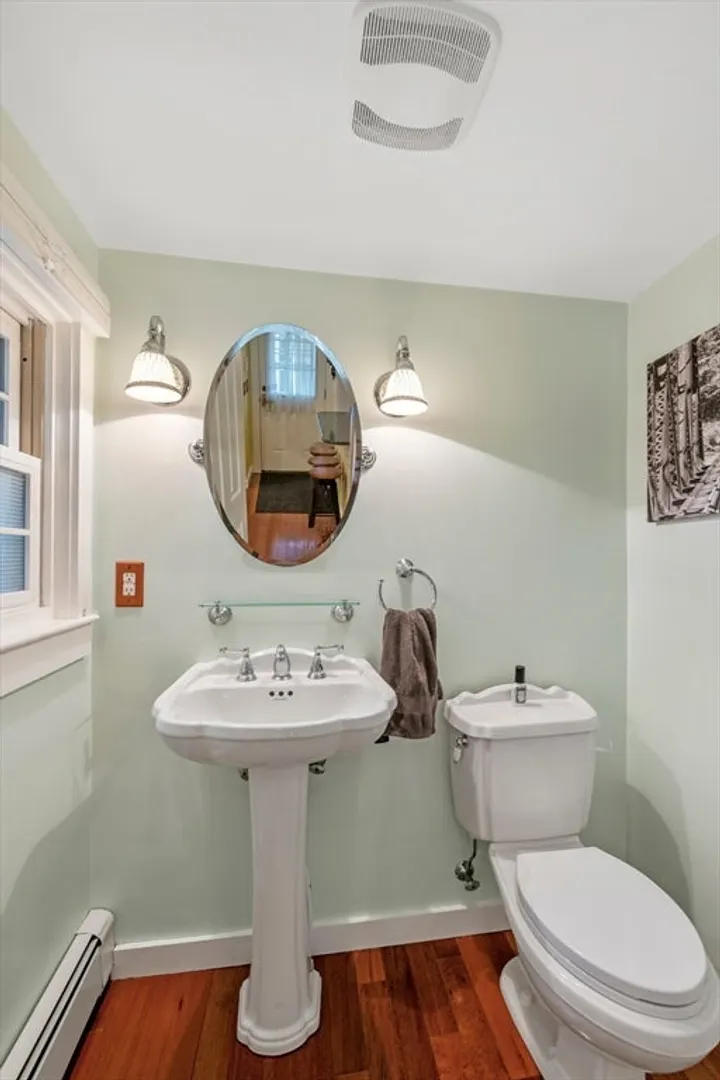
Bath
1,905
Living Area
-
Property Description
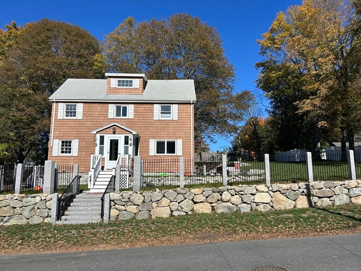
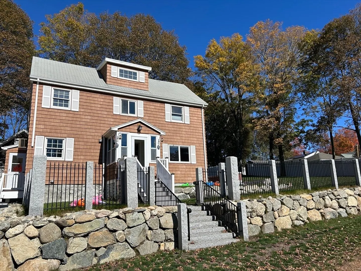
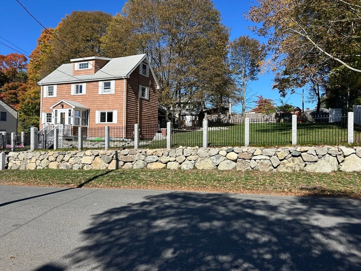
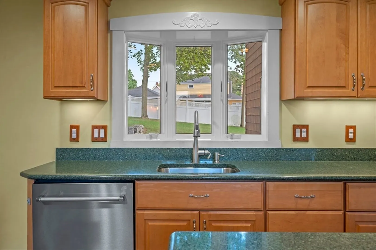
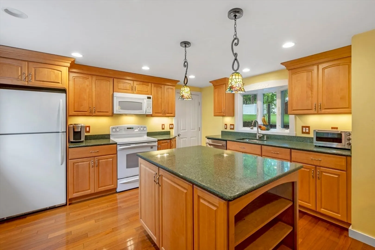
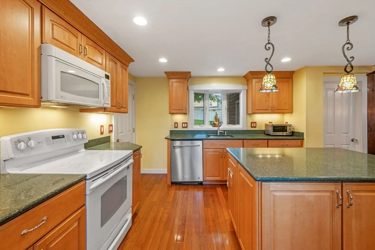
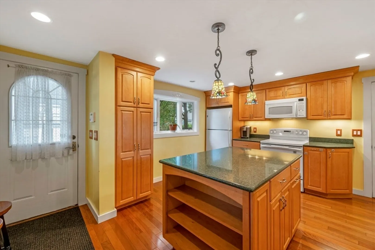
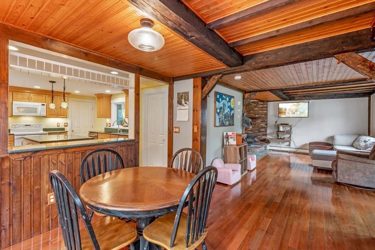
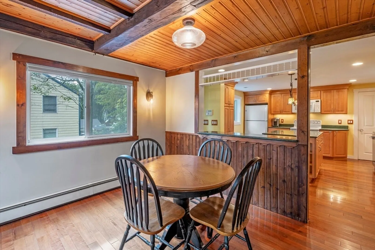
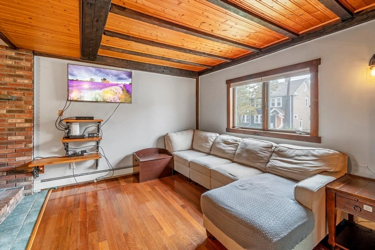
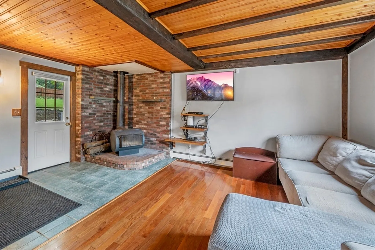
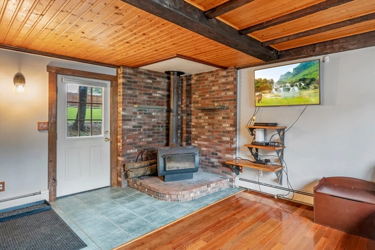
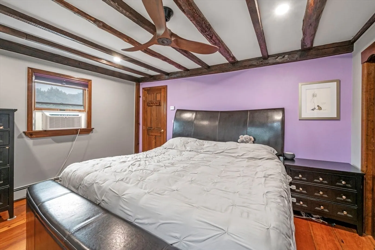
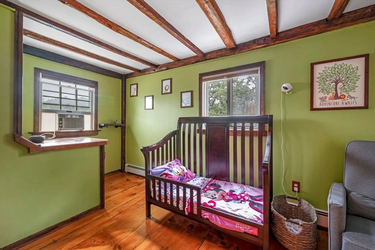
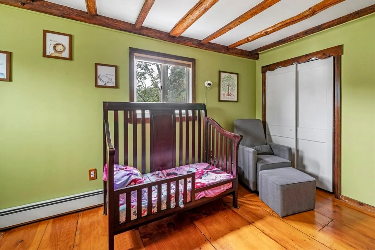
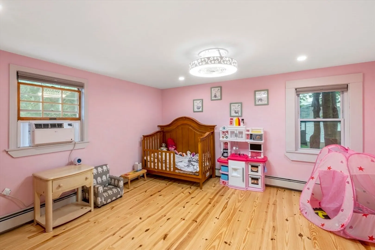
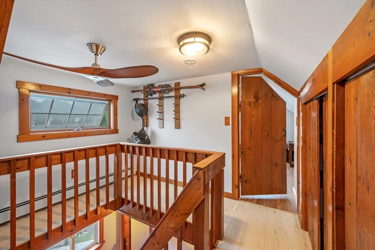
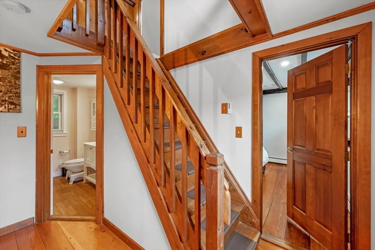
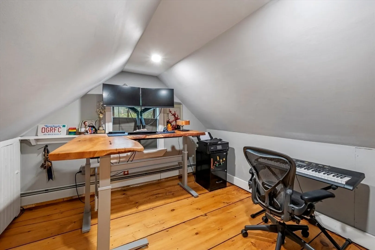
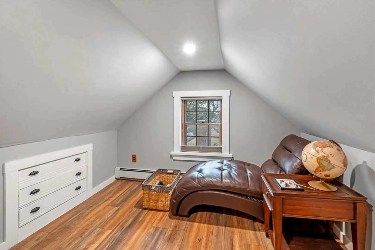
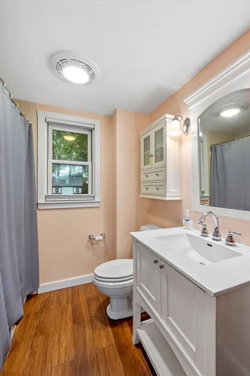
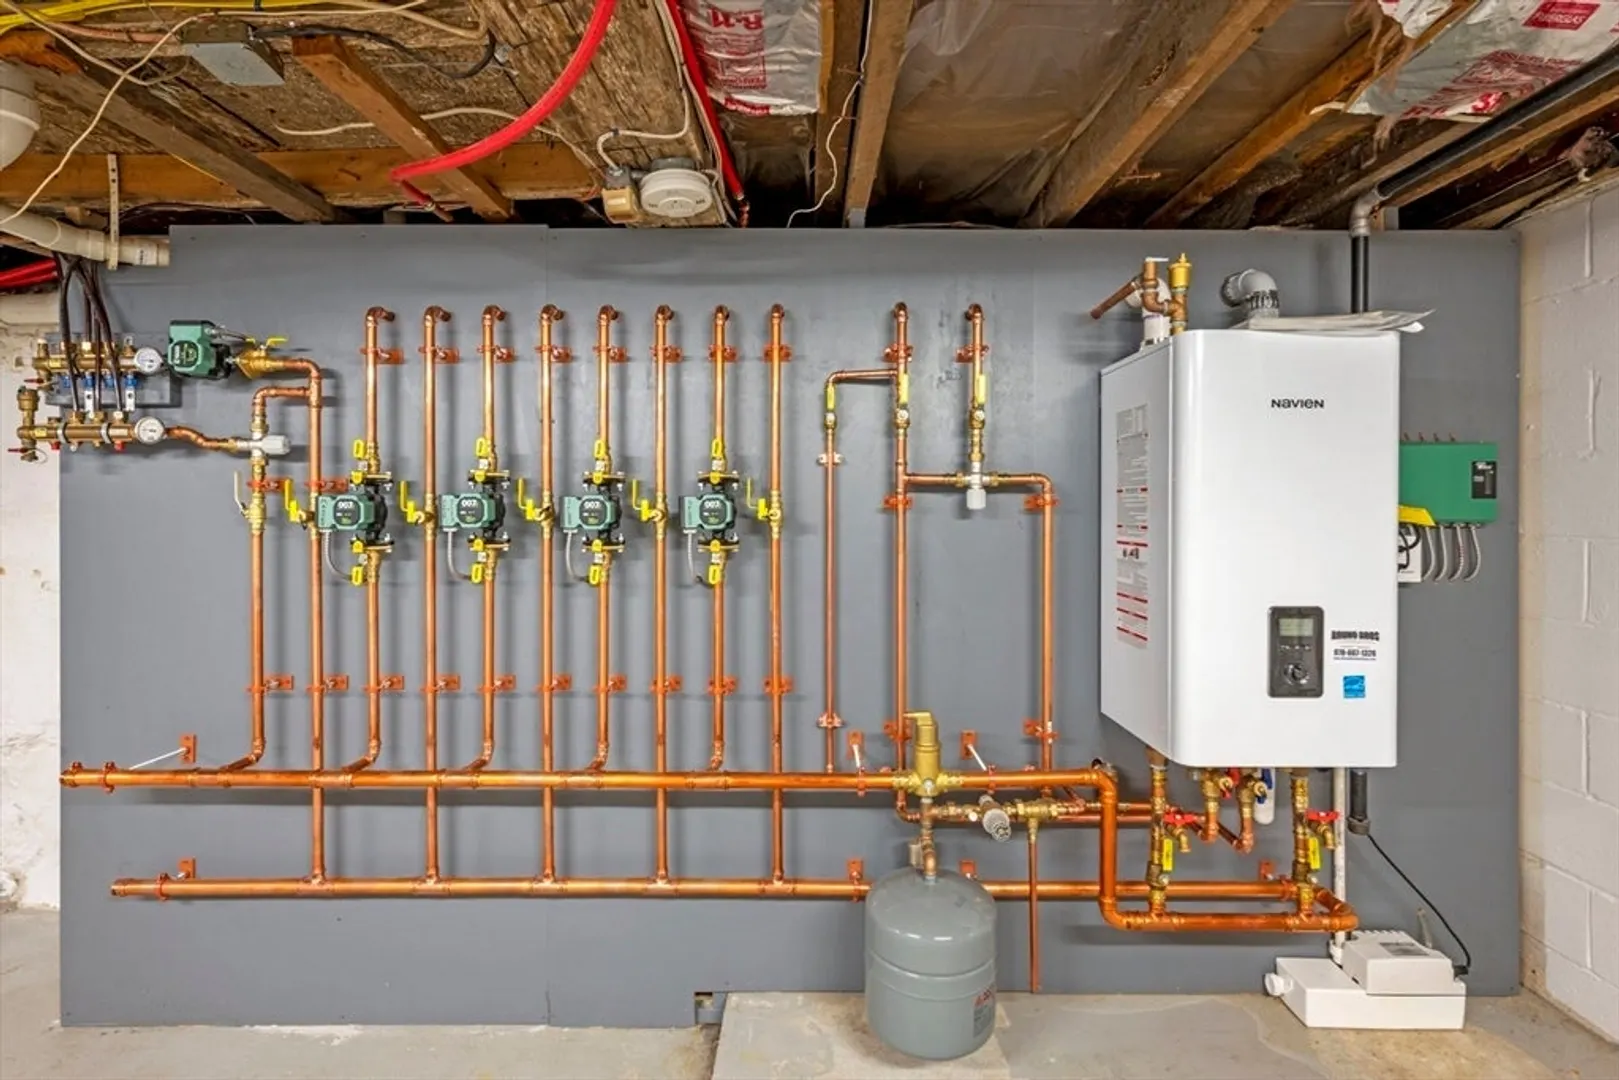
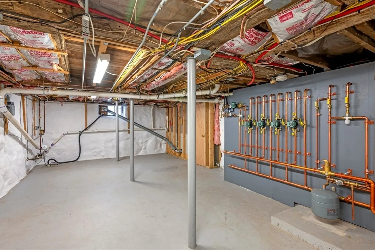
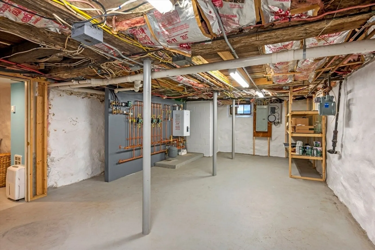
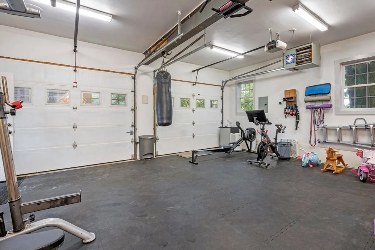
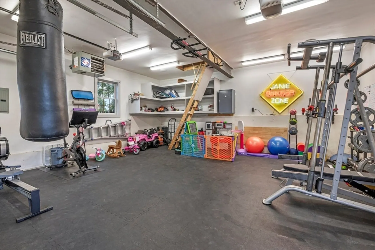
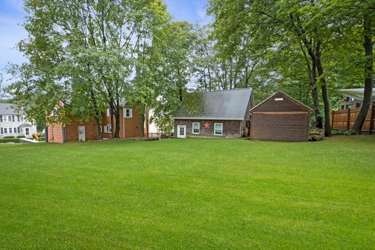
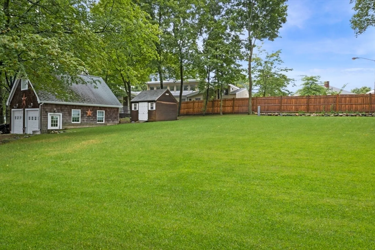
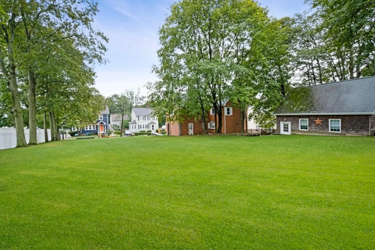
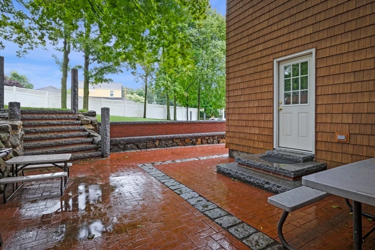
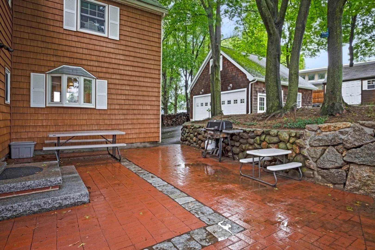
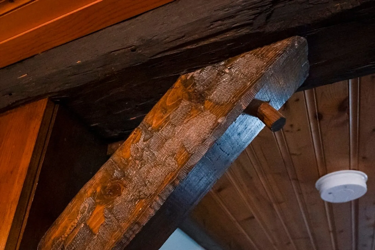
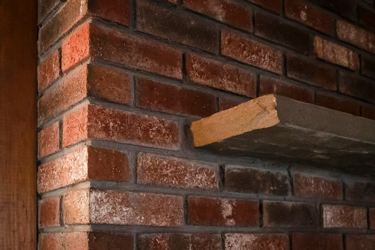
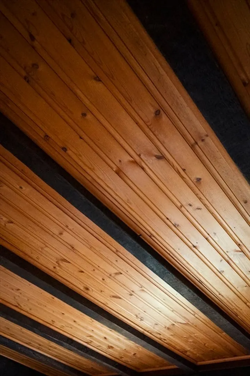
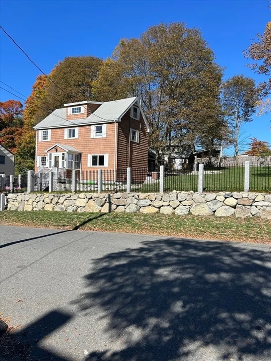
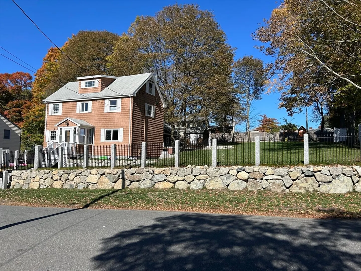
Welcome to this charming 1750's antique Colonial residence, boasting 8 rooms, including 3+ bedrooms. The main living area exudes spaciousness with its open concept design, featuring wide plank floors, rustic ceiling beams, exposed brick walls, & a cozy wood-burning stove. The kitchen is a culinary enthusiast's dream, equipped w/ radiant flooring, custom cabinetry, recessed lighting, silestone countertops, & a generously sized island perfect for family gatherings. The state-of-the-art gas heating system was thoughtfully installed by the current owners for utmost comfort. Step outside to the expansive backyard & immerse yourself in the beauty of New England's changing seasons. A sunken patio, embraced by a stone wall, invites outdoor relaxation & entertainment. Additionally, there's an oversized 2-car heated garage, ideal for use as a gym or a workspace for tradesmen. Situated conveniently close to parks, schools, shopping, downtown, & commuter routes, offers the best of Stoneham.
-
Highlights
- Cooling: Wall Unit(s)
- Parking Spots: 8
- Property Type: Single Family Residence
- Total Rooms: 8
- Status: Closed
- Heating: Baseboard, Natural Gas
- Property Class: Residential
- Style: Colonial
- Year Built: 1750
-
Additional Details
- Appliances: Gas Water Heater, Tankless Water Heater, Range, Dishwasher, Disposal, Microwave, Refrigerator, Washer, Dryer
- Construction: Frame
- Exterior Features: Porch - Enclosed, Patio, Rain Gutters, Storage, Sprinkler System, Decorative Lighting, Fruit Trees, Garden, Stone Wall
- Foundation: Concrete Perimeter, Block, Stone
- Road Frontage Type: Public
- SqFt Source: Public Record
- Year Built Source: Public Records
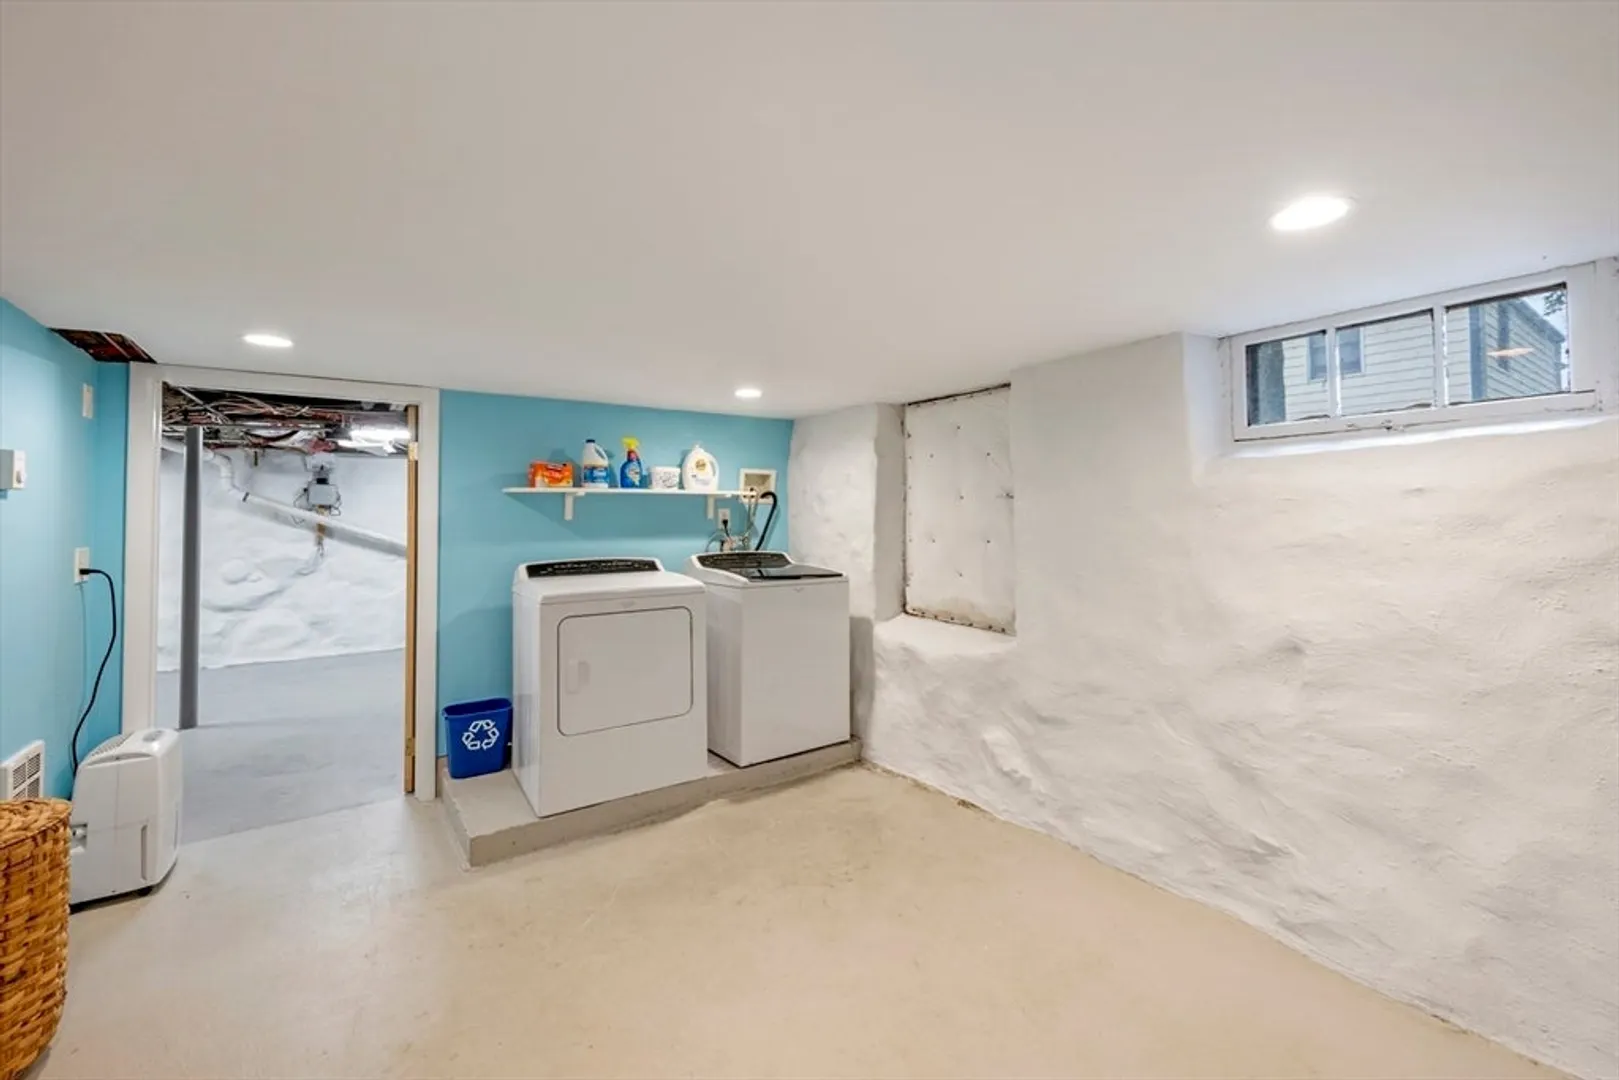
- Basement: Full, Partially Finished, Interior Entry, Bulkhead, Sump Pump, Concrete
- Exclusions: See Exclusion/Inclusion List Attached In Mls
- Flooring: Tile, Hardwood
- Lot Features: Cleared, Sloped
- Roof: Shingle
- Year Built Details: Approximate
- Zoning: Ra
-
Amenities
- Community Features: Public Transportation, Shopping, Park, Walk/Jog Trails, Golf, Medical Facility, Conservation Area, Highway Access, House of Worship, Private School, Public School
- Parking Features: Detached, Garage Door Opener, Heated Garage, Storage, Workshop in Garage, Garage Faces Side, Insulated, Oversized, Paved Drive, Off Street, Tandem, On Street, Driveway, Paved
- Covered Parking Spaces: 2
- Security Features: Security System
-
Utilities
- Electric: Circuit Breakers
- Water Source: Public
- Sewer: Public Sewer
-
Fees / Taxes
- Assessed Value: $772,000
- Taxes: $7,898
- Tax Year: 2025
Similar Listings
Sold

60 Photos
Sold
41 Photos
Sold
33 Photos
Sold
36 Photos
Content © 2026 MLS Property Information Network, Inc. The information in this listing was gathered from third party resources including the seller and public records.
Listing information provided courtesy of Century 21 Property Central Inc..
MLS Property Information Network, Inc. and its subscribers disclaim any and all representations or warranties as to the accuracy of this information.
