
Sold!
$576,000
2
Beds
1
Bath
1,006
Living Area
-
Property Description
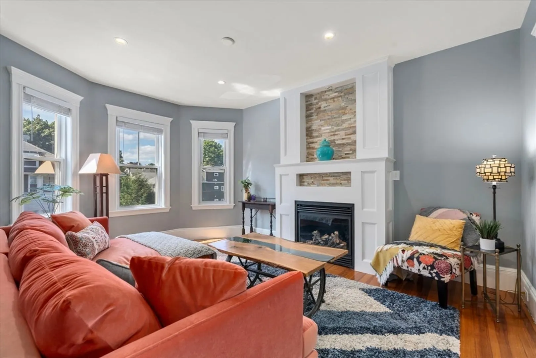
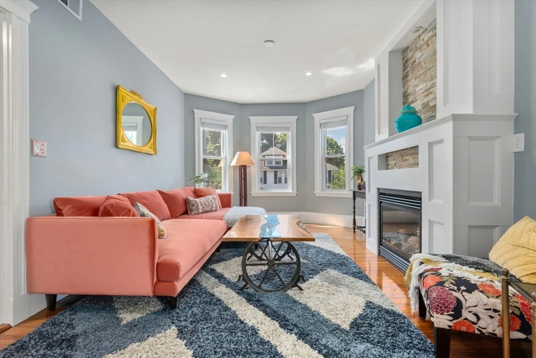
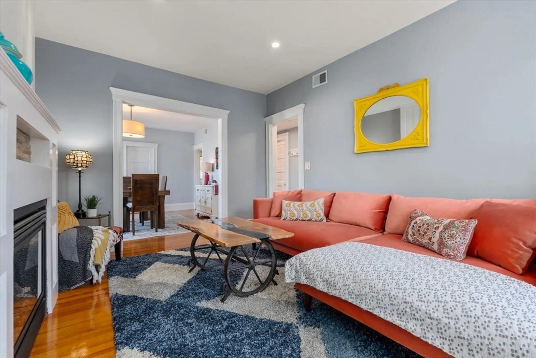
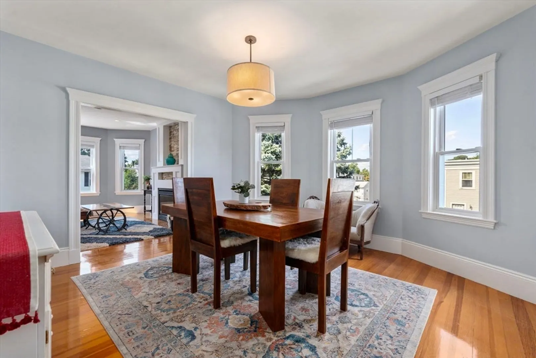
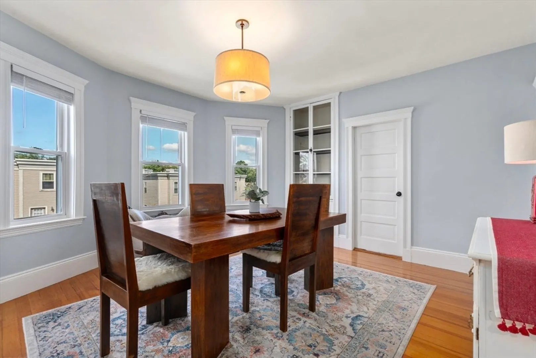
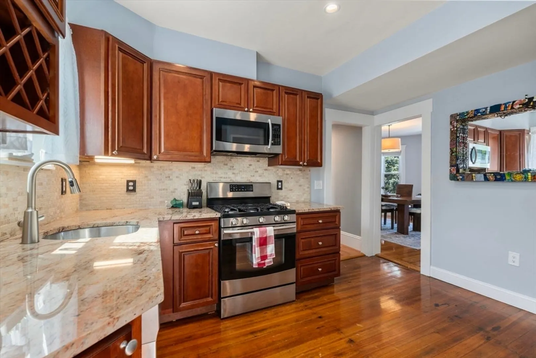
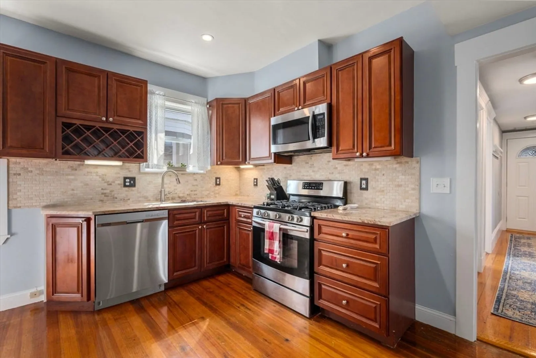
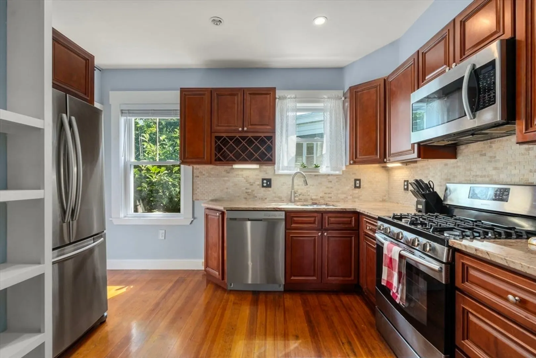
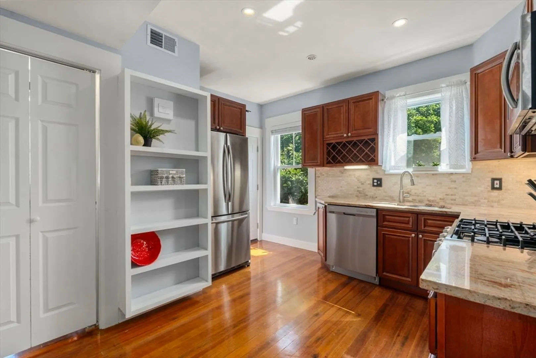
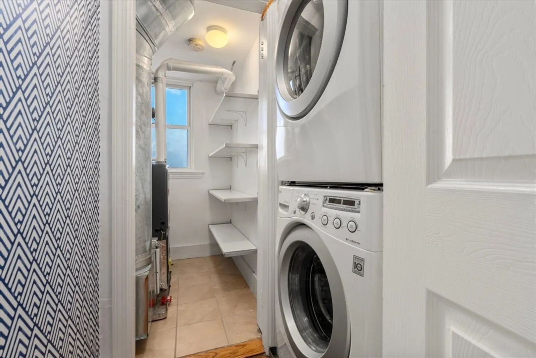
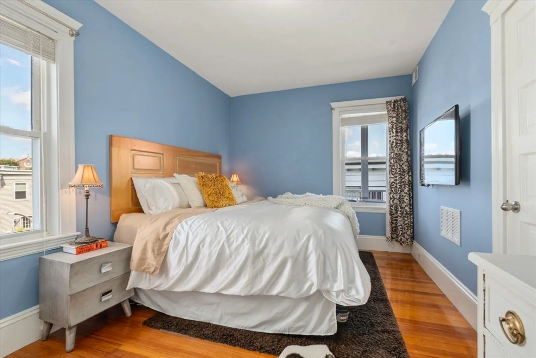
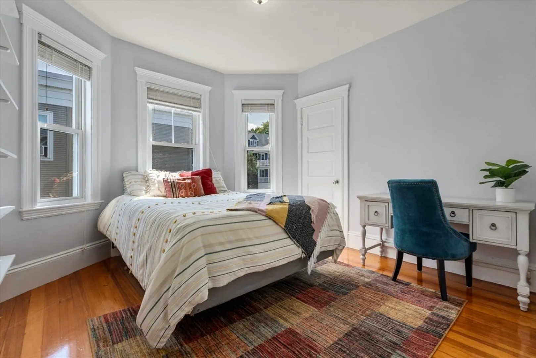
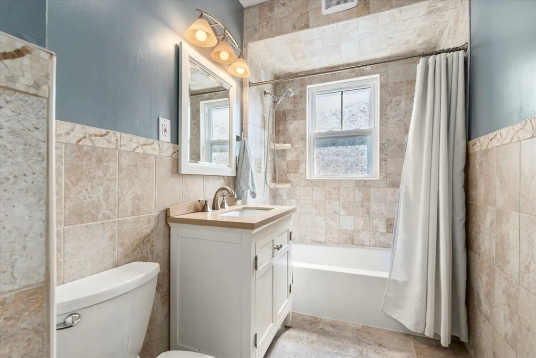
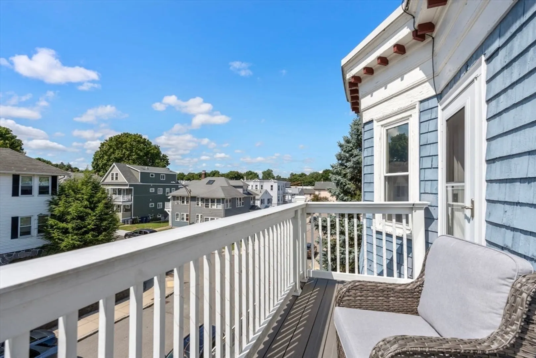
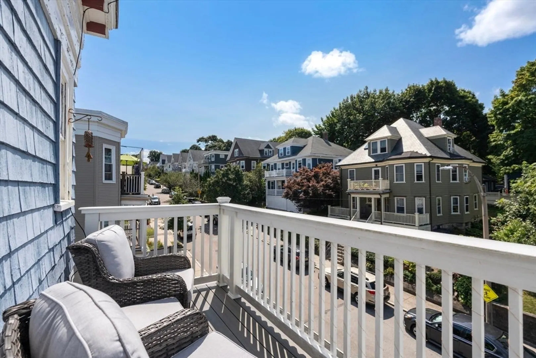
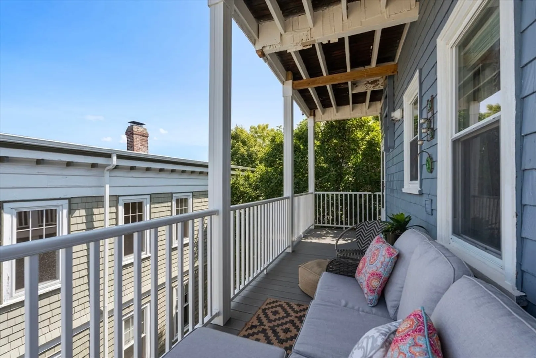
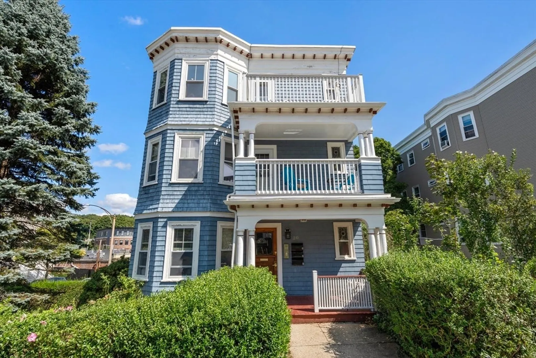
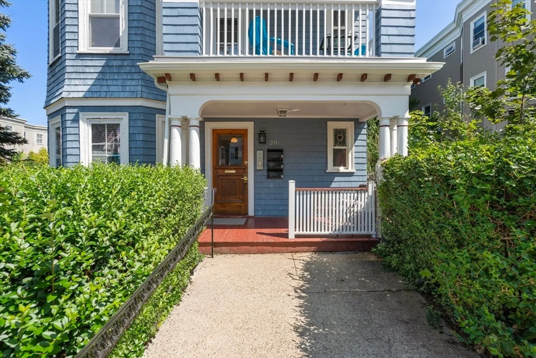
On a corner lot with beautiful light exposures, this thoughtfully updated top-floor two-bedroom offers great convenience and retains abundance of original character details. The well-proportioned living and dining rooms are enhanced by wide window bays and a gas fireplace with a handsomely finished custom mantel.The renovated kitchen features stainless steel appliances, granite countertops and great storage, and the renovated tiled bath has a tub/shower combination. There is a corner bedroom with two closets and another with a wide window bay and walk-in closet. The property boasts modern conveniences like recessed lighting, in-unit laundry and central air conditioning. Private front and rear porches, a sweet common yard and a large private basement storage room round out this special offering. Just one block to the commuter rail at Bellevue Station, location offers easy access to the shops restaurants of nearby Centre St and vibrant Roslindale Village. A truly lovely spot to call home
-
Highlights
- Area: Roslindale
- Heating: Central, Forced Air
- Property Class: Residential
- Stories: 1
- Unit Number: 3
- Status: Closed
- Cooling: Central Air
- HOA Fee: $250
- Property Type: Condominium
- Total Rooms: 5
- Year Built: 1910
-
Additional Details
- Appliances: Range, Dishwasher, Microwave, Refrigerator
- Exterior Features: Porch
- Pets Allowed: Yes w/ Restrictions
- SqFt Source: Public Record
- Year Built Details: Unknown/Mixed
- Zoning: Cd
- Basement: Y
- Flooring: Tile, Hardwood
- Roof: Rubber
- Total Number of Units: 3
- Year Built Source: Public Records
-
Amenities
- Community Features: Public Transportation, Shopping, T-Station
-
Utilities
- Electric: 100 Amp Service
- Water Source: Public
- Sewer: Public Sewer
-
Fees / Taxes
- Assessed Value: $537,100
- HOA Fee Includes: Water, Sewer, Insurance
- Taxes: $2,255
- HOA Fee Frequency: Monthly
- Tax Year: 2023
Similar Listings
Sold

13 Photos
Sold

13 Photos
Sold
26 Photos
Sold
20 Photos
Content © 2026 MLS Property Information Network, Inc. The information in this listing was gathered from third party resources including the seller and public records.
Listing information provided courtesy of Compass.
MLS Property Information Network, Inc. and its subscribers disclaim any and all representations or warranties as to the accuracy of this information.
