
Sold!
$1,013,000
4
Beds
2/2
Baths
3,576
Living Area
-
Property Description
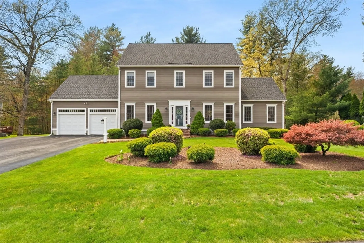
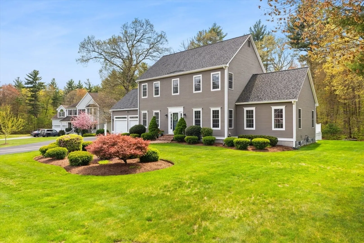
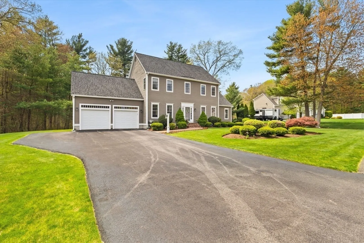
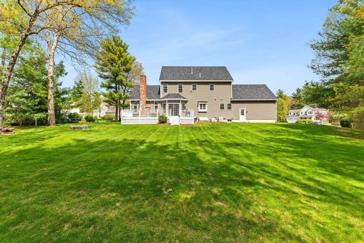
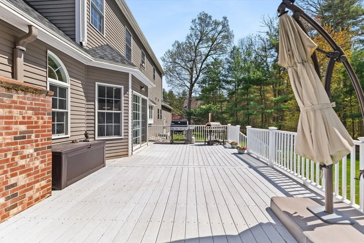
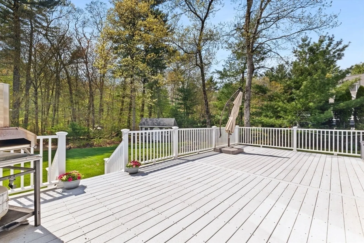
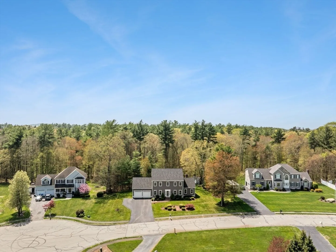
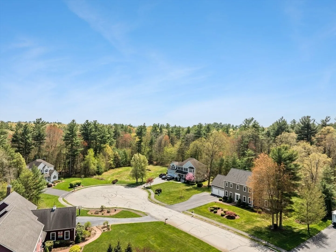
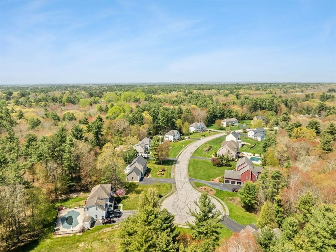
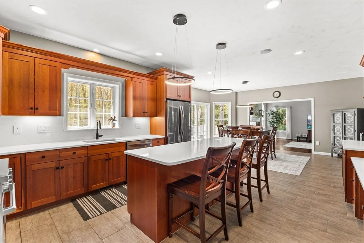
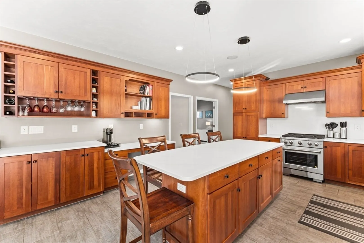
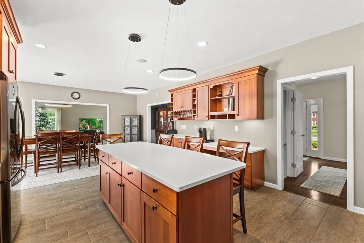
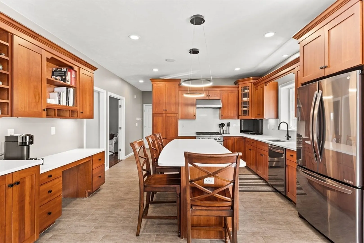
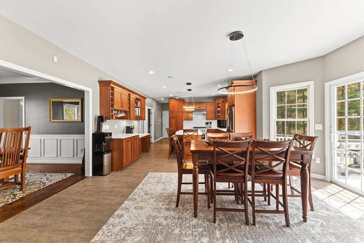
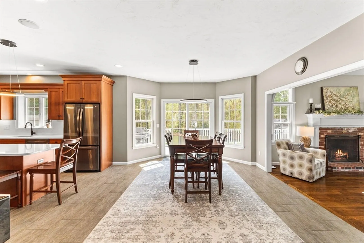
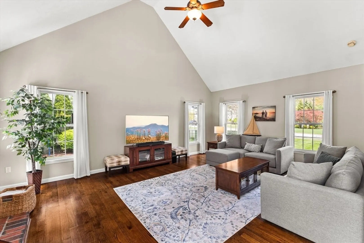
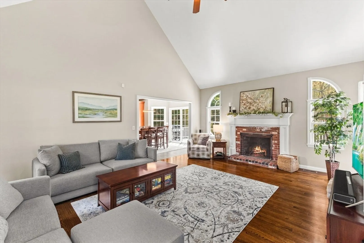
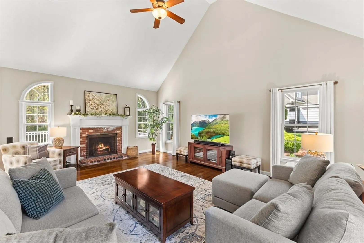
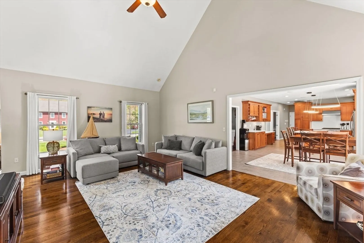
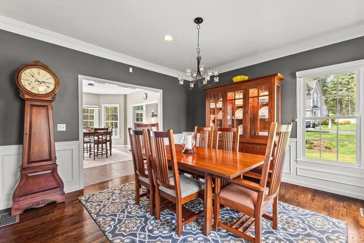
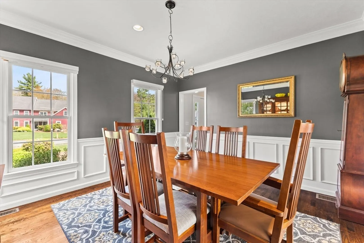
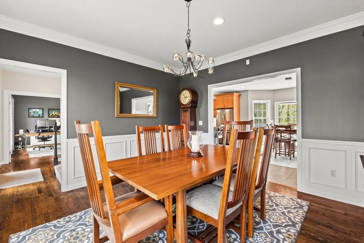
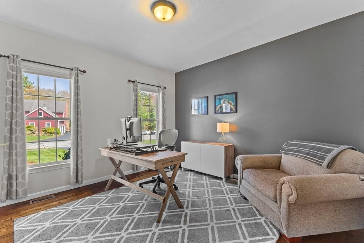
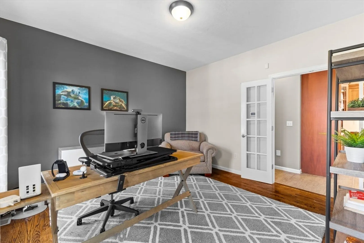
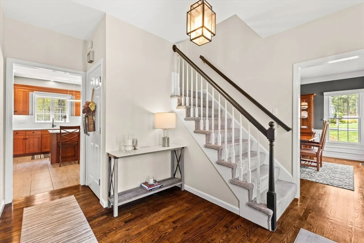
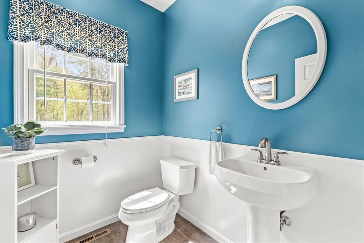
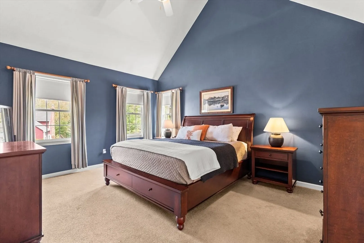
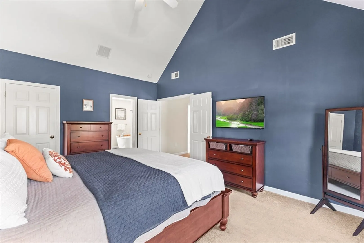
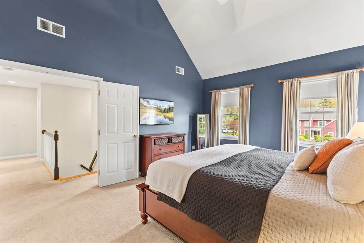
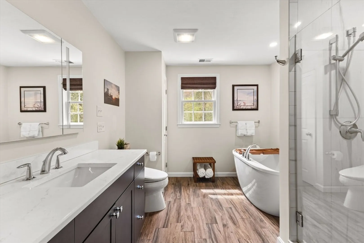
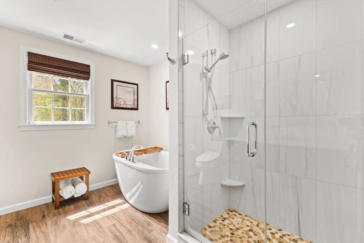
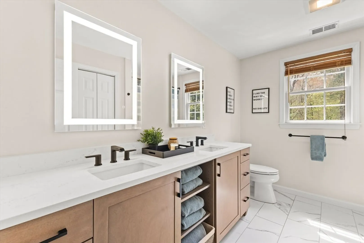
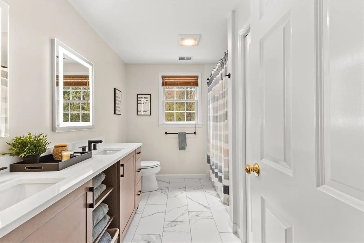
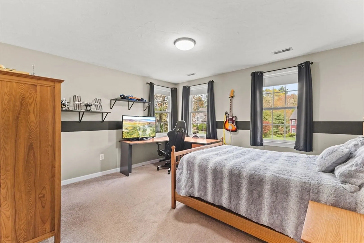
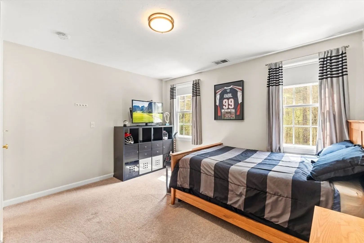
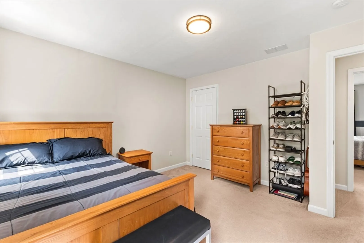
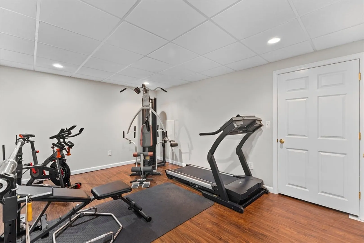
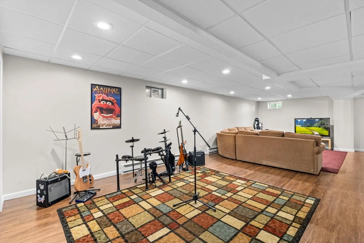
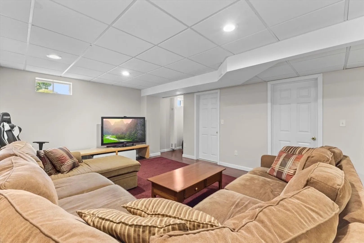
Step inside this stunning, custom-designed, one-owner home located in Raynham's most coveted neighborhood nestled on a cul-de-sac. Location is a commuter's dream with quick highway access to Boston/Providence. Pristine in every way, this immaculate home boasts "pride of ownership" throughout. Some of the many outstanding features include a new roof (2021), new lavish custom-designed primary & main baths, new kitchen quartz counters (2022), new kitchen tile flooring (2018), newer kitchen premium appliances, new hardwood flooring installed in living room & refinished hardwood flooring in dining room/hall/home office (2013), a repaved new driveway (2018), and a completely remodeled finished lower level (2011), all situated on attractive manicured grounds with professional landscape & full 10-zone lawn irrigation. This lovely home is perfectly suited for both family living & entertaining and will not last!
-
Highlights
- Acres: 1
- Heating: Forced Air, Natural Gas
- Property Class: Residential
- Style: Colonial
- Year Built: 2001
- Cooling: Central Air, Dual
- Parking Spots: 6
- Property Type: Single Family Residence
- Total Rooms: 11
- Status: Closed
-
Additional Details
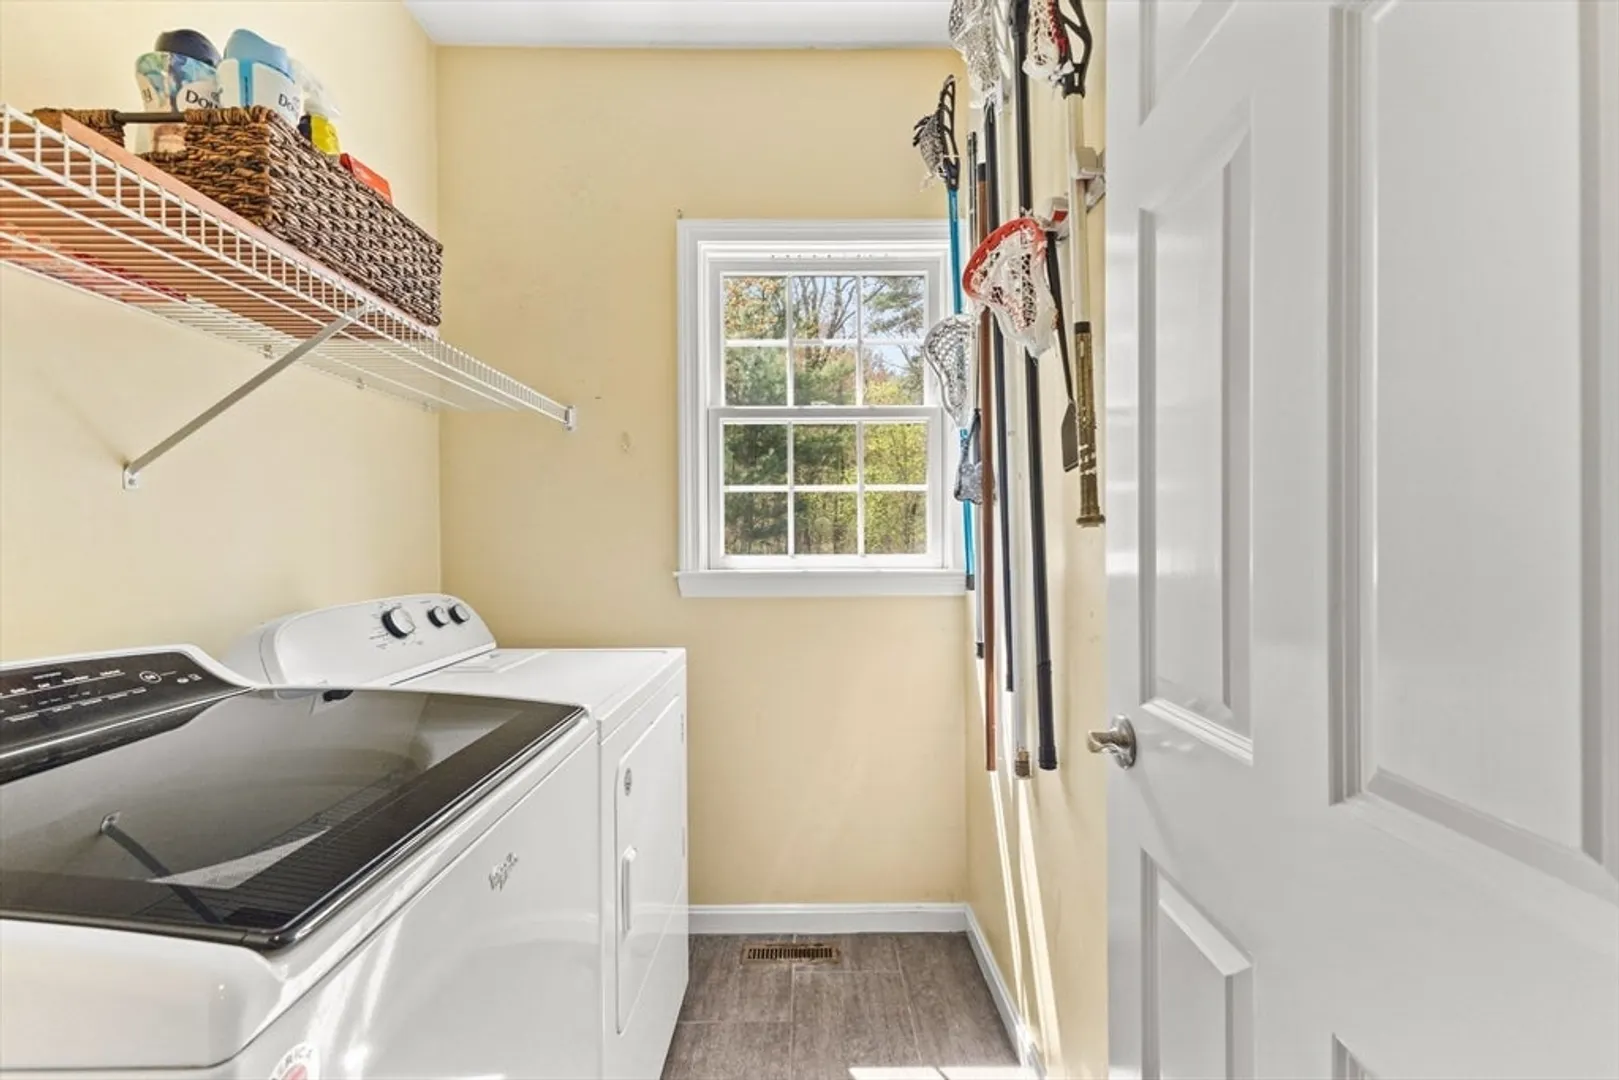
- Appliances: Water Heater, Range, Dishwasher, Refrigerator, Washer, Dryer, Range Hood
- Construction: Frame
- Exterior Features: Deck - Composite, Rain Gutters, Storage, Professional Landscaping, Sprinkler System, Screens, Invisible Fence
- Flooring: Tile, Vinyl, Carpet, Hardwood, Flooring - Hardwood, Flooring - Vinyl, Flooring - Stone/Ceramic Tile
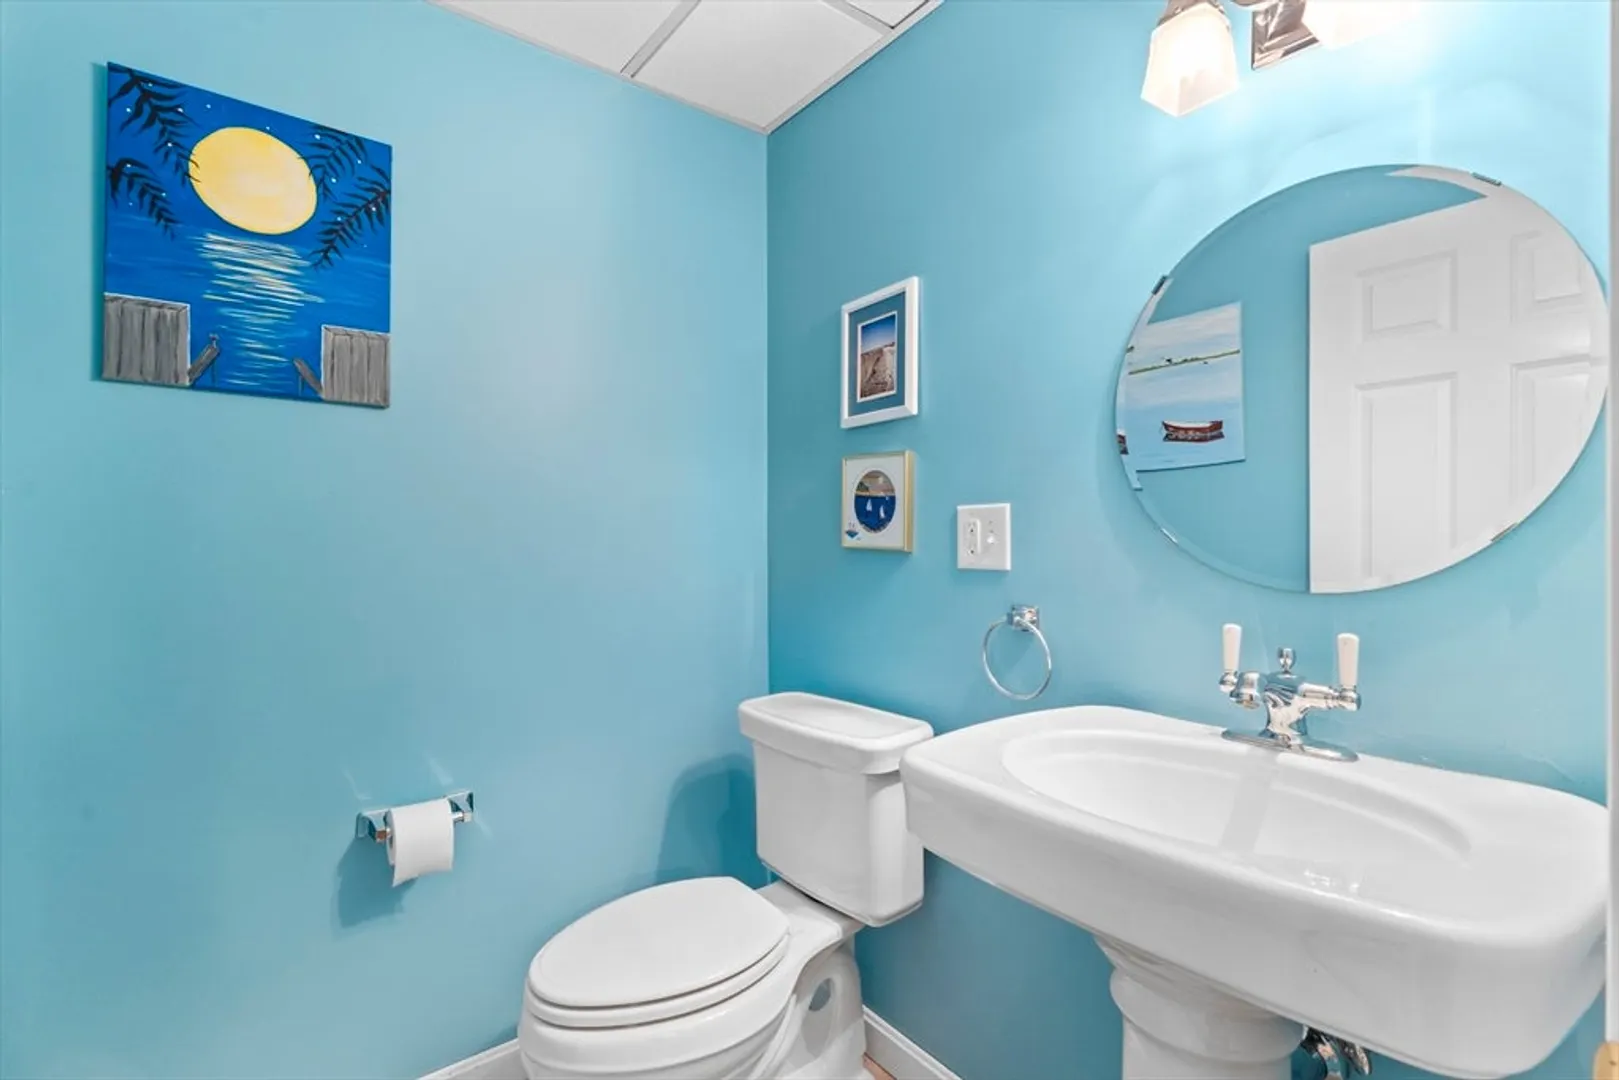
- Interior Features: Walk-In Closet(s), Recessed Lighting, Closet, Bathroom - Half, Pedestal Sink, Home Office, Bonus Room, Exercise Room, Bathroom, Foyer, Entry Hall
- Road Frontage Type: Public
- SqFt Source: Measured
- Year Built Source: Public Records
- Basement: Full, Finished, Interior Entry, Bulkhead, Concrete
- Exclusions: Sellers' Personal Property.
- Fireplaces: 1
- Foundation: Concrete Perimeter
- Lot Features: Cul-De-Sac, Cleared, Level
- Roof: Shingle
- Year Built Details: Approximate
- Zoning: 101
-
Amenities
- Community Features: Shopping, Park, Medical Facility, Highway Access, House of Worship, Public School, Sidewalks
- Parking Features: Attached, Garage Door Opener, Oversized, Paved Drive, Off Street, Paved
- Covered Parking Spaces: 2
-
Utilities
- Electric: Circuit Breakers
- Water Source: Public
- Sewer: Public Sewer
-
Fees / Taxes
- Assessed Value: $709,500
- Taxes: $9,606
- Tax Year: 2025
Similar Listings
Sold
38 Photos
Sold
42 Photos
Sold
42 Photos
Sold
42 Photos
Content © 2026 MLS Property Information Network, Inc. The information in this listing was gathered from third party resources including the seller and public records.
Listing information provided courtesy of Coldwell Banker Realty - Easton.
MLS Property Information Network, Inc. and its subscribers disclaim any and all representations or warranties as to the accuracy of this information.
