
Sold!
$1,060,000
4
Beds
2/1
Baths
2,889
Living Area
-
Property Description
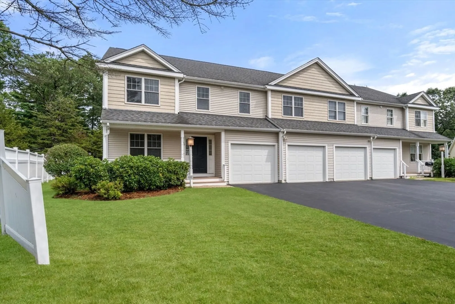
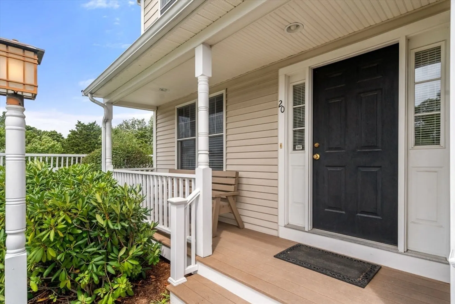
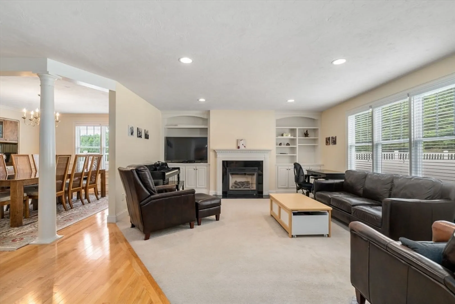
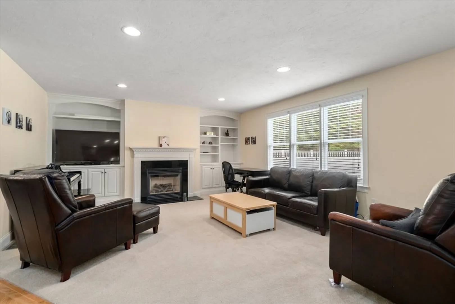
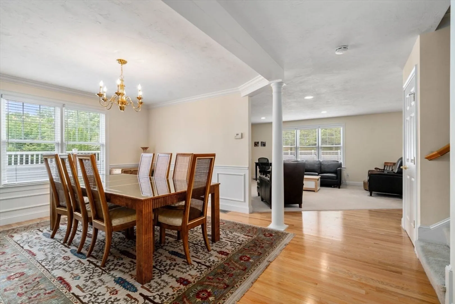
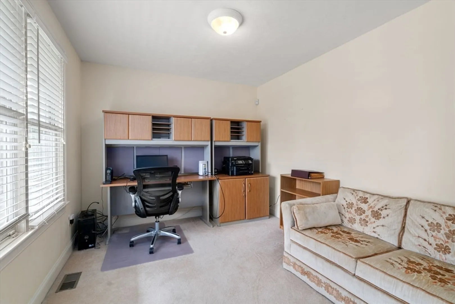
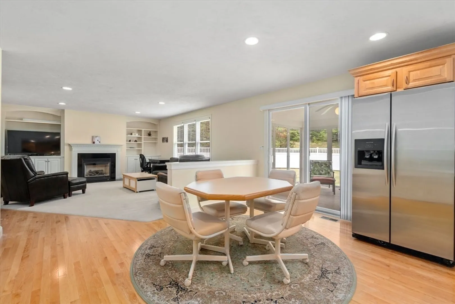
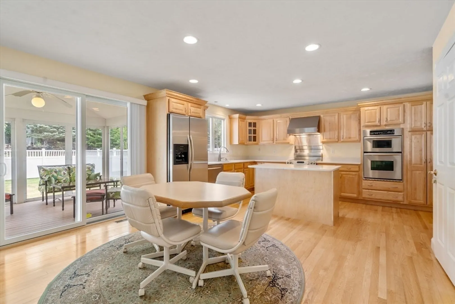
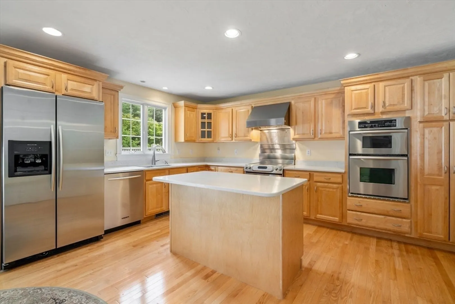
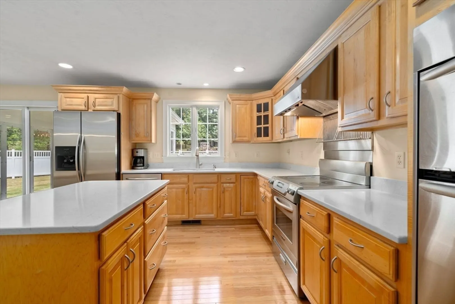
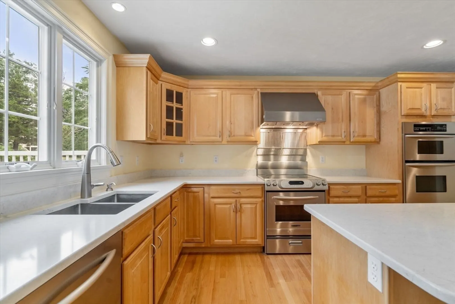
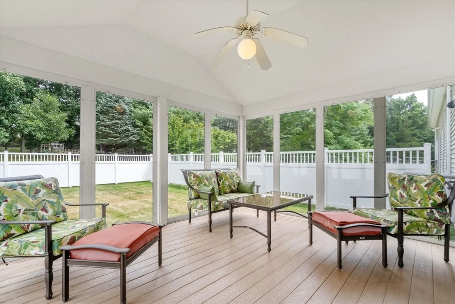
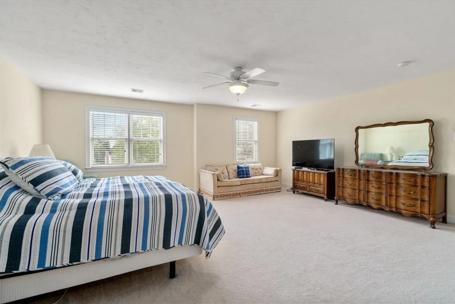
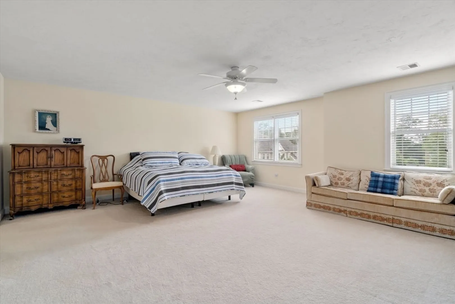
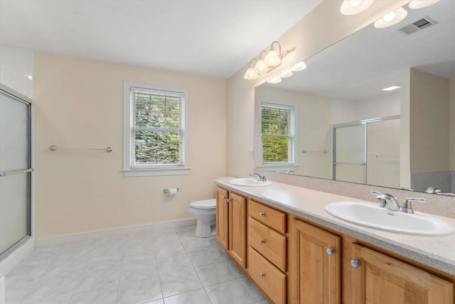
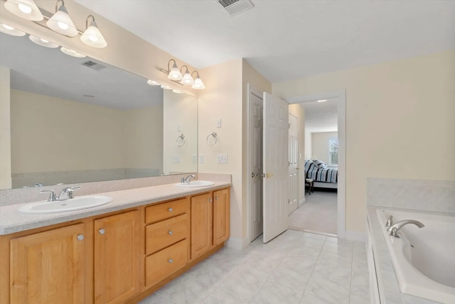
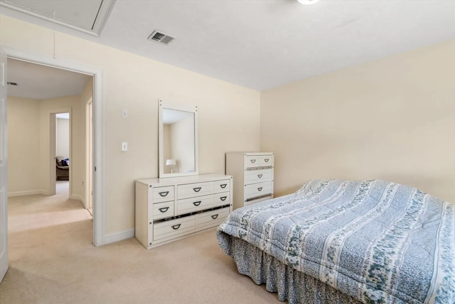
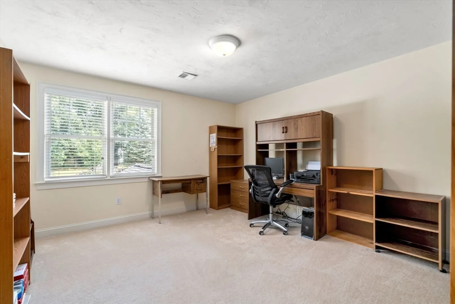
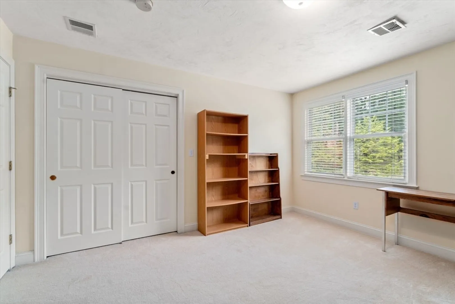
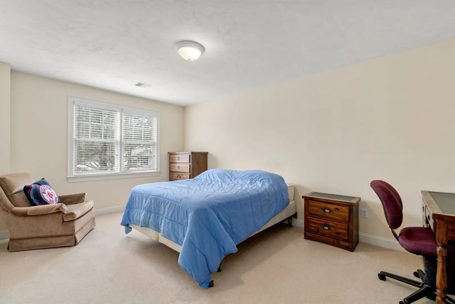
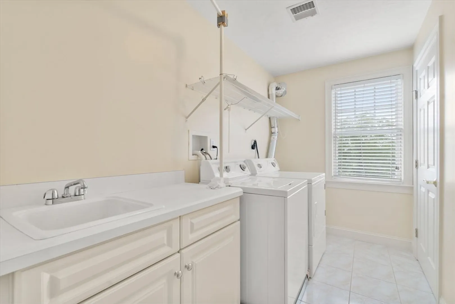
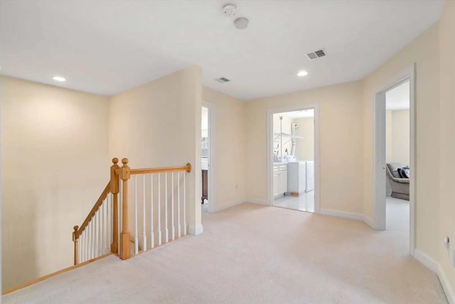
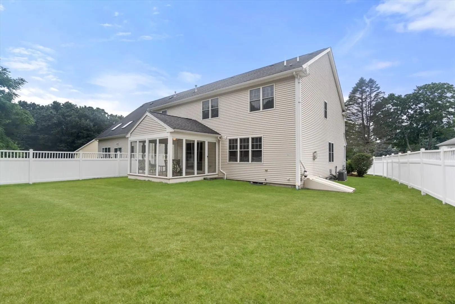
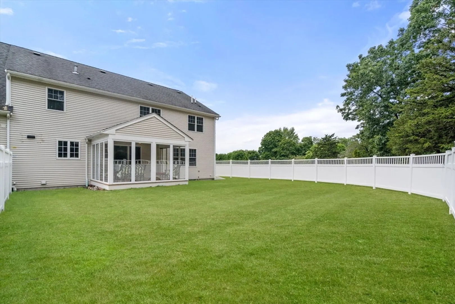
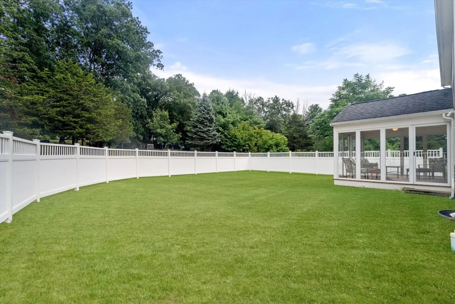
OPEN HOUSE 8/16 3-5 pm, 8/17 11:30 - 1 pm, 8/18 - 12-1:30 pm. Pristine 4 Bedroom 2 1/2 Bath 2-unit condo with approximately 2,889 sq. ft of above grade living space. The first floor offers an open floor plan for easy living. Family room has a gas fireplace and custom built-ins, a generous dining room for entertaining, a wonderful sunroom with access to the fenced in backyard, kitchen with eat-in area and island, and a sturdy.. Second floor with oversized landing and four generous bedrooms. Updates include new kitchen faucet, sink and countertops, powder room floor and toilet, power washed outside siding and fence, hot water tank in 2017, shower value in upstairs bathroom. Sprinkler system, alarm system, central ac, radon mitigation installed and tested. Lower level with app. 1200+ sq. ft available to finish. Move right in!
-
Highlights
- Cooling: Central Air
- Parking Spots: 2
- Property Type: Condominium
- Unit Number: 20
- Status: Closed
- Heating: Forced Air
- Property Class: Residential
- Total Rooms: 8
- Year Built: 2005
-
Additional Details
- Appliances: Range, Oven, Dishwasher, Microwave, Refrigerator, Washer, Dryer
- Construction: Frame
- Fireplaces: 1
- Interior Features: Study, Central Vacuum
- Total Number of Units: 2
- Year Built Source: Public Records
- Basement: Y
- Exterior Features: Porch - Enclosed
- Flooring: Wood, Carpet, Flooring - Wall to Wall Carpet
- Roof: Shingle
- Year Built Details: Actual
- Zoning: Rsc
-
Amenities
- Community Features: Shopping
- Parking Features: Attached, Garage Door Opener, Storage
- Covered Parking Spaces: 2
- Security Features: Security System
-
Utilities
- Electric: 100 Amp Service
- Water Source: Public
- Sewer: Public Sewer
-
Fees / Taxes
- Assessed Value: $887,300
- Compensation Based On: Net Sale Price
- Tax Year: 2024
- Buyer Agent Compensation: 2.5%
- HOA Fee Includes: N/a
- Taxes: $10,878
Similar Listings
Sold
6 Photos
Sold
6 Photos
Sold
26 Photos
Sold
NEW CONSTRUCTION
34 Photos
Content © 2026 MLS Property Information Network, Inc. The information in this listing was gathered from third party resources including the seller and public records.
Listing information provided courtesy of Compass.
MLS Property Information Network, Inc. and its subscribers disclaim any and all representations or warranties as to the accuracy of this information.
