
Sold!
$1,249,000
4
Beds
2/1
Baths
3,136
Living Area
-
Property Description
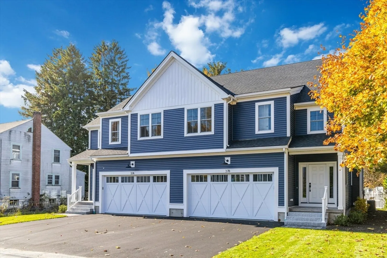
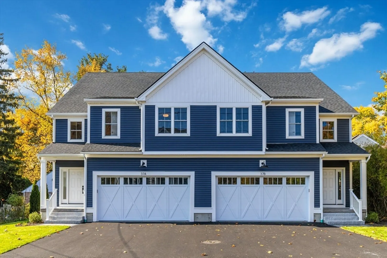
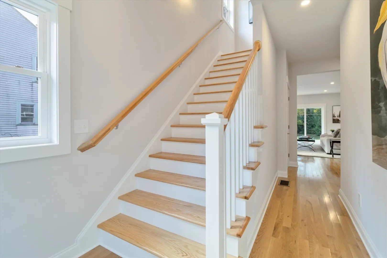
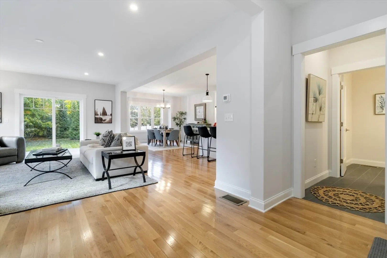
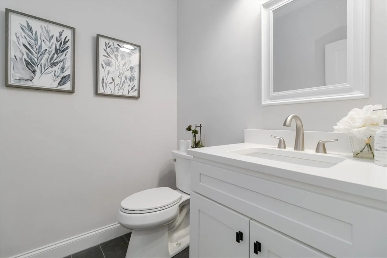
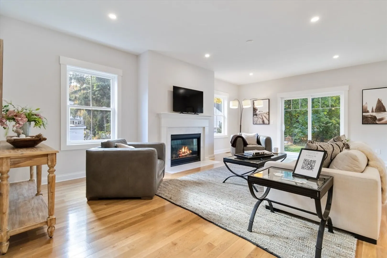
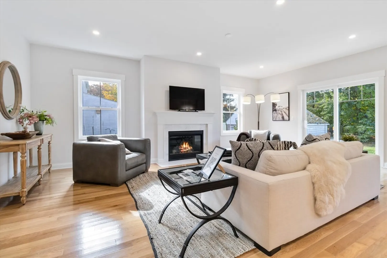
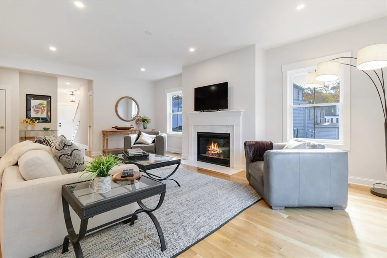
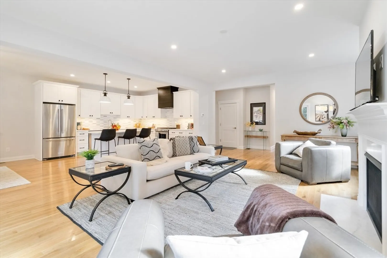
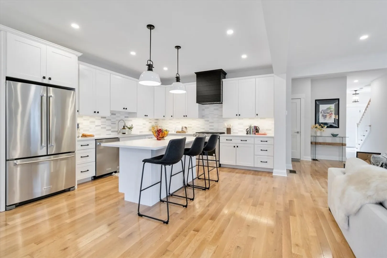
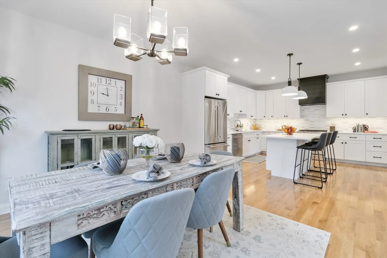
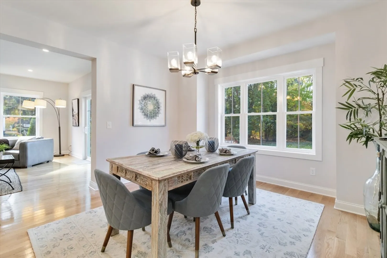
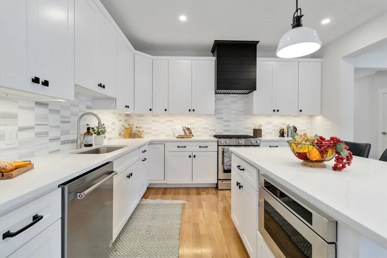
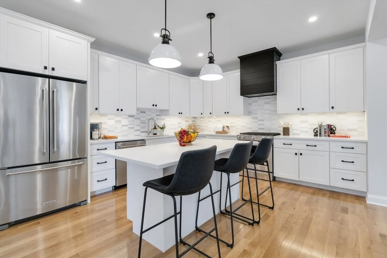
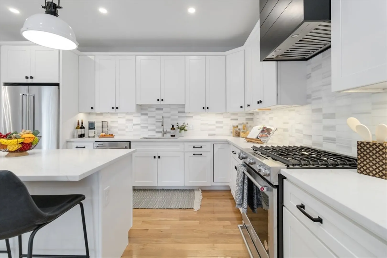
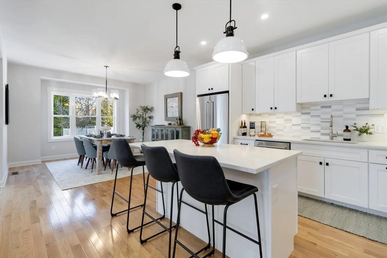
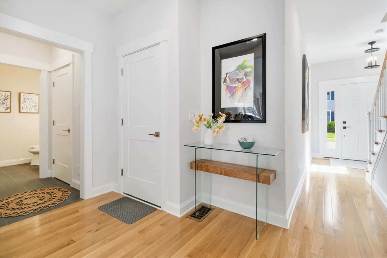
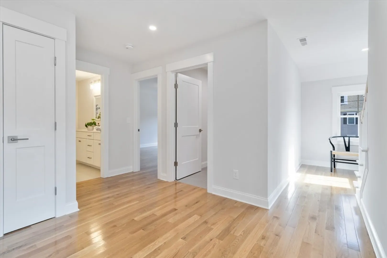
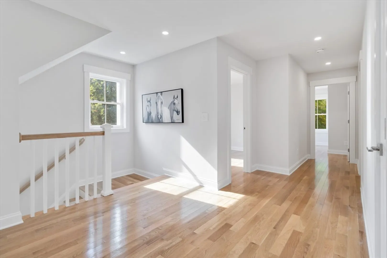
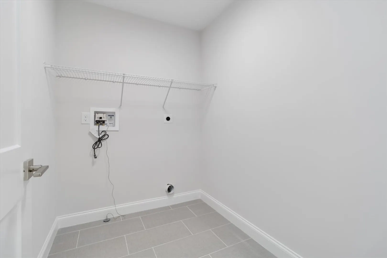
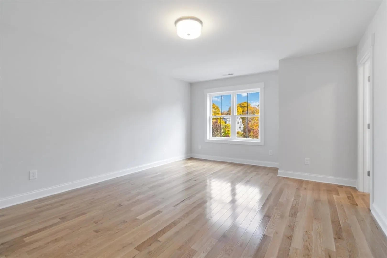
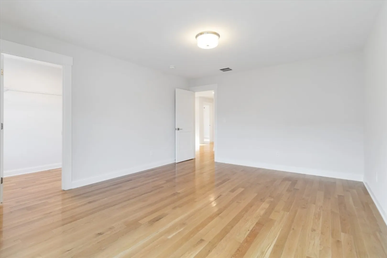
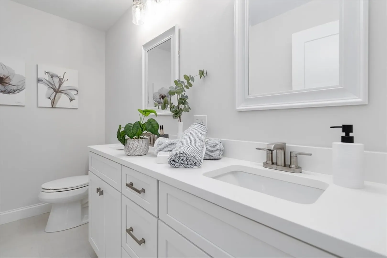
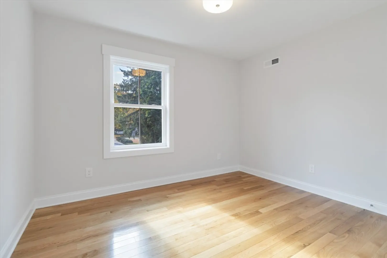
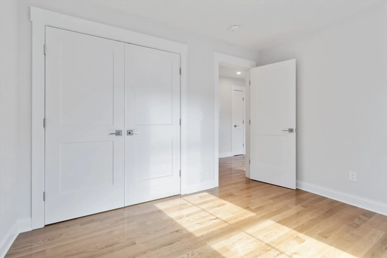
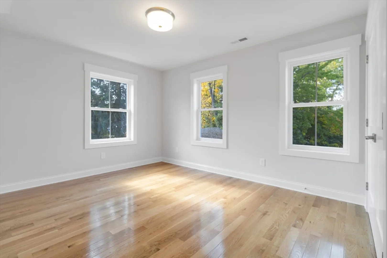
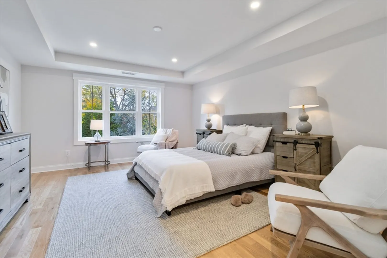
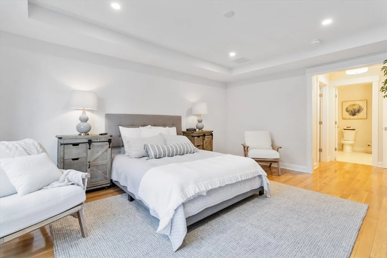
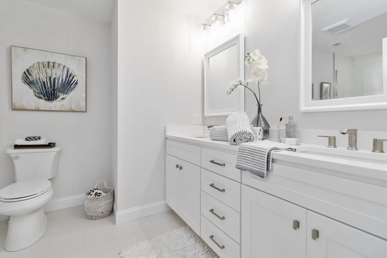
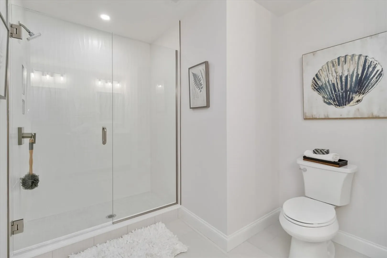
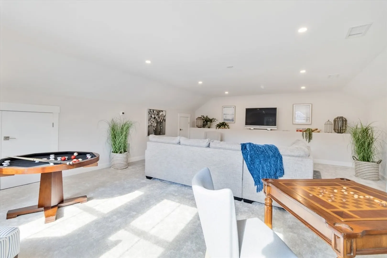
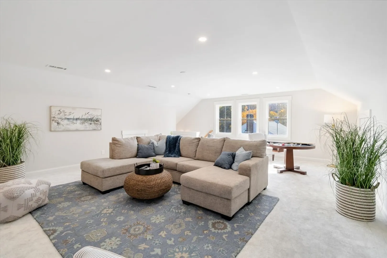
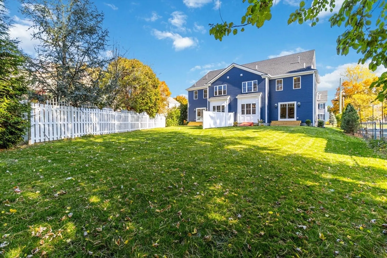
NEW CONSTRUCTION- Only 1 LEFT!!!! Downtown Natick location.Short distance to Natick Common, Another beautiful home by one of Natick's Top Builders!! Designed with today's lifestyle in mind - a thoughtful floor plan,2 CAR GARAGE, quality finishes and attention to detail throughout, as always. The first floor features hardwood flooring, a welcoming kitchen with a spacious Dining Area.A fireplaced Family Room with direct access to your NEW backyard. The second floor offers a lovely primary bedroom with a spacious bathroom and walk-in closet, three additional bedrooms, a family bath and laundry room. The 3rd floor is a fully finished 600 SQ FT+ loft area...Beautiful. Convenient location with easy access to Downtown Natick, train station, major routes, shopping and restaurants. .... Hard to find a better deal in Town. Come see for yourself!!!
-
Highlights
- Cooling: Central Air
- HOA Fee: $150
- Property Class: Residential
- Stories: 4
- Unit Number: B
- Status: Closed
- Heating: Forced Air
- Parking Spots: 6
- Property Type: Condominium
- Total Rooms: 10
- Year Built: 2024
-
Additional Details
- Appliances: Range, Dishwasher, Disposal, Microwave, Refrigerator, Range Hood
- Construction: Frame
- Fireplaces: 1
- Interior Features: Loft, Walk-up Attic
- SqFt Source: Owner
- Year Built Details: Under Construction
- Zoning: Rg
- Basement: Y
- Exterior Features: Patio, Professional Landscaping, Sprinkler System
- Flooring: Wood, Carpet, Flooring - Wall to Wall Carpet
- Roof: Shingle
- Total Number of Units: 2
- Year Built Source: Builder
-
Amenities
- Covered Parking Spaces: 2
- Parking Features: Attached, Paved
-
Utilities
- Electric: 200+ Amp Service
- Water Source: Public
- Sewer: Public Sewer
-
Fees / Taxes
- HOA Fee Frequency: Monthly
- Tax Year: 2024
- HOA Fee Includes: Insurance
Similar Listings
Sold
37 Photos
Sold
21 Photos
Sold
33 Photos
Sold
35 Photos
Content © 2026 MLS Property Information Network, Inc. The information in this listing was gathered from third party resources including the seller and public records.
Listing information provided courtesy of Keller Williams Realty.
MLS Property Information Network, Inc. and its subscribers disclaim any and all representations or warranties as to the accuracy of this information.
