
Sold!
$1,800,000
4
Beds
2/1
Baths
3,418
Living Area
-
Property Description
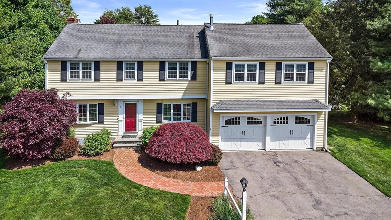
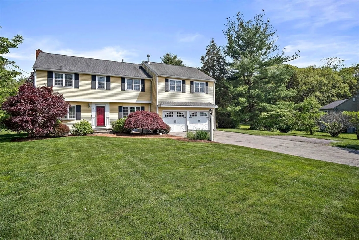
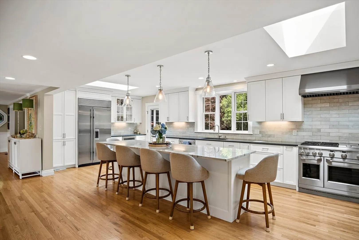
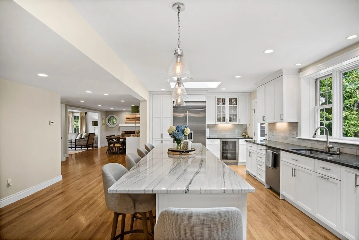
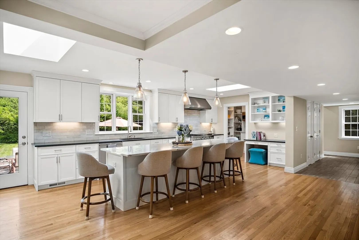
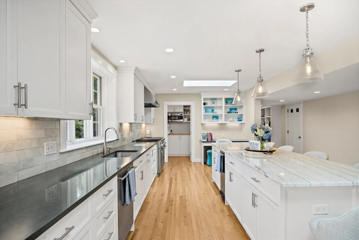
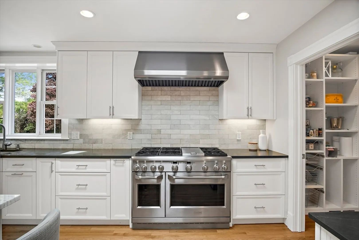
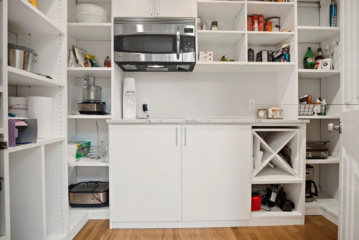
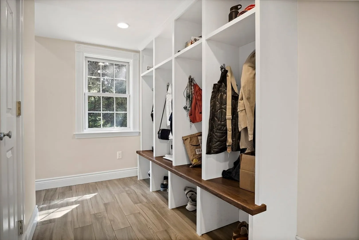
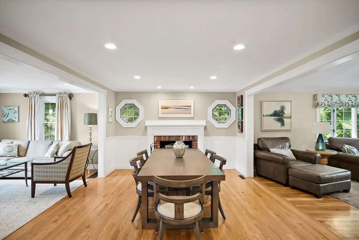
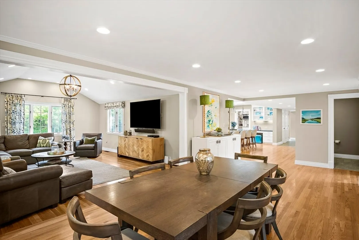
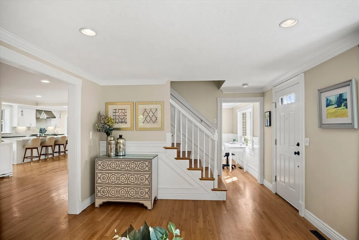
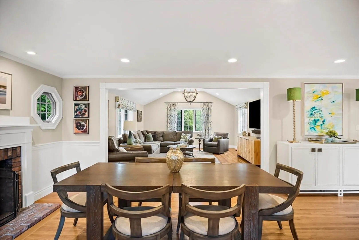
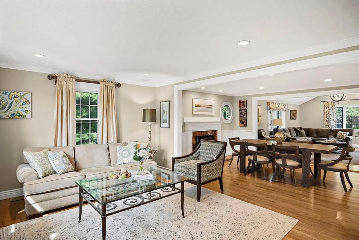
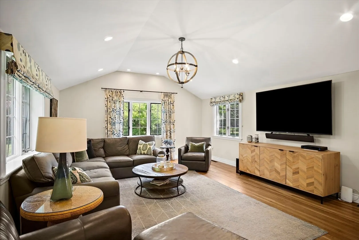
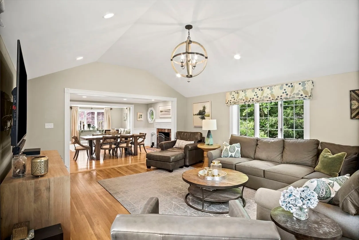
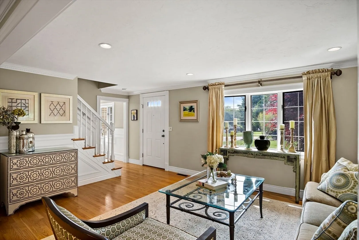
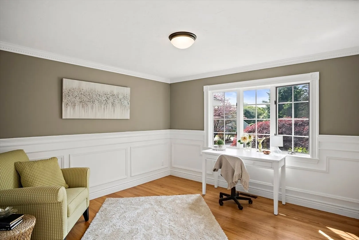
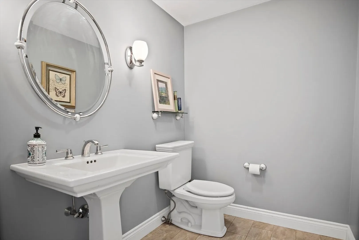
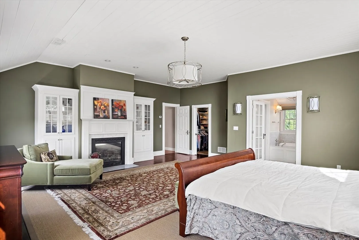
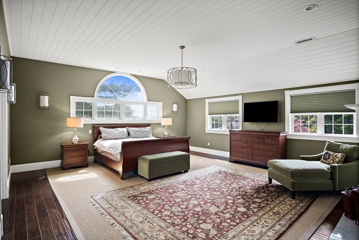
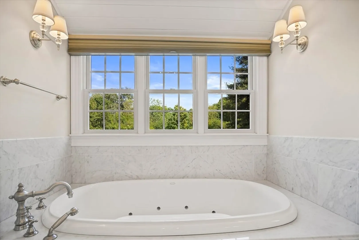
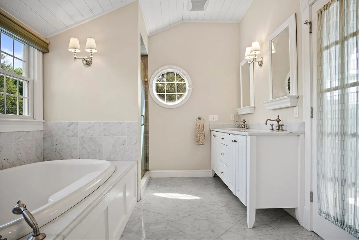
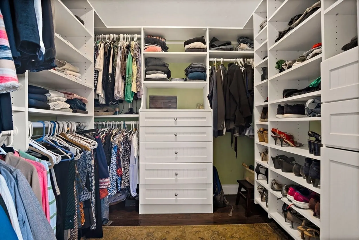
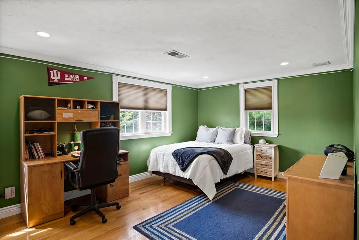
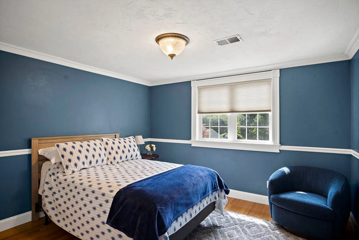
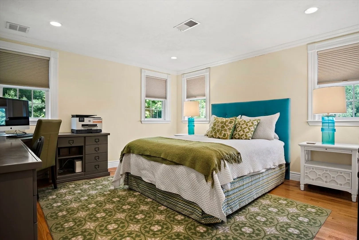
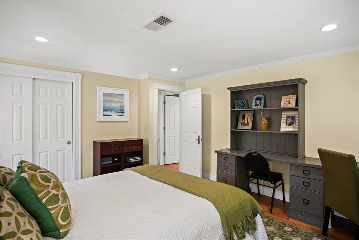
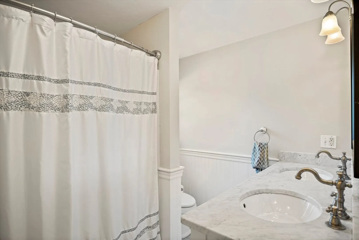
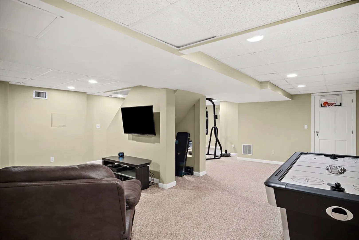
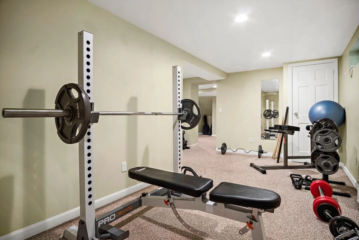
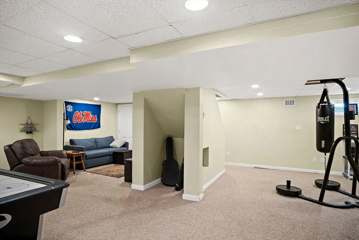
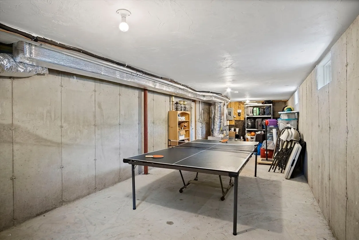
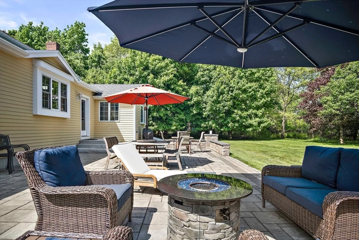
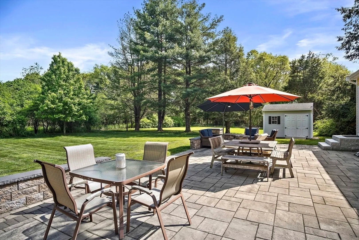
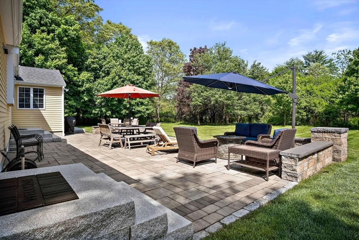
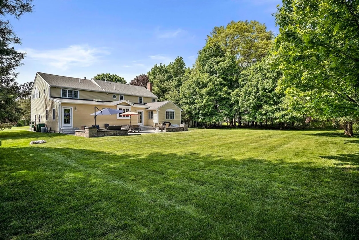
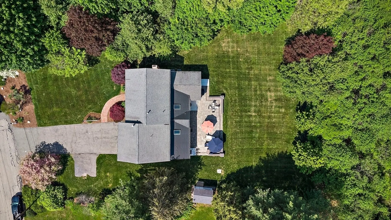
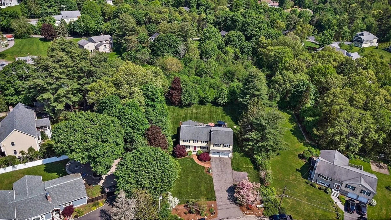
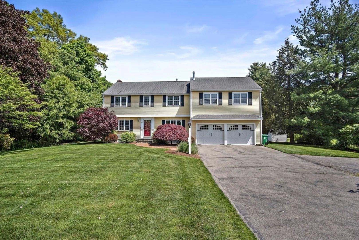
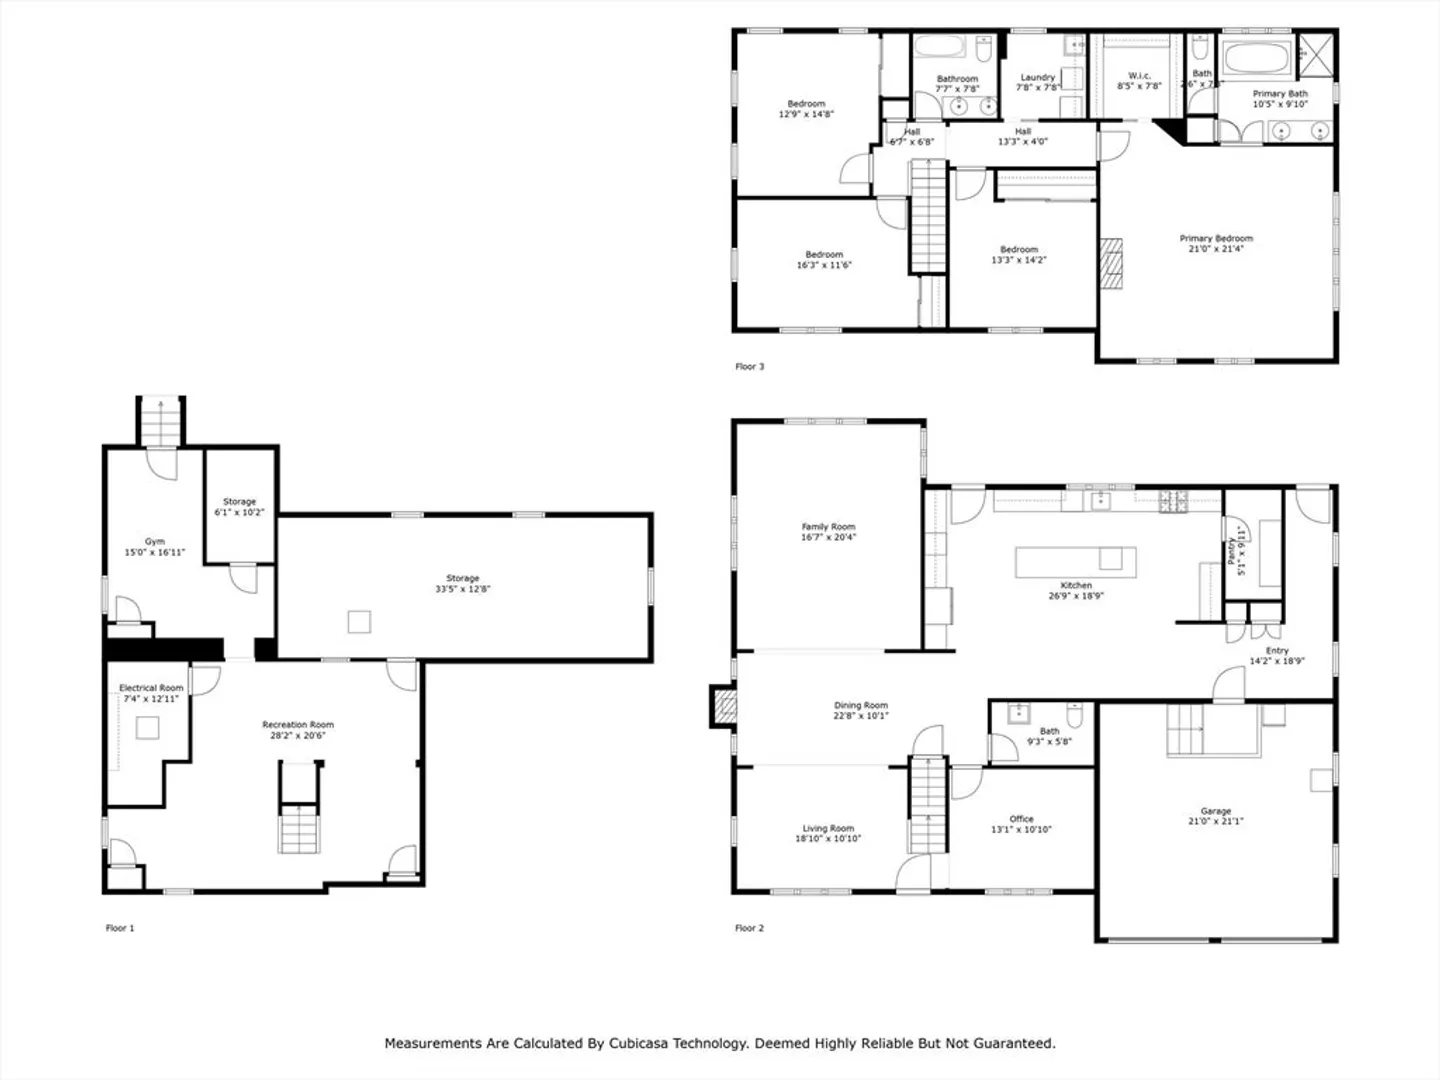
Welcome to this stunning and bright colonial home! Featuring elegant hardwood floors and modern recessed lighting throughout, this residence includes 4 spacious bedrooms with custom closets and 2.5 baths. The updated kitchen is a chef's dream with stainless steel appliances, a large island, and a walk-in pantry. Enjoy the expansive family room with its impressive cathedral ceiling, ideal for entertaining. The home offers a charming dining room with a fireplace and a living room with a beautiful bay window. There is also a quaint office space on the first floor, perfect for working from home. The back mudroom is perfect for organization, equipped with cubbies, hooks, and additional closets. Situated on a .71-acre lot, the home boasts a private backyard with a 23x40 patio and a 2-car garage with an organization system. The finished basement has great recreation space, gym and lots of storage. Located in a great school system and perfect for commuters with the commuter rail close by.
-
Highlights
- Area: Islington
- Heating: Central, Forced Air, Electric Baseboard, Propane, Leased Propane Tank
- Property Class: Residential
- Style: Colonial
- Year Built: 1979
- Cooling: Central Air, 3 or More
- Parking Spots: 4
- Property Type: Single Family Residence
- Total Rooms: 12
- Status: Closed
-
Additional Details
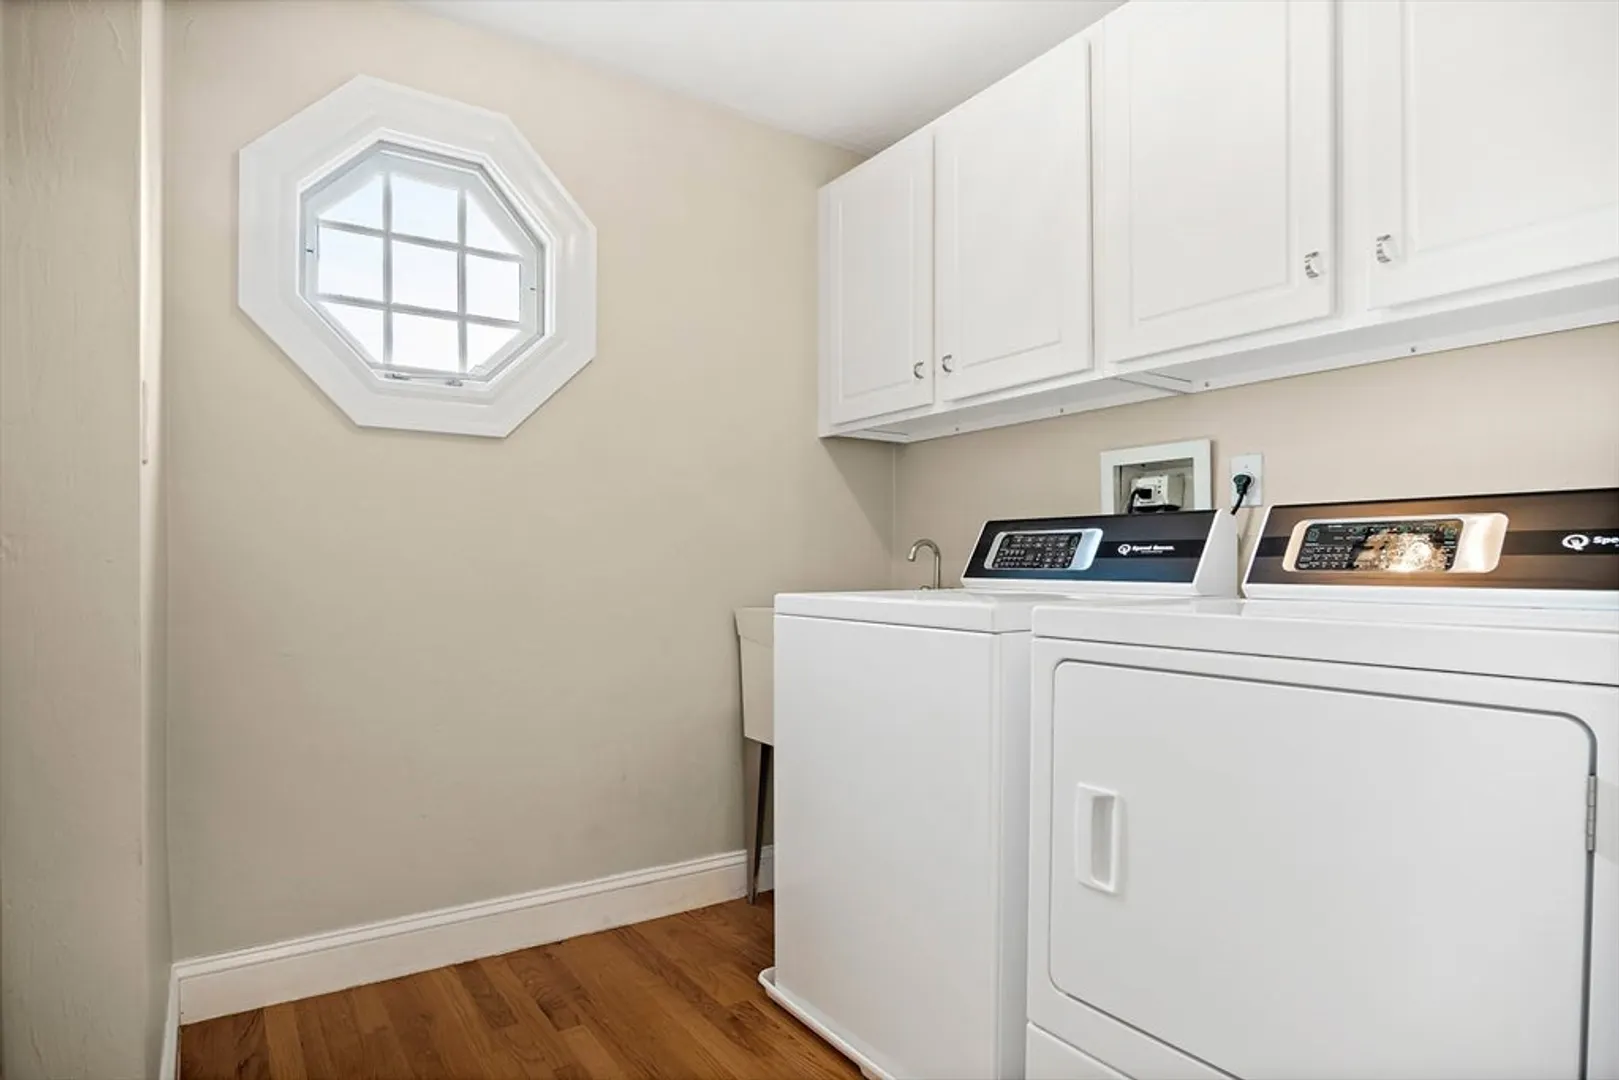
- Appliances: Water Heater, Tankless Water Heater, Range, Dishwasher, Disposal, Trash Compactor, Microwave, Refrigerator, Washer, Dryer, Wine Refrigerator, Range Hood, Plumbed For Ice Maker
- Construction: Frame
- Fireplaces: 2
- Foundation: Concrete Perimeter
- Lot Features: Cul-De-Sac, Underground Storage Tank, Level
- Roof: Shingle, Rubber
- Year Built Source: Public Records
- Basement: Full, Partially Finished, Walk-Out Access, Interior Entry, Bulkhead, Radon Remediation System, Concrete
- Exterior Features: Porch, Patio, Rain Gutters, Storage, Sprinkler System, Decorative Lighting
- Flooring: Tile, Hardwood, Flooring - Hardwood, Flooring - Wall to Wall Carpet
- Interior Features: Chair Rail, Recessed Lighting, Decorative Molding, Closet/Cabinets - Custom Built, Pantry, Countertops - Stone/Granite/Solid, Closet, Home Office, Mud Room, Exercise Room
- Road Frontage Type: Dead End
- Year Built Details: Actual, Renovated Since
- Zoning: Sr-b
-
Amenities
- Community Features: Public Transportation, Shopping, Park, Walk/Jog Trails, Highway Access, Private School, Public School, T-Station
- Parking Features: Attached, Storage, Workshop in Garage, Paved Drive, Off Street, Driveway, Paved
- Covered Parking Spaces: 2
-
Utilities
- Electric: Circuit Breakers, 200+ Amp Service
- Water Source: Public
- Sewer: Public Sewer
-
Fees / Taxes
- Assessed Value: $1,446,000
- Compensation Based On: Net Sale Price
- Taxes: $18,523
- Buyer Agent Compensation: 1.5%
- Tax Year: 2024
Similar Listings
Sold
42 Photos
Sold
42 Photos
Sold
40 Photos
Sold
31 Photos
Content © 2026 MLS Property Information Network, Inc. The information in this listing was gathered from third party resources including the seller and public records.
Listing information provided courtesy of RE/MAX Distinct Advantage.
MLS Property Information Network, Inc. and its subscribers disclaim any and all representations or warranties as to the accuracy of this information.
