
20 Knox Street #30
$299,500
2
Beds
1/1
Bath
1,080
Sqft
- Request Info
- Call
- Save
-
More
- Mortgage Calculator

Property Tools
$299,500
2
Beds
1/1
Bath
1,080
Living Area
-
Property Description
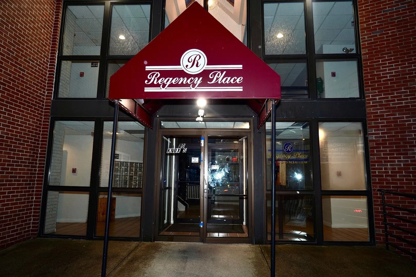
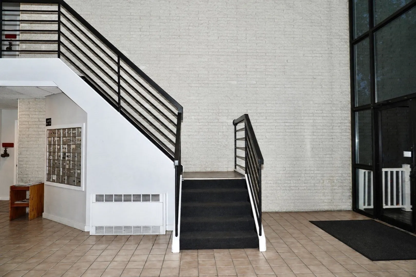
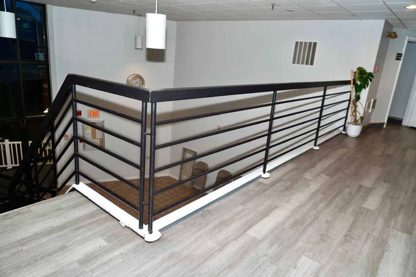
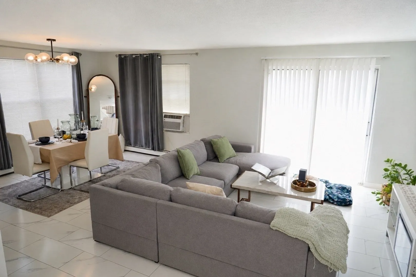
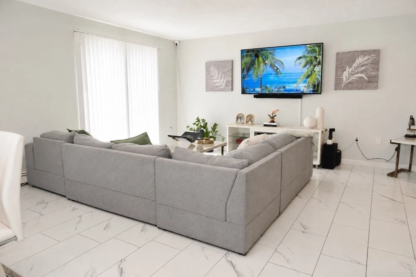
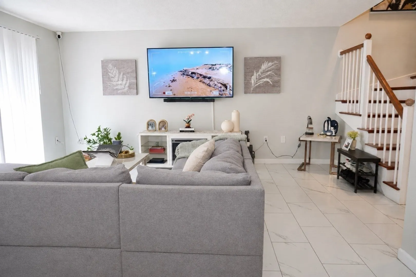
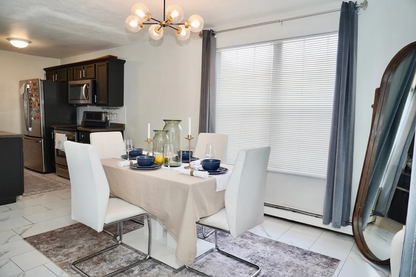
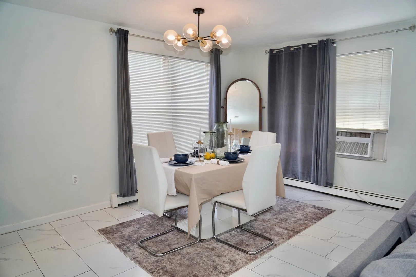
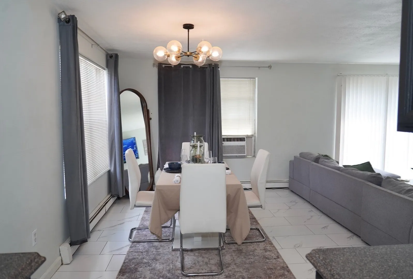
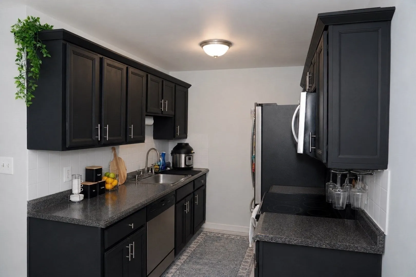
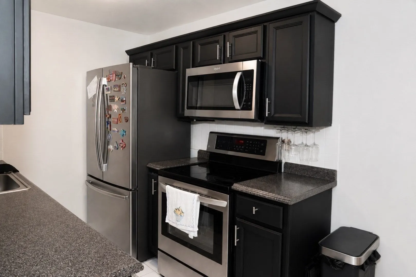
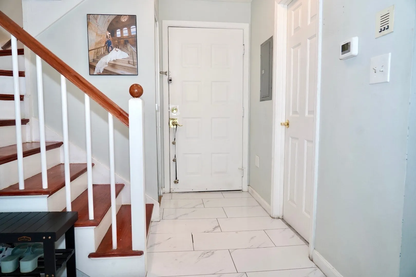
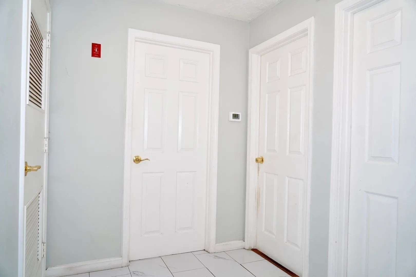
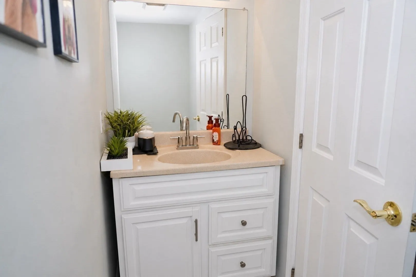
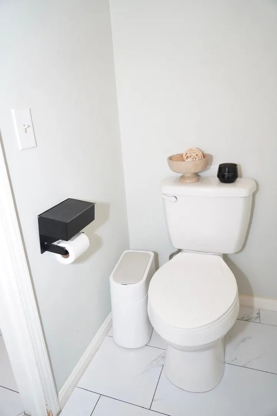
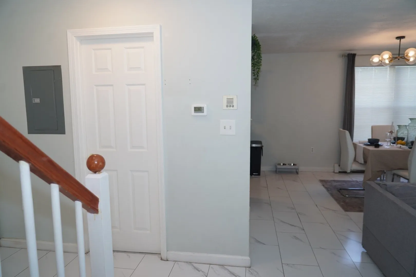
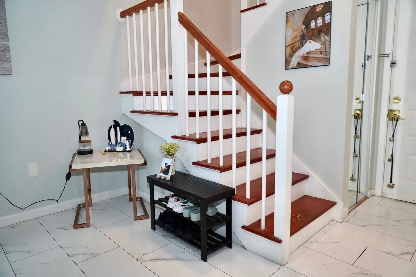
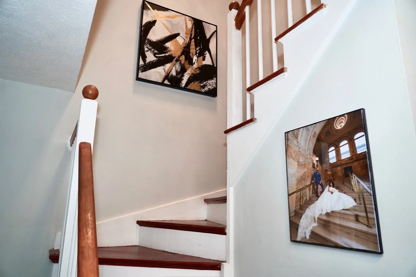
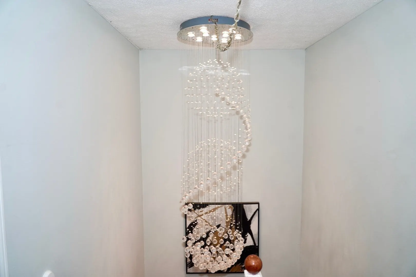
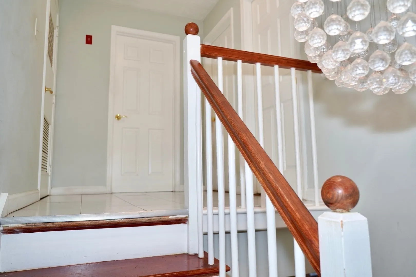
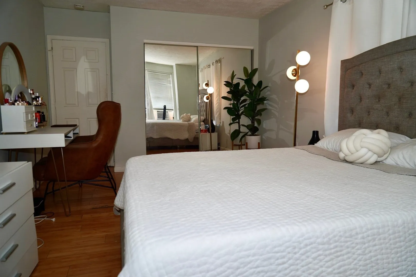
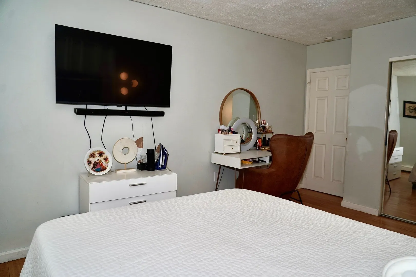
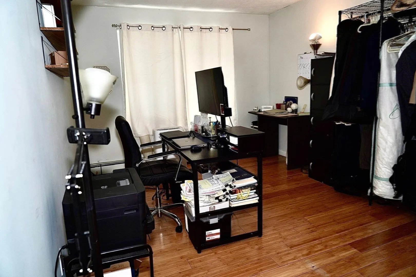
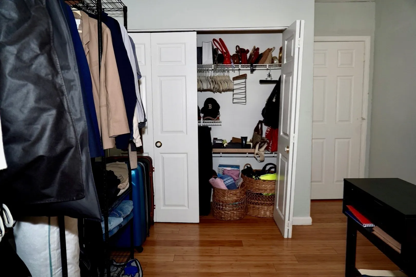
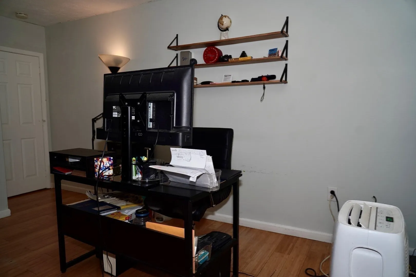
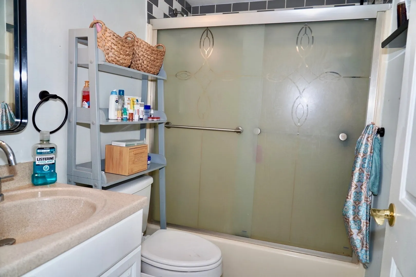
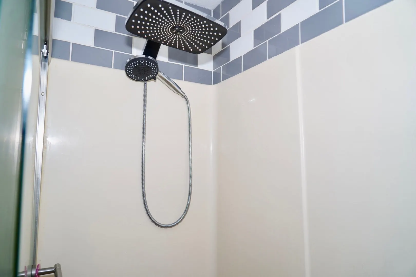
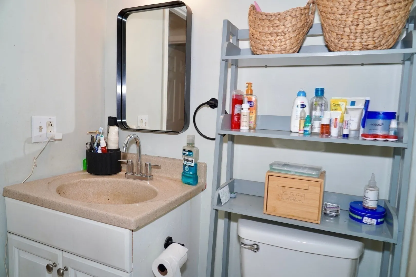
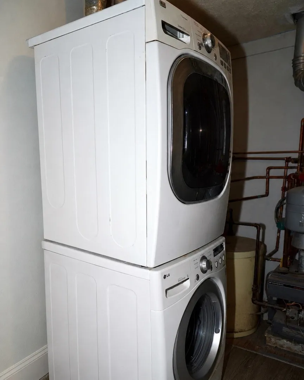
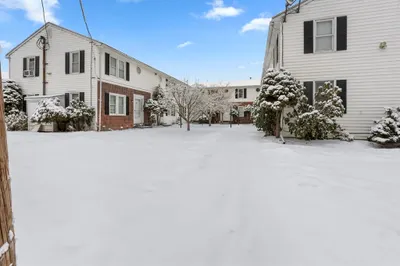
Welcome to this beautifully maintained bright corner unit, perfectly positioned just minutes from Route 495 and Route 213! You’ll love the convenience of being near both public and private schools, hospitals, public transportation, shopping, entertainment, and more. Inside, the open-concept layout leads to a generous living room and dining area, along with a well-equipped kitchen, a half bath, and a lovely balcony on the first level. Upstairs, you’ll find two cozy bedrooms, a full bath, and a convenient laundry area with a washer and dryer. This delightful townhouse is ready for you to move in and make it your own.
-
Highlights
- Area: North Lawrence
- Cooling: Other
- HOA Fee: $359
- Property Class: Residential
- Stories: 2
- Unit Number: 30
- Status: Active
- Building Name: Regency Place Condominium
- Heating: Baseboard, Natural Gas
- Parking Spots: 1
- Property Type: Condominium
- Total Rooms: 4
- Year Built: 1987
-
Additional Details
- Appliances: Range, Dishwasher, Microwave, Refrigerator, Washer, Dryer
- Construction: Brick
- Flooring: Tile, Wood Laminate, Other
- Pets Allowed: Yes w/ Restrictions
- SqFt Source: Public Record
- Year Built Details: Actual
- Zoning: R2
- Basement: N
- Exterior Features: Porch
- Interior Features: Other
- Roof: Shingle
- Total Number of Units: 44
- Year Built Source: Public Records
-
Amenities
- Community Features: Public Transportation, Shopping, Medical Facility, Laundromat, Highway Access, House of Worship, Private School, Public School, T-Station
- Security Features: Intercom
- Parking Features: Assigned
-
Utilities
- Electric: Circuit Breakers
- Water Source: Public
- Sewer: Public Sewer
-
Fees / Taxes
- Assessed Value: $253,400
- HOA Fee Includes: Insurance, Maintenance Structure, Maintenance Grounds, Snow Removal
- Taxes: $2,189
- HOA Fee Frequency: Monthly
- Tax Year: 2026
Similar Listings
Sold
29 Photos
Sold
20 Photos
Sold
18 Photos
Sold
26 Photos
Content © 2026 MLS Property Information Network, Inc. The information in this listing was gathered from third party resources including the seller and public records.
Listing information provided courtesy of Realty ONE Group Nest.
MLS Property Information Network, Inc. and its subscribers disclaim any and all representations or warranties as to the accuracy of this information.