
Sold!
$350,000
2
Beds
2
Baths
1,050
Living Area
-
Property Description
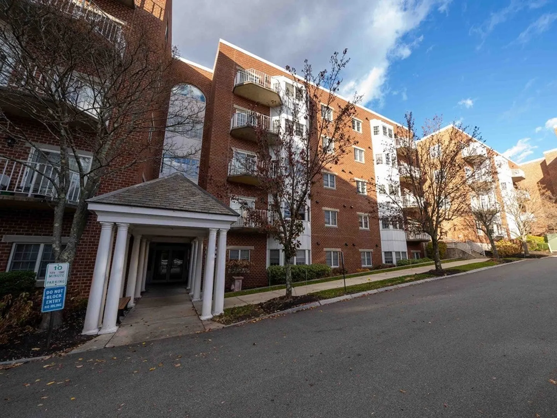
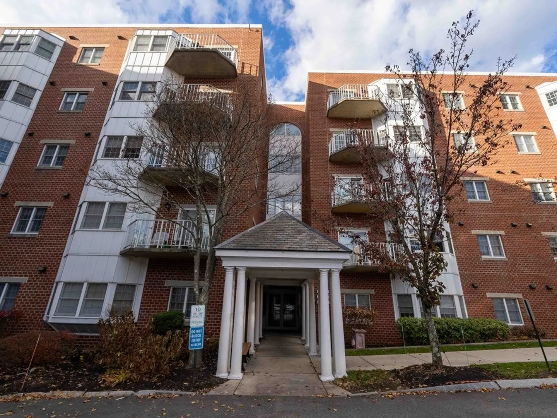
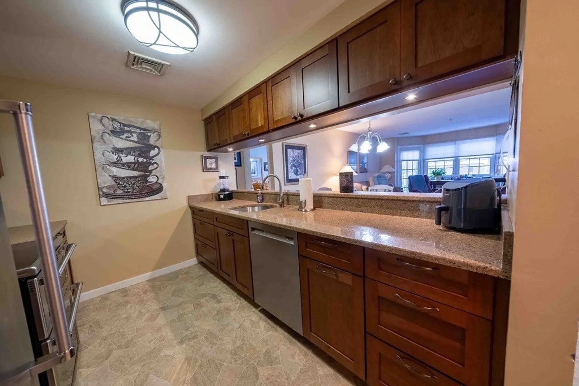
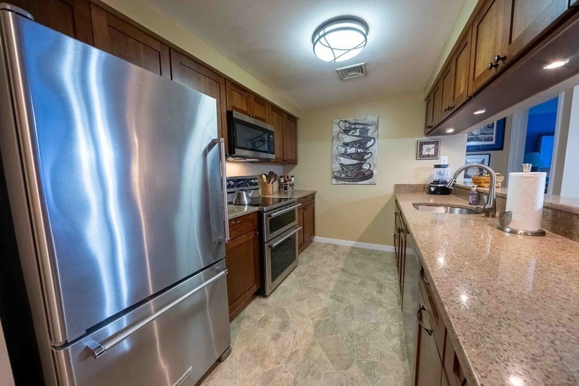
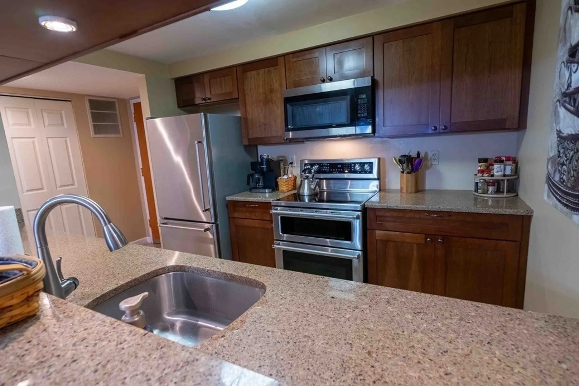
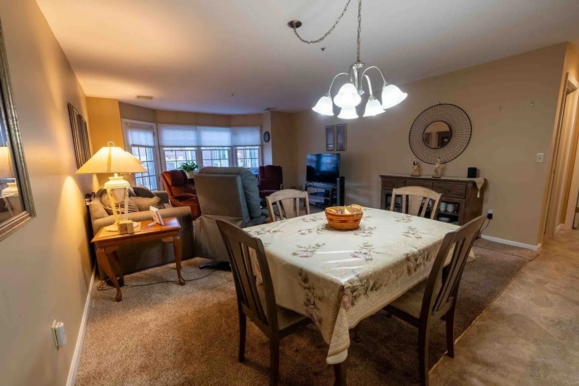
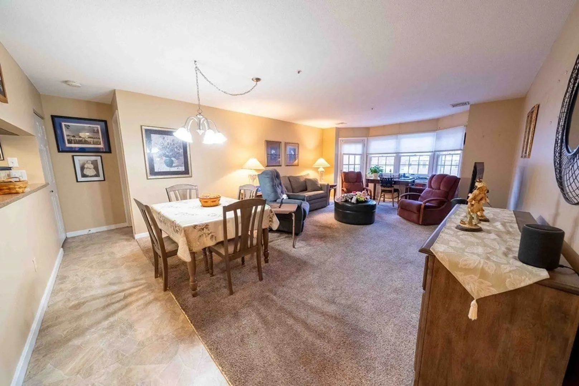
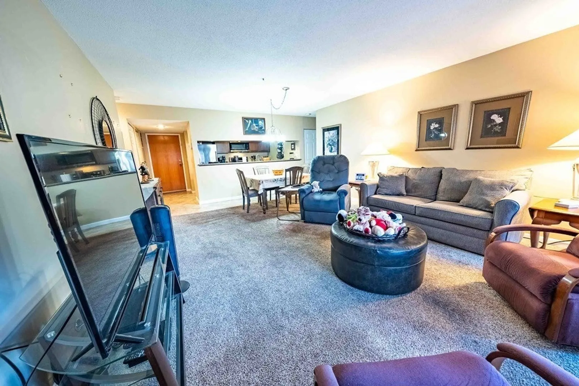
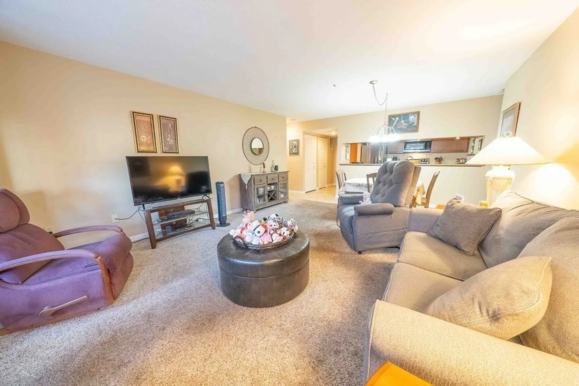
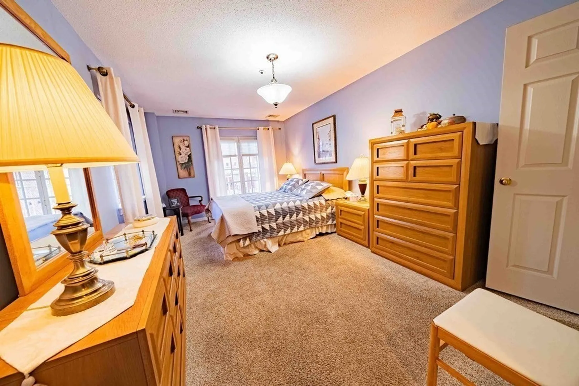
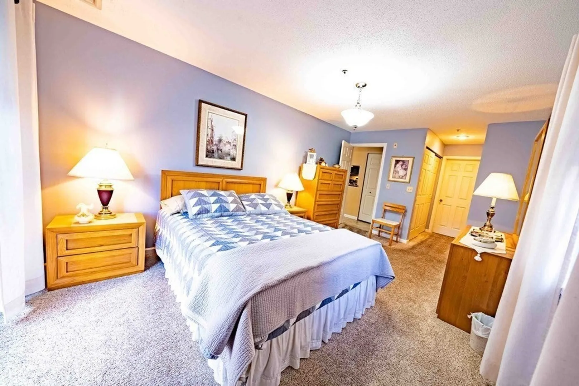
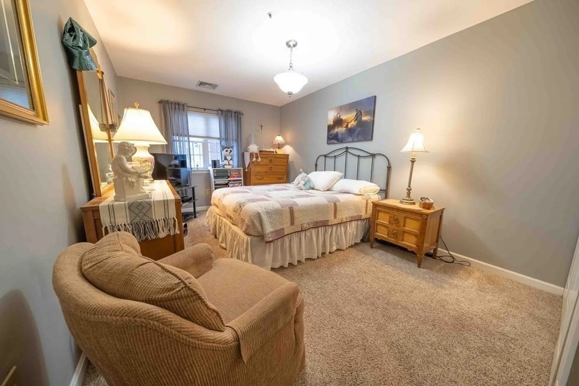
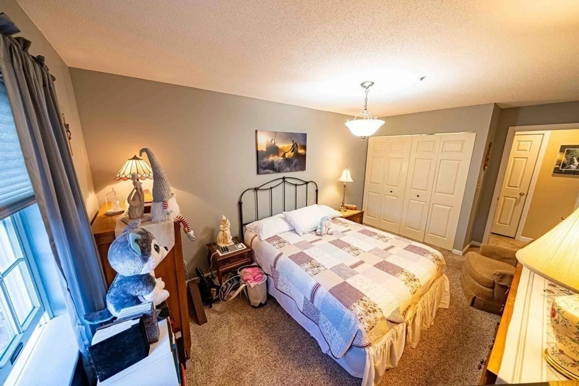
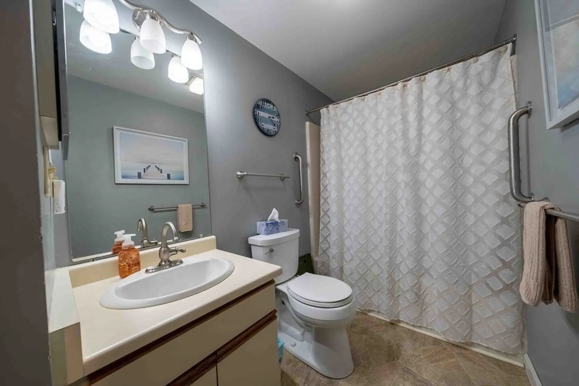
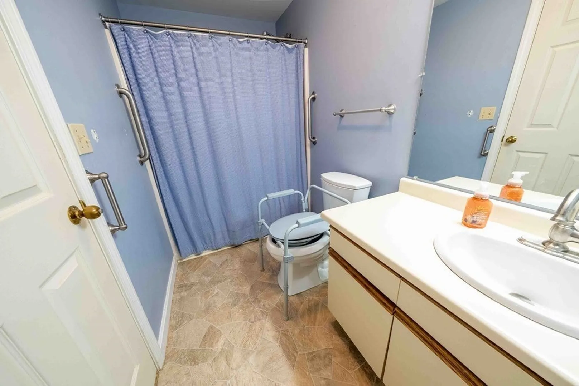
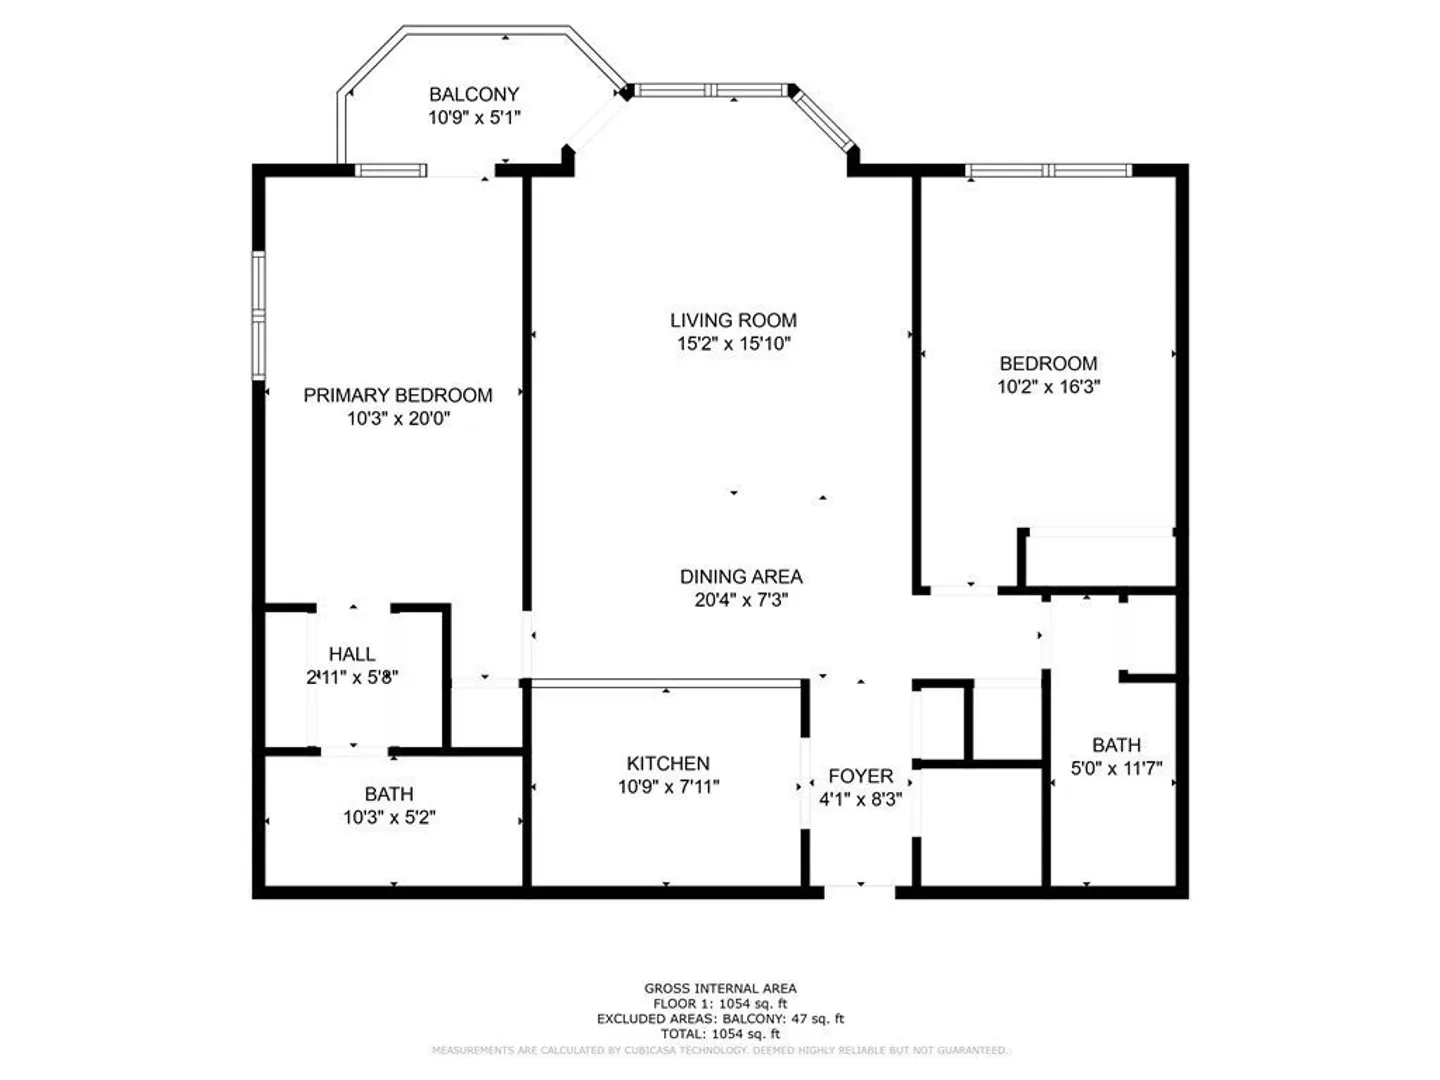
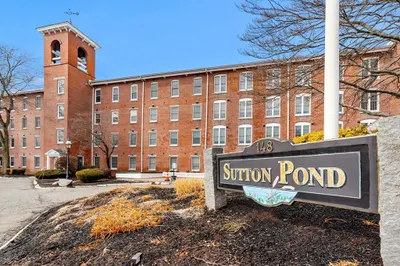
Beautifully maintained condo located on the 3rd floor of the Stevens Building in highly sought after Sutton Pond Condominiums. Featuring 2 spacious bedrooms, each with their own full bath, a large open living/dining area, a pretty updated kitchen with granite counters and stainless appliances, in unit laundry and a nice balcony off the living room and master bedroom. Amazing location for enjoying the downtown restaurants and shopping that North Andover has to offer. Also, quick highway access making this a great commuter location! Join us for an open house on Saturday 12/9 from 11:00-1:00.
-
Highlights
- Building Name: Sutton Pond
- Heating: Heat Pump
- Parking Spots: 1
- Property Type: Condominium
- Total Rooms: 7
- Year Built: 1994
- Cooling: Central Air
- HOA Fee: $404
- Property Class: Residential
- Stories: 1
- Unit Number: S329
- Status: Closed
-
Additional Details
- Appliances: Range, Dishwasher, Microwave, Refrigerator, Washer, Dryer
- Construction: Brick
- Flooring: Tile, Vinyl, Carpet
- Pets Allowed: Yes w/ Restrictions
- SqFt Source: Public Record
- Year Built Details: Unknown/Mixed
- Zoning: Condo
- Basement: N
- Exterior Features: Deck
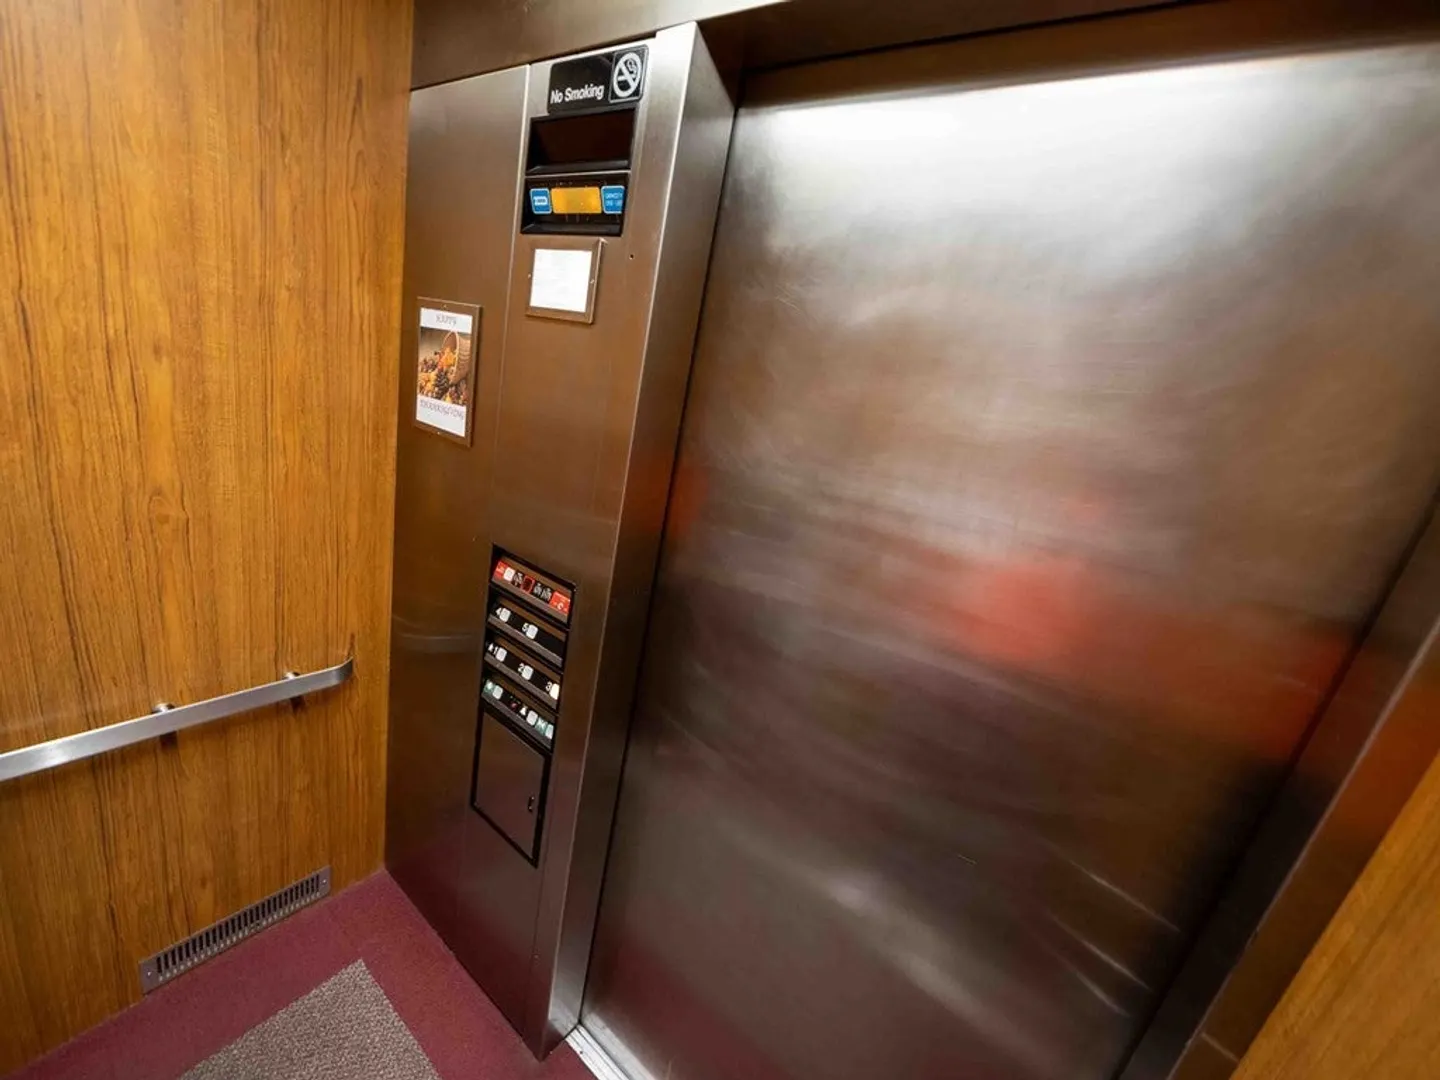
- Interior Features: Elevator
- Roof: Shingle
- Total Number of Units: 188
- Year Built Source: Public Records
-
Amenities
- Community Features: Public Transportation, Shopping, Park, Walk/Jog Trails, Golf, Conservation Area, Highway Access, House of Worship, Private School, Public School, University
- Security Features: Intercom
- Parking Features: Deeded
-
Utilities
- Electric: Circuit Breakers
- Water Source: Public
- Sewer: Public Sewer
-
Fees / Taxes
- Assessed Value: $288,000
- HOA Fee Includes: Insurance, Maintenance Structure, Road Maintenance, Maintenance Grounds, Snow Removal
- Taxes: $3,525
- HOA Fee Frequency: Monthly
- Tax Year: 2023
Similar Listings

Sold
42 Photos
Sold
28 Photos
Sold
30 Photos
Sold
26 Photos
Content © 2026 MLS Property Information Network, Inc. The information in this listing was gathered from third party resources including the seller and public records.
Listing information provided courtesy of Zafiri Real Estate.
MLS Property Information Network, Inc. and its subscribers disclaim any and all representations or warranties as to the accuracy of this information.
