
Sold!

$284,000
2
Beds
1/1
Bath
1,096
Living Area
-
Property Description
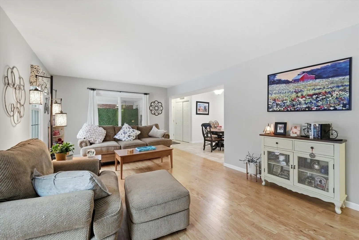
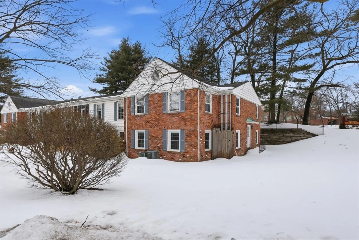
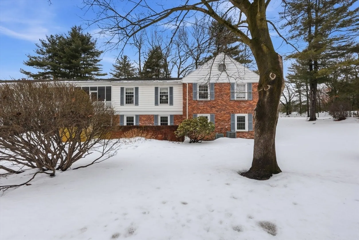
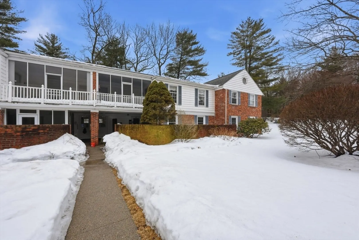
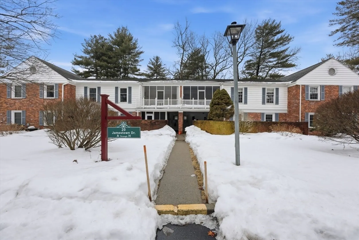
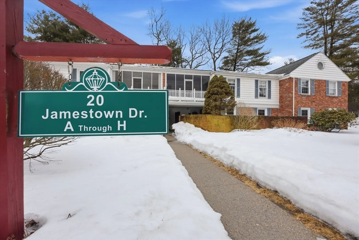
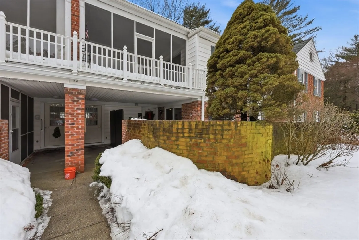
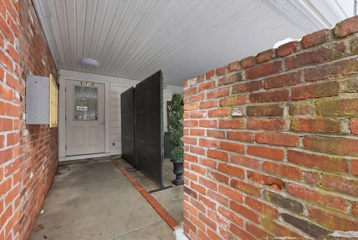
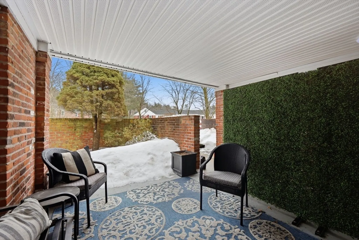
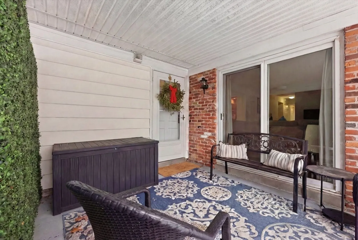
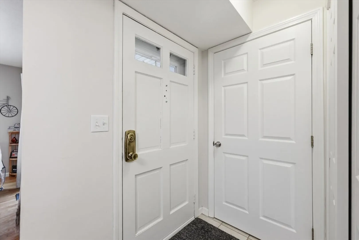
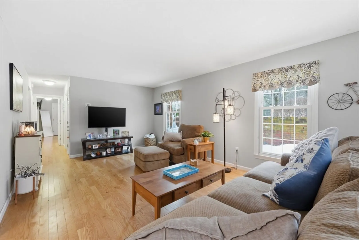
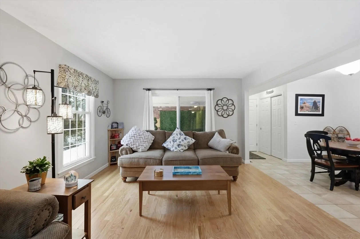
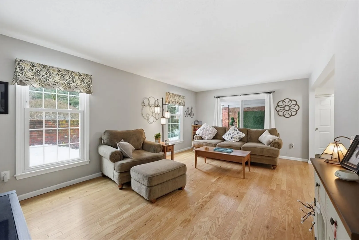
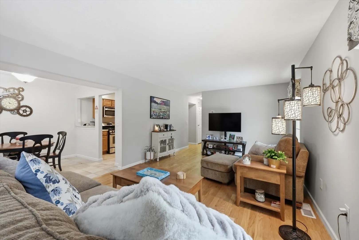
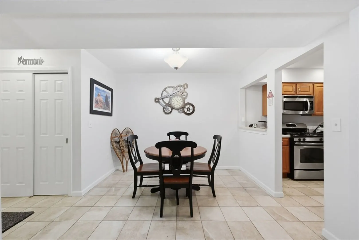
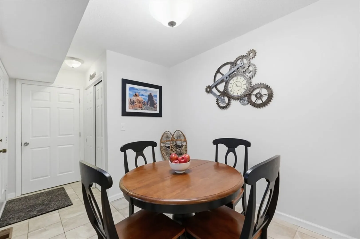
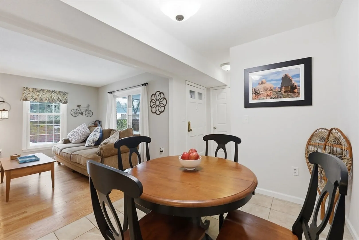
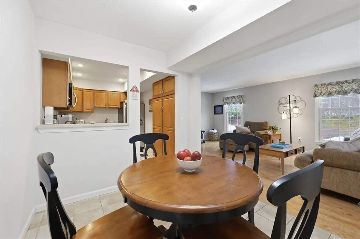
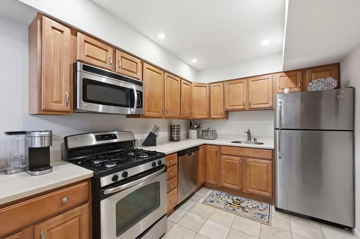
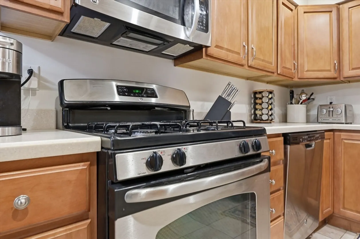
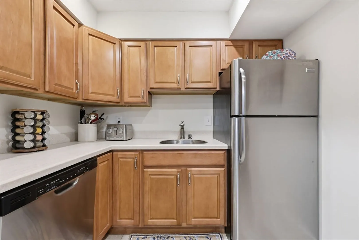
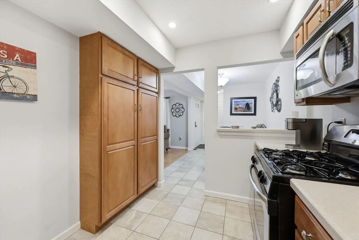
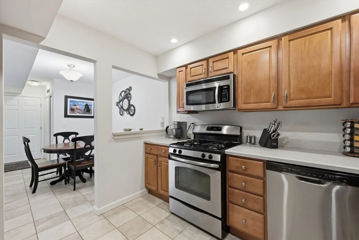
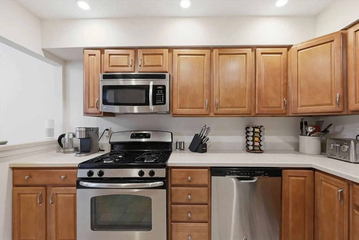
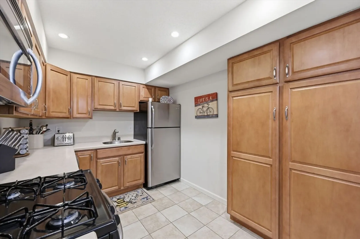
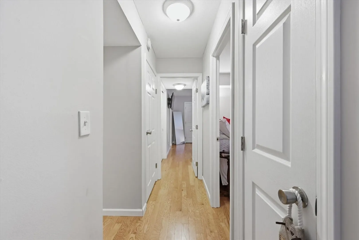
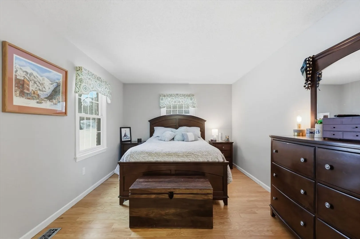
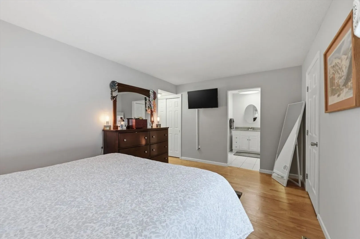
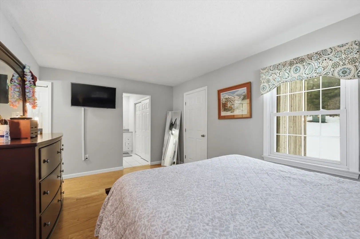
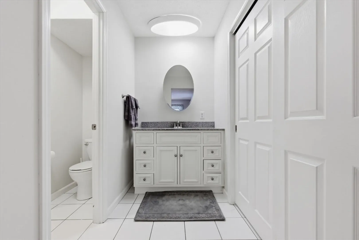
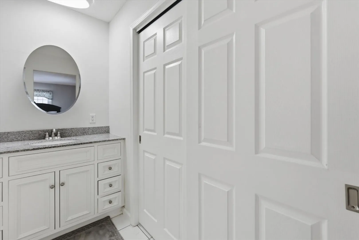
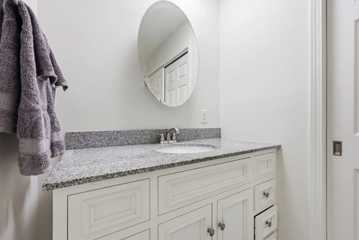
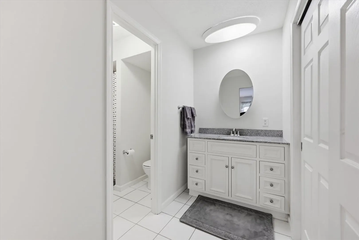
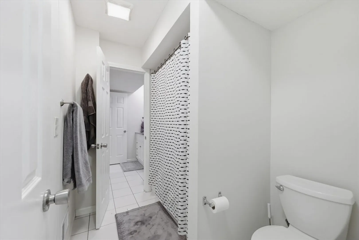
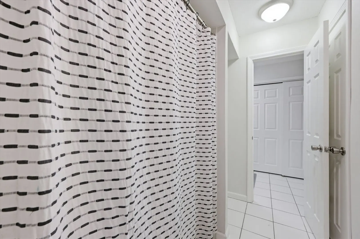
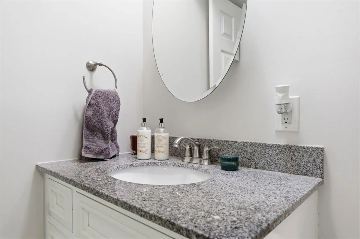
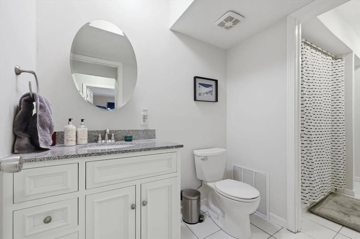
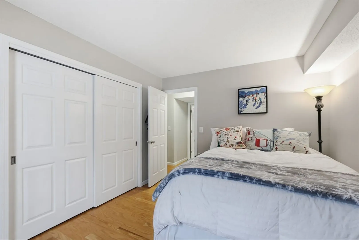
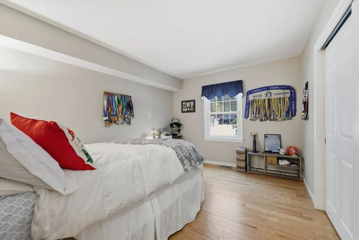
Welcome to 20 Jamestown Drive Unit B in Springfield, MA, a beautifully maintained first-floor condominium offering comfortable and convenient single-level living. This inviting home features brand new hardwood floors throughout, bringing warmth, elegance, and a fresh, modern feel to the entire space. The kitchen serves as the heart of the home, highlighted by elegant stone countertops and ample workspace for cooking and entertaining. The spacious primary bedroom offers a peaceful retreat with the added benefit of a private ensuite bathroom. A second bedroom provides flexibility for guests, a home office, or additional living space. The home also features a full bathroom with a contemporary walk-in shower along with a convenient half bath. With 1,096 square feet of well-designed living space, this condominium offers a practical layout, stylish updates, and the comfort of move-in-ready living with beautiful new hardwood flooring.
-
Highlights
- Area: Forest Park
- Heating: Forced Air
- Parking Spots: 2
- Property Type: Condominium
- Total Rooms: 5
- Year Built: 1968
- Cooling: Central Air
- HOA Fee: $460
- Property Class: Residential
- Stories: 1
- Unit Number: B
- Status: Closed
-
Additional Details
- Appliances: Range, Dishwasher, Microwave, Refrigerator
- Construction: Frame, Brick
- Exterior Features: Garden
- Pets Allowed: Yes w/ Restrictions
- SqFt Source: Public Record
- Year Built Details: Actual
- Zoning: R4
- Basement: N
- Exclusions: Washer & Dryer - Not Included In Sale
- Flooring: Tile, Hardwood
- Roof: Shingle
- Total Number of Units: 289
- Year Built Source: Public Records
-
Amenities
- Community Features: Public Transportation, Shopping, Pool, Tennis Court(s), Park, Golf
- Pool Features: Association, In Ground
- Parking Features: Common
-
Utilities
- Electric: 110 Volts
- Water Source: Public
- Sewer: Public Sewer
-
Fees / Taxes
- Assessed Value: $164,500
- HOA Fee Includes: Heat, Gas, Water, Sewer, Insurance, Maintenance Structure, Road Maintenance, Snow Removal
- Taxes: $3,824
- HOA Fee Frequency: Monthly
- Tax Year: 2025
Similar Listings
Sold
38 Photos
Sold
36 Photos
Sold
31 Photos
Sold
42 Photos
Content © 2026 MLS Property Information Network, Inc. The information in this listing was gathered from third party resources including the seller and public records.
Listing information provided courtesy of Real Broker MA, LLC.
MLS Property Information Network, Inc. and its subscribers disclaim any and all representations or warranties as to the accuracy of this information.
