
Sold!
$1,099,999
3
Beds
3
Baths
2,581
Living Area
-
Property Description
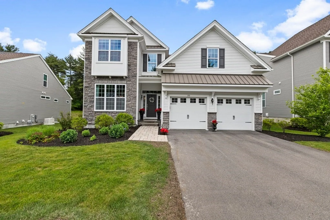
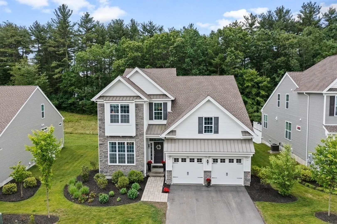
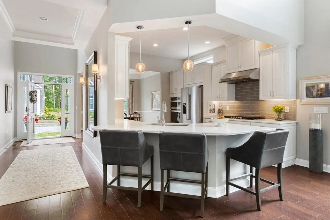
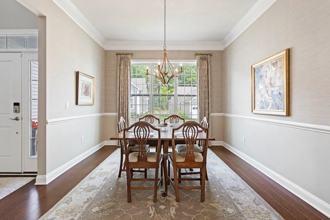
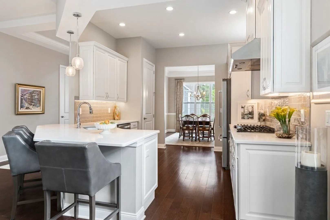
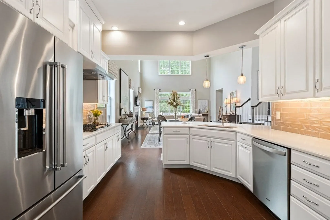
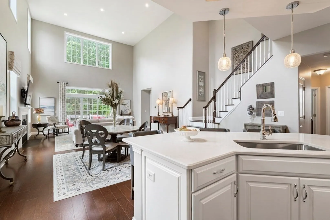
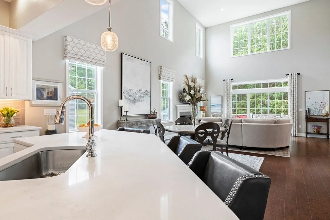
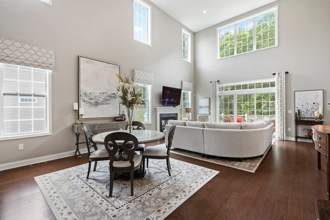
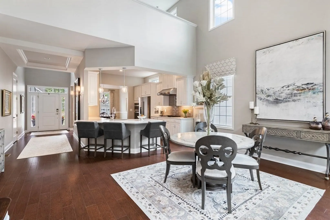
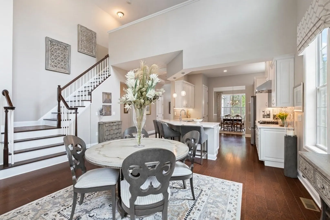
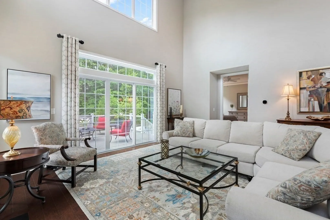
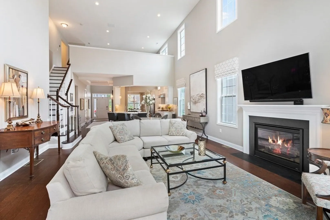
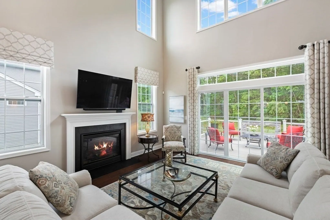
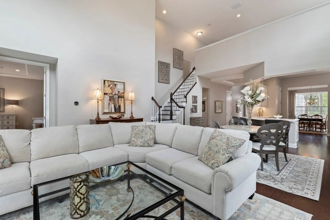
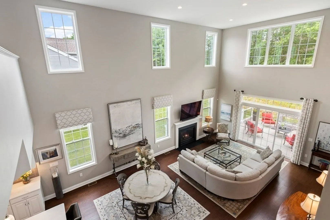
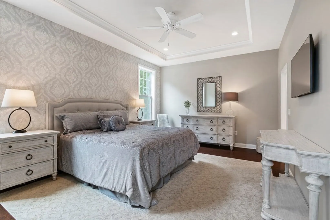
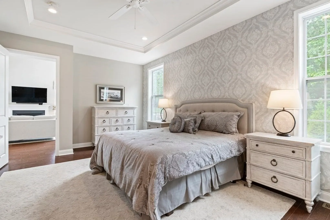
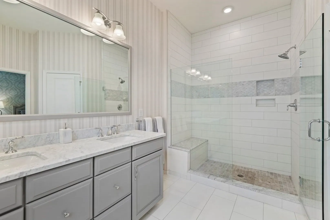
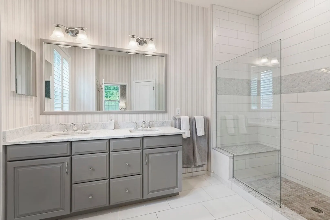
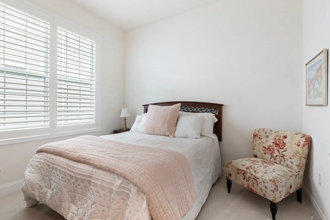
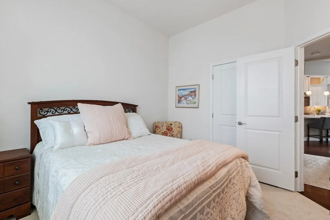
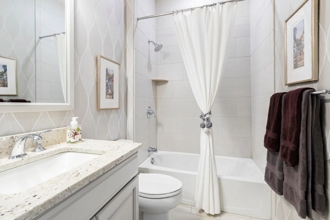
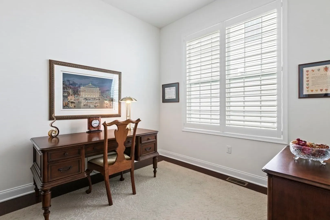
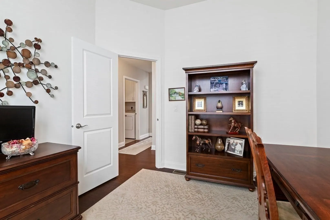
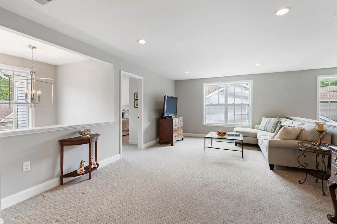
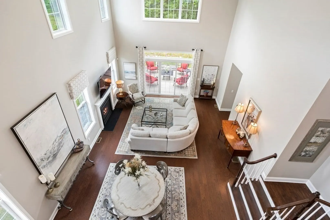
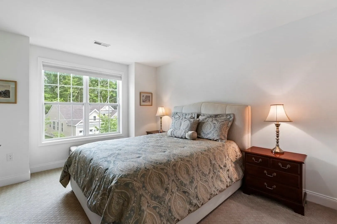
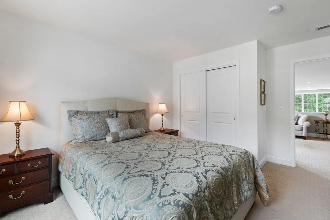
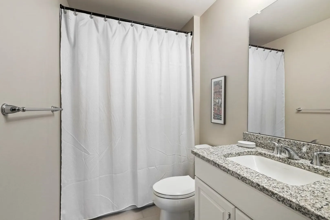
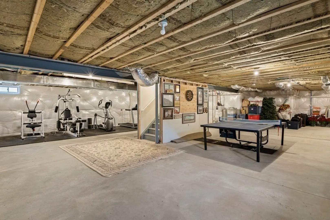
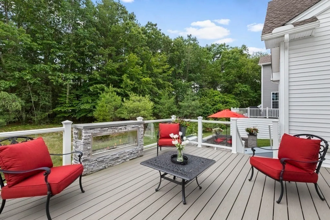
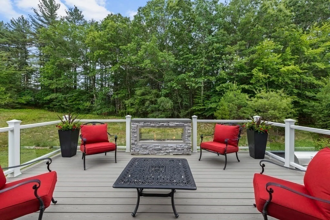
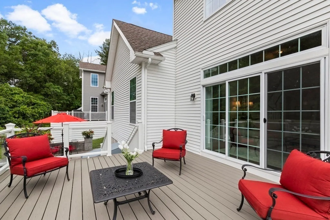
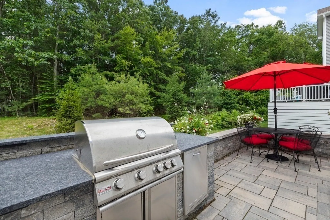
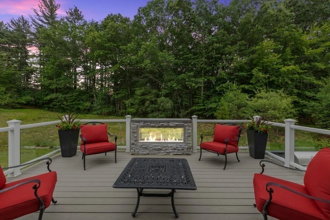
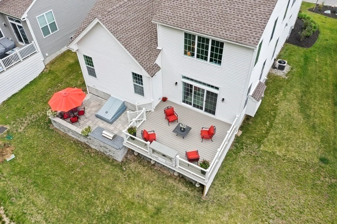
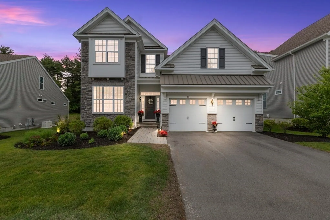
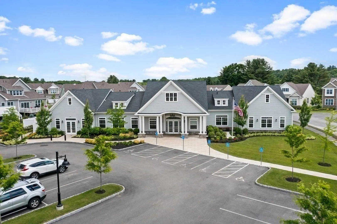
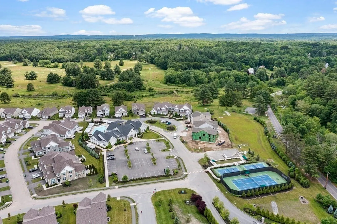
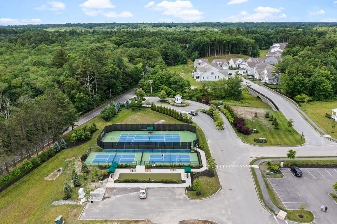
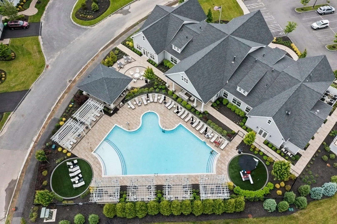
Exquisite free standing Farmington Berkshire with lots of upgrades and custom additions sits on a gorgeous lot at Regency at Glen Ellen. Magnificent 2 story foyer continues to a sun-filled open concept plan with stunning engineered wood floors. First floor features primary BR, with large ensuite bath, an additional guest BR, den/office and 2nd full bath. Beautiful formal DR with oversized windows flows into well-appointed kitchen with stainless appliances and a large island. Extended great room boasts 2 story windows and gas fireplace. Second fl. has 3rd BR and full bath and large loft area - perfect as an extra family room. Oversized trex deck and outdoor fireplace see through custom plexiglass to a beautiful wooded view and private patio, built-in gas grill, granite counter and retaining wall with undermount lighting. Added features include a 2 car attached garage and oversized basement. Community has resort-style pool, clubhouse, fitness rooms, tennis/pickleball and bocce. Showcase!
-
Highlights
- Building Name: Regency At Glen Ellen
- Heating: Central, Forced Air, Natural Gas, Unit Control
- Parking Spots: 4
- Property Type: Condominium
- Total Rooms: 8
- Year Built: 2020
- Cooling: Central Air
- HOA Fee: $545
- Property Class: Residential
- Stories: 2
- Unit Number: 20
- Status: Closed
-
Additional Details
- Appliances: Oven, Dishwasher, Disposal, Microwave, Range, Refrigerator, Washer, Dryer, Range Hood
- Construction: Frame, Stone
- Exterior Features: Deck - Composite, Patio, Decorative Lighting, Screens, Rain Gutters, Professional Landscaping, Sprinkler System
- Flooring: Tile, Carpet, Engineered Hardwood, Flooring - Wall to Wall Carpet, Flooring - Engineered Hardwood
- Pets Allowed: Yes w/ Restrictions
- SqFt Source: Public Record
- Year Built Details: Actual
- Zoning: Condo
- Basement: Y
- Exclusions: Artwork, Televisions Excluded. Hall Mirror + Window Treatments Negotiable .
- Fireplaces: 2
- Interior Features: Cable Hookup, High Speed Internet Hookup, Open Floorplan, Recessed Lighting, Loft, Office, High Speed Internet
- Roof: Shingle
- Total Number of Units: 324
- Year Built Source: Public Records
-
Amenities
- Community Features: Public Transportation, Shopping, Park, Walk/Jog Trails, Conservation Area, Highway Access, House of Worship, Private School, Public School, Adult Community
- Parking Features: Attached, Garage Door Opener, Deeded, Off Street, Paved
- Security Features: Security Gate, Security System
- Covered Parking Spaces: 2
- Pool Features: Association, In Ground, Heated
-
Utilities
- Electric: Circuit Breakers, 200+ Amp Service
- Water Source: Public
- Sewer: Public Sewer
-
Fees / Taxes
- Assessed Value: $812,100
- HOA Fee Includes: Insurance, Maintenance Structure, Road Maintenance, Maintenance Grounds, Snow Removal, Trash, Reserve Funds
- Taxes: $14,204
- HOA Fee Frequency: Monthly
- Tax Year: 2023
Similar Listings
Sold
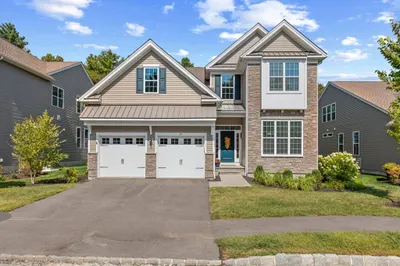
42 Photos
Sold
12 Photos
Sold
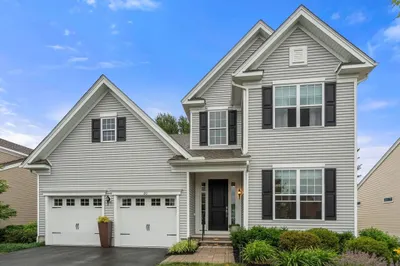
33 Photos
Sold
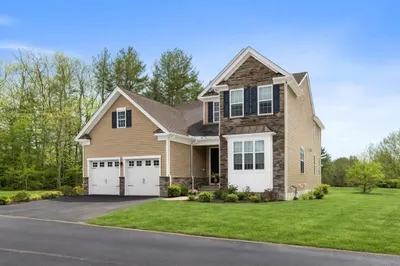
40 Photos
Content © 2026 MLS Property Information Network, Inc. The information in this listing was gathered from third party resources including the seller and public records.
Listing information provided courtesy of William Raveis R.E. & Home Services.
MLS Property Information Network, Inc. and its subscribers disclaim any and all representations or warranties as to the accuracy of this information.
