
Sold!
$495,000
2
Beds
2
Baths
2,310
Living Area
-
Property Description
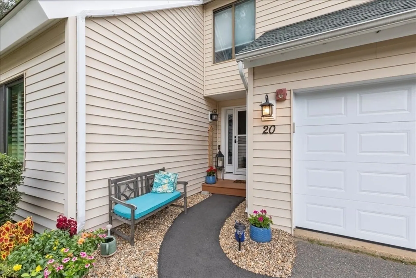
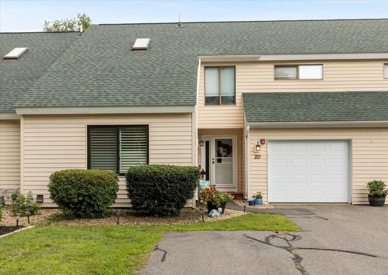
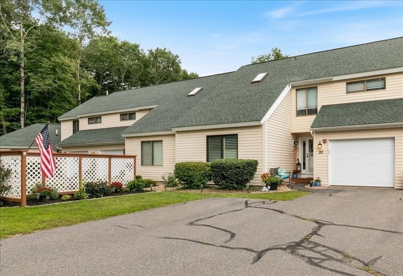
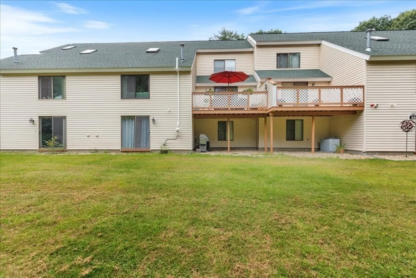
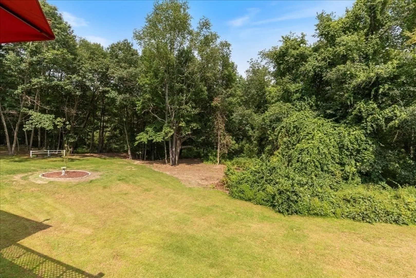
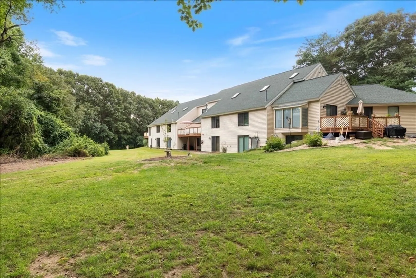
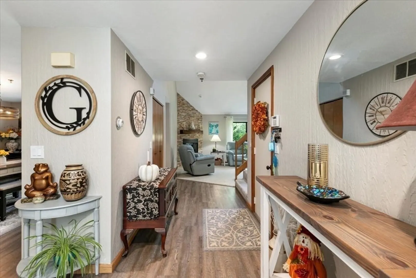
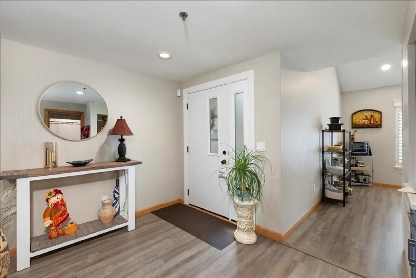
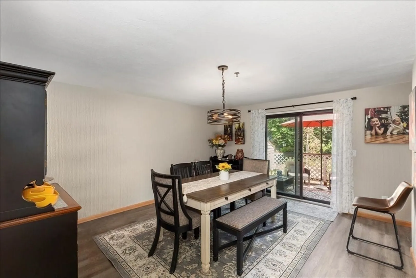
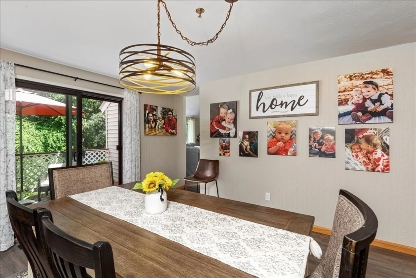
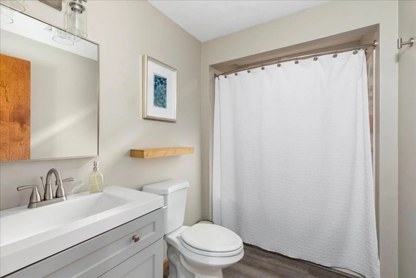
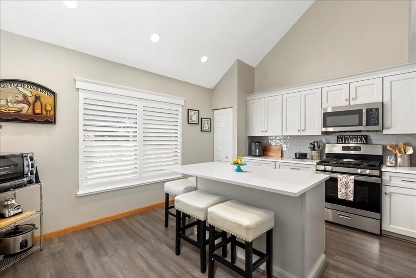
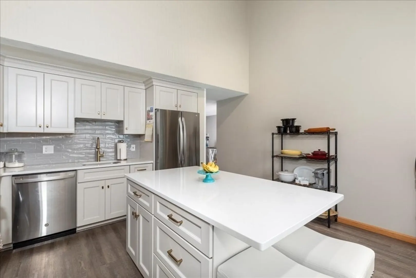
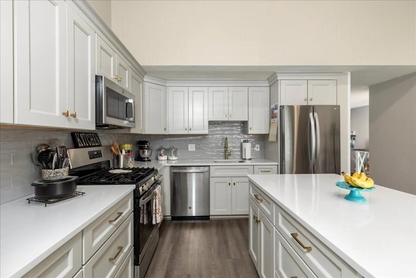
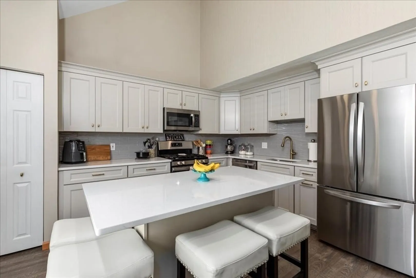
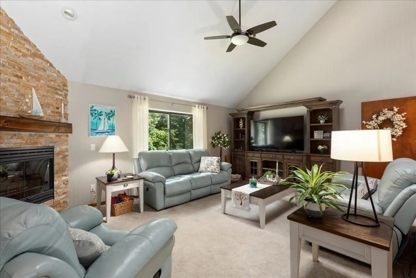
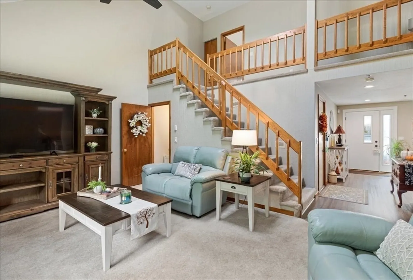
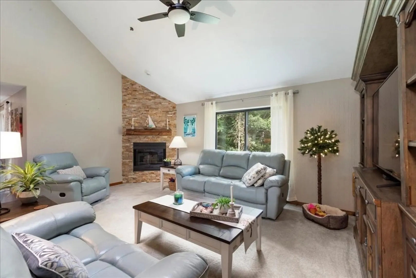
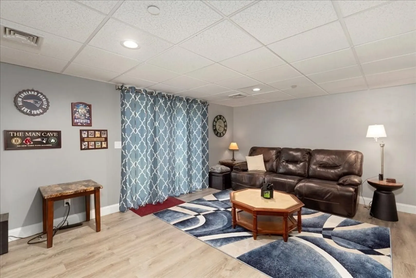
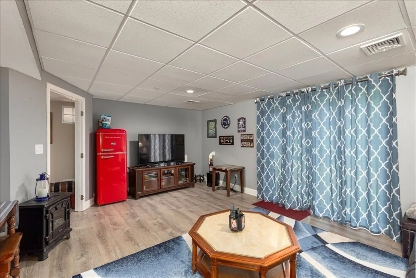
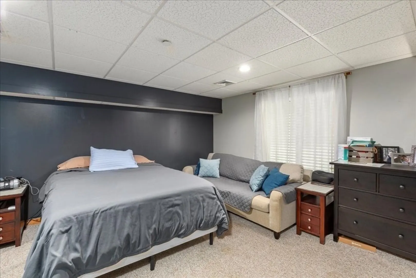
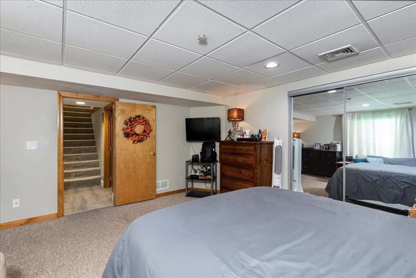
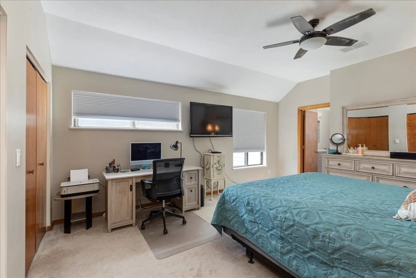
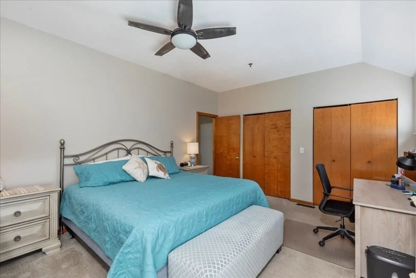
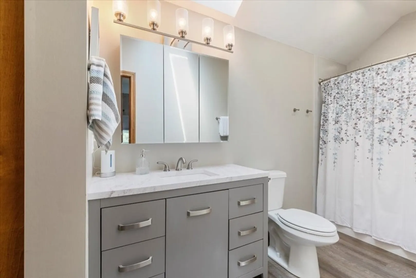
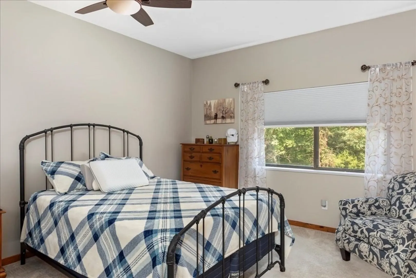
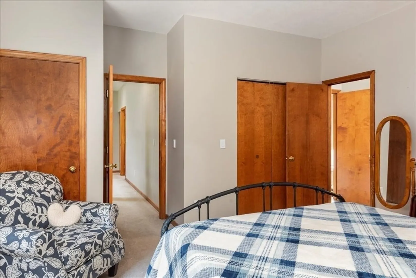
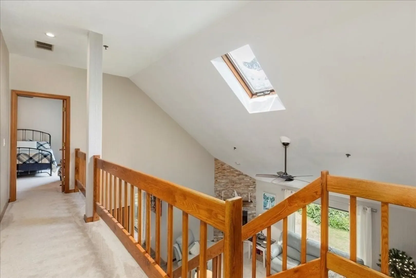
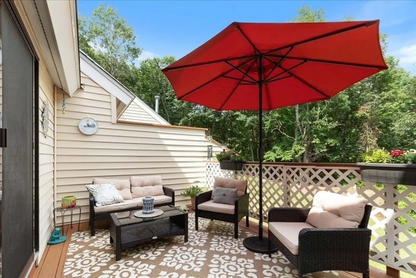
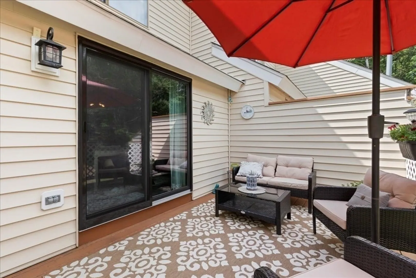
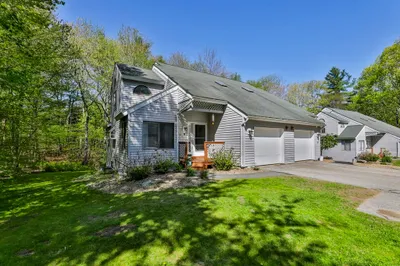
Welcome to Bryant Woods! This fully renovated unit offers eye catching finishes and a large floor plan, all in a rural setting. The kitchen has quartz counters, an oversized island, newer stainless steel appliances and plenty of cabinet space. To complete the first floor there is large living room with a cathedral ceiling and freshly veneered gas fireplace, an updated full bath as well as a dining room with a slider leading out to a private deck. Many of the doors and windows have been replaced by Anderson. The second floor has a large primary bedroom and a second bedroom with a "Jack and Jill" style full bath. There are two finished rooms in the lower level, offering the perfect escape with a walk out to a very private back yard. Central air, upgraded lighting throughout.
-
Highlights
- Cooling: Central Air
- HOA Fee: $385
- Property Class: Residential
- Total Rooms: 7
- Year Built: 1989
- Heating: Forced Air, Natural Gas
- Parking Spots: 2
- Property Type: Condominium
- Unit Number: 20
- Status: Closed
-
Additional Details
- Appliances: Range, Dishwasher, Microwave, Refrigerator, Washer, Dryer
- Construction: Frame
- Fireplaces: 1
- Interior Features: Bonus Room
- Total Number of Units: 220
- Year Built Source: Public Records
- Basement: Y
- Exterior Features: Deck - Wood
- Flooring: Vinyl, Carpet, Laminate
- Roof: Shingle
- Year Built Details: Approximate
- Zoning: Tr-2 R
-
Amenities
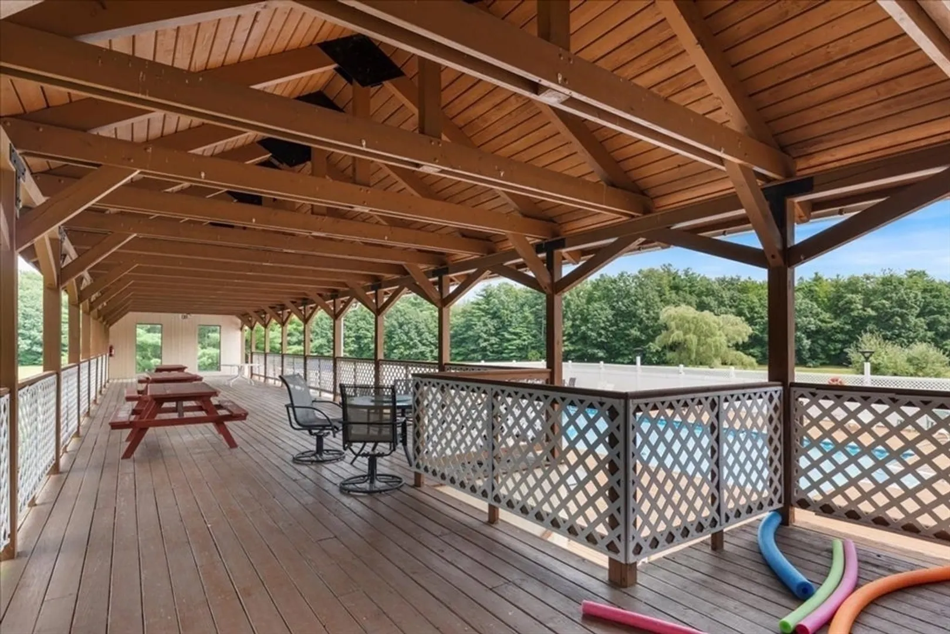
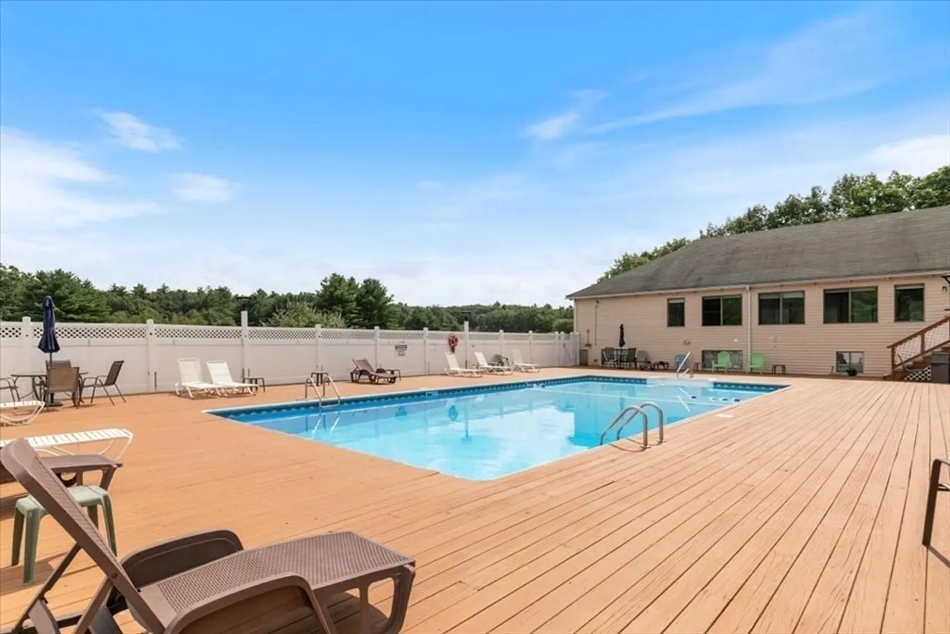
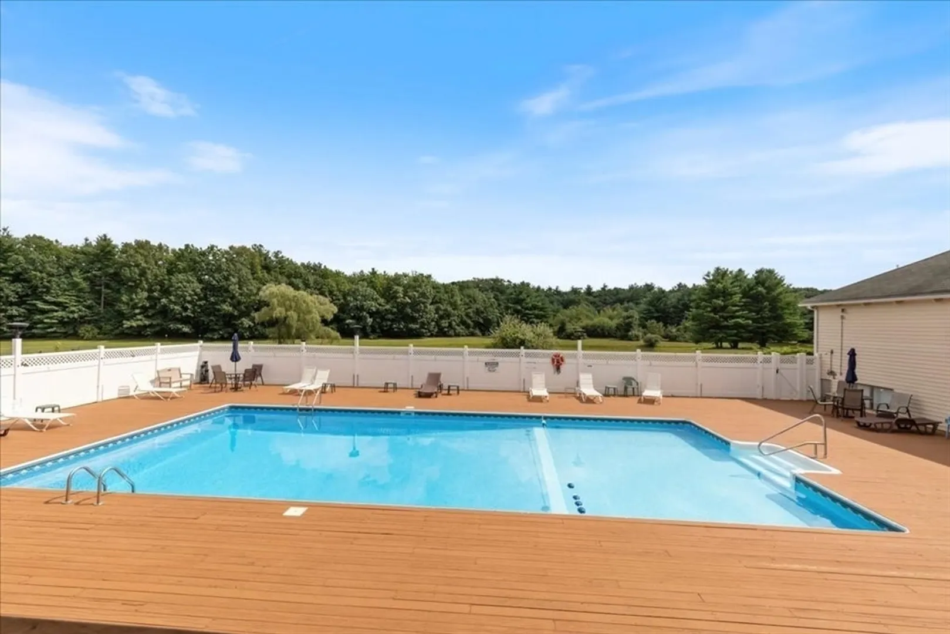
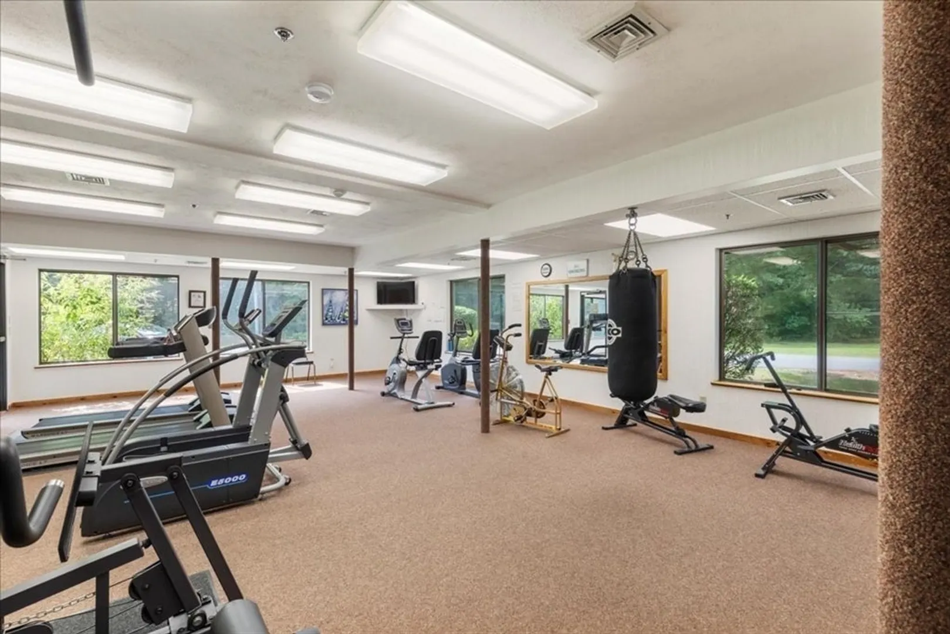
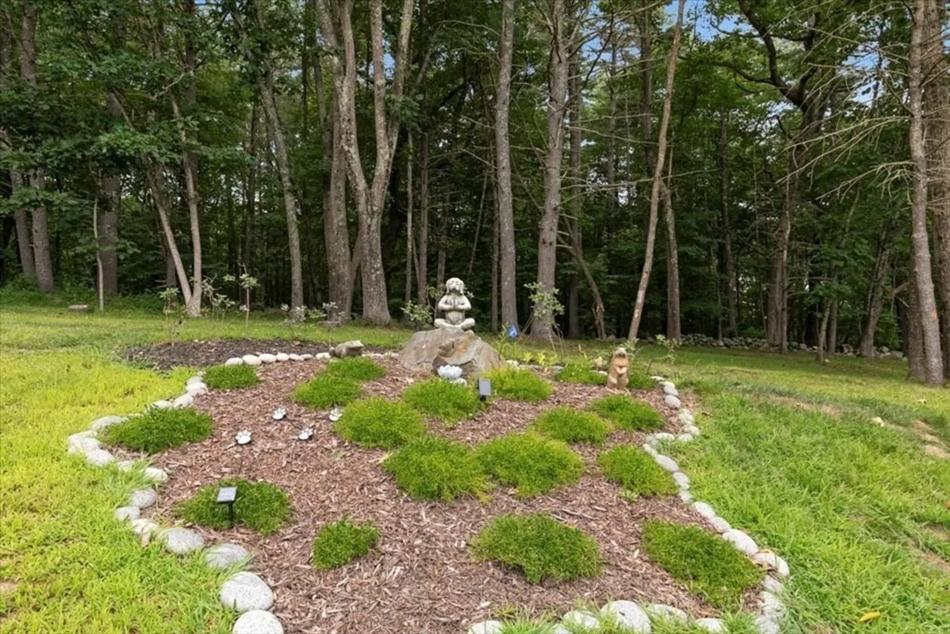
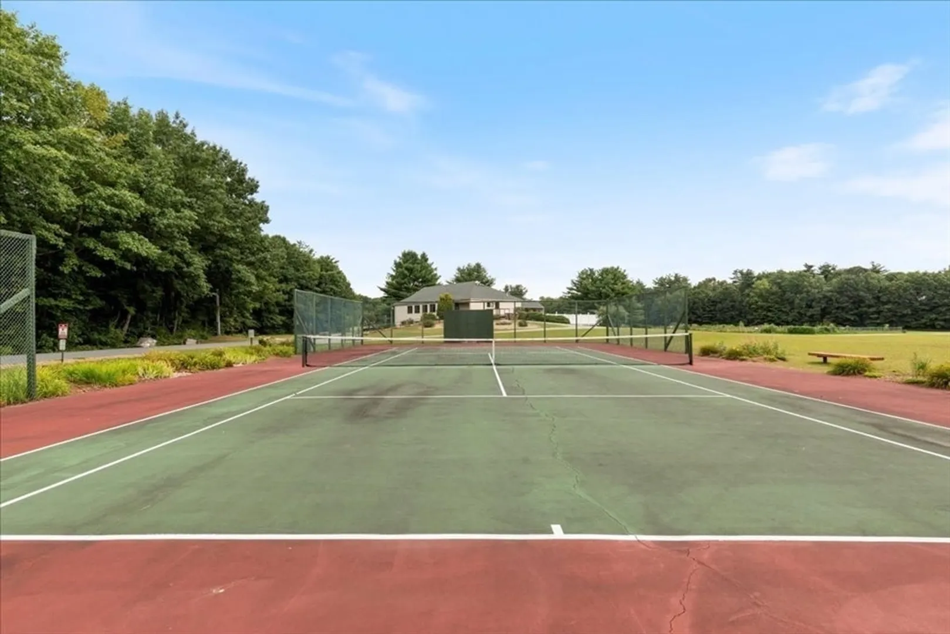
- Community Features: Pool, Tennis Court(s), Walk/Jog Trails, Bike Path
- Parking Features: Attached, Off Street
- Covered Parking Spaces: 1
-
Utilities
- Electric: Circuit Breakers
- Water Source: Public
- Sewer: Private Sewer
-
Fees / Taxes
- Assessed Value: $369,000
- HOA Fee Includes: Sewer, Insurance, Maintenance Structure, Road Maintenance, Maintenance Grounds, Snow Removal, Reserve Funds
- Taxes: $5,351
- HOA Fee Frequency: Monthly
- Tax Year: 2023
Similar Listings
Sold
41 Photos
Sold
35 Photos
Sold
33 Photos
Sold
16 Photos
Content © 2026 MLS Property Information Network, Inc. The information in this listing was gathered from third party resources including the seller and public records.
Listing information provided courtesy of Lamacchia Realty, Inc..
MLS Property Information Network, Inc. and its subscribers disclaim any and all representations or warranties as to the accuracy of this information.
