
Sold!
$890,000
8
Beds
7
Baths
5,000
Living Area
-
Property Description
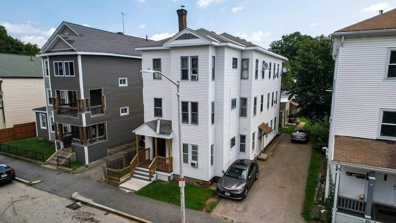
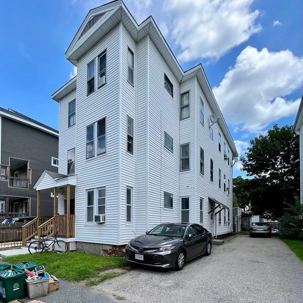
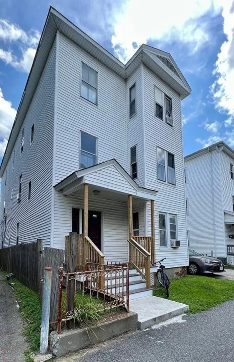
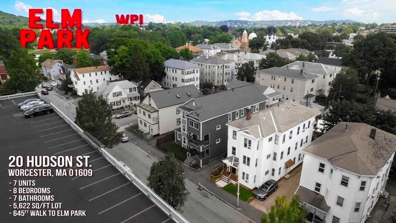
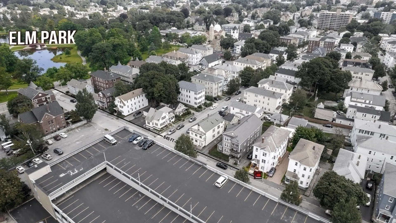
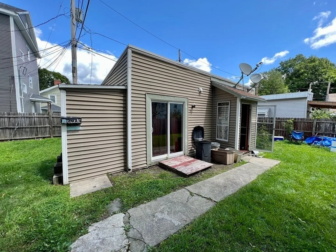
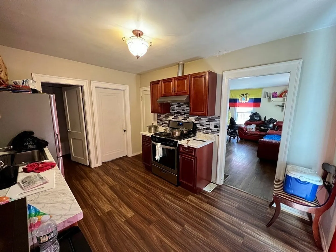
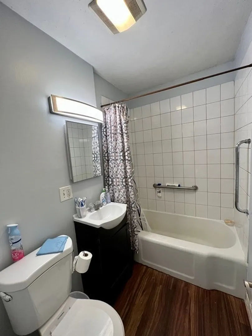
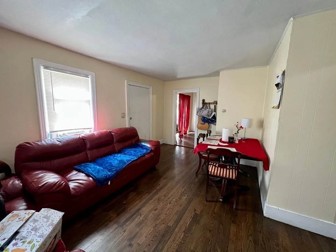
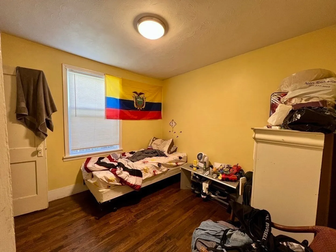
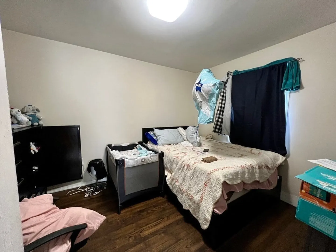
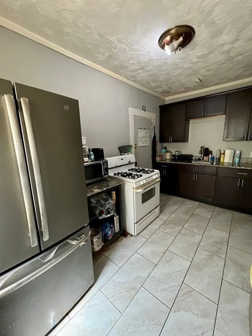
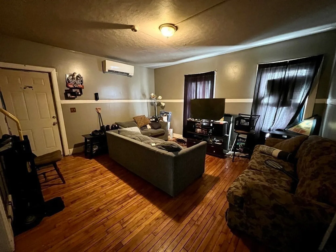
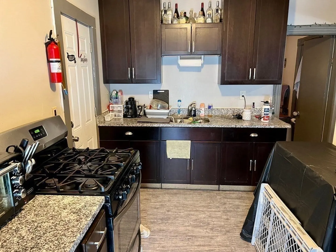
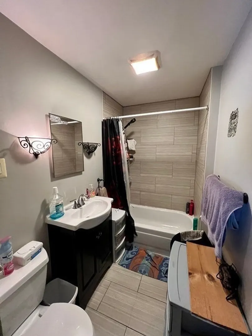
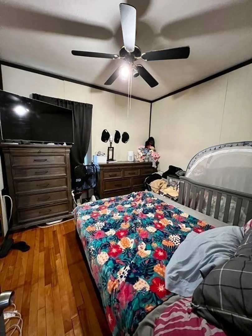
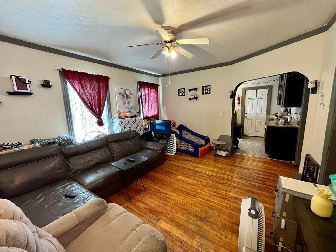
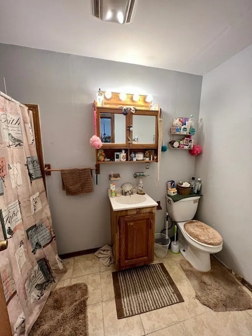
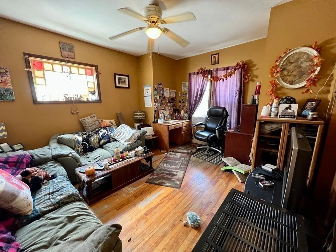
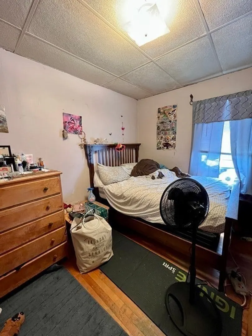
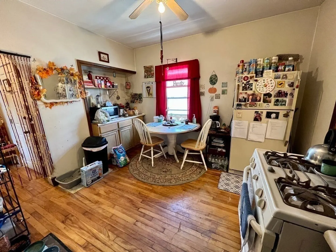
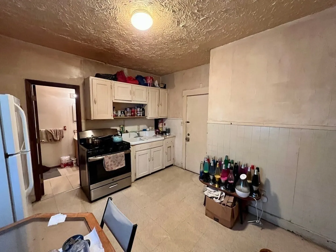
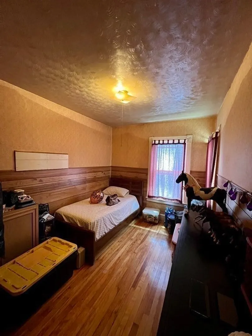
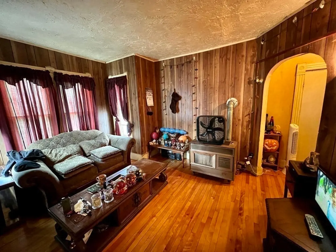
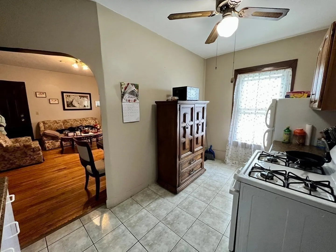
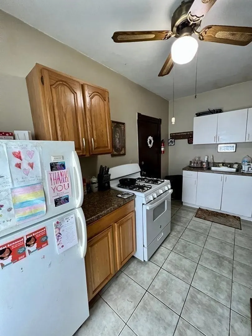
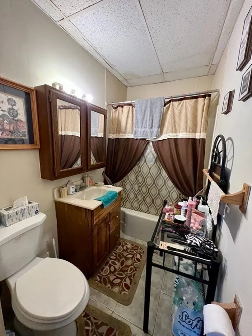
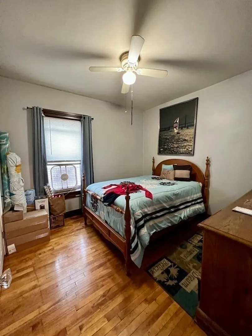
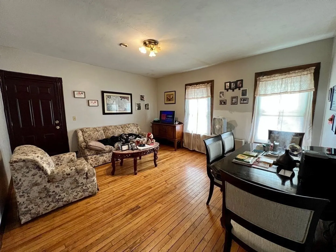
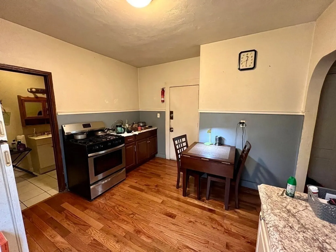
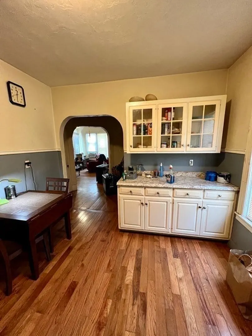
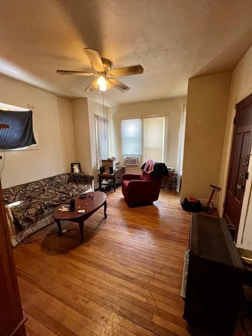
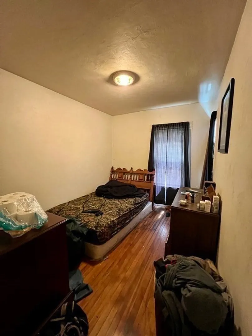
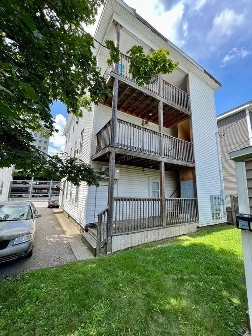
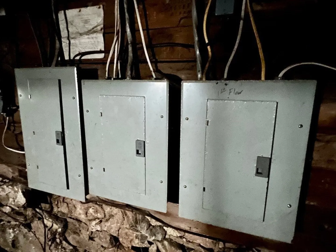
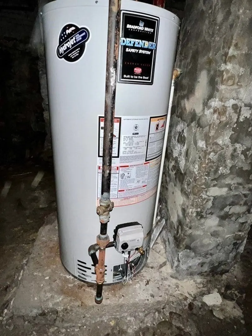
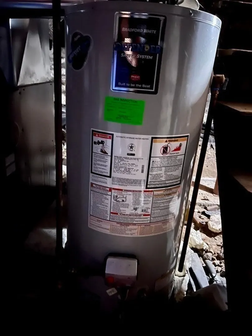
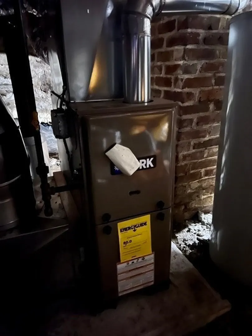
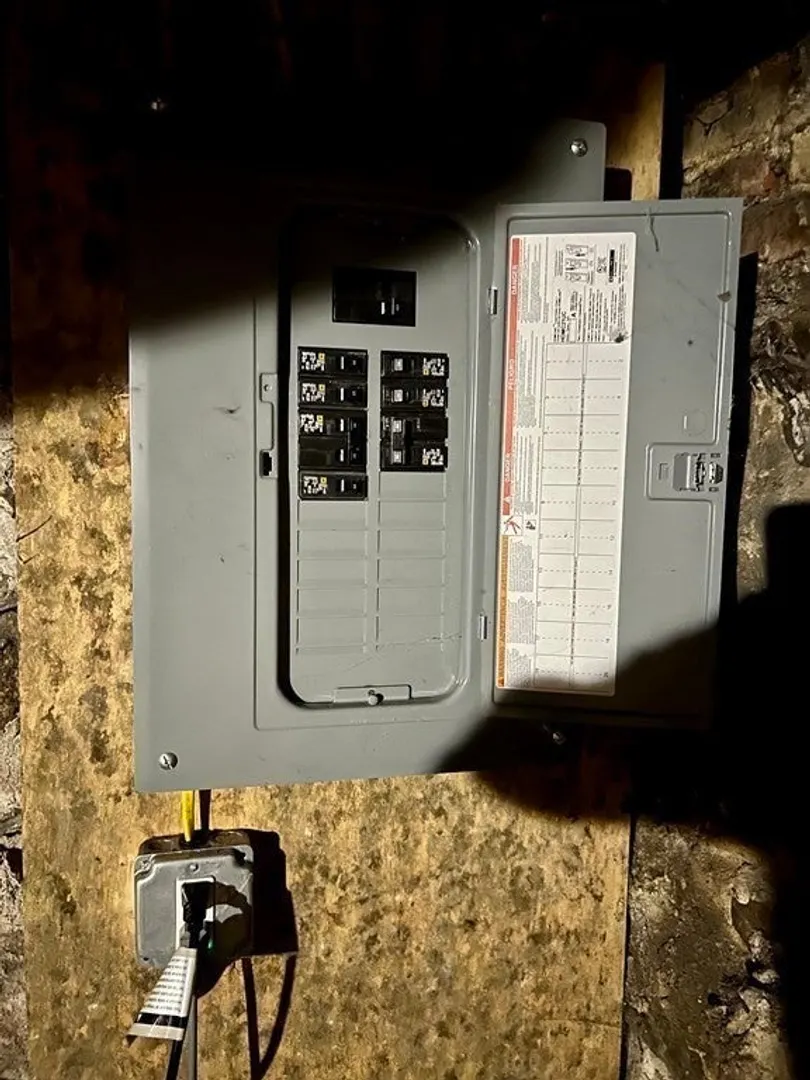
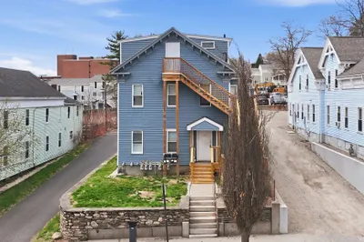
ATTENTION INVESTORS! Well Maintained 7 unit property located on the westside of Worcester with excellent proximity to colleges; WPI, Worcester State University, MCPHS, along with Elm Park, Worcester Regional Airport, and downtown! Property is fully rented with a cap rate of 7.5% with room for growth! (6) 1-bedroom units and (1) single family 2-bedroom detached property behind with off street parking and a fully fenced in yard. All (6) 1-bedroom units have great sized layouts, high ceilings and a mixture of hardwood, tile, and vinyl flooring. Updates include; single family full interior remodel and roof (2022). Updates to 6 Unit building include; Exterior front porch and work on rear porches (2022), 40 gallon gas hot water heater (2021), new gas heater 2nd floor rear (2022), Common area paint (2023). All units have individual 100amp electrical panels along with a separate owner's panel.
-
Highlights
- Area: Wpi
- Heating: Unit 1(Forced Air, Gas), Unit 2(Gas), Unit 3(Electric, Ductless Mini-Split System), Unit 4(Gas)
- Property Class: Residential Income
- Total Rooms: 29
- Status: Closed
- Cooling: Unit 1(Window AC), Unit 2(Window AC), Unit 3(Ductless Mini-Split System), Unit 4(Window AC)
- Parking Spots: 4
- Property Type: 5-9 Family
- Year Built: 1920
-
Additional Details
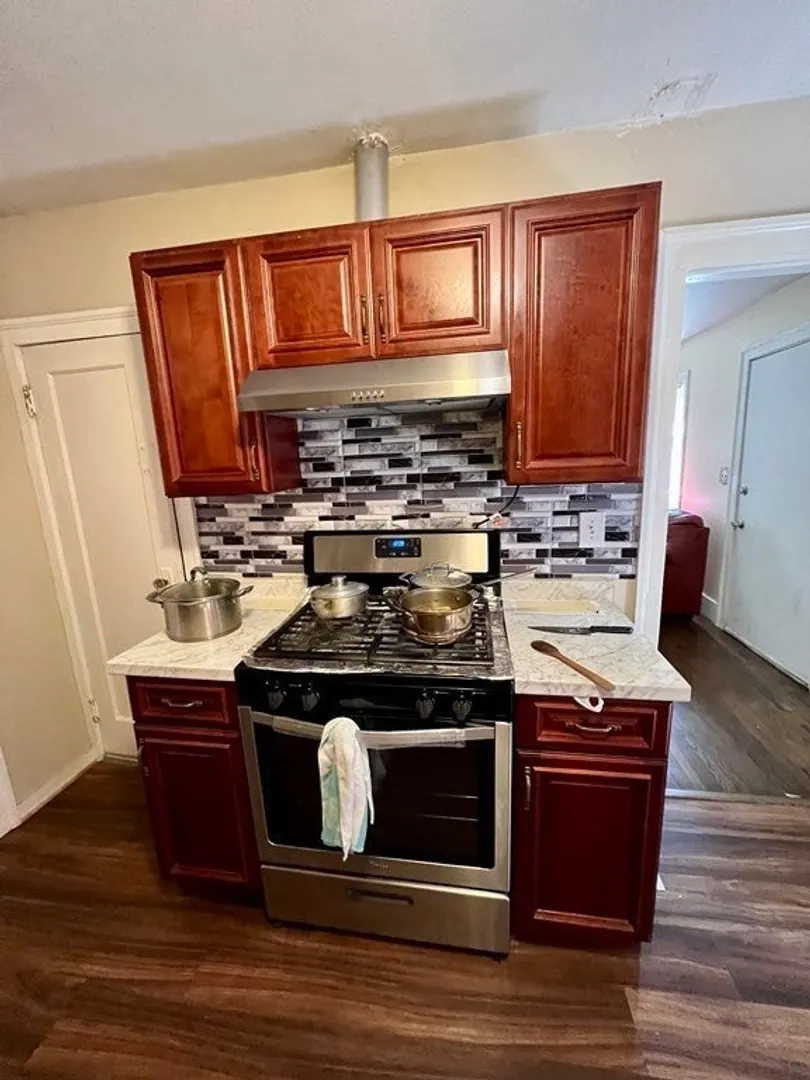
- Appliances: Unit 2(Range, Refrigerator), Unit 3(Range, Refrigerator), Unit 4(Range, Refrigerator), Utility Connections for Gas Range, Utility Connections for Gas Oven
- Construction: Frame
- Exterior Features: Porch, Deck, Deck - Wood, Screens, Fenced Yard
- Foundation: Stone
- Lot Features: Level
- Roof: Shingle, Rubber
- Year Built Details: Actual
- Zoning: Rg-5
- Basement: Full, Sump Pump, Dirt Floor
- Exclusions: Sellers And Tenants Personal Property
- Flooring: Tile, Vinyl, Laminate, Hardwood, Unit 1(undefined), Unit 2(Hardwood Floors), Unit 3(Tile Floor, Hardwood Floors), Unit 4(Hardwood Floors)
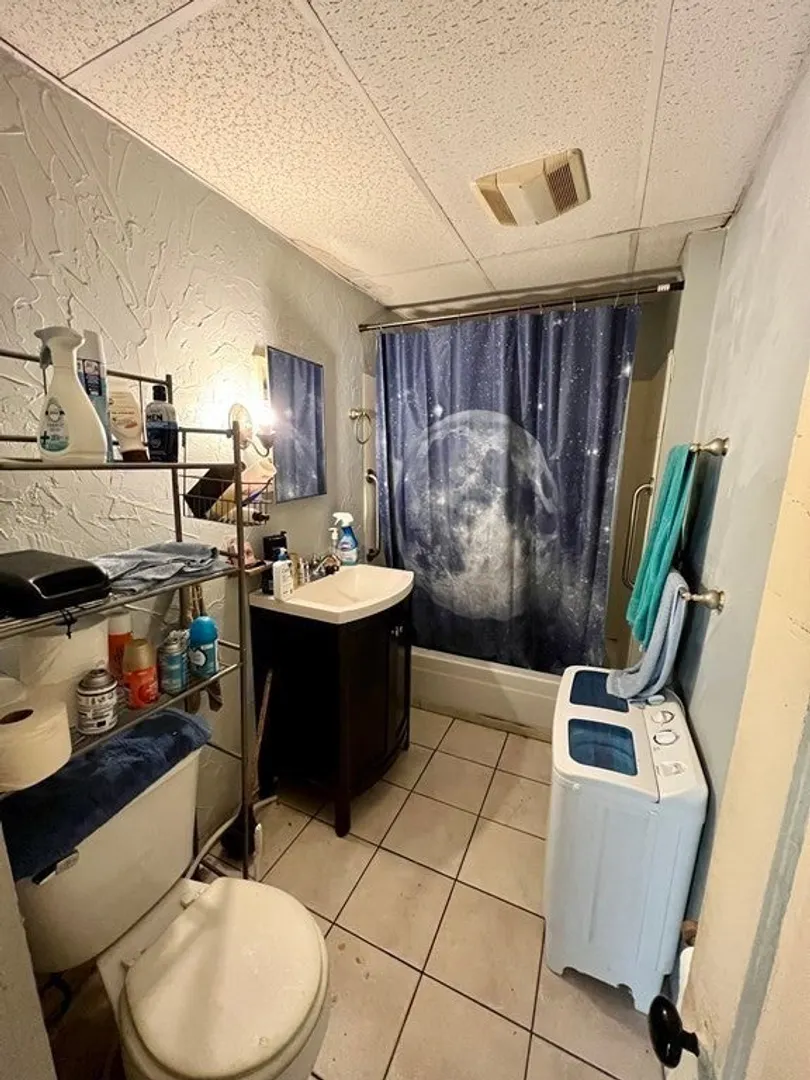
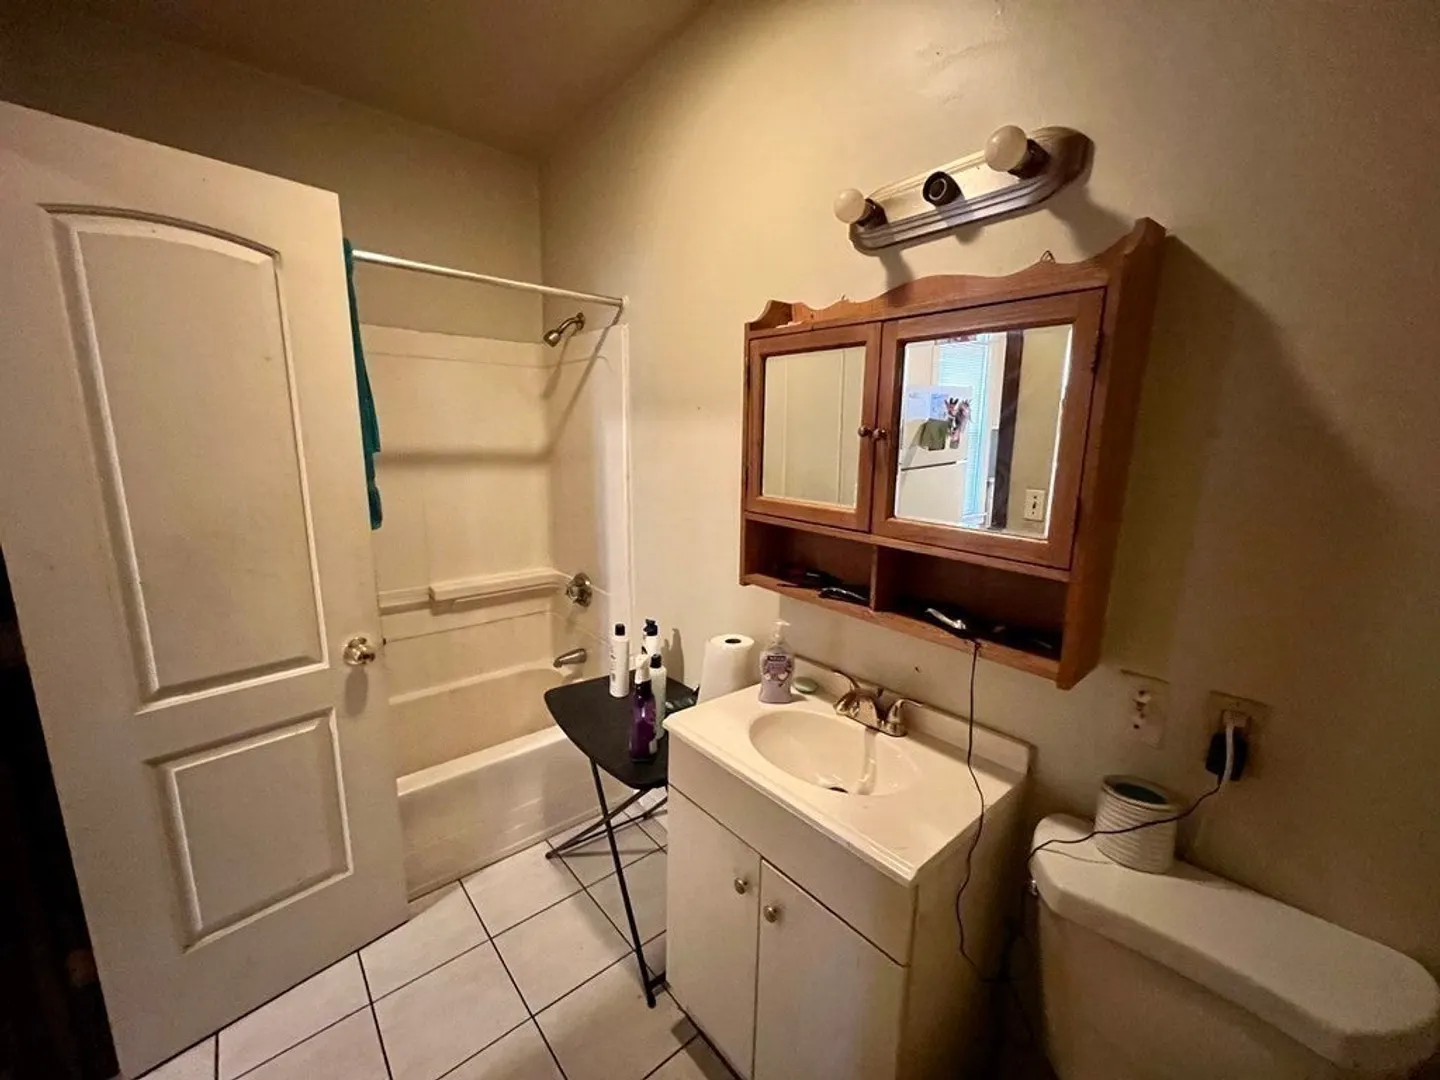
- Interior Features: Unit 1(Bathroom With Tub & Shower, Slider), Unit 2(Ceiling Fans, Bathroom With Tub & Shower), Unit 3(Ceiling Fans, Upgraded Countertops, Bathroom With Tub & Shower), Unit 4(Ceiling Fans, Walk-In Closet, Bathroom With Tub & Shower), Unit 1 Rooms(Living Room, Kitchen, Living RM/Dining RM Combo), Unit 2 Rooms(Living Room, Kitchen), Unit 3 Rooms(Living Room, Kitchen), Unit 4 Rooms(Living Room, Kitchen)
- Road Frontage Type: Public
- Total Number of Units: 7
- Year Built Source: Public Records
-
Amenities
- Community Features: Public Transportation, Shopping, Park, Walk/Jog Trails, Golf, Medical Facility, Laundromat, Bike Path, Highway Access, House of Worship, Private School, Public School, University
- Parking Features: Off Street, Paved
-
Utilities
- Electric: Circuit Breakers, 100 Amp Service, Individually Metered
- Water Source: Public
- Sewer: Public Sewer
-
Fees / Taxes
- Assessed Value: $625,200
- Compensation Based On: Net Sale Price
- Rental Fee Includes: Unit 1(Water, Other (See Remarks)), Unit 2(Water, Hot Water, Other (See Remarks)), Unit 3(Water, Hot Water, Other (See Remarks)), Unit 4(Water, Hot Water, Other (See Remarks))
- Sub-Agency Relationship Offered: Yes
- Taxes: $8,965
- Buyer Agent Compensation: 2%
- Facilitator Compensation: 2%
- Sub Agent Compensation: 2%
- Tax Year: 2023
- Total Rent: $7,576
Similar Listings
Sold
13 Photos
Sold
14 Photos
Sold
42 Photos
Sold
39 Photos
Content © 2026 MLS Property Information Network, Inc. The information in this listing was gathered from third party resources including the seller and public records.
Listing information provided courtesy of ROVI Homes.
MLS Property Information Network, Inc. and its subscribers disclaim any and all representations or warranties as to the accuracy of this information.
