
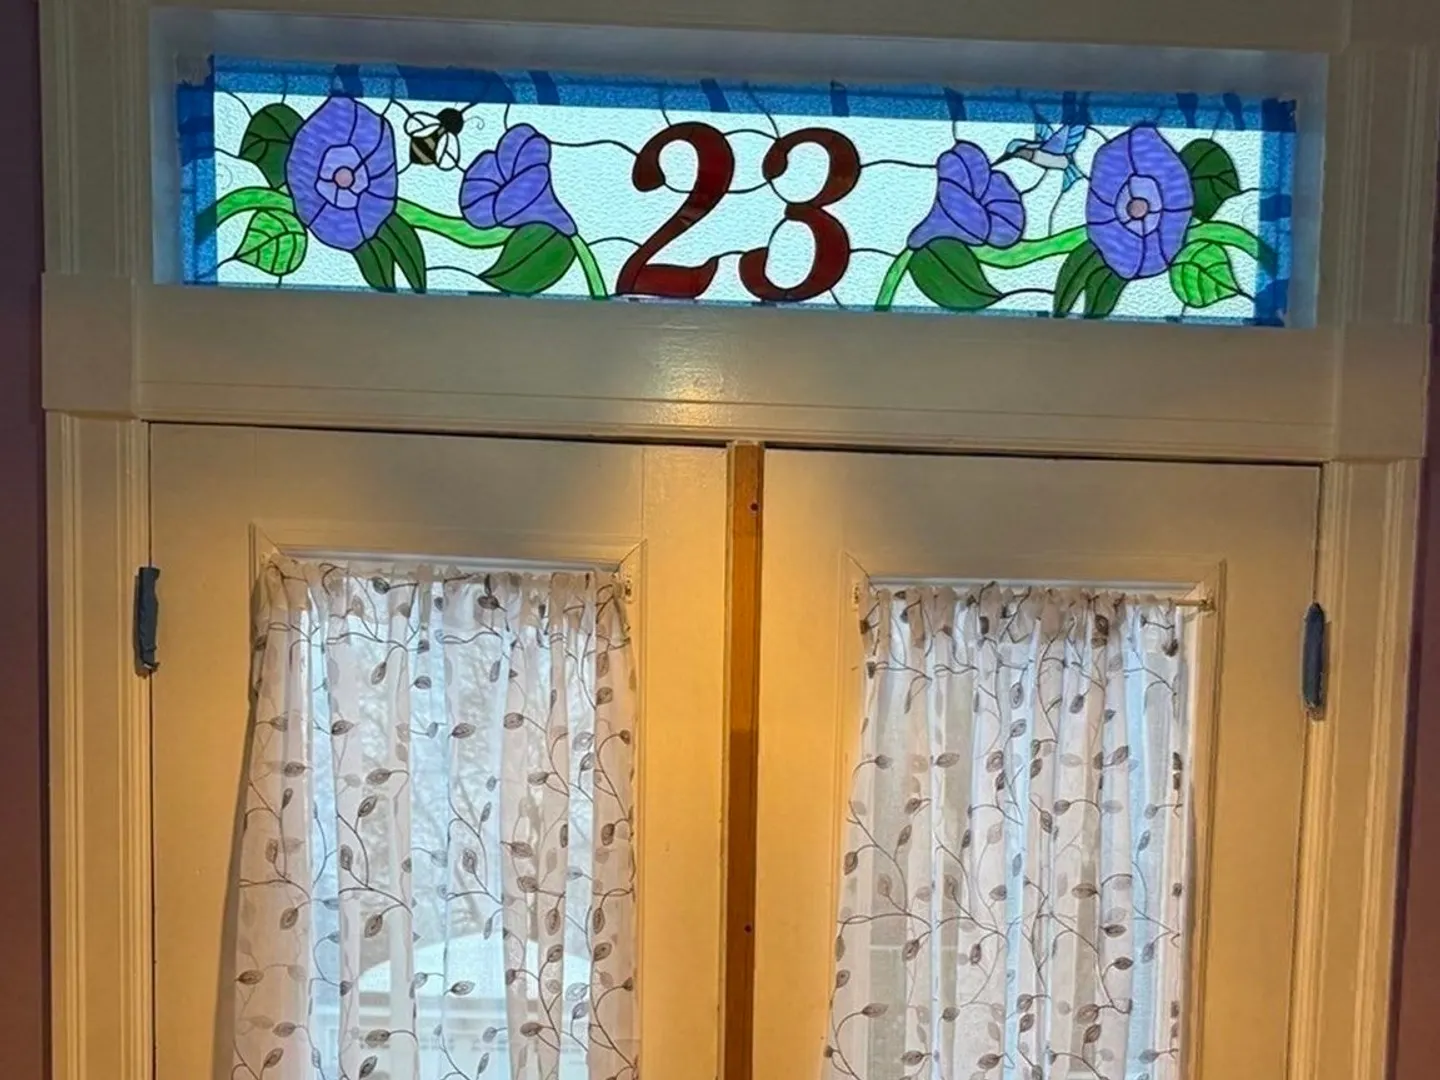
23 Germain St
$998,000
10
Beds
4
Baths
5,560
Sqft
- Request Info
- Call
- Save
-
More
- Mortgage Calculator

Property Tools

$998,000
10
Beds
4
Baths
5,560
Living Area
-
Property Description
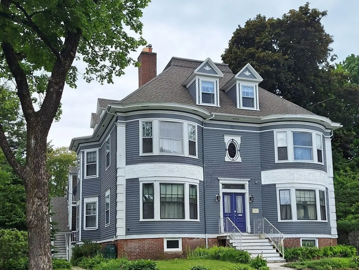
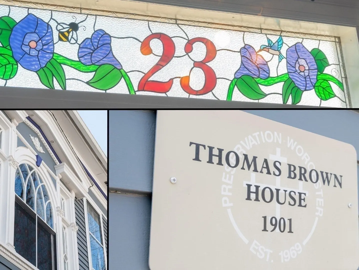
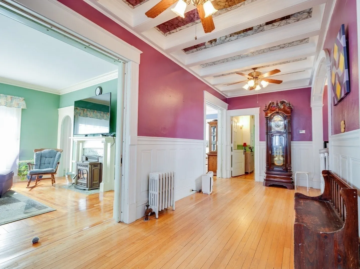
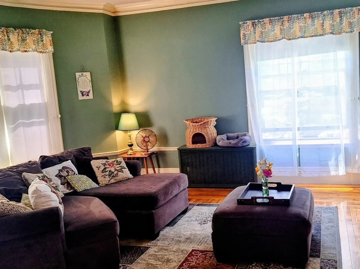
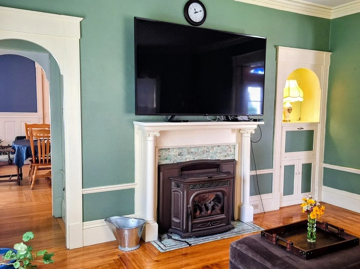
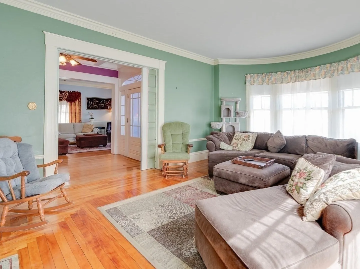
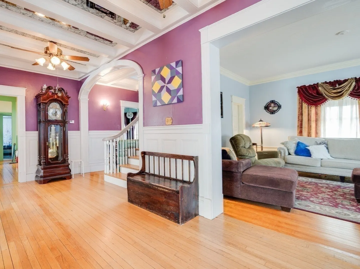
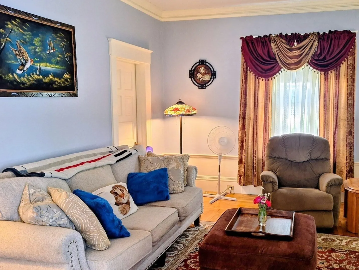
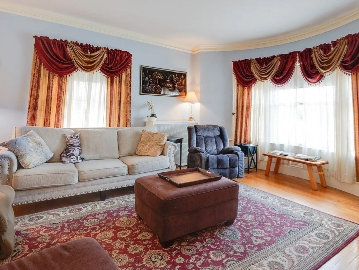
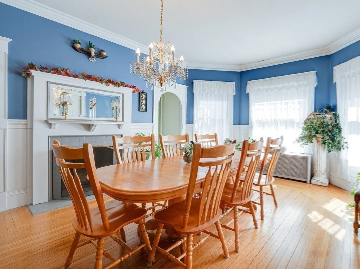
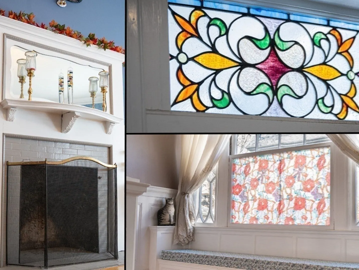
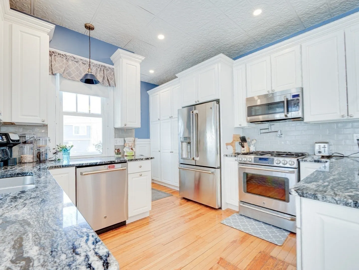
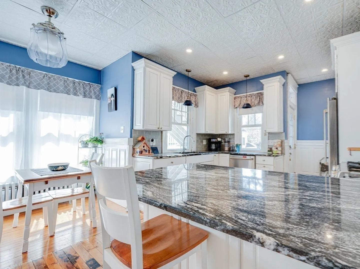
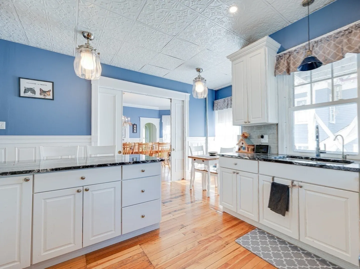
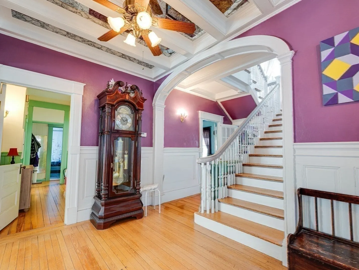
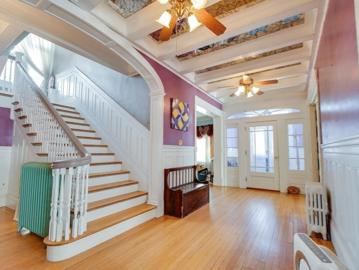
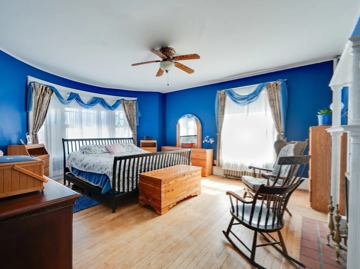
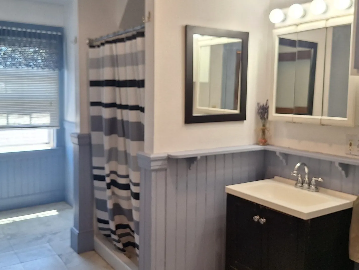
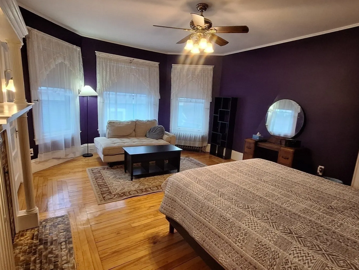
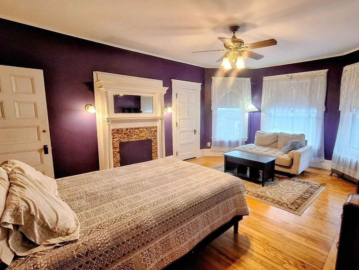
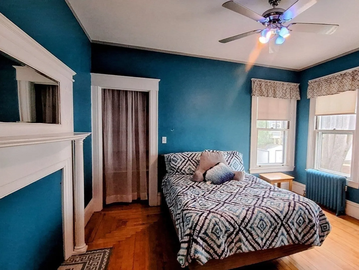
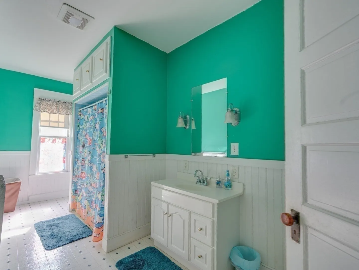
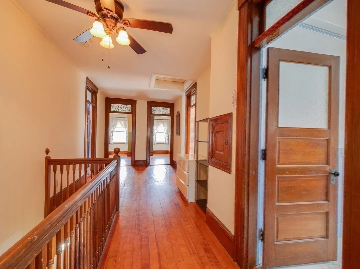
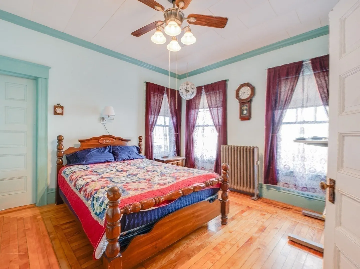
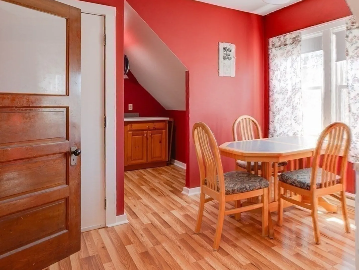
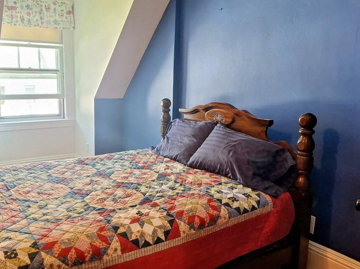
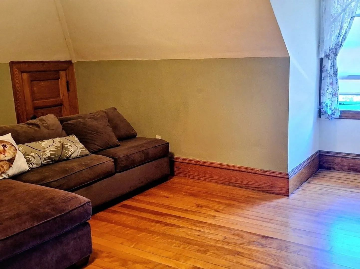
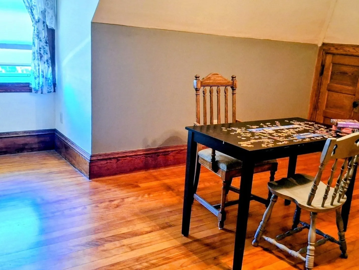
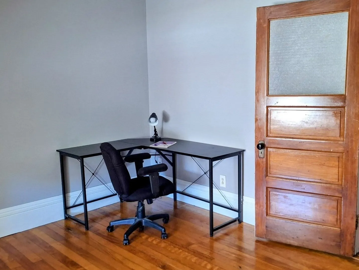
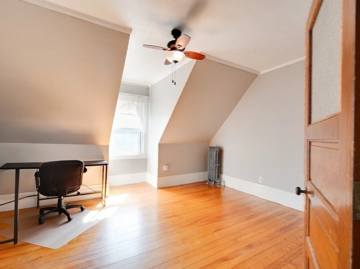
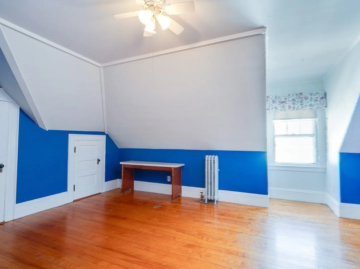
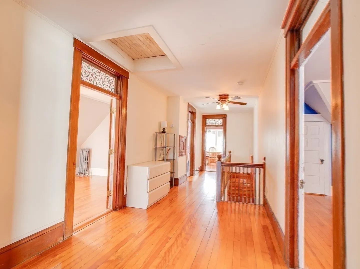
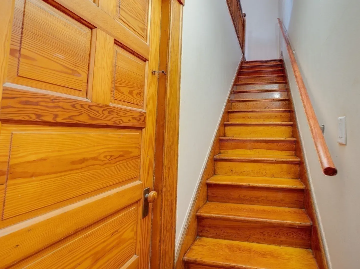
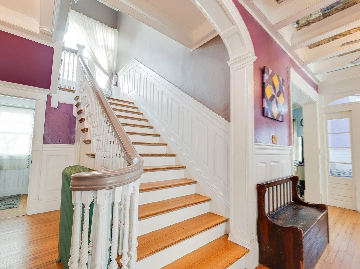
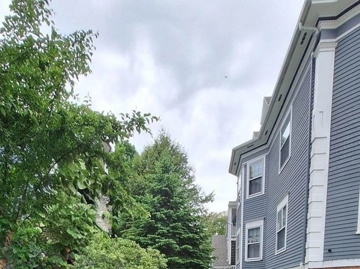
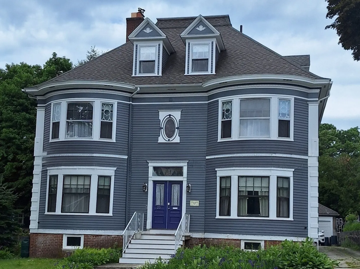
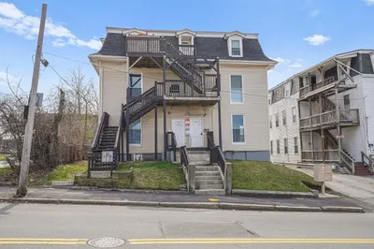
Worcester Coliving/ Multi-Family Investment Opportunity: The Thomas Brown House is a magnificent residence with exceptional scale and flexibility, offering 5,500+ sq ft, 17 rooms, 8+ bedrooms, 4 full baths, two kitchens, 5 fireplaces, a detached two-car garage, and seven off-street parking spaces. Old world charm meets modern updates. Currently used as a single-family residence and recorded as a two family, this property has already supported coliving-style use. It is well suited for an operator or investor seeking a high-capacity residential asset with strong repositioning potential, and it offers serious upside for buyers looking at shared housing, furnished rentals, or other residential income-generating opportunities. This is a rare chance to acquire a large-format Worcester property in a highly desirable West Side location with meaningful returns for various income-oriented housing approaches in accordance with RL-7 zoning. This property offers significant scale, flexibility, and optionality for investors evaluating coliving, furnished housing, or other operator-led residential strategies with multiple paths to value creation. For the right buyer, the combination of size, layout, parking, and dual-kitchen creates a strong platform for repositioning in a supply-constrained submarket.
-
Highlights
- Area: West Side
- Levels: 3
- Property Class: Residential Income
- Stories: 3
- Year Built: 1901
- Heating: Steam, Natural Gas, Pellet Stove, Electric
- Parking Spots: 7
- Property Type: 2 Family - 2 Units Up/Down
- Total Rooms: 17
- Status: Active
-
Additional Details
- Appliances: Range, Dishwasher, Disposal, Microwave, Refrigerator, Washer, Dryer, Water Treatment
- Construction: Frame
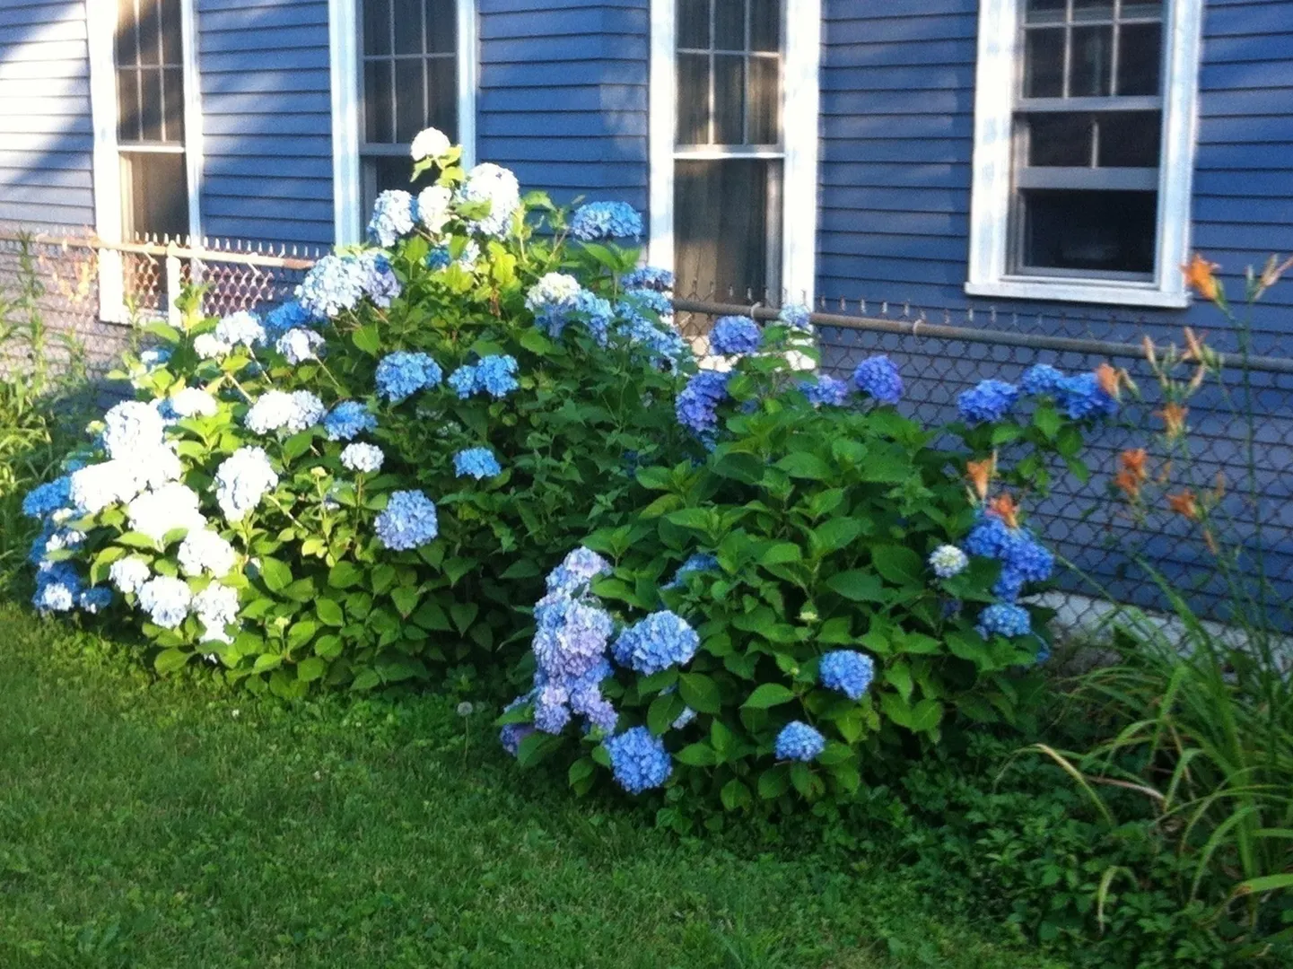
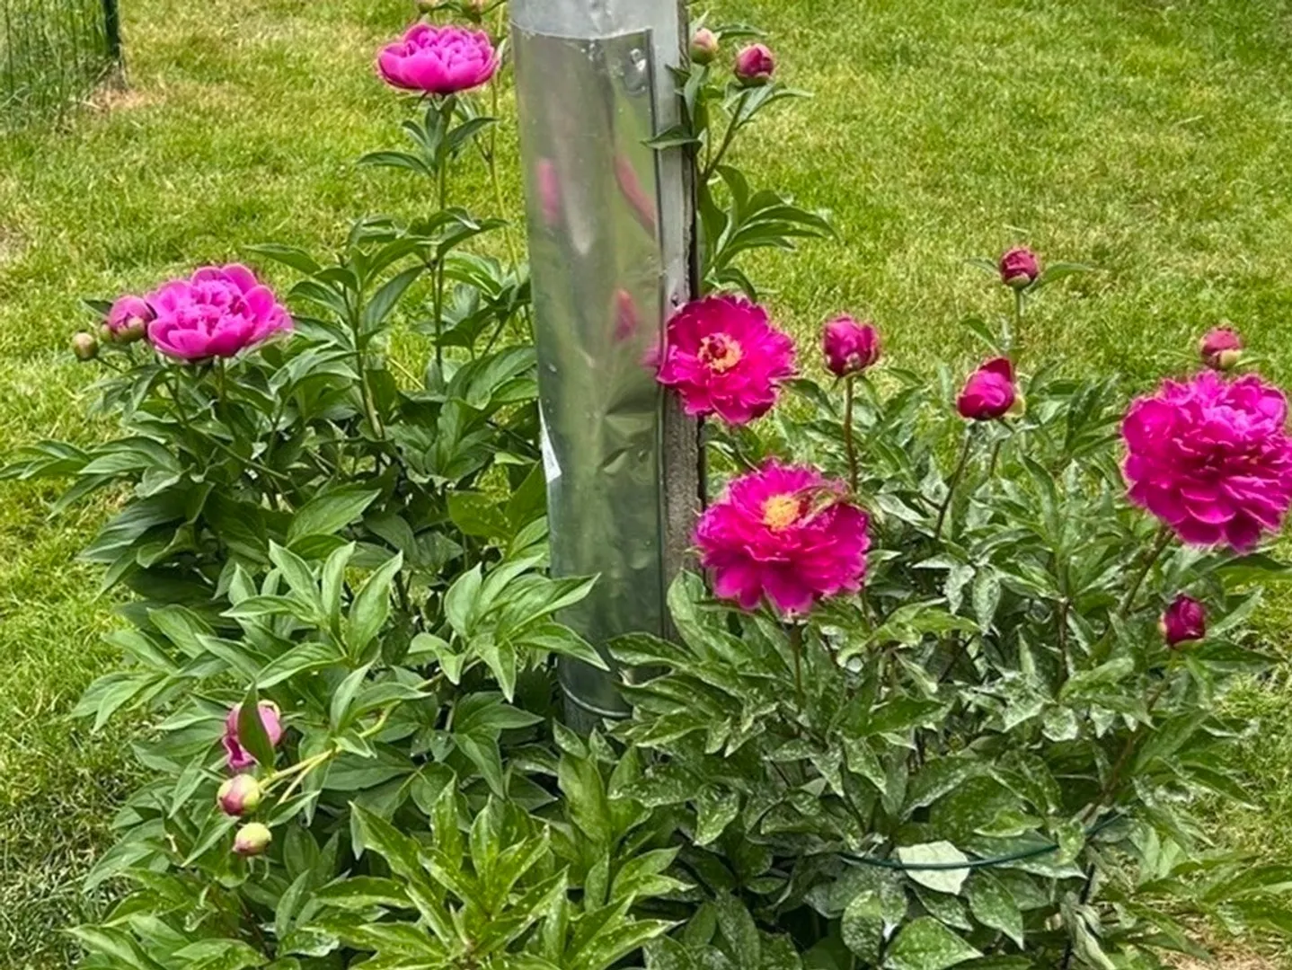
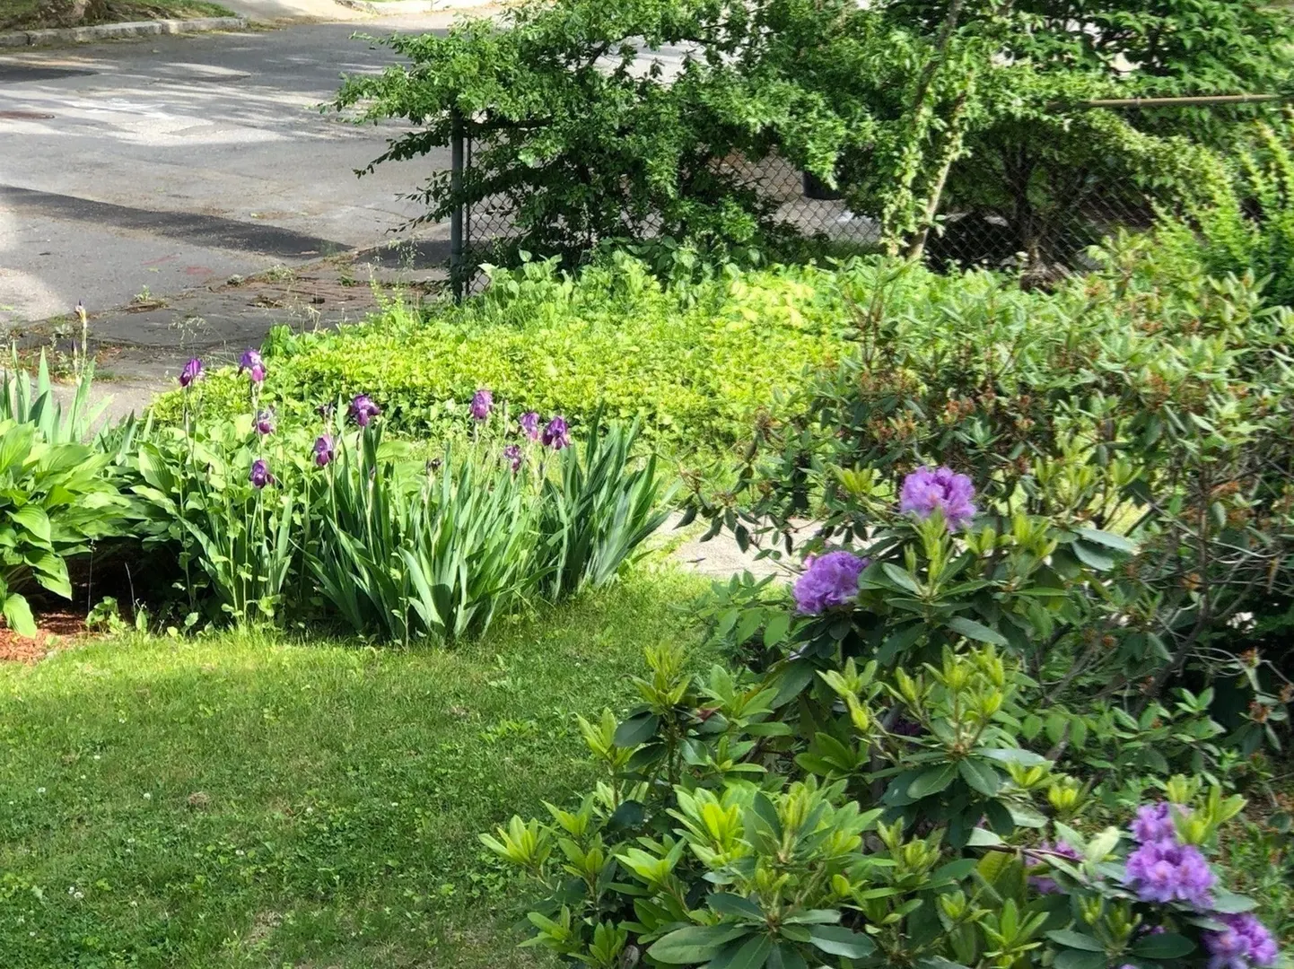
- Exterior Features: Garden
- Flooring: Wood, Tile, Hardwood, Stone/Ceramic Tile
- Foundation Area: 1806
- Lot Features: Level
- Roof: Shingle
- Total Number of Units: 2
- Year Built Source: Public Records
- Basement: Full, Walk-Out Access, Interior Entry, Bulkhead, Sump Pump, Concrete, Unfinished
- Exclusions: Front Porch To Be Built As Desired By Buyer, $$$ Can Be Reimbursed By Community Preservation Funds.
- Fireplaces: 5
- Foundation: Concrete Perimeter, Stone, Brick/Mortar
- Interior Features: High Speed Internet, Laundry Room, Ceiling Fan(s), Storage, Upgraded Cabinets, Upgraded Countertops, Walk-In Closet(s), Bathroom With Tub & Shower, Bathroom with Shower Stall, Living Room, Dining Room, Kitchen, Family Room, Office/Den
- Road Frontage Type: Public
- SqFt Source: Public Record
- Year Built Details: Approximate
- Zoning: Rl-7
-
Amenities
- Community Features: Public Transportation, Shopping, Park, Walk/Jog Trails, Public School, University, Sidewalks
- Parking Features: Paved Drive, Off Street, Paved
- Covered Parking Spaces: 2
- Waterfront Features: Lake/Pond, Beach Ownership(Public)
-
Utilities
- Electric: 220 Volts
- Water Source: Public
- Sewer: Public Sewer
-
Fees / Taxes
- Assessed Value: $779,600
- Taxes: $10,283
- Tax Year: 2025
Similar Listings
Sold
17 Photos
Sold
13 Photos
Sold
14 Photos
Sold
39 Photos
Content © 2026 MLS Property Information Network, Inc. The information in this listing was gathered from third party resources including the seller and public records.
Listing information provided courtesy of Edwards Real Estate.
MLS Property Information Network, Inc. and its subscribers disclaim any and all representations or warranties as to the accuracy of this information.