
Sold!
$810,000
3
Beds
2
Baths
1,498
Living Area
-
Property Description
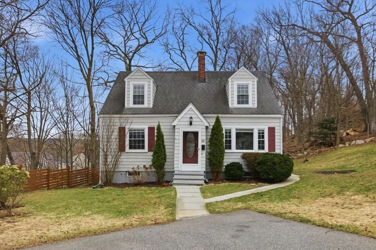
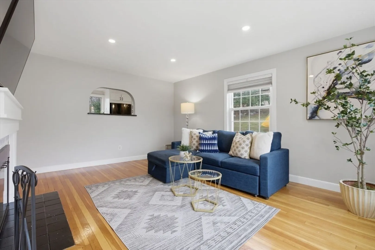
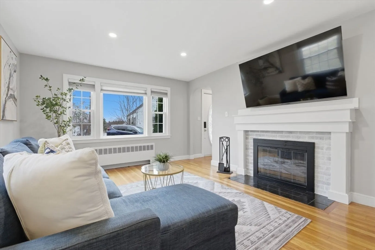
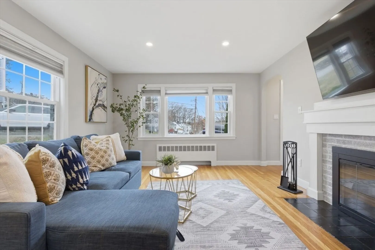
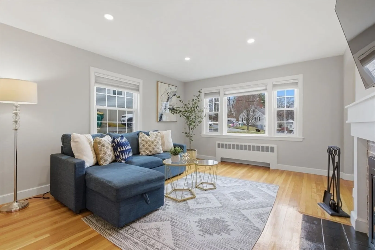
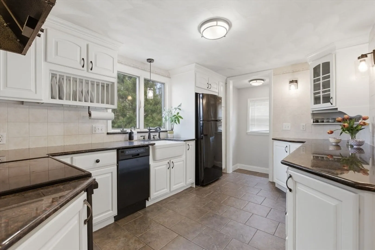
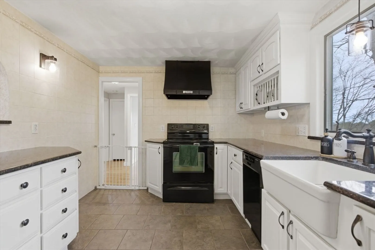
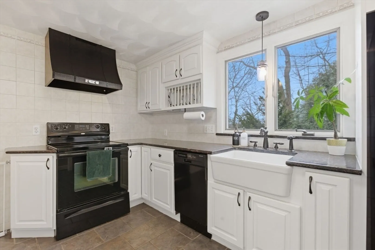
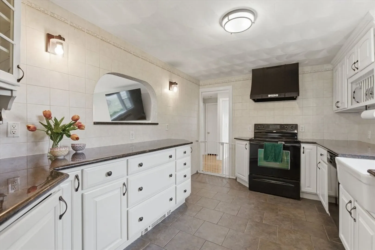
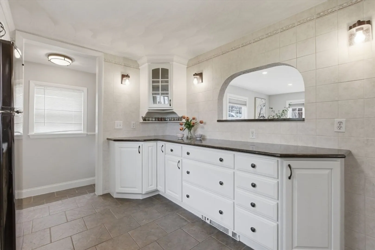
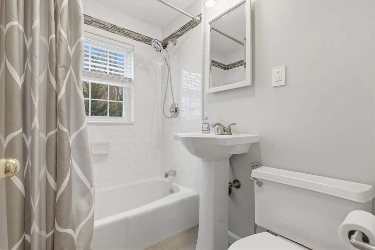
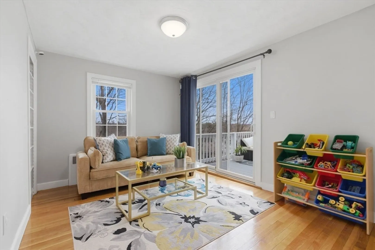
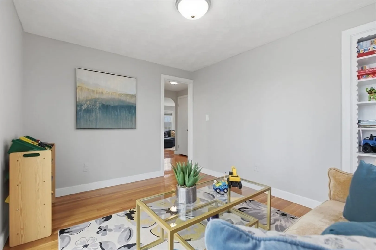
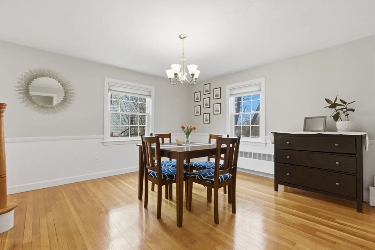
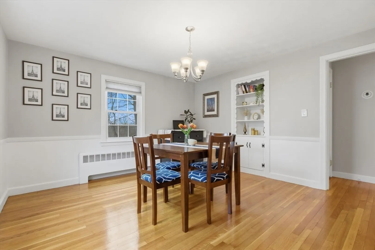
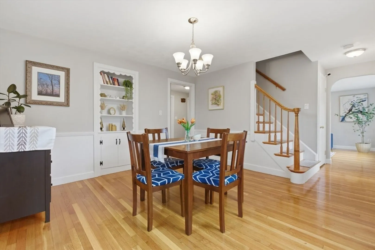
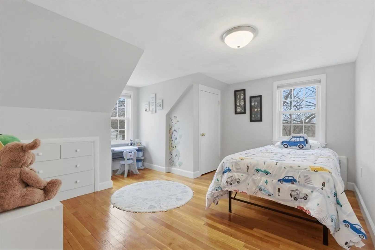
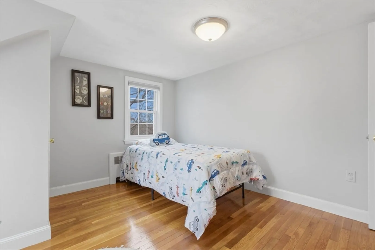
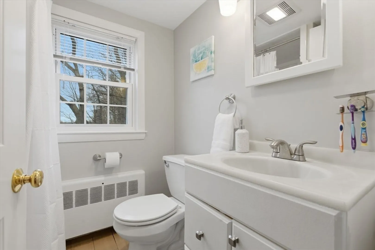
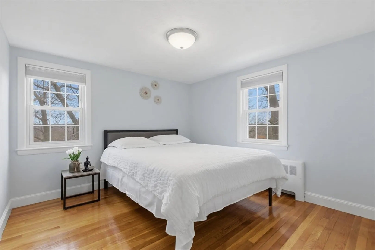
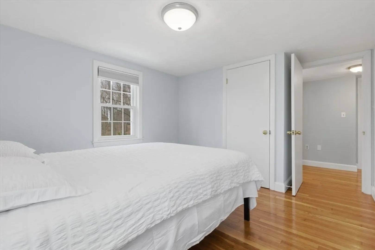
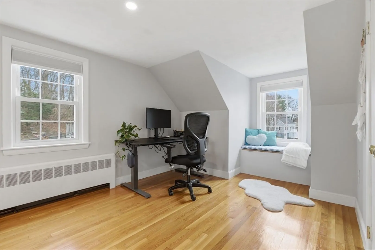
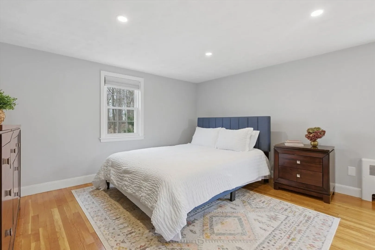
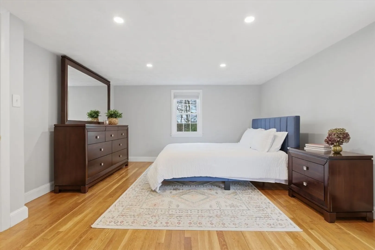
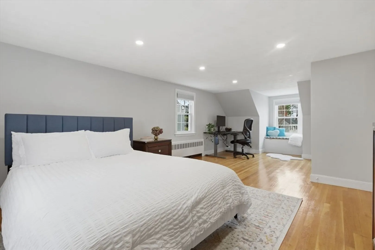
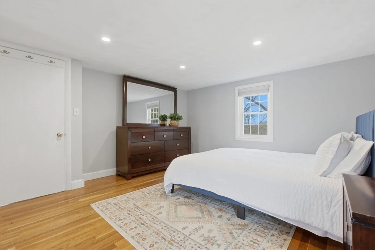
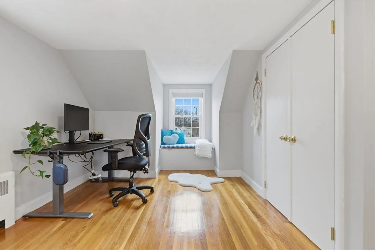
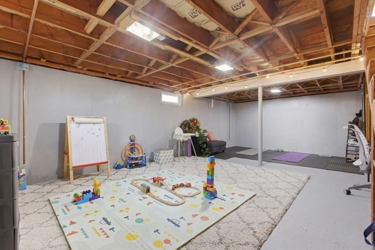
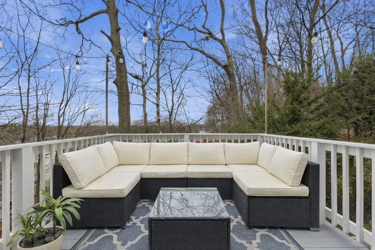
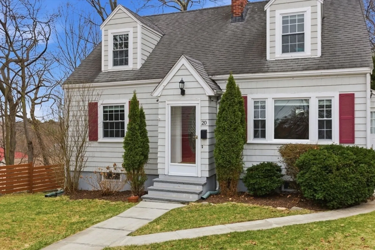
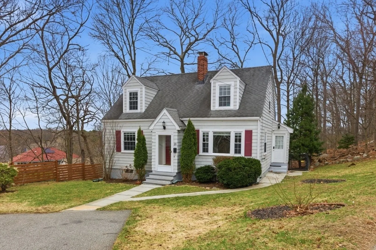
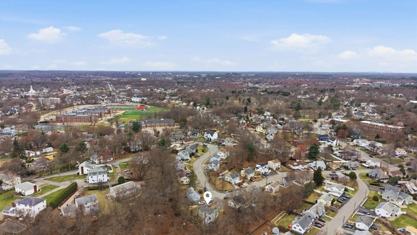
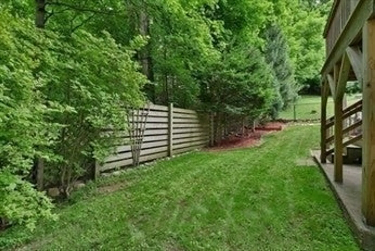
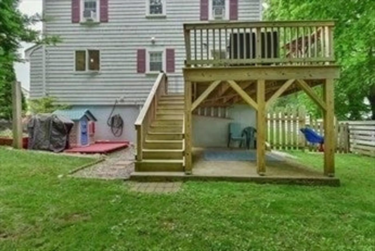
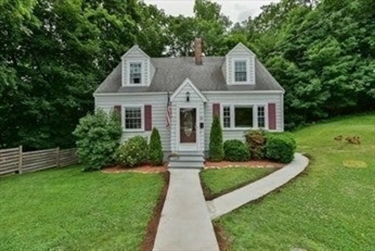
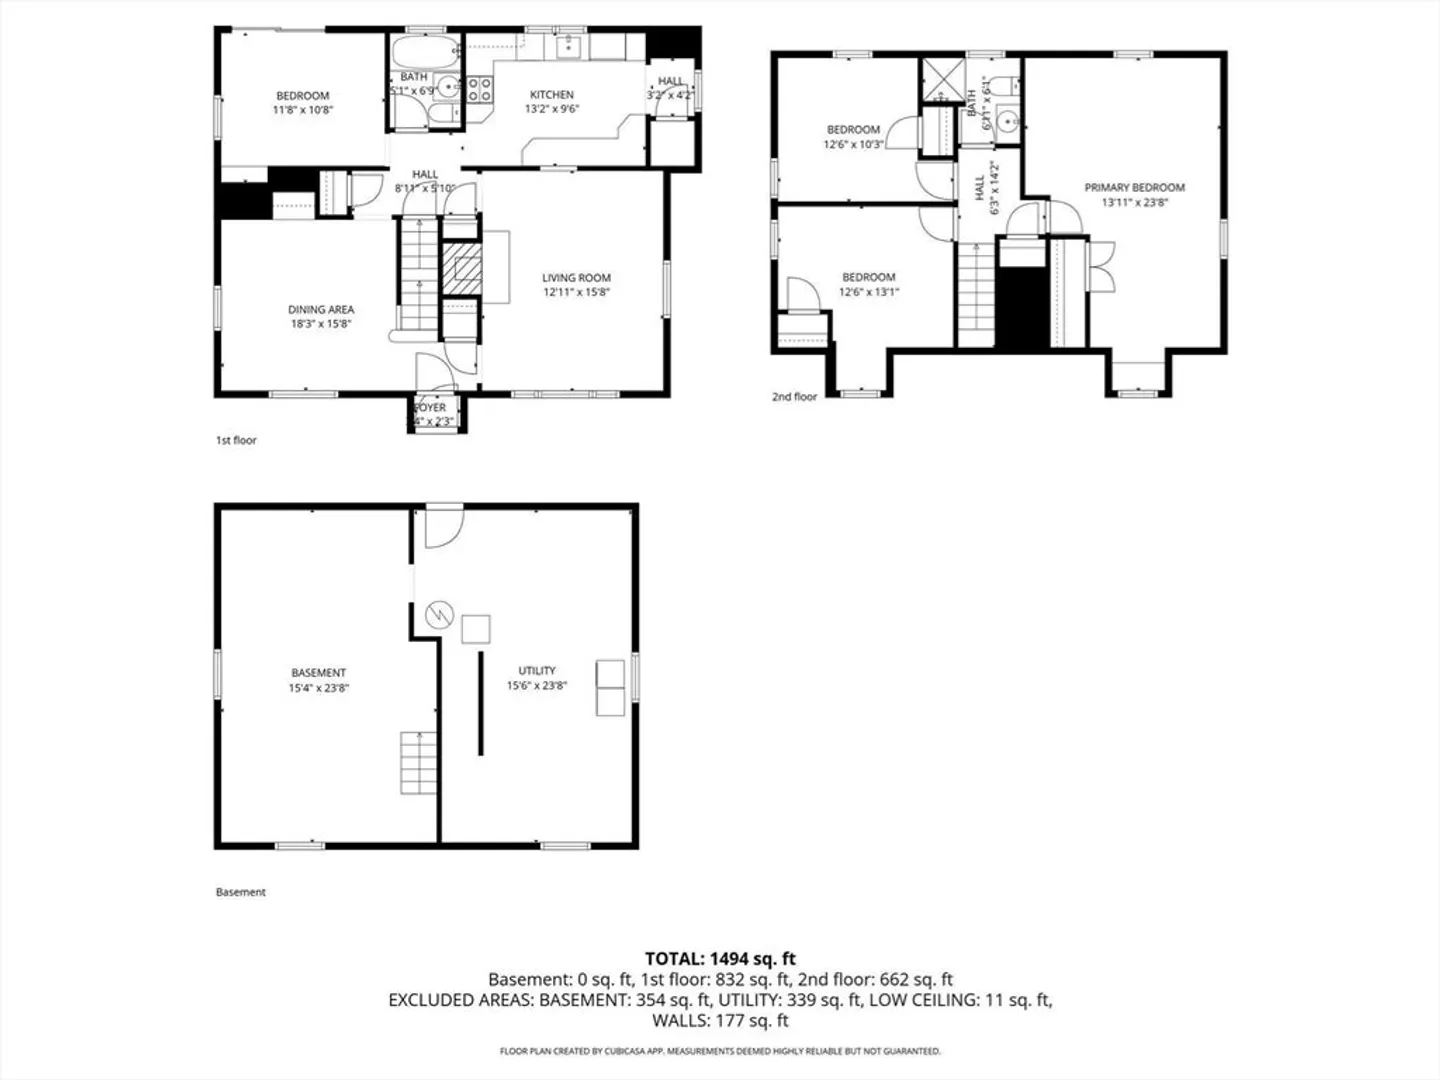
Back on Market due to buyer's personal circumstances. Recently attracted multiple strong offers reflecting its value & appeal. A great opportunity for buyers who missed out the first time. Charming, move-in ready Cape with hardwood floors and a flexible layout. Main level features a dining room, fireplaced living room, and updated kitchen with stone countertops, newer appliances, and farmhouse sink. A versatile first-floor room works as an office, guest room, or playroom with access to a deck and private backyard. Full bath completes the level. Upstairs offers three bedrooms, including a spacious primary, plus a second full bath. Lower level has great potential for added living space. Close to schools, town center, major routes, and express bus to Boston.
-
Highlights
- Cooling: Window Unit(s)
- Parking Spots: 3
- Property Type: Single Family Residence
- Total Rooms: 7
- Status: Closed
- Heating: Baseboard, Oil
- Property Class: Residential
- Style: Cape
- Year Built: 1950
-
Additional Details
- Appliances: Electric Water Heater, Range, Dishwasher, Refrigerator, Washer, Dryer
- Construction: Frame
- Fireplaces: 1
- Foundation: Concrete Perimeter
- Road Frontage Type: Public
- SqFt Source: Public Record
- Year Built Source: Public Records
- Basement: Full, Walk-Out Access, Concrete
- Exterior Features: Deck - Wood
- Flooring: Tile, Hardwood
- Lot Features: Wooded
- Roof: Shingle
- Year Built Details: Approximate
- Zoning: R-1
-
Amenities
- Community Features: Public Transportation, Shopping, Tennis Court(s), Walk/Jog Trails, Golf, Medical Facility, Highway Access, House of Worship, Public School
- Parking Features: Paved Drive, Off Street
-
Utilities
- Sewer: Public Sewer
- Water Source: Public
-
Fees / Taxes
- Assessed Value: $634,000
- Taxes: $5,414
- Tax Year: 2025
Similar Listings
Sold
54 Photos
Sold
23 Photos
Sold
36 Photos
Sold
34 Photos
Content © 2026 MLS Property Information Network, Inc. The information in this listing was gathered from third party resources including the seller and public records.
Listing information provided courtesy of eXp Realty.
MLS Property Information Network, Inc. and its subscribers disclaim any and all representations or warranties as to the accuracy of this information.
