
Sold!
$635,000
4
Beds
2/1
Baths
2,360
Living Area
-
Property Description
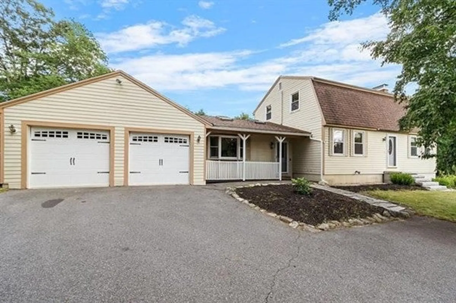
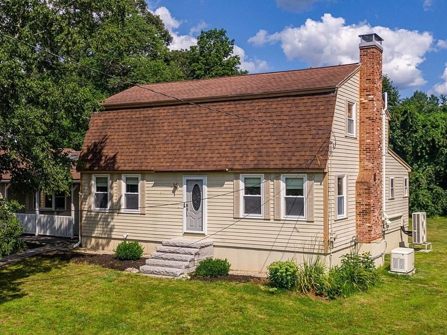
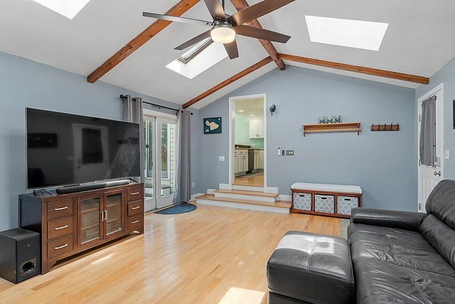
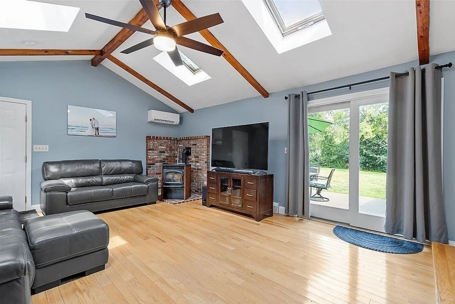
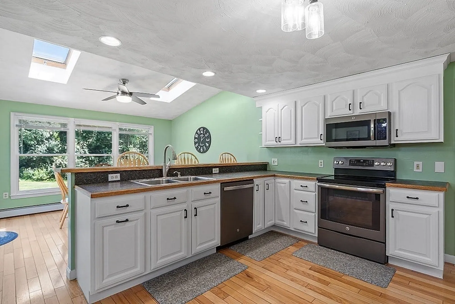
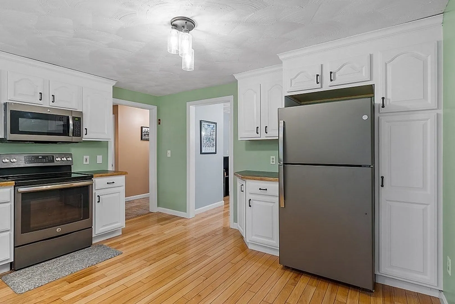
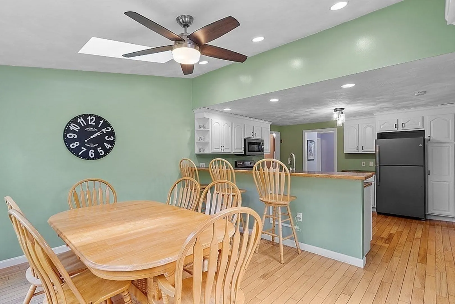
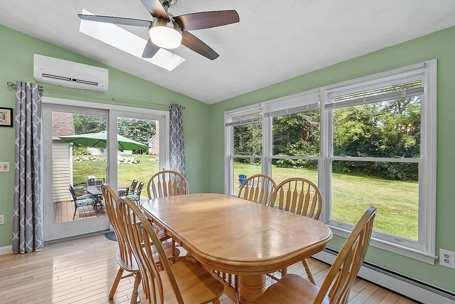
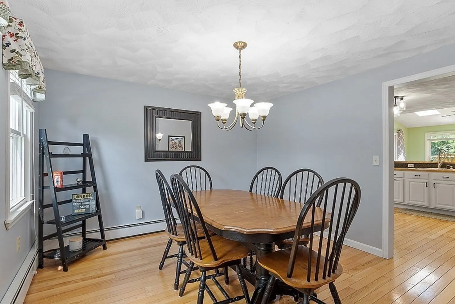
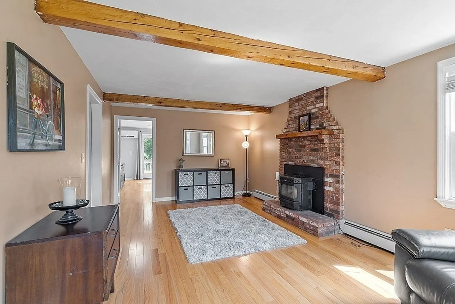
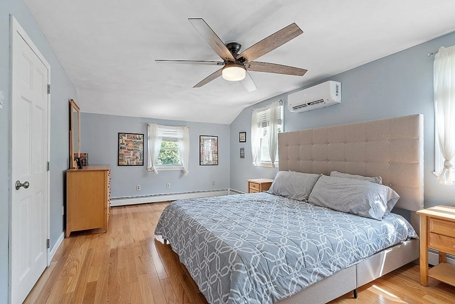
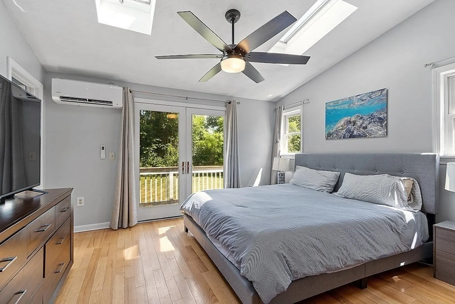
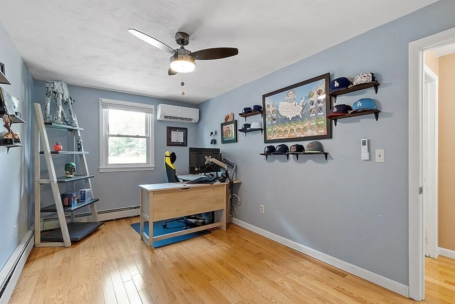
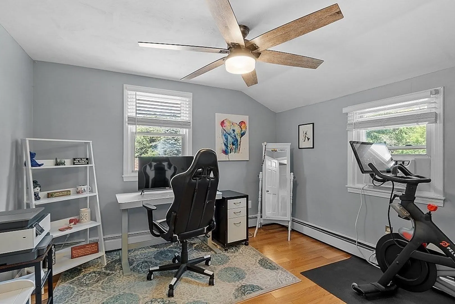
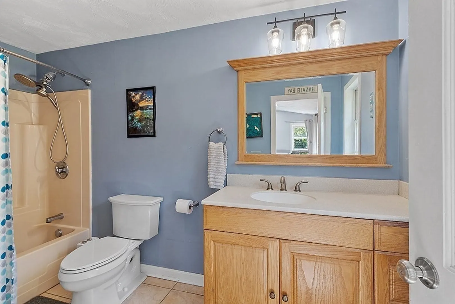
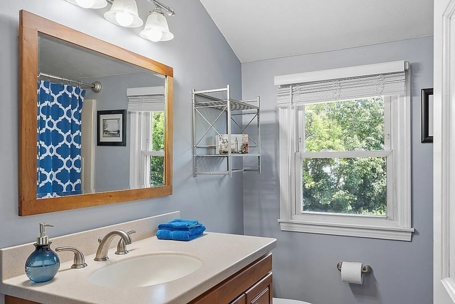
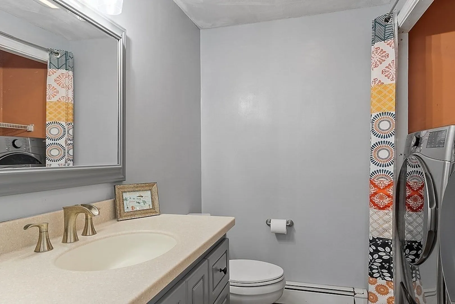
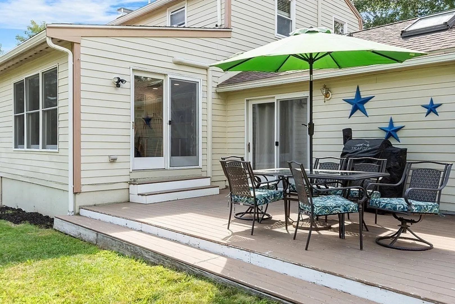
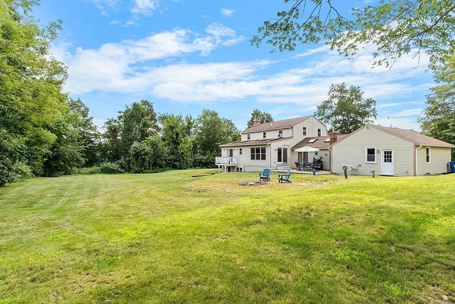
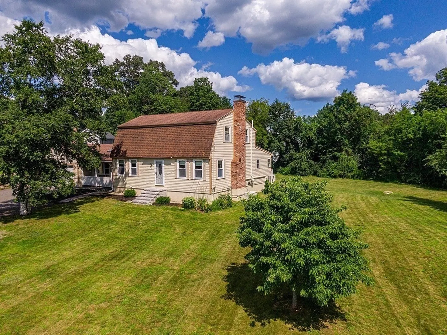
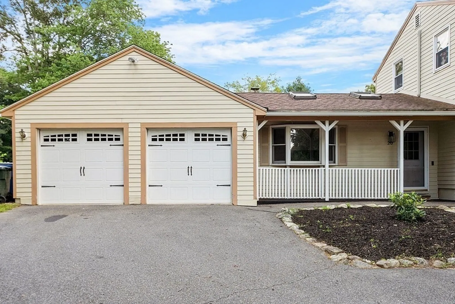
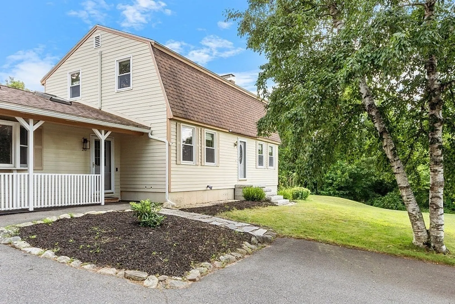
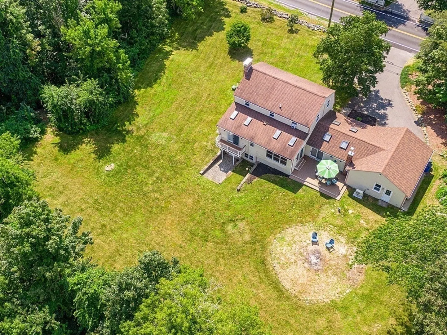
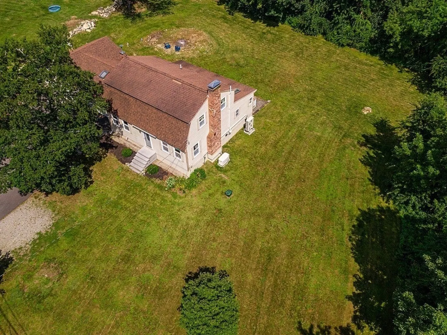
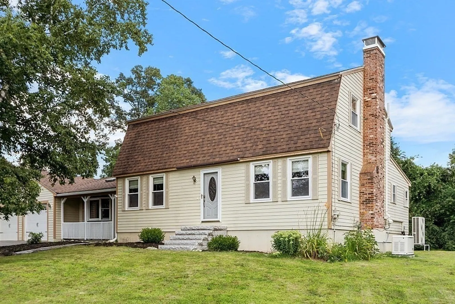
This stunning 4-bedroom residence with not one but 2 primary bedrooms offers an exceptional blend of style, space, and functionality. As you step inside, you'll be captivated by the grandeur of the family room. The soaring ceilings and large windows flood the space with natural light, creating an invitingand warm ambiance. The gourmet kitchen is a chef's delight, equipped with stainless steel appliances (new dishwasher and refrigerator), ample counter space, and an oversized penninsula for food preparation and casual dining. The main primary bedroom, located on thefirst floor, boasts an ensuite bathroom and private balcony overlooking the beautifully landscaped backyard. The large second primary bedroom is found on the upper level with two other well-appointed bedrooms and another full bathroom. Additional features include new heating system, new air conditoning via mini splits, new whole house generator, Hardie Board siding, new well tank, and 2 pellet stoves.
-
Highlights
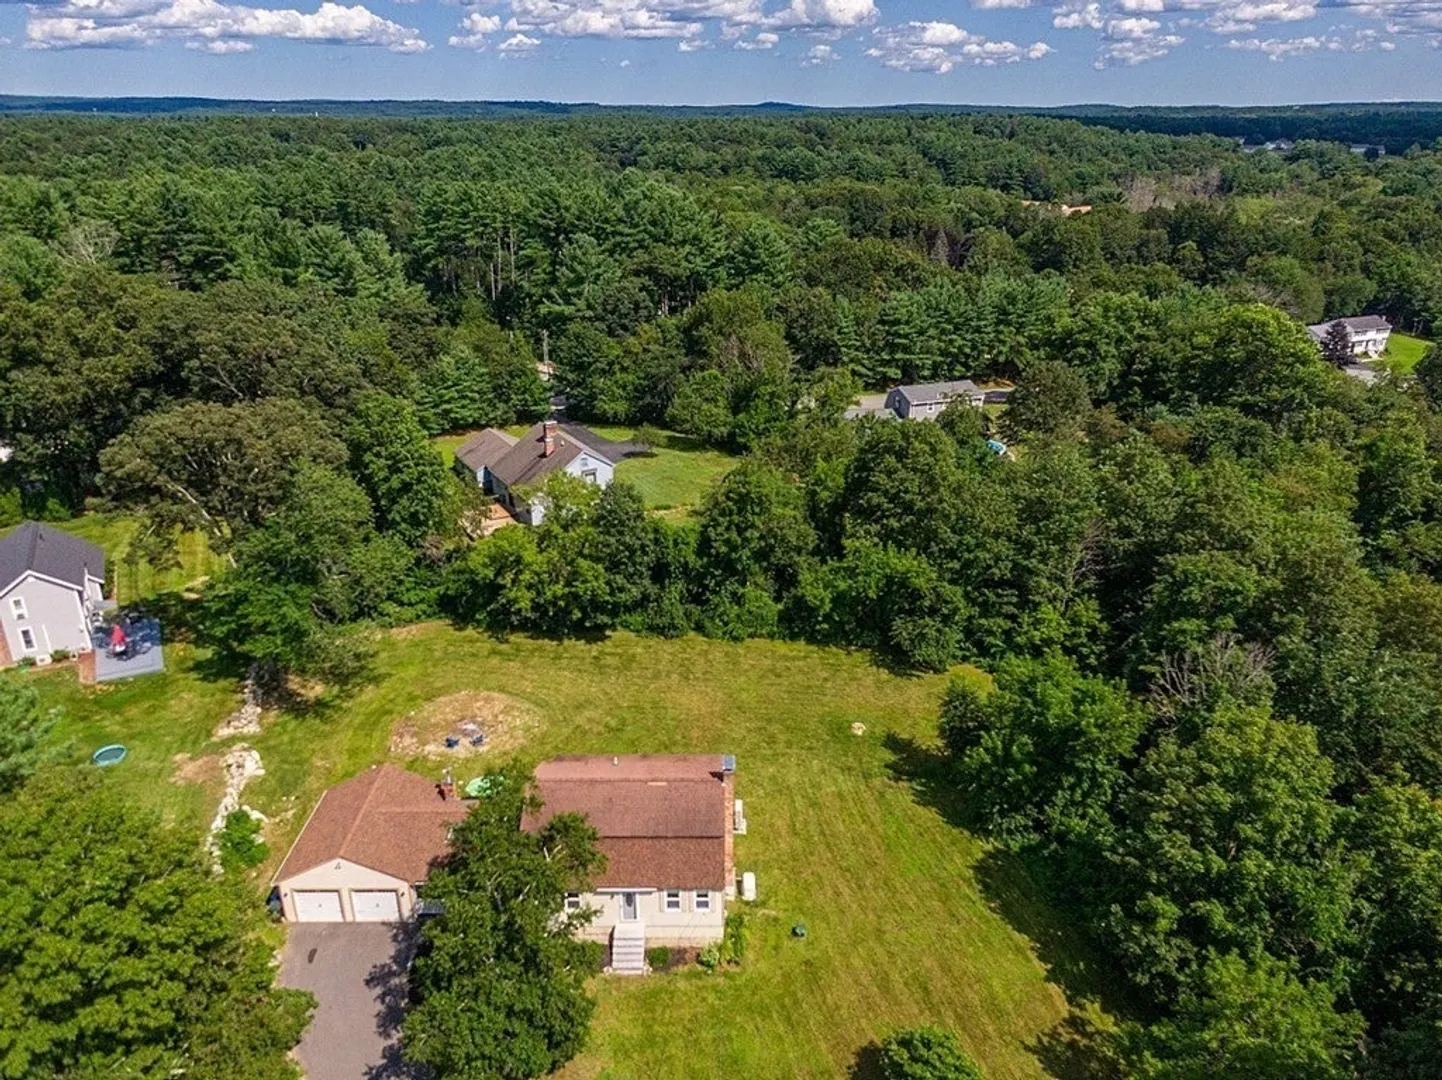
- Acres: 1
- Heating: Baseboard, Propane
- Property Class: Residential
- Style: Gambrel /Dutch
- Year Built: 1974
- Cooling: 3 or More, Ductless
- Parking Spots: 6
- Property Type: Single Family Residence
- Total Rooms: 12
- Status: Closed
-
Additional Details
- Appliances: Range, Dishwasher, Microwave, Refrigerator, Washer, Dryer
- Construction: Frame
- Fireplaces: 2
- Road Frontage Type: Public
- Year Built Details: Approximate
- Zoning: Ar-1
- Basement: Full, Walk-Out Access, Interior Entry, Unfinished
- Exterior Features: Deck
- Foundation: Concrete Perimeter
- Roof: Shingle
- Year Built Source: Public Records
-
Amenities
- Covered Parking Spaces: 2
- Parking Features: Attached, Paved Drive, Off Street
-
Utilities
- Electric: Circuit Breakers
- Water Source: Private
- Sewer: Private Sewer
-
Fees / Taxes
- Assessed Value: $463,200
- Compensation Based On: Net Sale Price
- Tax Year: 2022
- Buyer Agent Compensation: 2%
- Facilitator Compensation: 2%
- Taxes: $8,560
Similar Listings
Sold
32 Photos
Sold
34 Photos
Sold
29 Photos
Sold
41 Photos
Content © 2026 MLS Property Information Network, Inc. The information in this listing was gathered from third party resources including the seller and public records.
Listing information provided courtesy of Keller Williams Realty - Londonderry.
MLS Property Information Network, Inc. and its subscribers disclaim any and all representations or warranties as to the accuracy of this information.
