
Sold!
$550,000
3
Beds
1
Bath
2,120
Living Area
-
Property Description
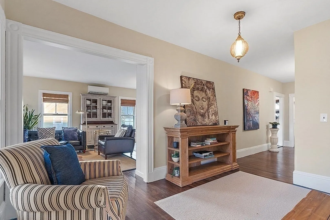
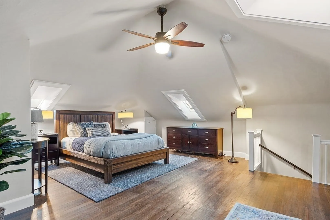
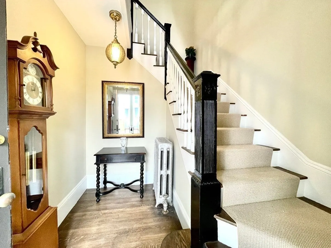
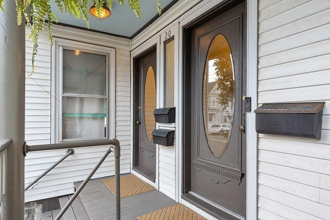
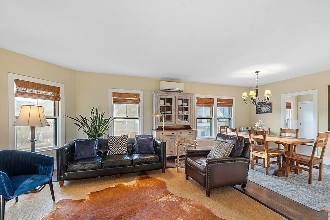
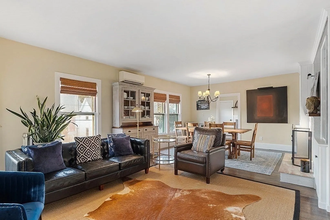
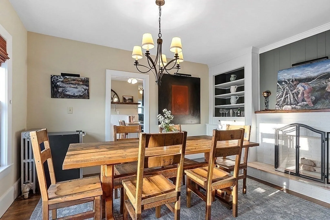
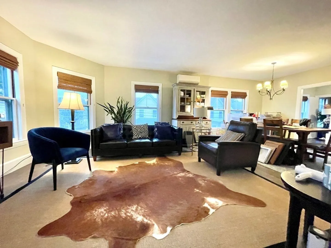
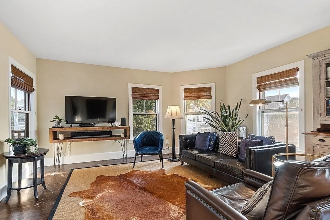
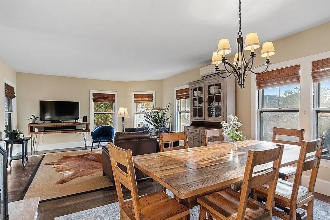
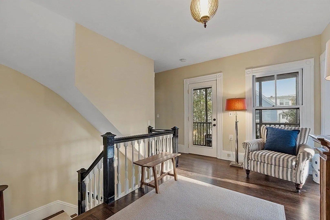
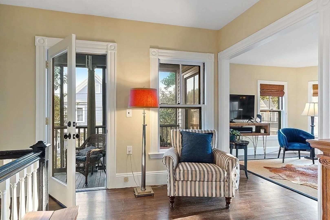
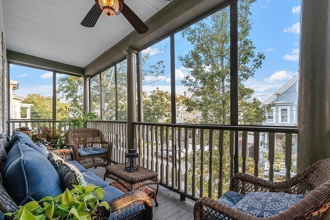
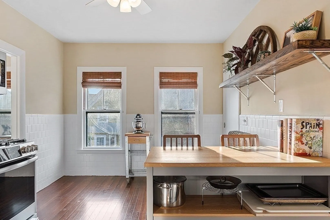
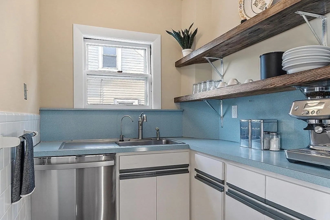
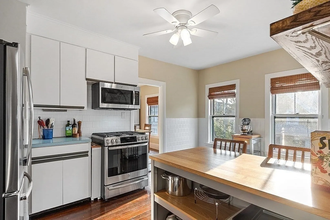
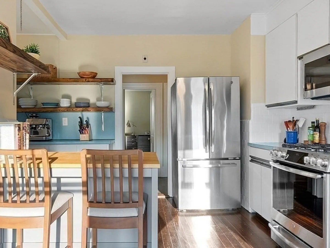
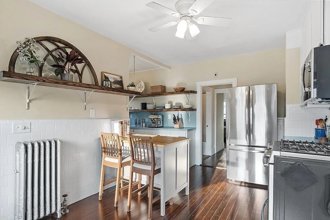
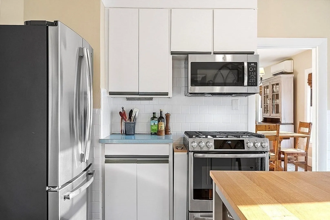
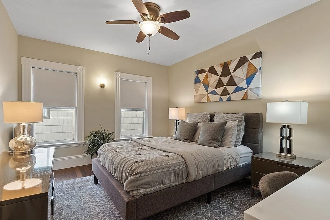
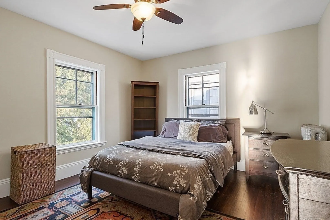
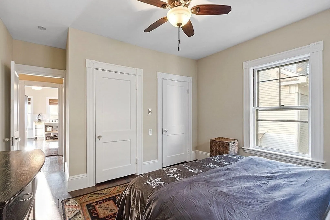
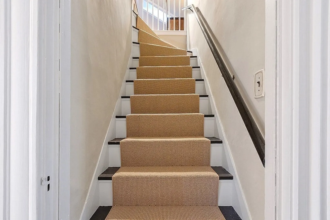
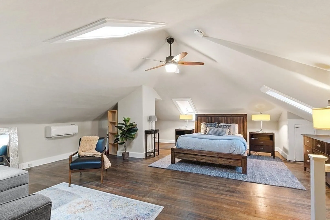
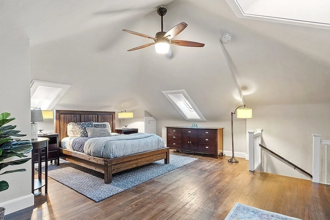
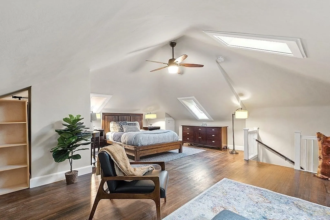
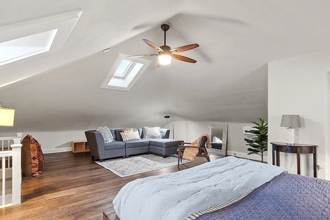
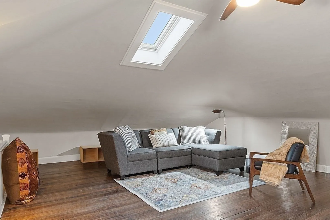
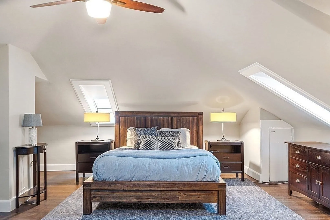
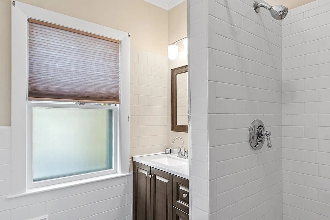
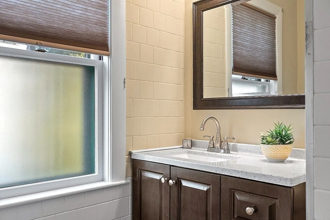
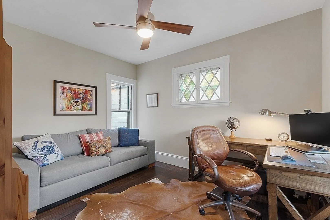
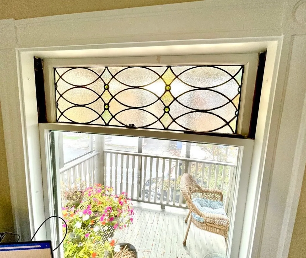
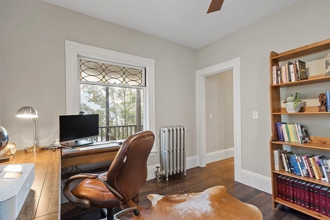
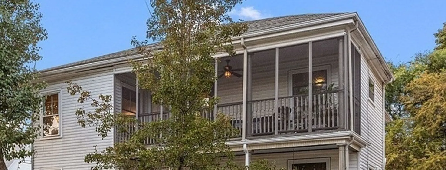
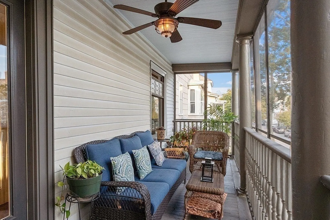
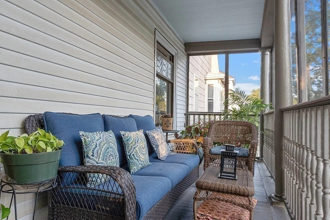
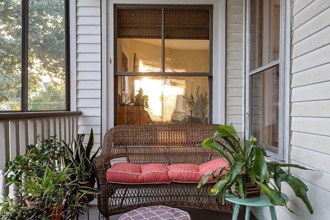
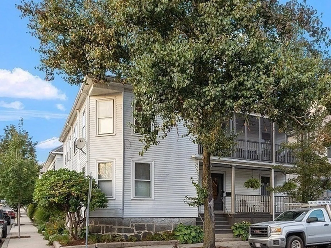
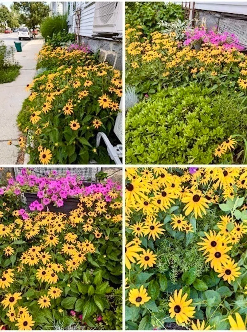
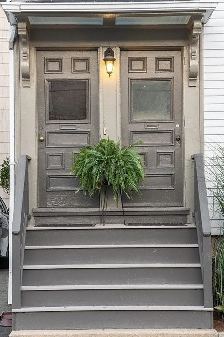
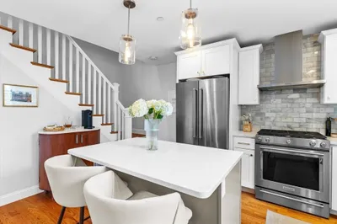
Close to downtown Salem. Over 2,100 square feet of spectacular living space in this 3-bedroom, private entrance townhouse, with the feel and flow of a single-family home. The formal foyer and staircase lead to an expansive 2nd floor landing/gallery. The large open-concept living room/dining room faces the sunny southwest corner; walls of windows provide tree-top level views. The chef-style kitchen includes a 5-burner gas stove, stainless appliances and lots of counter space, cabinets & open shelving. A renovated bathroom and bedrooms are located on the main level. The third floor offers a spacious great room, with vaulted ceilings, skylights and gleaming hardwood floors. The Cabot Street driveway is deeded to the unit. Enjoy private outdoor space, high above it all, from the lovely screened-in porch. Two modern mini-split systems provide heat & A/C. The commuter rail is just minutes away. Easy access to the university, restaurants, pubs, museums and all of vibrant downtown Salem.
-
Highlights
- Cooling: Heat Pump, Individual
- HOA Fee: $330
- Property Class: Residential
- Total Rooms: 7
- Year Built: 1900
- Heating: Hot Water, Steam, Natural Gas, Air Source Heat Pumps (ASHP)
- Parking Spots: 2
- Property Type: Condominium
- Unit Number: 3
- Status: Closed
-
Additional Details
- Appliances: Range, Dishwasher, Disposal, Microwave, Refrigerator, Freezer, Washer, Dryer, Utility Connections for Gas Range
- Construction: Frame
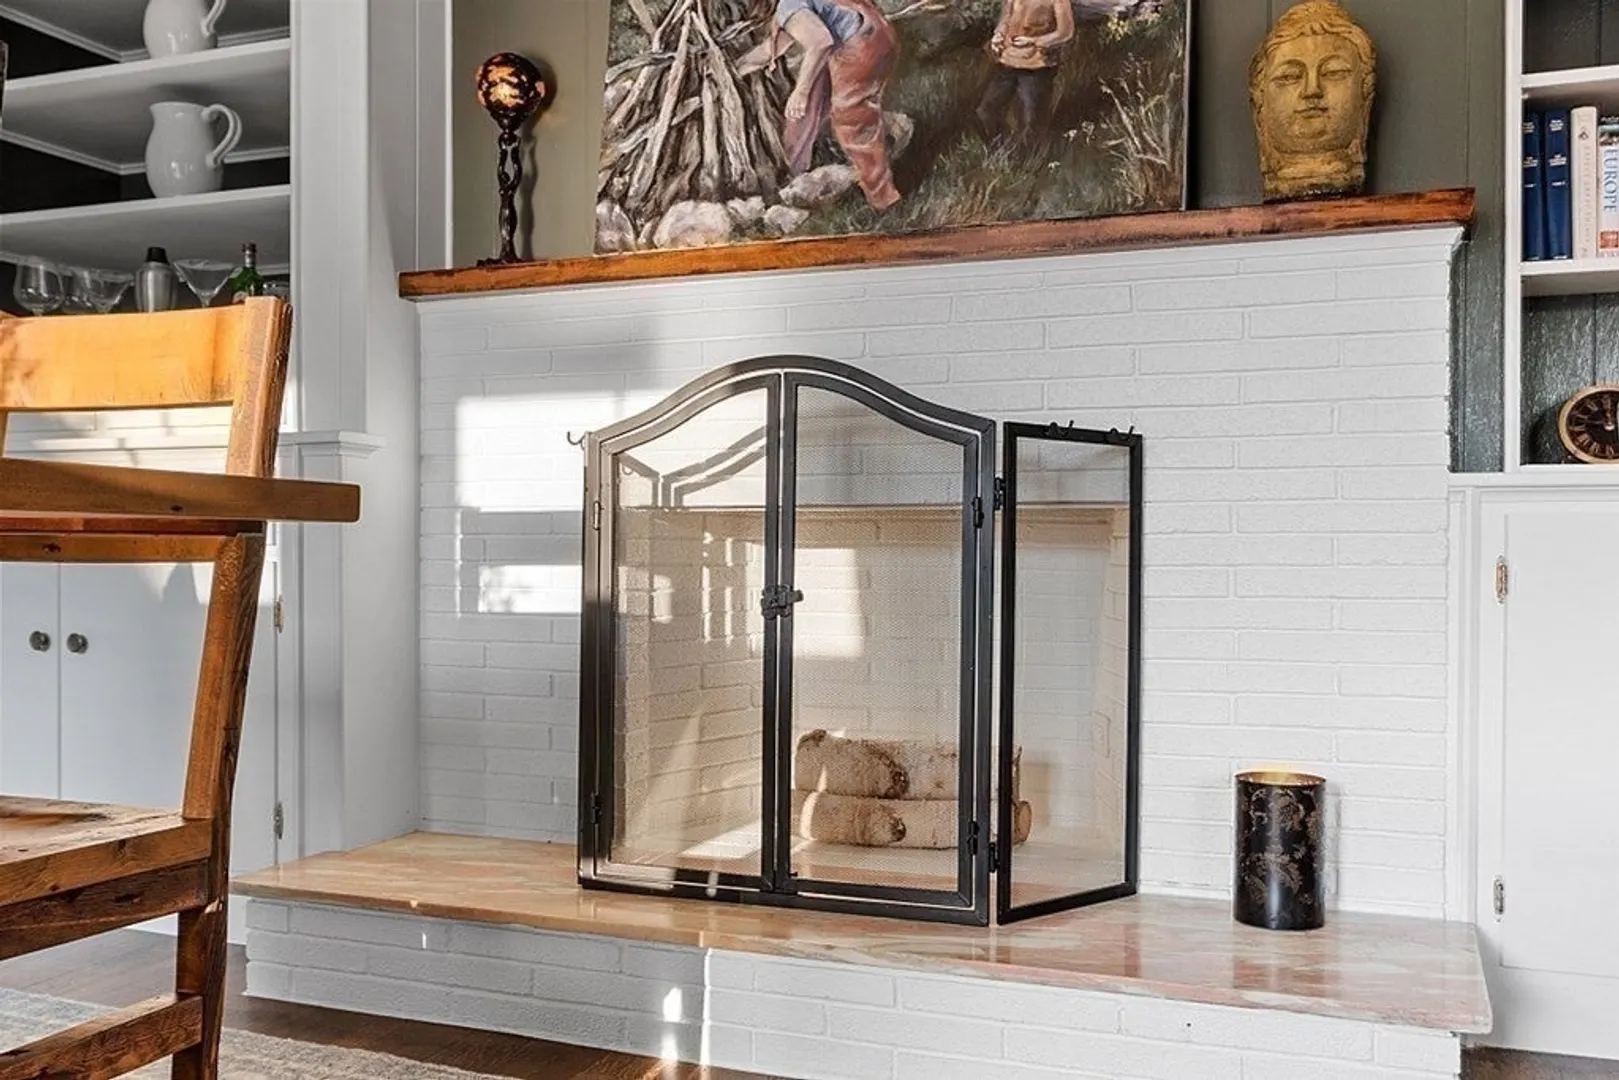
- Fireplaces: 1
- Interior Features: Ceiling Fan(s), Vaulted Ceiling(s), Closet, Open Floorplan, Lighting - Overhead, Closet - Linen, Great Room, Foyer, Gallery, Internet Available - Broadband
- Roof: Shingle
- Year Built Details: Approximate
- Year Converted: 2023
- Basement: Y
- Exterior Features: Porch - Screened, Garden, Rain Gutters, Sprinkler System
- Flooring: Hardwood, Flooring - Hardwood
- Pets Allowed: Yes w/ Restrictions
- Total Number of Units: 3
- Year Built Source: Public Records
- Zoning: R2
-
Amenities
- Community Features: Public Transportation, Park, Walk/Jog Trails, Golf, Medical Facility, Bike Path, Marina, T-Station, University
- Waterfront Features: Beach Front, Harbor, 3/10 to 1/2 Mile To Beach, Beach Ownership(Public)
- Parking Features: Off Street, Deeded, Paved
-
Utilities
- Electric: 110 Volts, 220 Volts, Circuit Breakers
- Water Source: Public
- Sewer: Public Sewer
-
Fees / Taxes
- Buyer Agent Compensation: 2%
- Facilitator Compensation: 2%
- HOA Fee Frequency: Monthly
- Tax Year: 2022
- Compensation Based On: Net Sale Price
- HOA: Yes
- HOA Fee Includes: Water, Sewer, Insurance, Reserve Funds
- Taxes: $99,999,999
Similar Listings
Sold
24 Photos
Sold

39 Photos
Sold
29 Photos
Sold
30 Photos
Content © 2026 MLS Property Information Network, Inc. The information in this listing was gathered from third party resources including the seller and public records.
Listing information provided courtesy of RE/MAX 360.
MLS Property Information Network, Inc. and its subscribers disclaim any and all representations or warranties as to the accuracy of this information.
