
Rented!
$7,500/mo
5
Beds
3/1
Baths
3,259
Living Area
-
Property Description
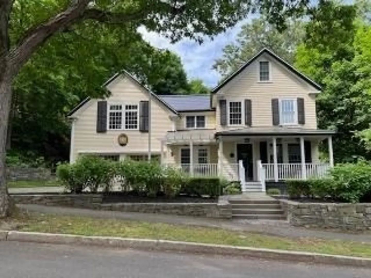
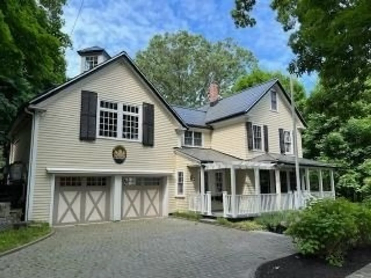
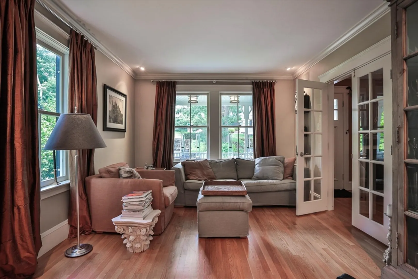
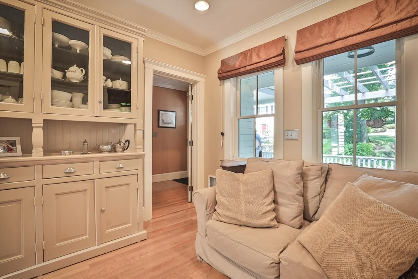
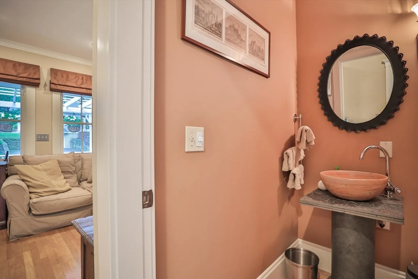
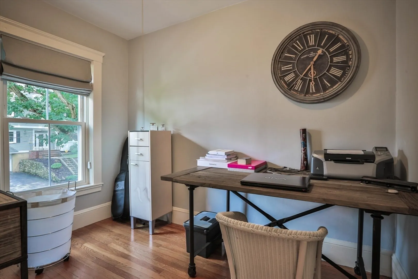
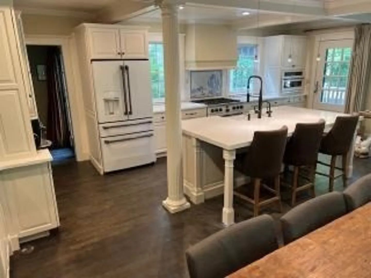
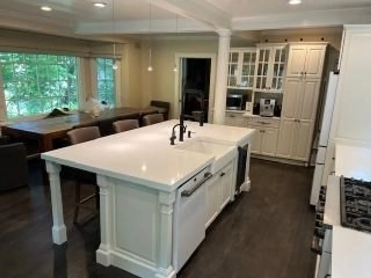
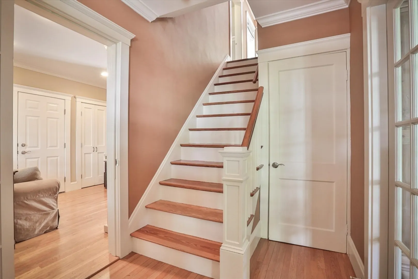
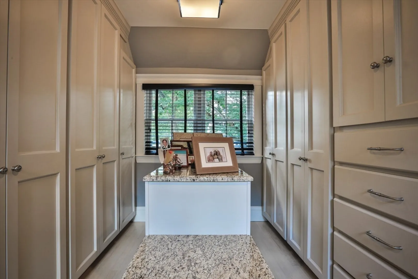
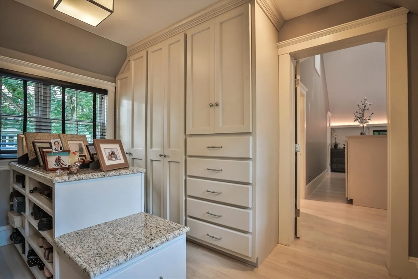
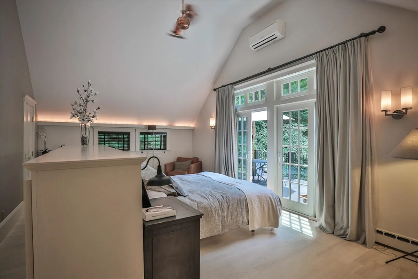
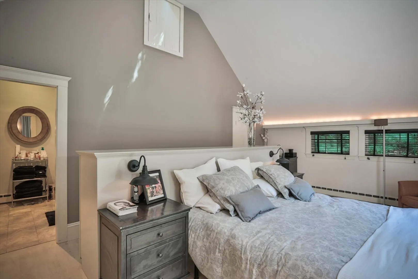
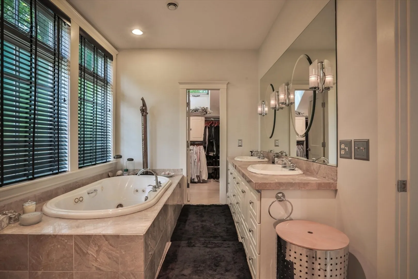
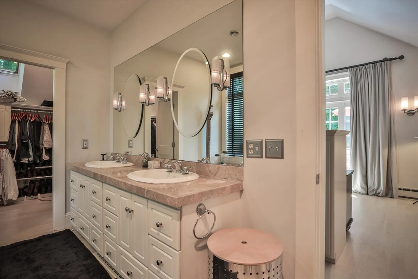
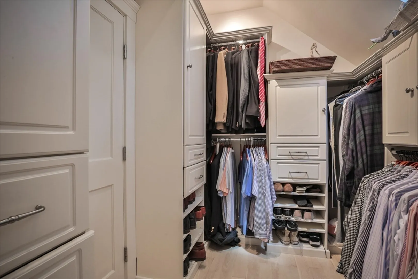
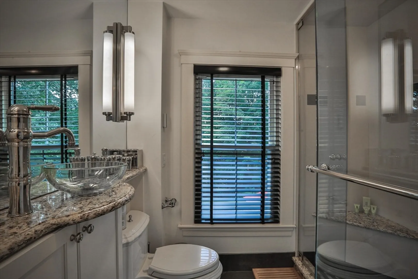
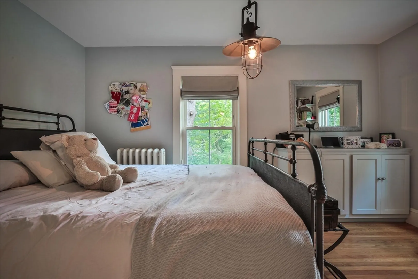
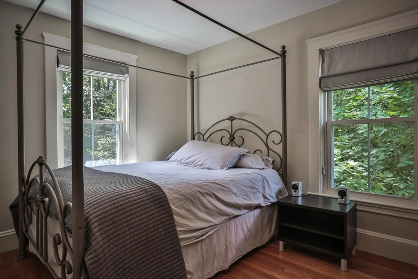
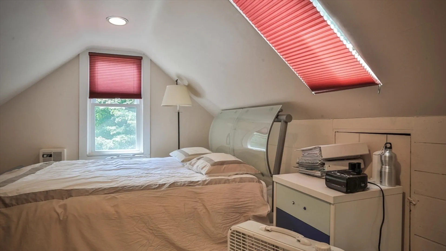
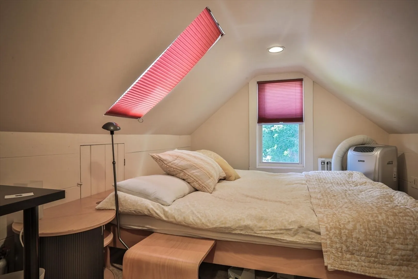
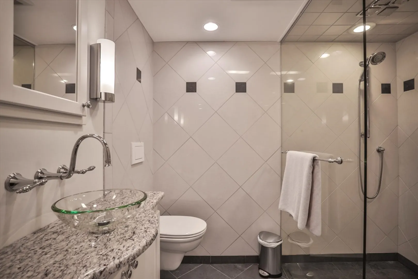
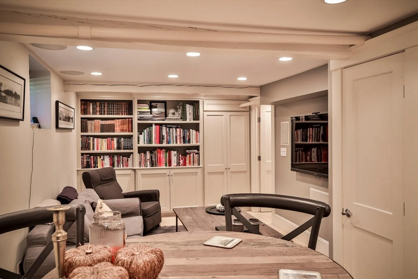
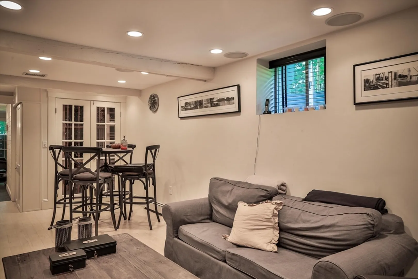
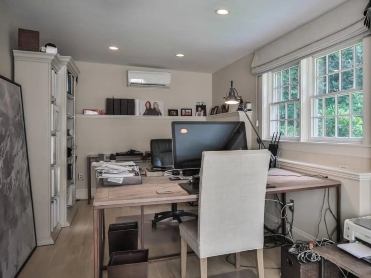
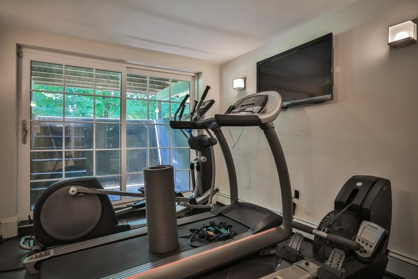
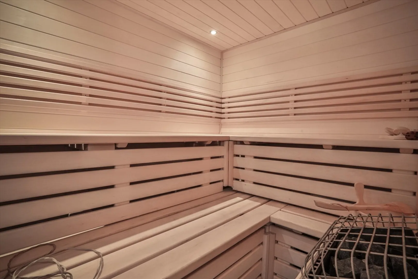
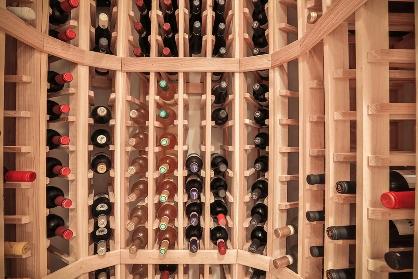
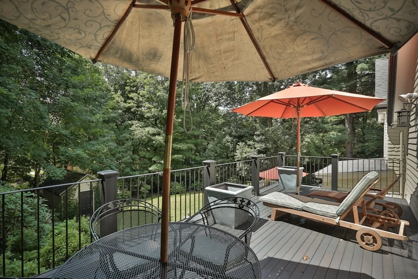
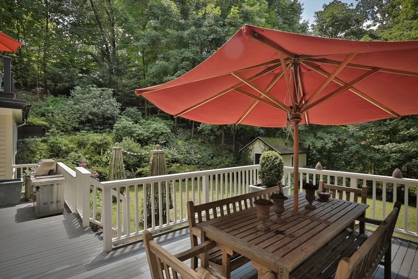
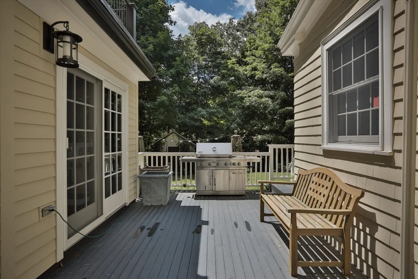
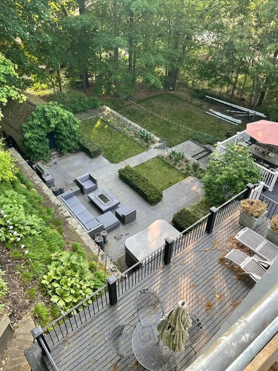
From the moment you enter the foyer of this 1910’s Victorian, you will be charmed. The first level features an eat-in kitchen with quartz countertops, LG Cafe appliances, a wine refrigerator, island, and large windows, as well as a living room, den, and half bath. The second level boasts a master suite with skylight, ceiling fan, two walk-in closets with built-ins, a large balcony overlooking the yard, jacuzzi bath, and a second full bath with steam shower. Two additional bedrooms, a second full bath, and a sitting area complete this level. The third level is perfect for fourth and fifth bedrooms or an office and provides additional storage space. The lower level includes a family room, wine cellar, sauna, exercise room and full bath. Enjoy the spacious, private, tree-lined backyard with a large deck and hot tub ideal for entertaining. The home office exits to the deck and backyard, as well as the two-car garage with level 2 EV charger hookup, and laundry. Entire house air conditioned
-
Highlights
- Heating: Natural Gas, Active Solar, Central, Forced Air, Baseboard, Hot Water
- Property Class: Residential Lease
- Total Rooms: 10
- Status: Closed
- Parking Spots: 4
- Property Type: Single Family Residence
- Year Built: 1910
-
Additional Details
- Exterior Features: Porch, Deck - Wood, Patio, Balcony, Professional Landscaping, Sprinkler System, Decorative Lighting, Screens, Drought Tolerant/Water Conserving Landscaping, Garden, Stone Wall
- Interior Features: Home Office-Separate Entry, Foyer, Den, Exercise Room, Sitting Room, Wine Cellar
- Year Built Details: Actual
- Flooring: Hardwood, Flooring - Stone/Ceramic Tile
- Pets Allowed: Yes w/ Restrictions
- Year Built Source: Public Records
-
Amenities
- Community Features: Medical Facility, House of Worship, Public School, T-Station
- Covered Parking Spaces: 2
-
Fees / Taxes
- Rental Fee Includes: Furnishings (See Remarks), Parking
Similar Listings
Sold
21 Photos
Sold
42 Photos
Sold
30 Photos
Sold
26 Photos
Content © 2026 MLS Property Information Network, Inc. The information in this listing was gathered from third party resources including the seller and public records.
Listing information provided courtesy of Leading Edge Real Estate.
MLS Property Information Network, Inc. and its subscribers disclaim any and all representations or warranties as to the accuracy of this information.
