
Rented!
$8,500/mo
5
Beds
3
Baths
3,400
Living Area
-
Property Description
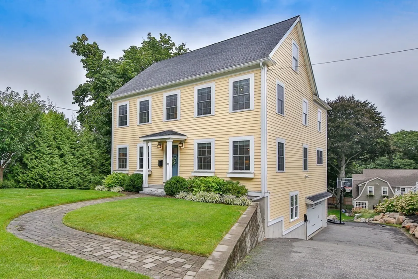
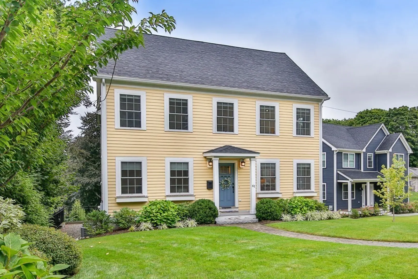
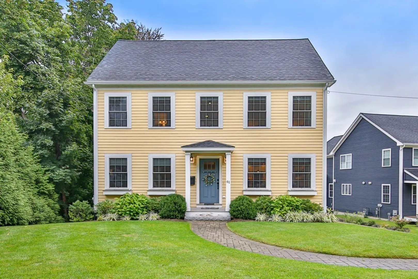
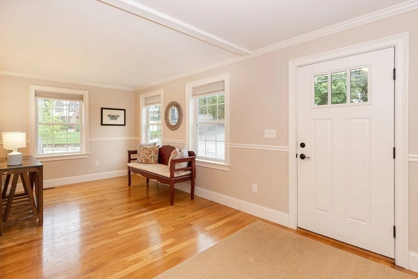
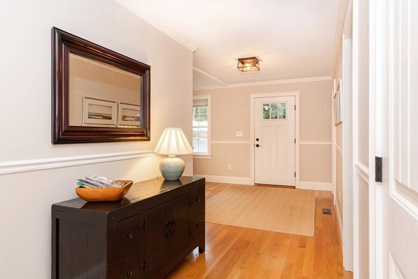
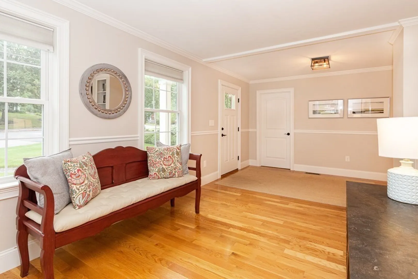
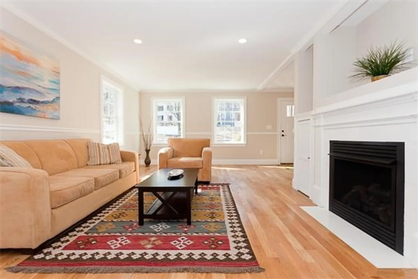
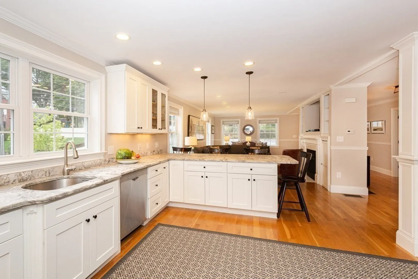
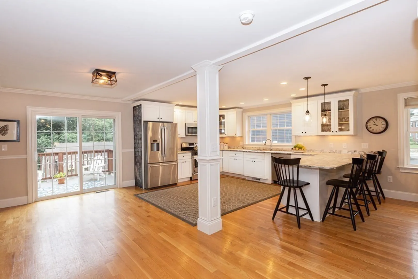
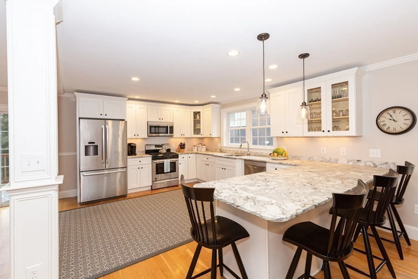
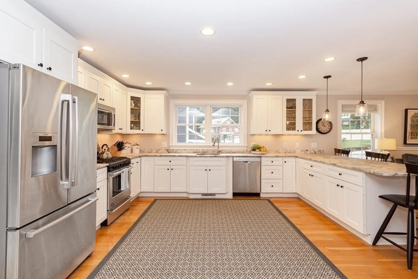
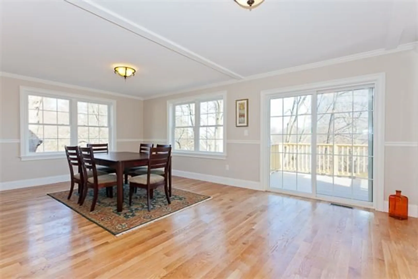
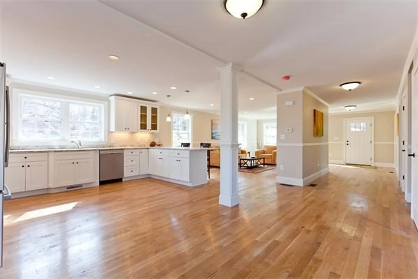
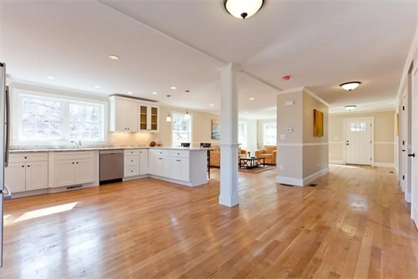
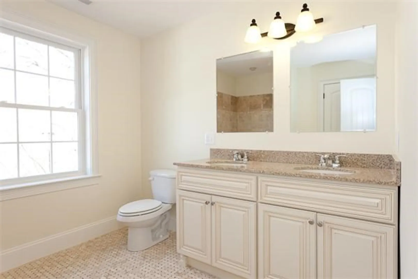
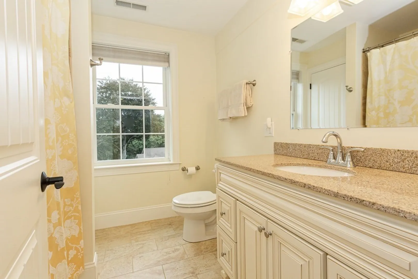
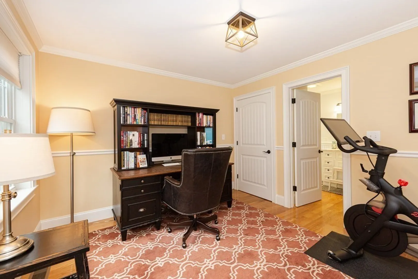
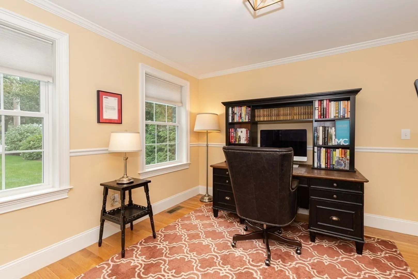
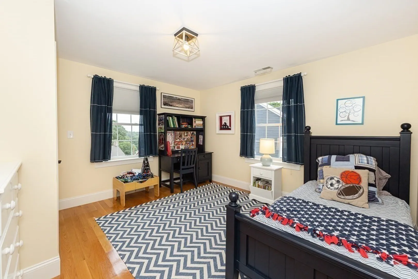
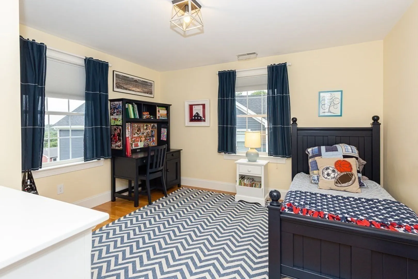
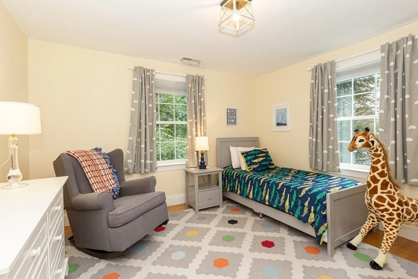
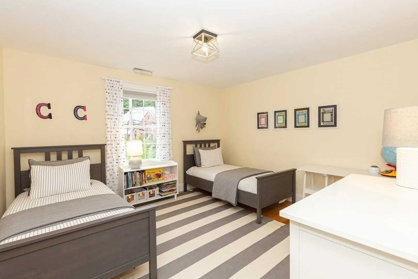
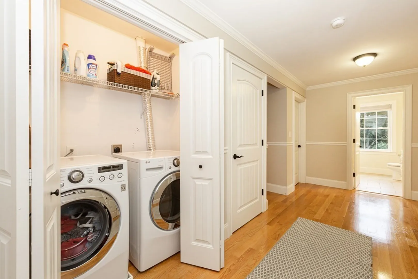
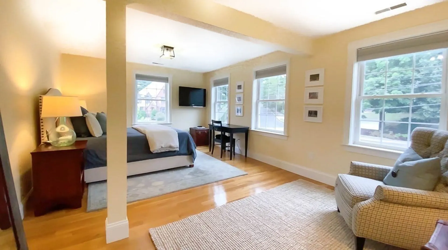
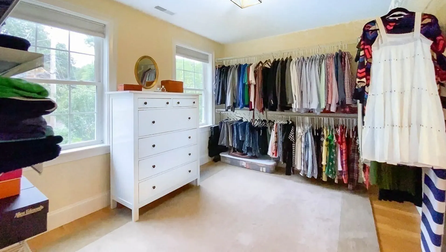
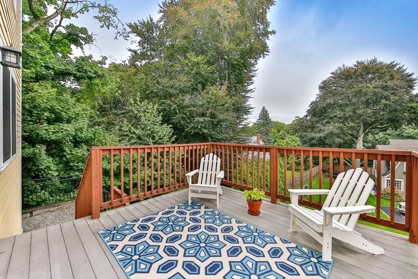
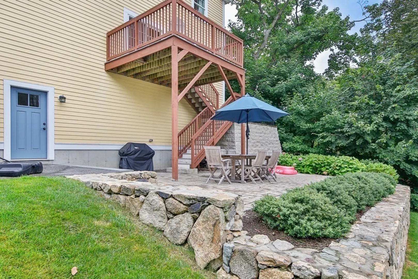
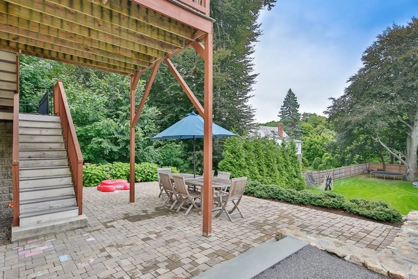
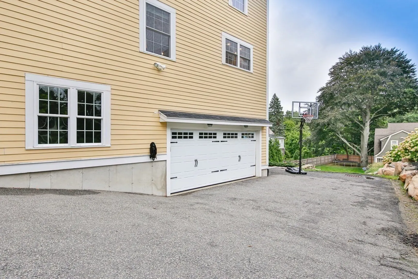
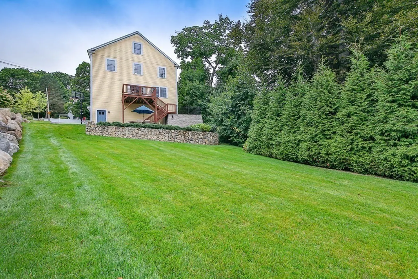
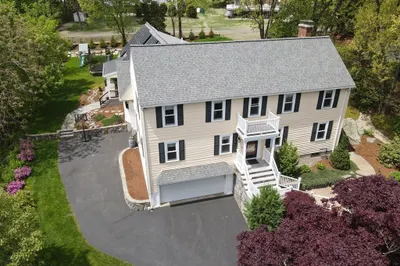
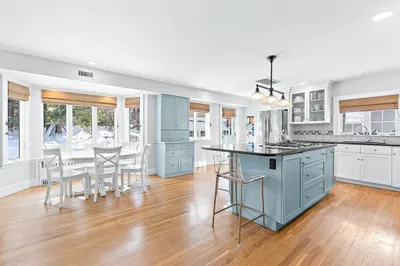
Classic Center Entrance Colonial. 8 rooms, 4- 5 bedrooms, 3 baths. Built in 2012, this home has been meticulously cared for. Large open 1st floor, floor plan. Fireplaced livingroom, large granite island in the chefs kitchen, spacious dining room, all over looking the deck, patio and professionally maintained yard. There is a 1st floor office or bedroom, with a bath. On the 2nd floor you will find 4 more spacious bedrooms and 2 baths. The primary bedroom has a large walk in closet. Laundry is located here as well. There is a walk up, unfinished attic for plenty of storage. On the lower level is a large unfinished basement and 2 car garage with direct access. This home has central A/C, pet friendly and no lead paint. Conviently located close to Rt 2, 93, 128/95, Alewife T, restaurants, shopping and all Arlington has to offer. Including it's award winning school system. Partial views of Mystic Lake too !! You couldn't ask for anything more. Excellent credit and income required. Avail 8/1.
-
Highlights
- Heating: Natural Gas
- Property Class: Residential Lease
- Total Rooms: 8
- Status: Closed
- Parking Spots: 6
- Property Type: Single Family Residence
- Year Built: 2012
-
Additional Details
- Appliances: Range, Dishwasher, Disposal, Microwave, Refrigerator, Freezer, Washer, Dryer
- Exterior Features: Deck, Patio, Professional Landscaping, Sprinkler System
- Pets Allowed: Yes w/ Restrictions
- Year Built Source: Public Records
- Available Date: August 1, 2024
- Fireplaces: 1
- Year Built Details: Actual
-
Amenities
- Community Features: Public Transportation, Shopping, Pool, Tennis Court(s), Park, Walk/Jog Trails, Golf, Medical Facility, Laundromat, Bike Path, Conservation Area, Highway Access, House of Worship, Private School, Public School, T-Station, University
- Waterfront Features: 3/10 to 1/2 Mile To Beach
- Covered Parking Spaces: 2
-
Fees / Taxes
- Rental Fee Includes: Occupancy Only
Similar Listings
Sold
38 Photos
Sold
27 Photos
Sold
42 Photos
Sold
41 Photos
Content © 2026 MLS Property Information Network, Inc. The information in this listing was gathered from third party resources including the seller and public records.
Listing information provided courtesy of .
MLS Property Information Network, Inc. and its subscribers disclaim any and all representations or warranties as to the accuracy of this information.
