
Sold!
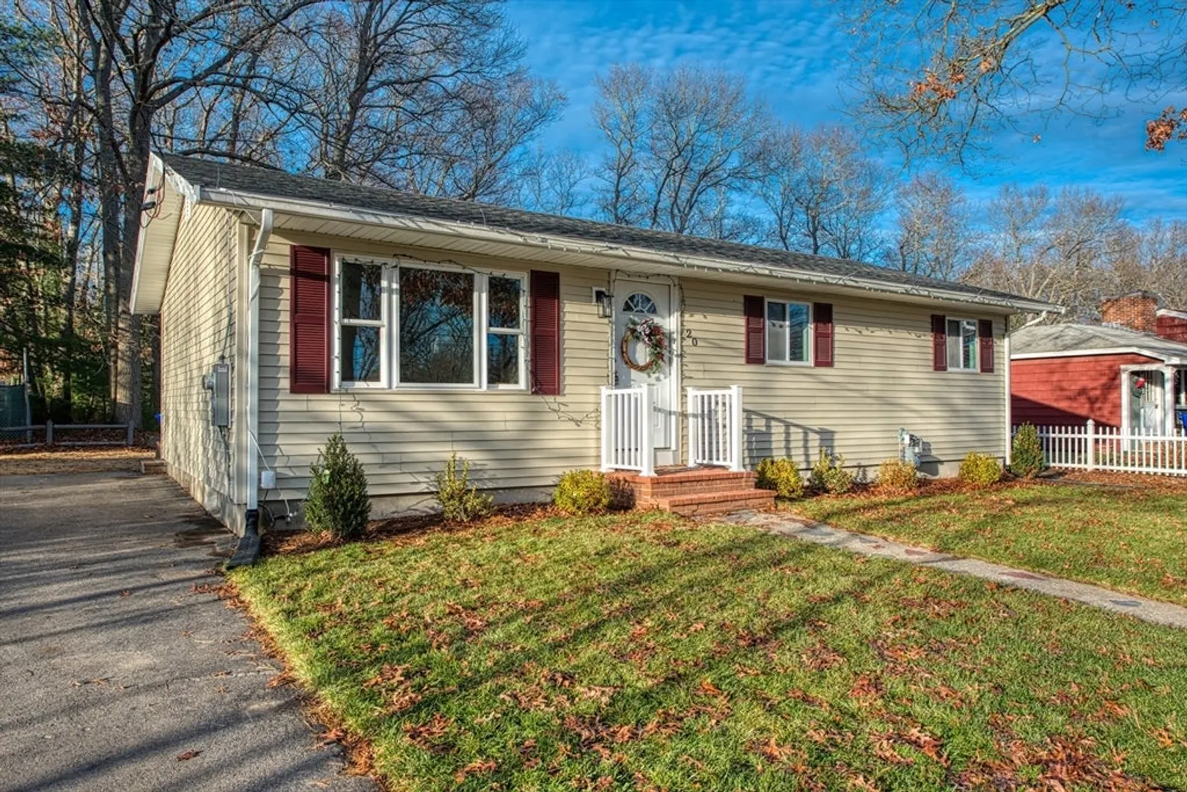
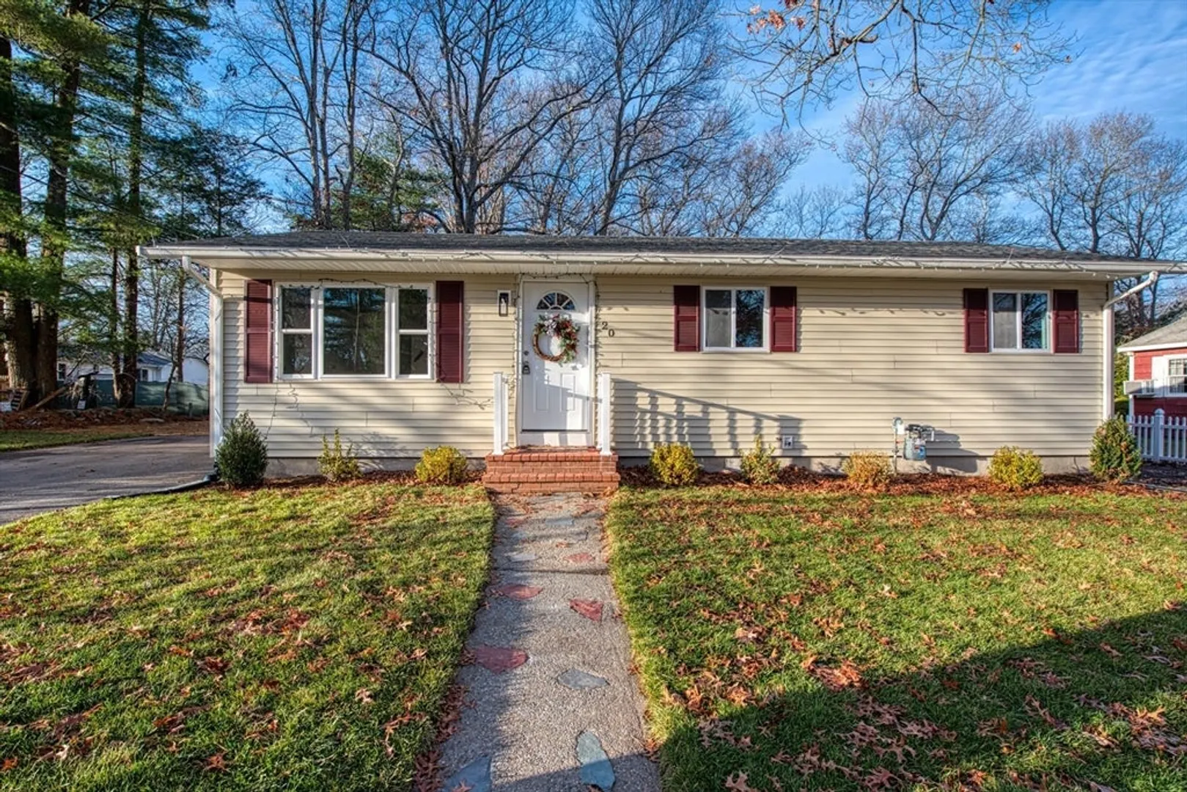
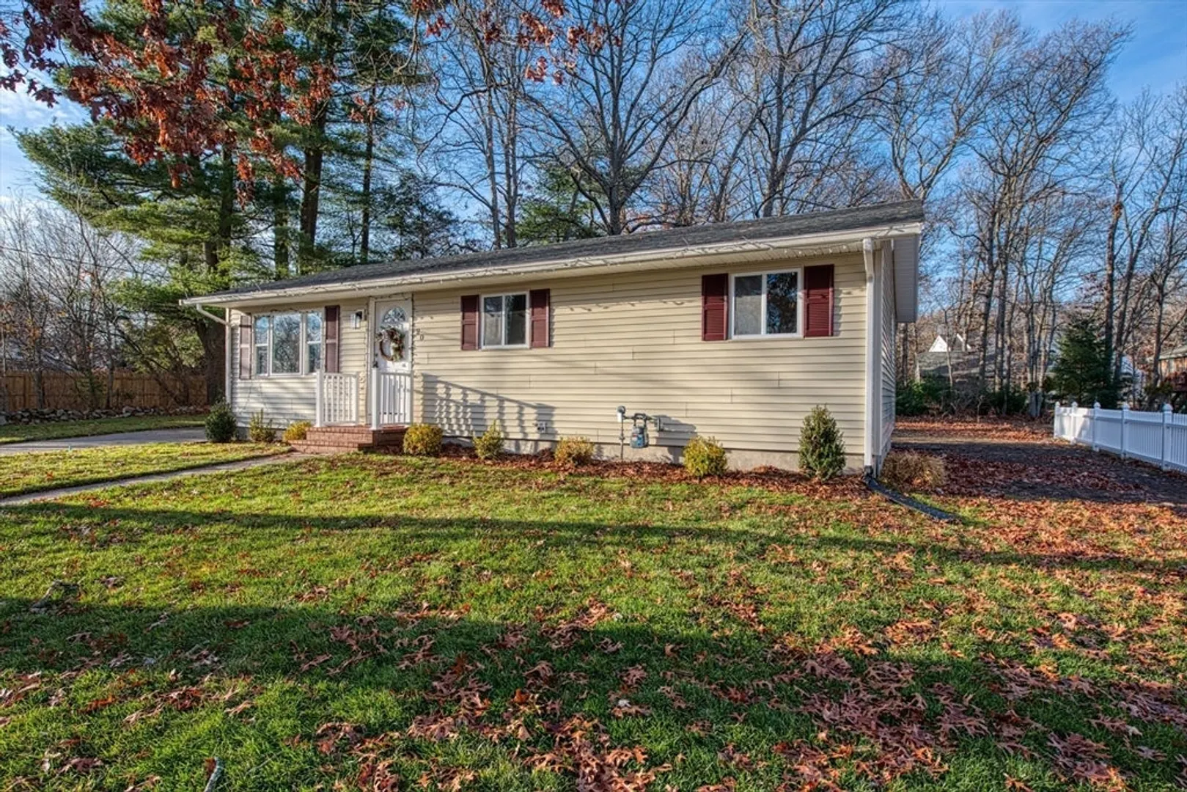
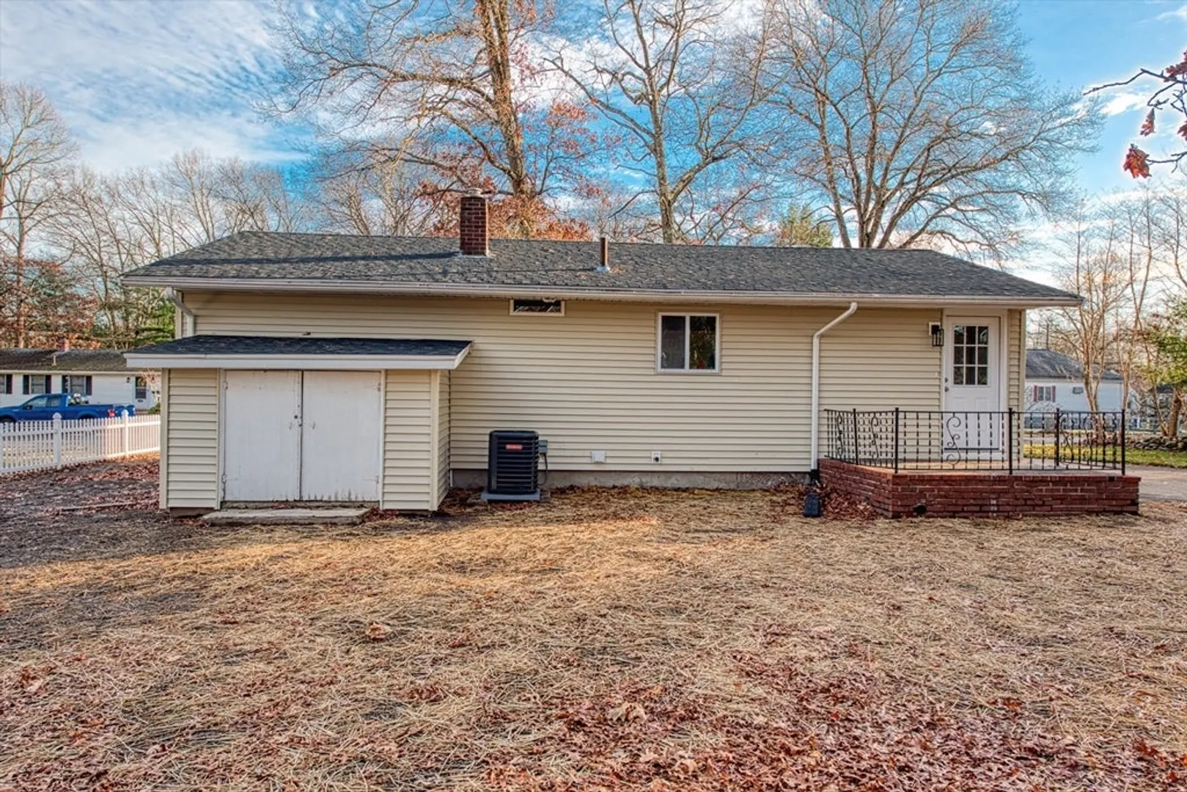
$475,000
3
Beds
1
Bath
960
Living Area
-
Property Description
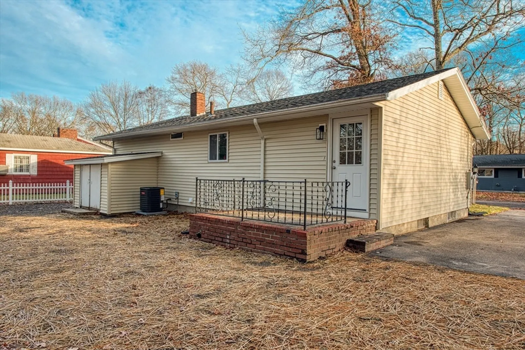
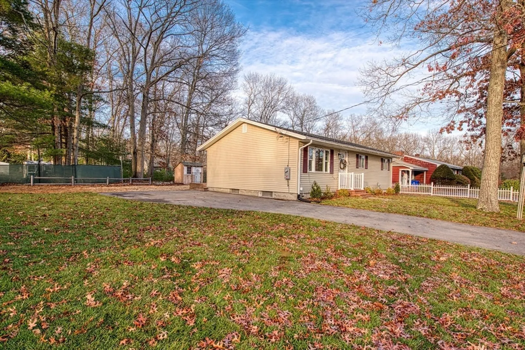
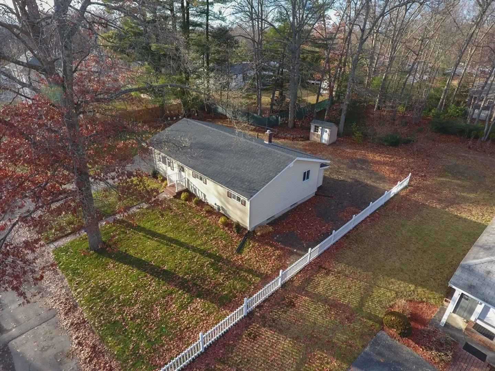
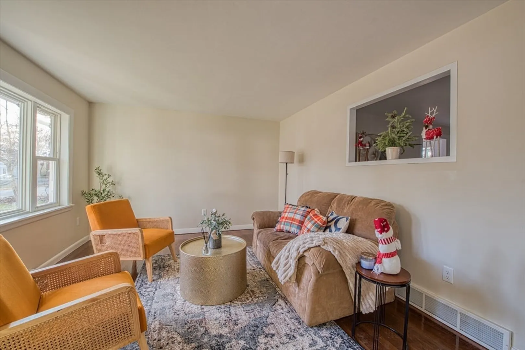
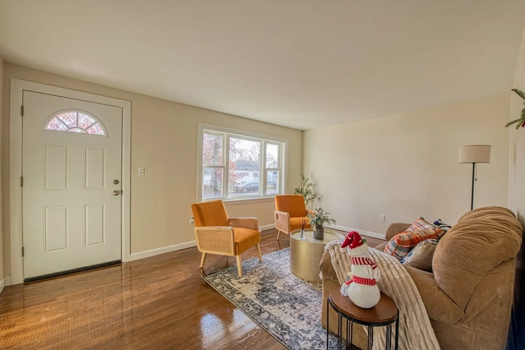
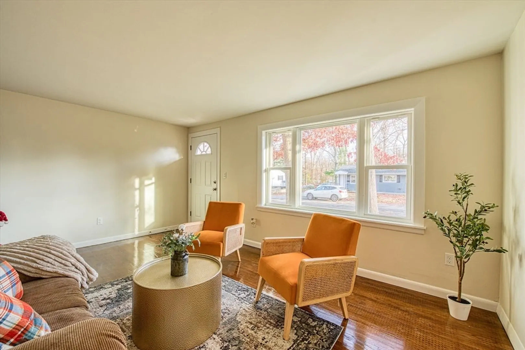
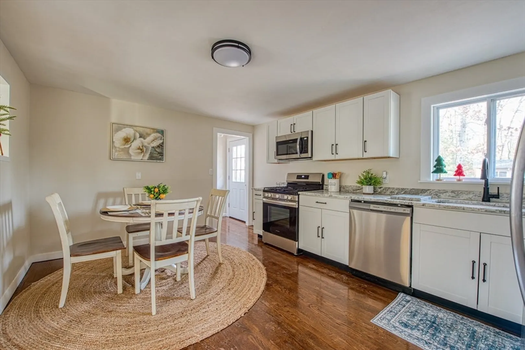
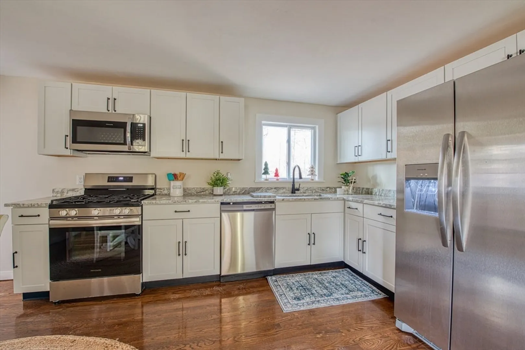
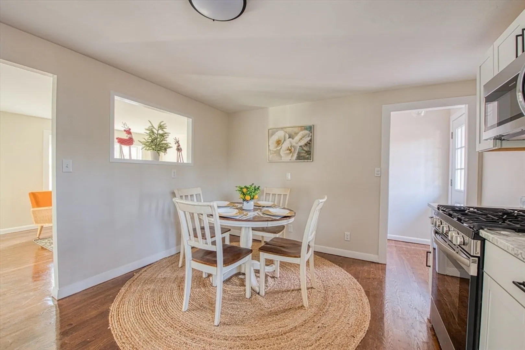
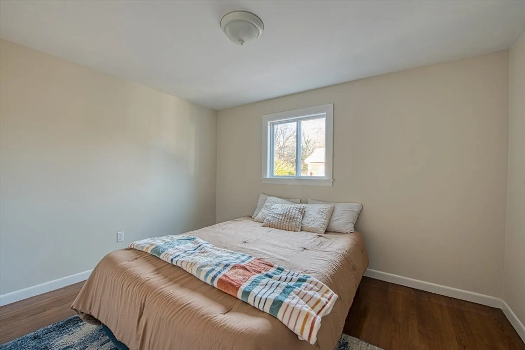
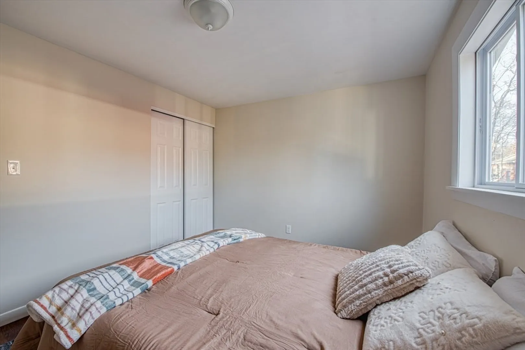
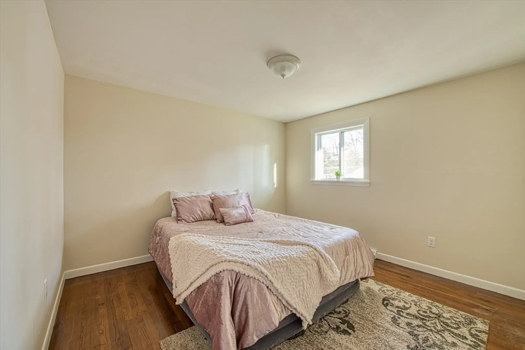
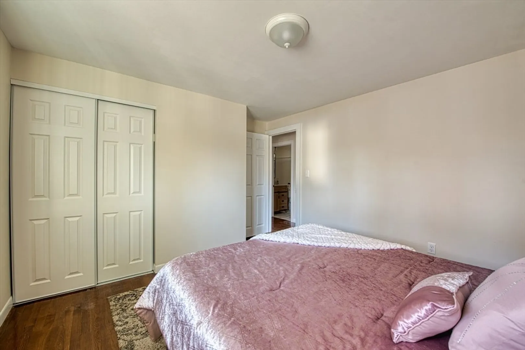
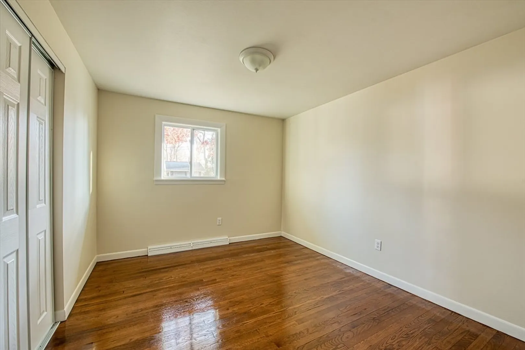
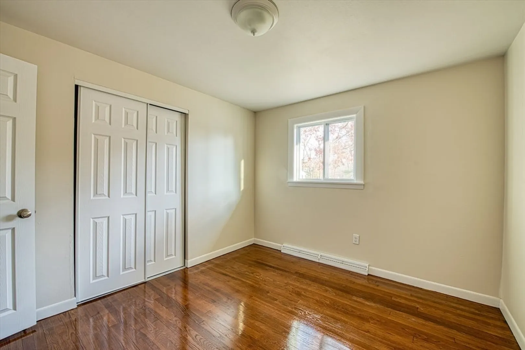
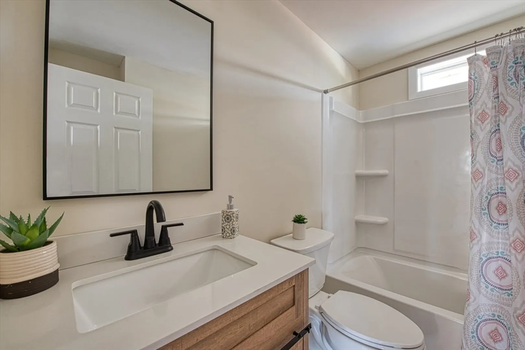
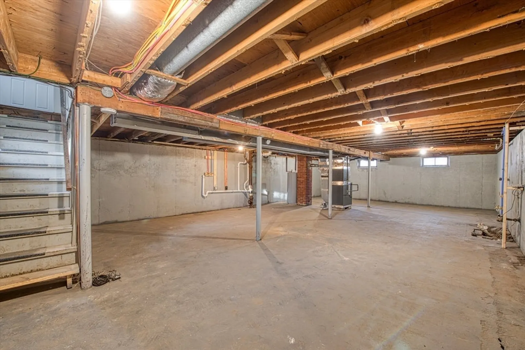
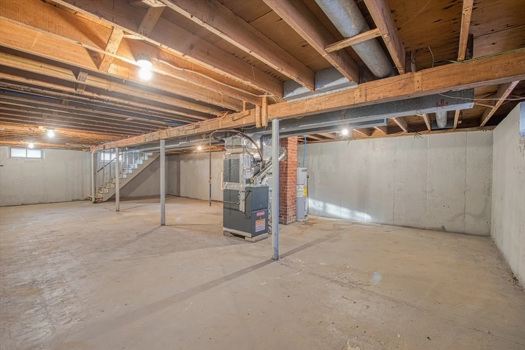
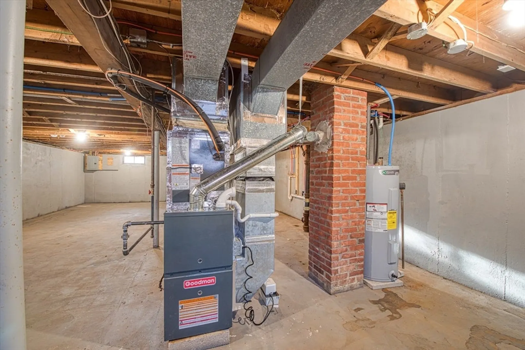
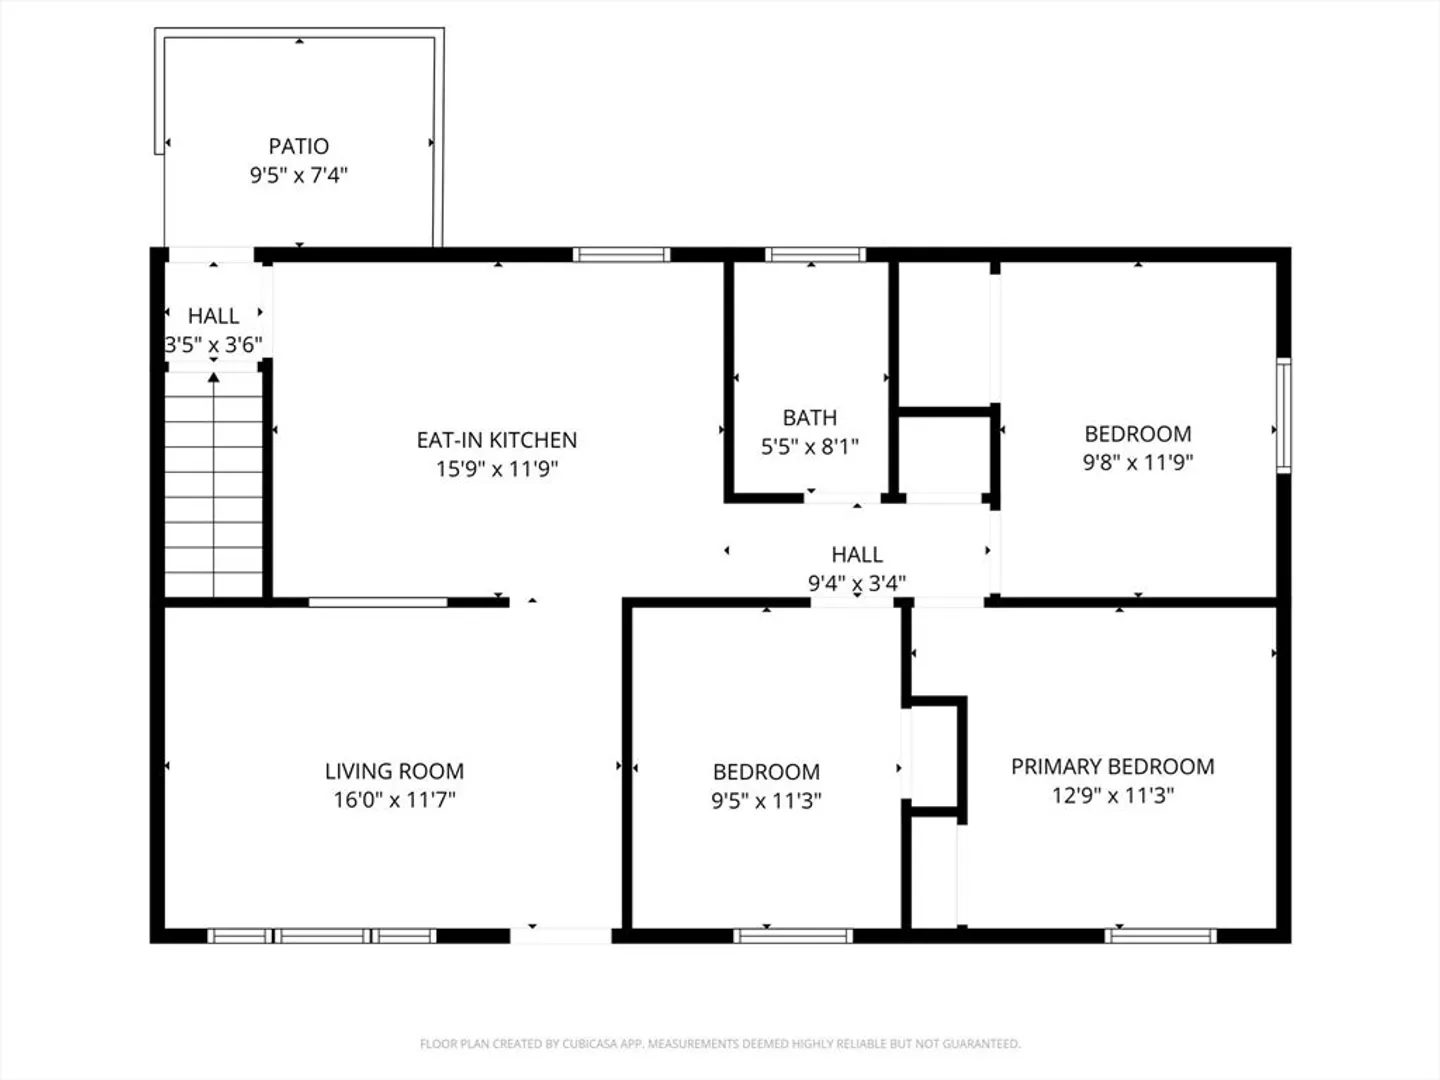
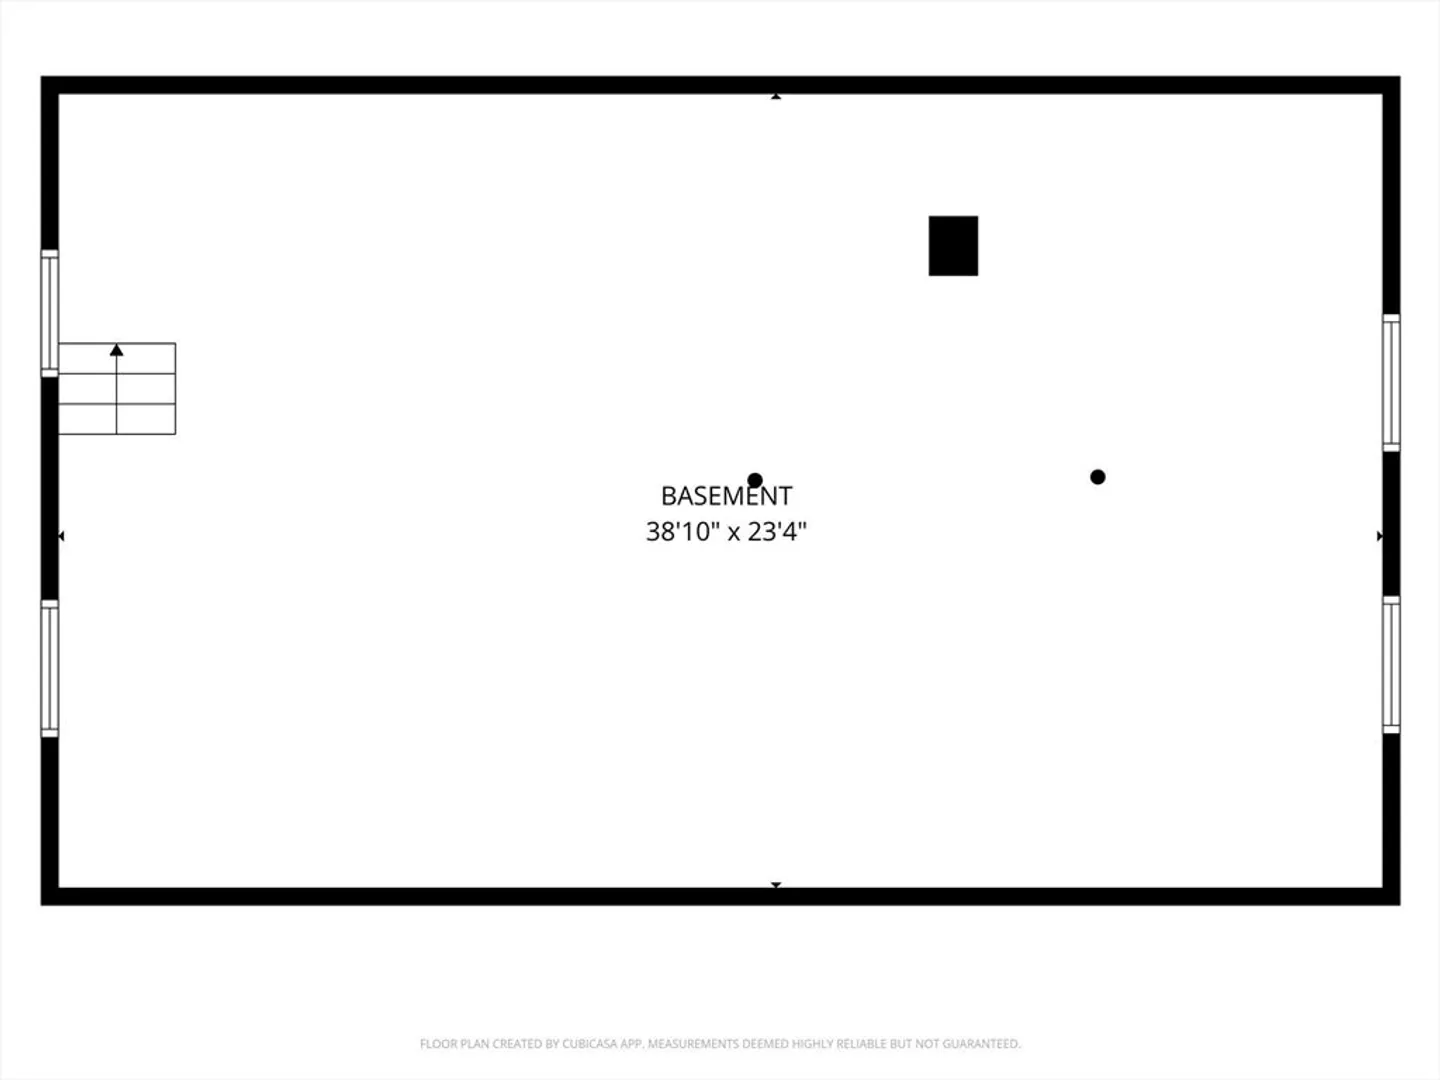
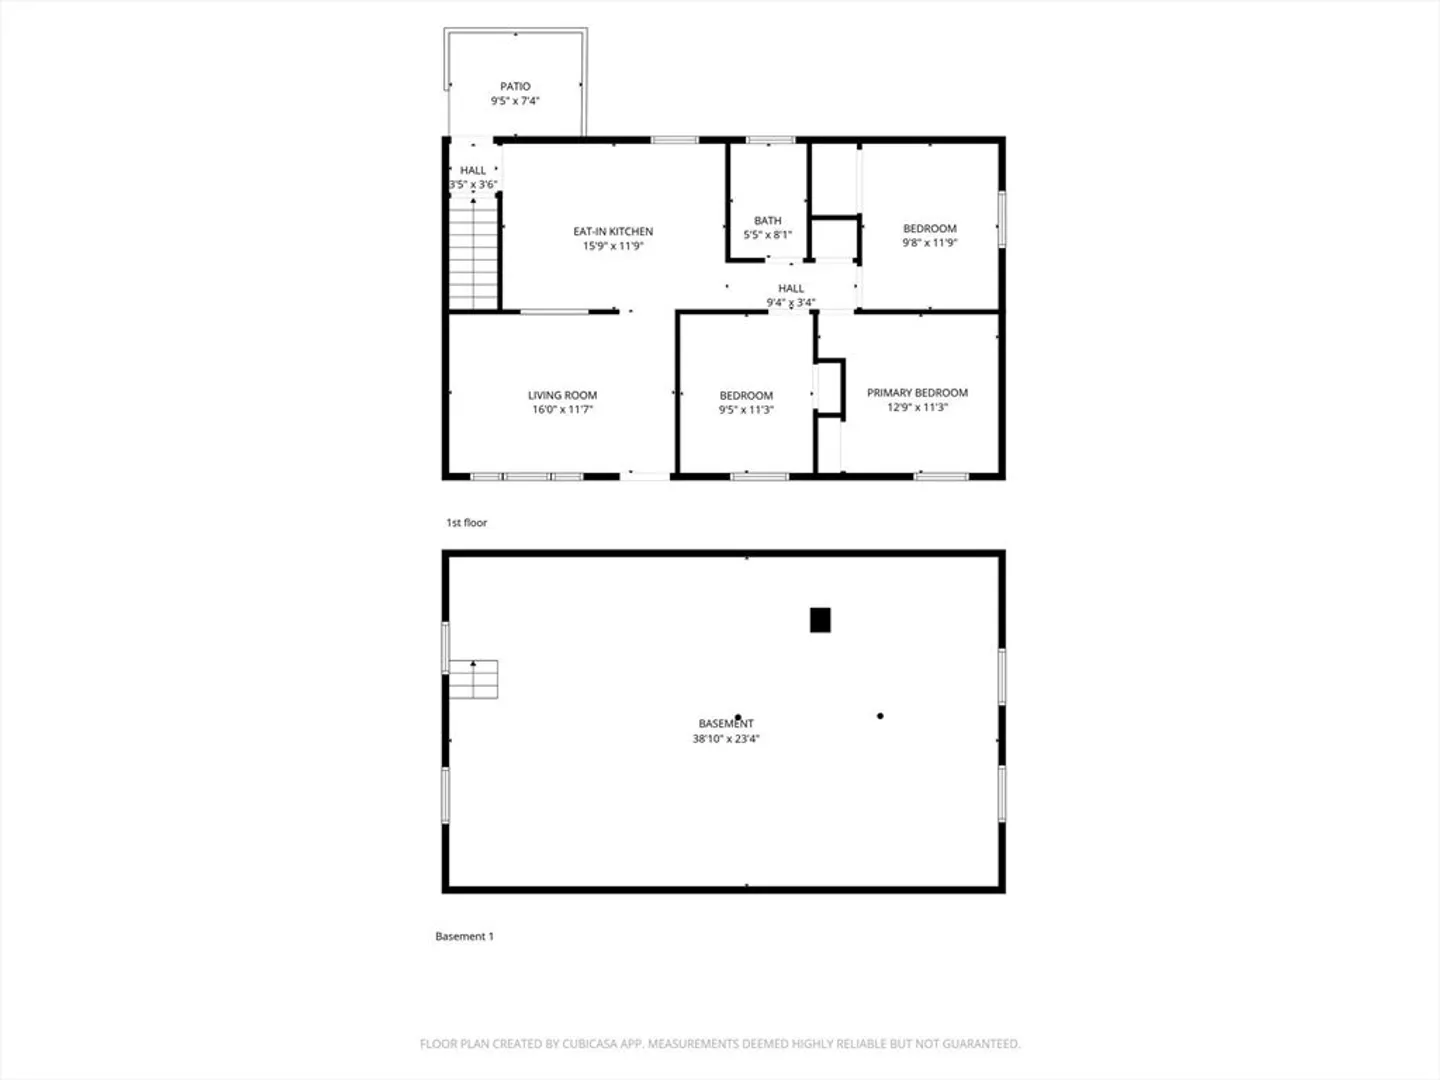
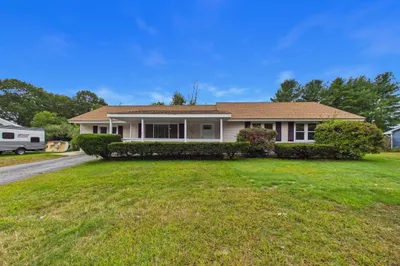
Located on a quiet dead-end street, this charming 3-bedroom ranch offers true one-level living at its finest and is completely move-in ready. Thoughtfully updated with modern features, this home is perfect for buyers looking for a starter home or to downsize. Step inside to find hardwood floors throughout, a bright kitchen with a dining area, stainless steel appliances, upgraded cabinets, and beautiful granite countertops. Fresh interior paint adds a clean and welcoming feel to every room. The home also features a full basement, ideal for future expansion, a workshop, or additional storage. Enjoy year-round comfort with gas heat and central A/C, along with city water & sewer. Recent updates include a new roof, water heater, windows vinyl siding, heating system and updated electrical.
-
Highlights
- Cooling: Central Air
- Parking Spots: 5
- Property Type: Single Family Residence
- Total Rooms: 5
- Status: Closed
- Heating: Forced Air, Natural Gas
- Property Class: Residential
- Style: Ranch
- Year Built: 1961
-
Additional Details
- Appliances: Gas Water Heater, Range, Dishwasher, Microwave, Refrigerator
- Construction: Frame
- Flooring: Tile, Hardwood
- Foundation Area: 960
- Road Frontage Type: Public, Dead End
- SqFt Source: Public Record
- Year Built Source: Public Records
- Basement: Full, Interior Entry, Unfinished
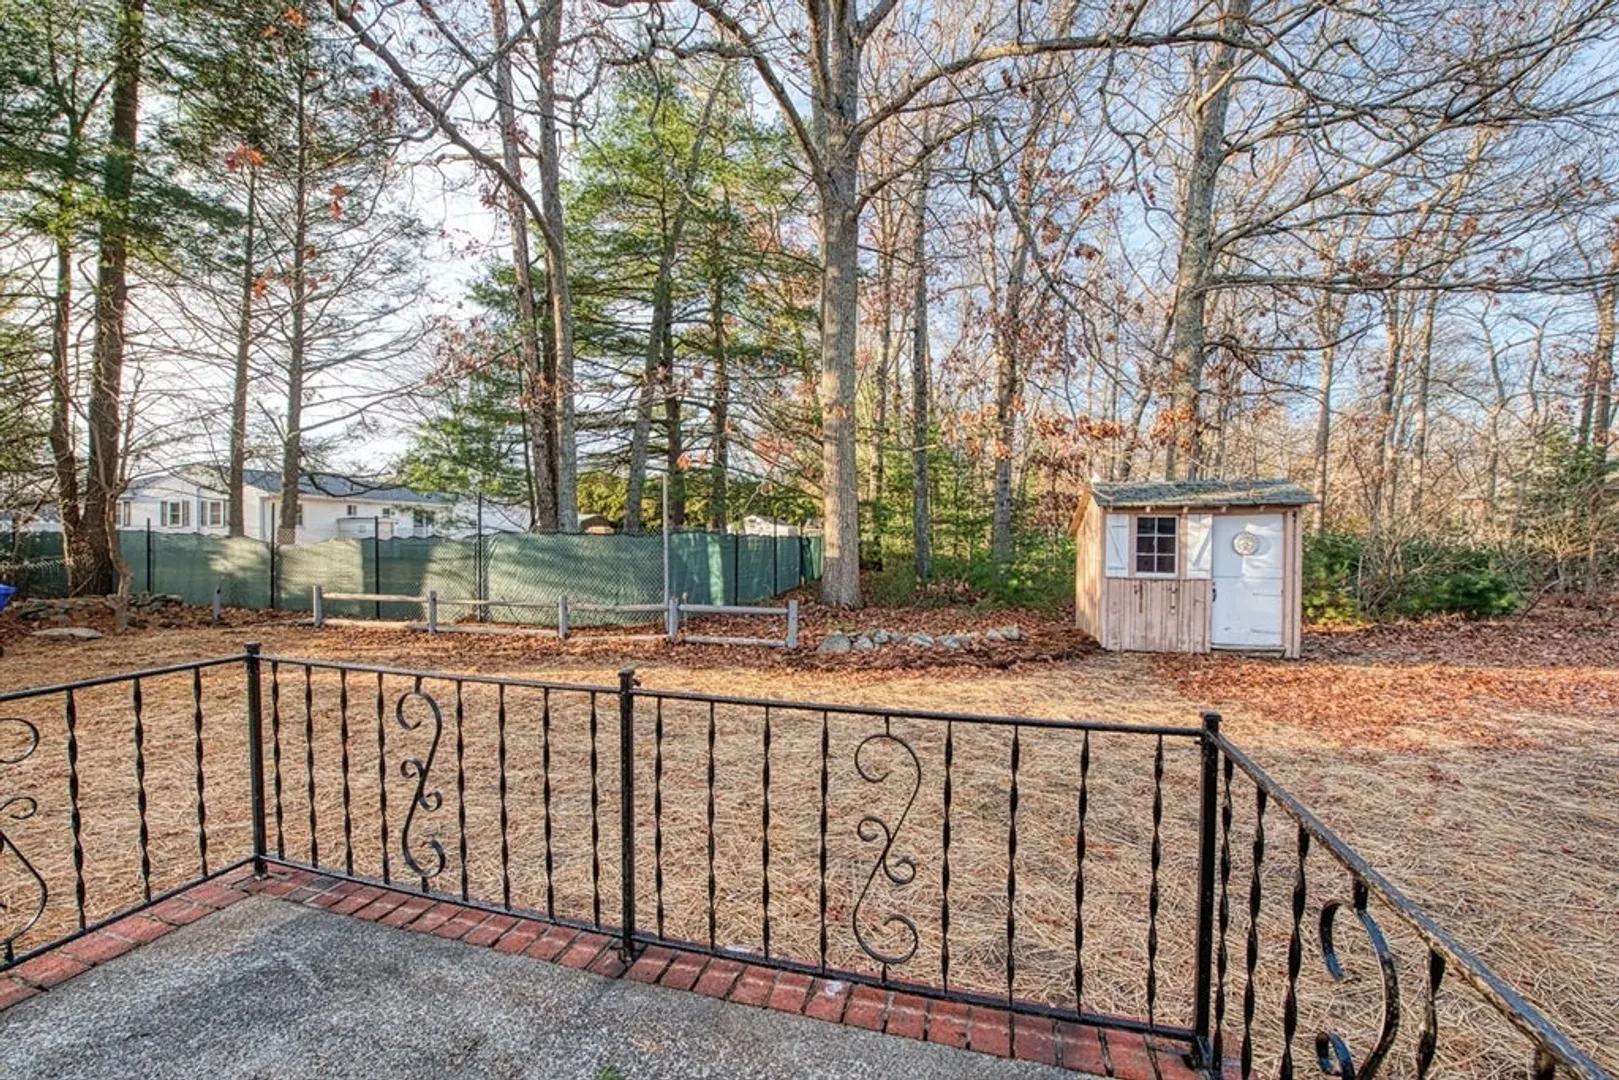
- Exterior Features: Patio, Rain Gutters, Storage, Screens
- Foundation: Concrete Perimeter
- Interior Features: Internet Available - Unknown
- Roof: Shingle
- Year Built Details: Approximate, Renovated Since
- Zoning: Subres
-
Amenities
- Community Features: Public Transportation, Golf, Medical Facility, Public School
- Parking Features: Paved Drive, Off Street, Tandem, Paved
-
Utilities
- Electric: Circuit Breakers, 100 Amp Service
- Water Source: Public
- Sewer: Public Sewer
-
Fees / Taxes
- Assessed Value: $337,300
- Taxes: $3,690
- Tax Year: 2025
Similar Listings

Sold
35 Photos
Sold
0 Photos
Sold
14 Photos
Sold
40 Photos
Content © 2026 MLS Property Information Network, Inc. The information in this listing was gathered from third party resources including the seller and public records.
Listing information provided courtesy of RE/MAX Legacy.
MLS Property Information Network, Inc. and its subscribers disclaim any and all representations or warranties as to the accuracy of this information.
