
Sold!
$234,000
2
Beds
2
Baths
962
Living Area
-
Property Description
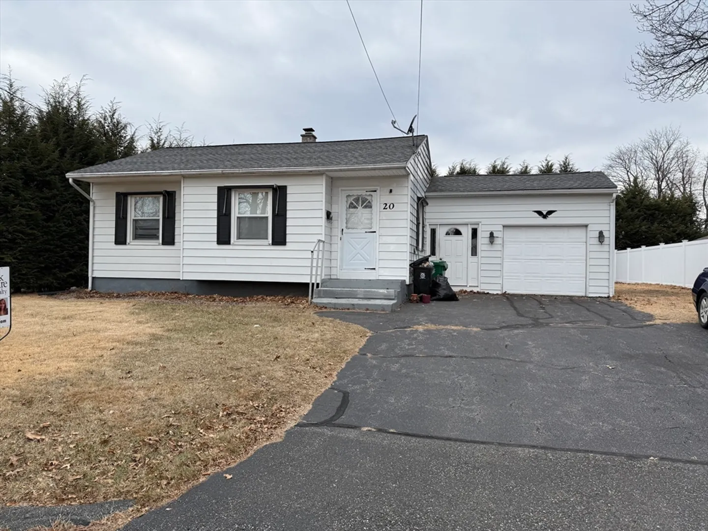
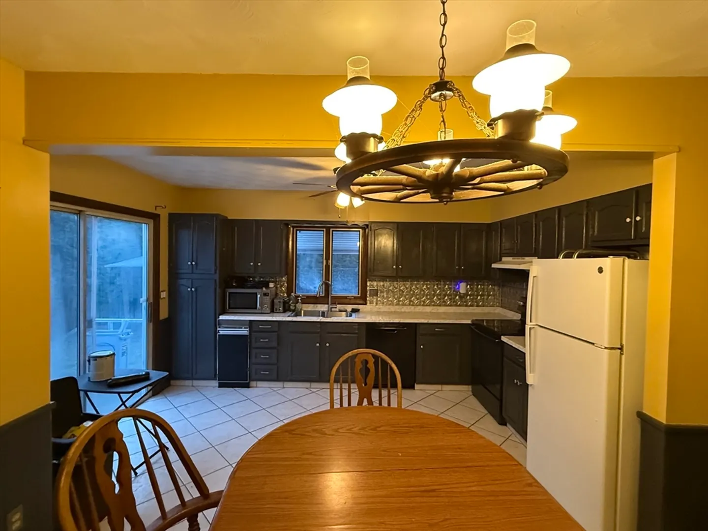
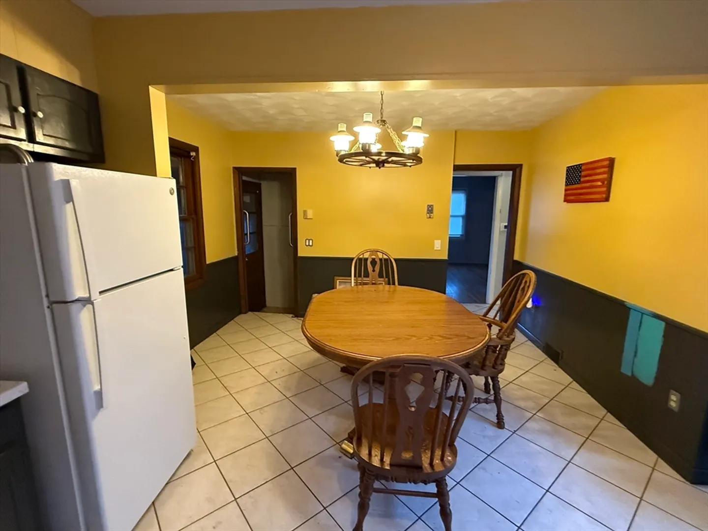
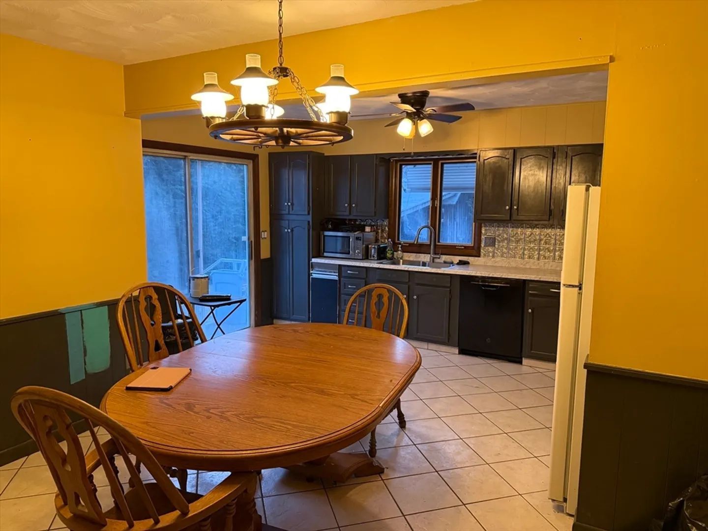
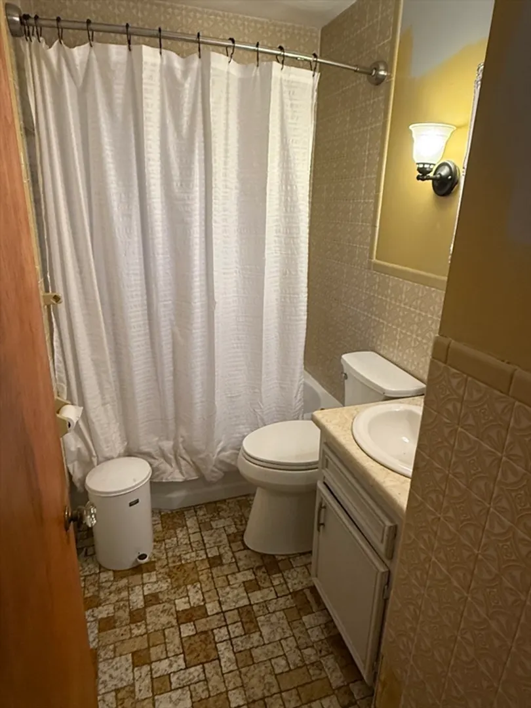
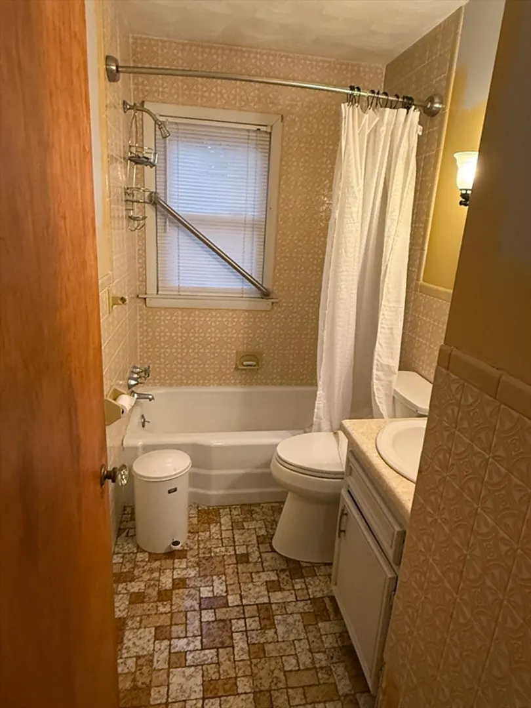
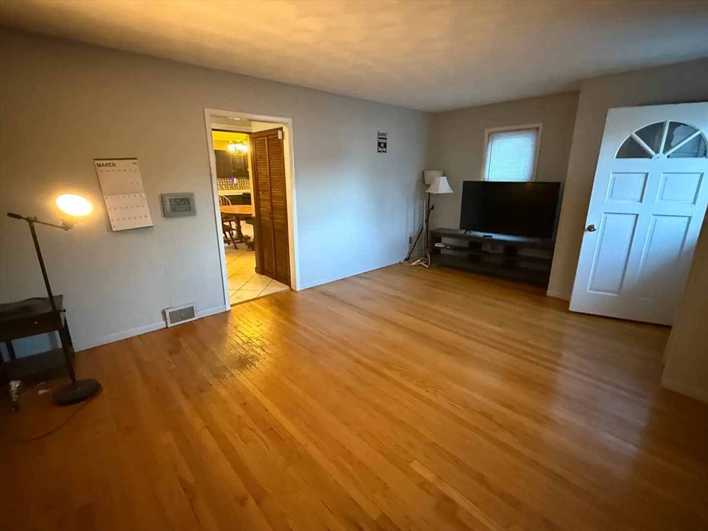
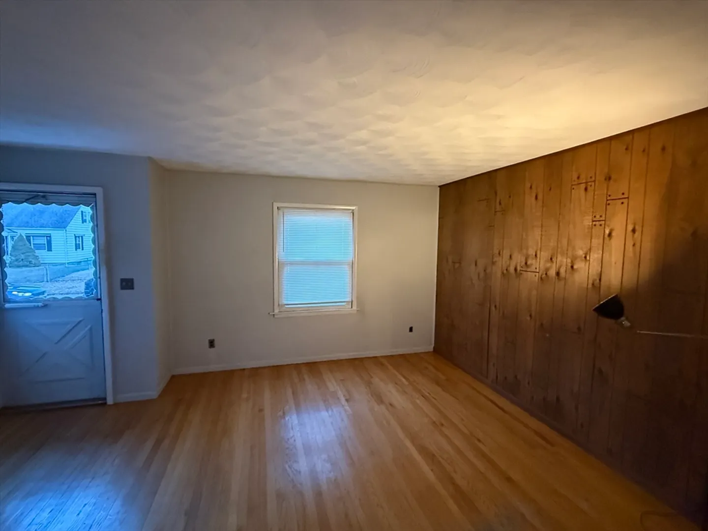
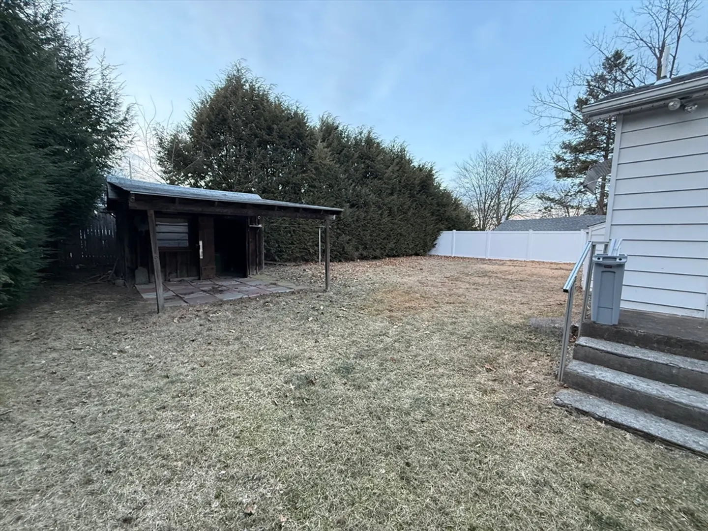
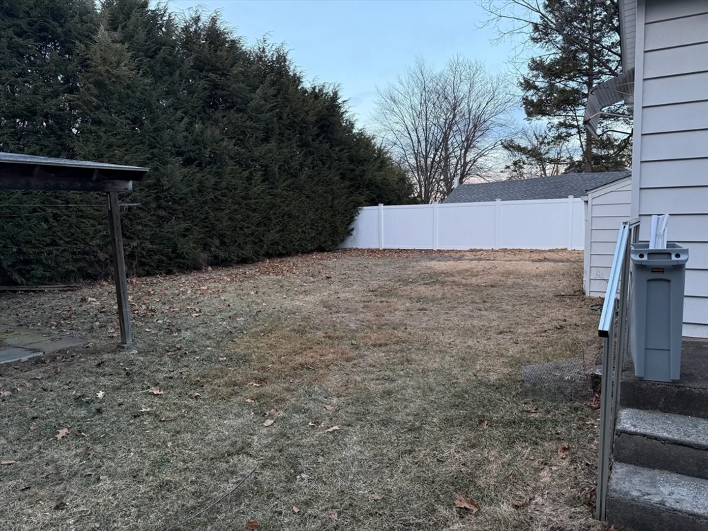
Welcome to this inviting 4-room ranch-style home, offering the perfect blend of comfort, convenience, and potential. Featuring 2 bedrooms, 2 bathrooms, and a 1-car garage, making it an ideal choice for anyone looking to enjoy easy, first-floor living. Step inside to find a standard sized living room with hardwood floors and coat closet. This large kitchen and dining room area has tile floors throughout and offers plenty of space for entertaining, there is a sliding glass door leading out to the private, mostly fenced backyard with Shed and a covered area for more entertaining and relaxing. Two good-sized bedrooms, both with hardwood floors, first-floor bathroom includes a tiled stand-up tub and shower. The basement holds incredible potential, with an existing stand-up shower and commode. Huge potential to be transformed into additional living space. Newer roof and updated furnace. Washer and Dryer to stay.
-
Highlights
- Cooling: Central Air
- Parking Spots: 4
- Property Type: Single Family Residence
- Total Rooms: 4
- Status: Closed
- Heating: Forced Air, Natural Gas
- Property Class: Residential
- Style: Ranch
- Year Built: 1950
-
Additional Details
- Appliances: Range, Dishwasher, Refrigerator, Washer, Dryer
- Flooring: Wood, Tile
- Lot Features: Level
- Roof: Shingle
- Year Built Details: Approximate
- Basement: Full, Garage Access, Unfinished
- Foundation: Concrete Perimeter
- Road Frontage Type: Public
- SqFt Source: Public Record
- Year Built Source: Public Records
-
Amenities
- Community Features: Highway Access, House of Worship, Public School
- Parking Features: Attached, Paved Drive, Off Street, Tandem, Paved
- Covered Parking Spaces: 1
-
Utilities
- Electric: 200+ Amp Service
- Water Source: Public
- Sewer: Public Sewer
-
Fees / Taxes
- Assessed Value: $213,700
- Taxes: $3,240
- Tax Year: 2025
Similar Listings
Sold
27 Photos
Sold
36 Photos
Sold
9 Photos
Sold
19 Photos
Content © 2026 MLS Property Information Network, Inc. The information in this listing was gathered from third party resources including the seller and public records.
Listing information provided courtesy of Non Member Office.
MLS Property Information Network, Inc. and its subscribers disclaim any and all representations or warranties as to the accuracy of this information.
