
Sold!
$260,000
2
Beds
1
Bath
988
Living Area
-
Property Description
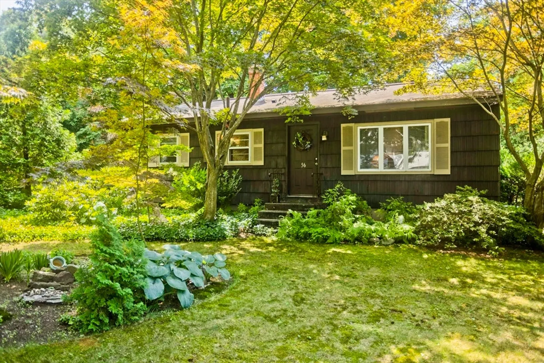
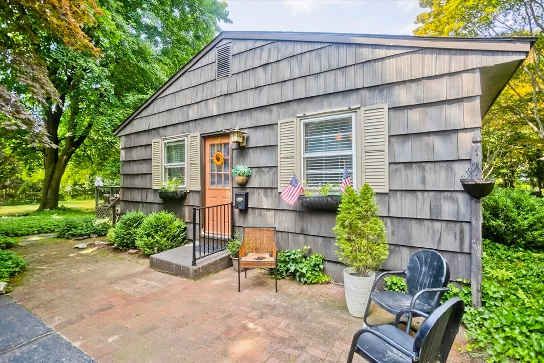
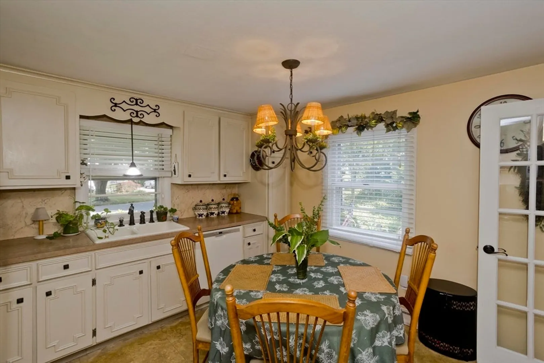
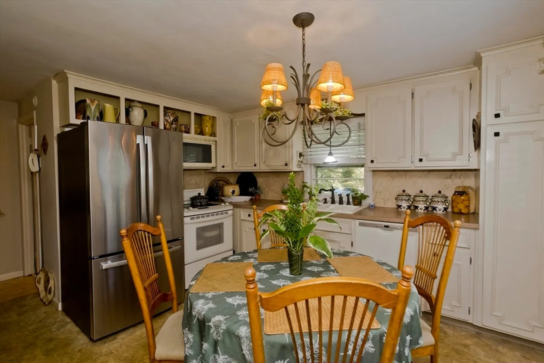
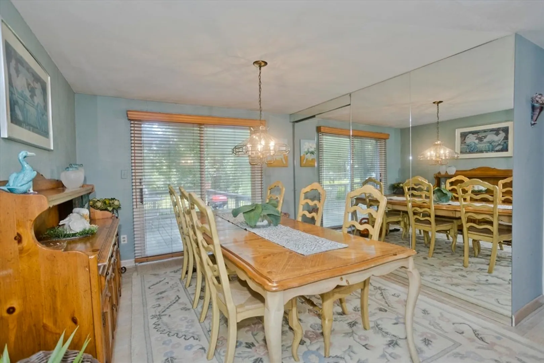
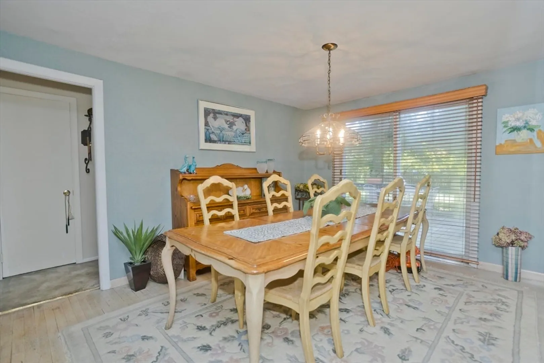
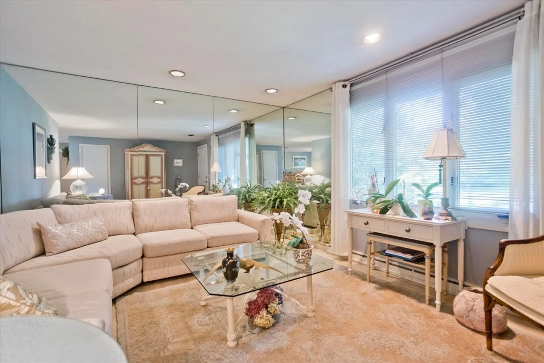
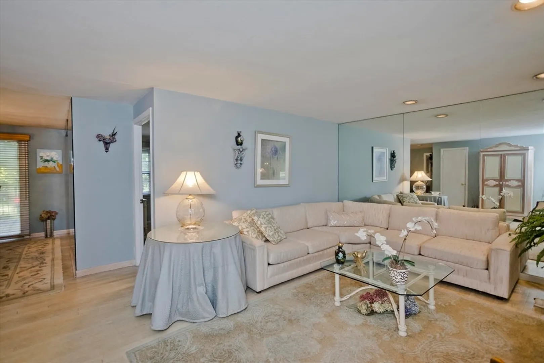
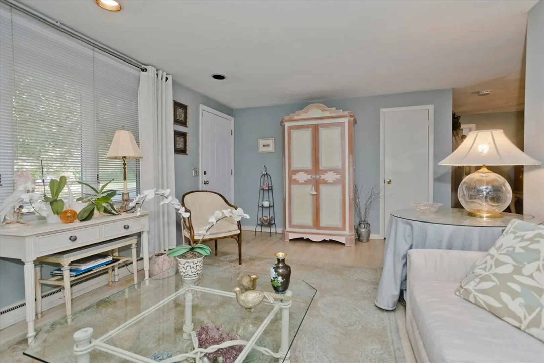
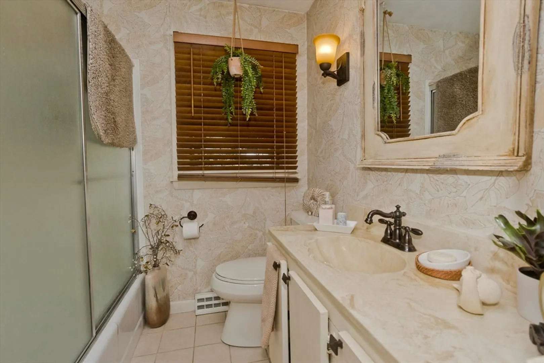
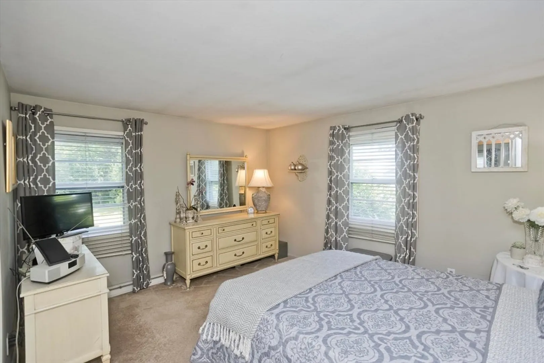
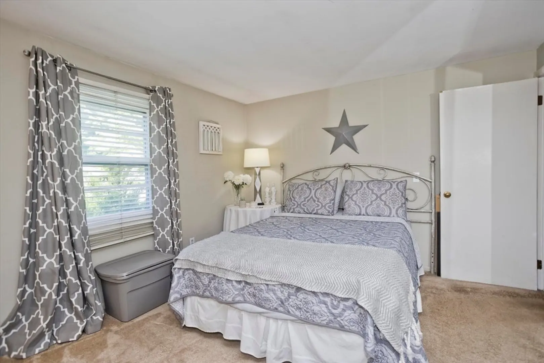
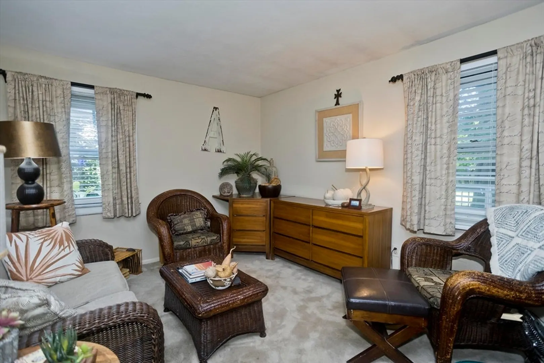
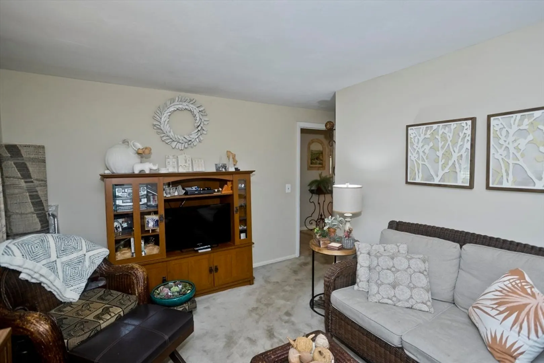
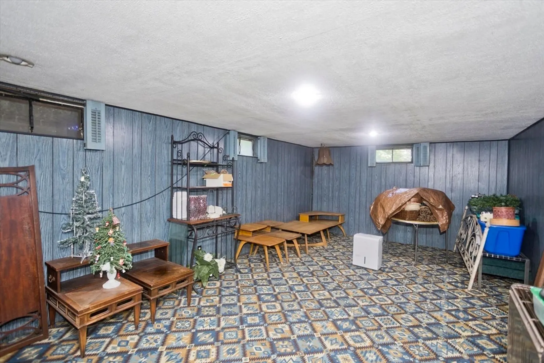
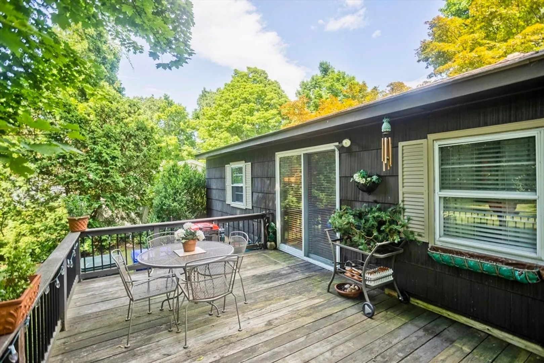
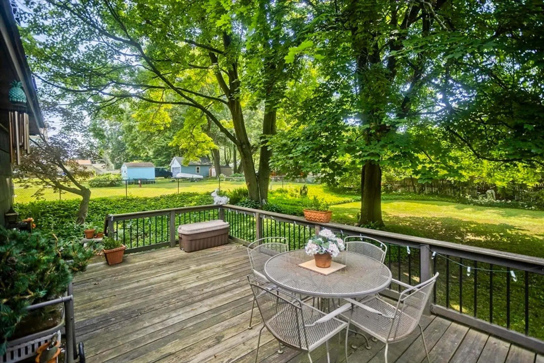
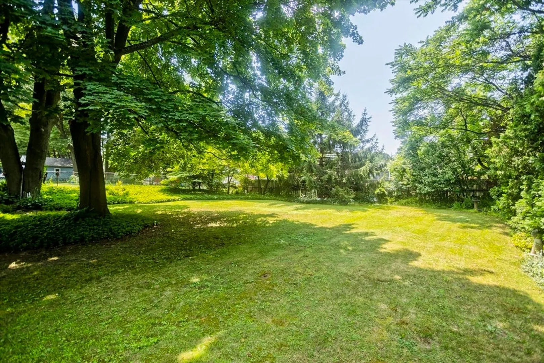
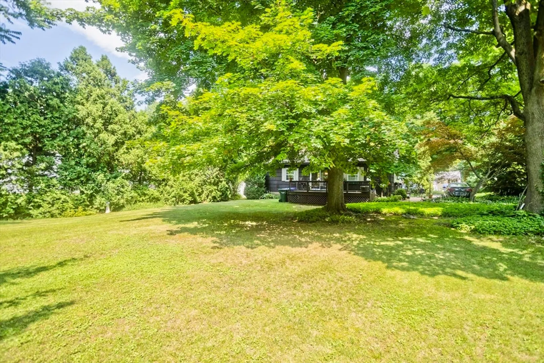
Welcome to 56 Santa Maria Street! This sweet ranch is set on a pretty side street on a large and beautifully landscaped lot! Originally a 3 bedroom, one room has been transformed into a formal diningroom with sliders to a deck. All appliances are included in the eat-in kitchen. The dining room is open to the living room, with it's full wall of mirrors amplifying the light in the space. There are two nicely-sized bedrooms and a lovely bathroom. Downstairs there is a large recroom space and a second room that could be used as an office, playroom, exercise room or just added storage. You'll especially appreciate the central air conditioning this time of year! Easy to show and available for quick closing.
-
Highlights
- Cooling: Central Air
- Property Class: Residential
- Style: Ranch
- Year Built: 1959
- Heating: Forced Air, Natural Gas
- Property Type: Single Family Residence
- Total Rooms: 5
- Status: Closed
-
Additional Details
- Appliances: Gas Water Heater, Water Heater, Range, Dishwasher, Disposal, Microwave, Refrigerator
- Construction: Frame
- Flooring: Wood, Vinyl, Carpet
- Interior Features: Play Room
- Roof: Shingle
- Year Built Details: Approximate
- Zoning: R1
- Basement: Full, Partially Finished, Interior Entry, Concrete
- Exterior Features: Deck - Wood, Patio
- Foundation: Concrete Perimeter
- Road Frontage Type: Public
- SqFt Source: Public Record
- Year Built Source: Public Records
-
Amenities
- Community Features: Public Transportation, Highway Access, House of Worship, Public School
- Parking Features: Paved Drive, Paved
-
Utilities
- Sewer: Public Sewer
- Water Source: Public
-
Fees / Taxes
- Assessed Value: $219,700
- Taxes: $3,445
- Tax Year: 2025
Similar Listings
Sold
33 Photos
Sold
28 Photos
Sold
24 Photos
Sold
41 Photos
Content © 2026 MLS Property Information Network, Inc. The information in this listing was gathered from third party resources including the seller and public records.
Listing information provided courtesy of Today Real Estate, Inc..
MLS Property Information Network, Inc. and its subscribers disclaim any and all representations or warranties as to the accuracy of this information.
