
Sold!
$541,000
3
Beds
1
Bath
1,612
Living Area
-
Property Description
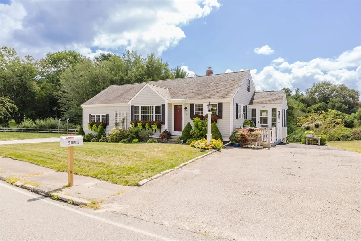
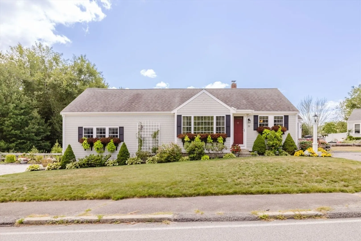
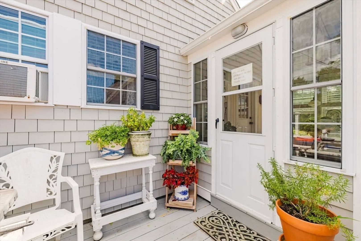
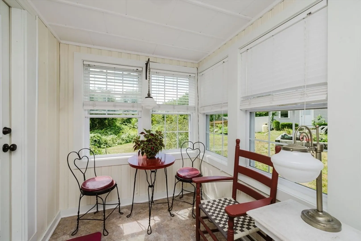
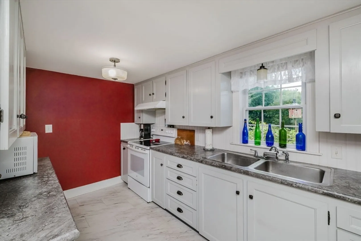
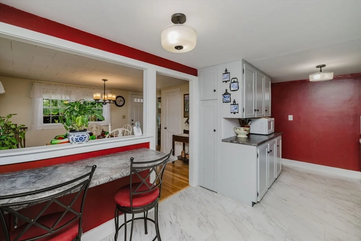
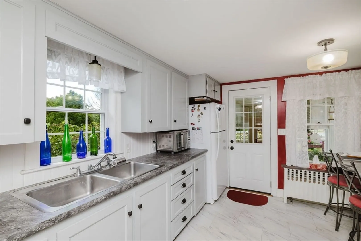
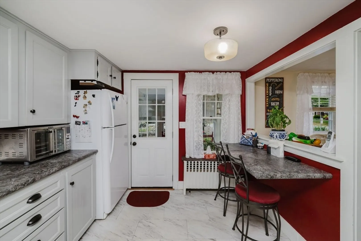
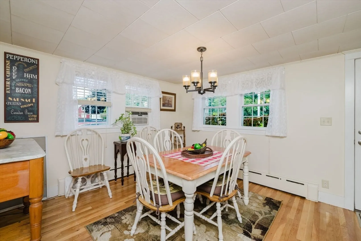
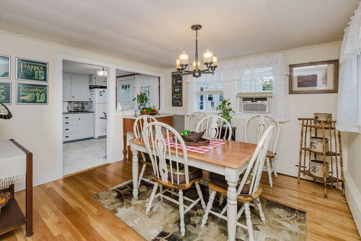
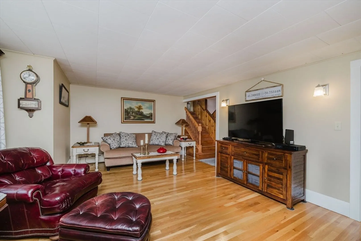
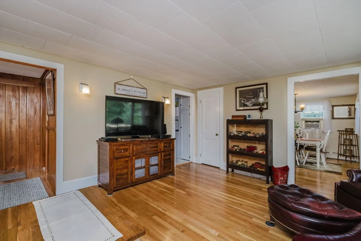
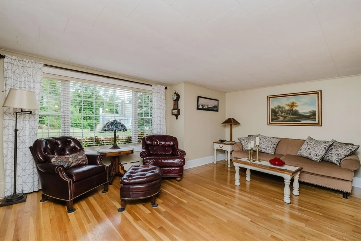
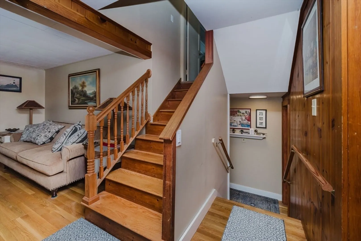
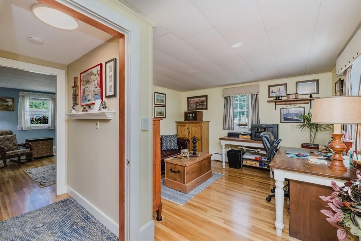
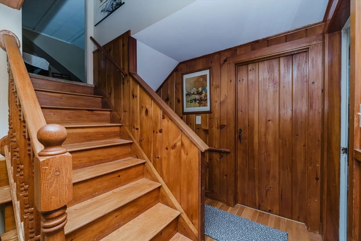
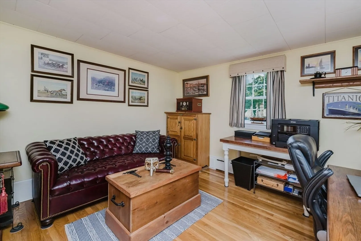
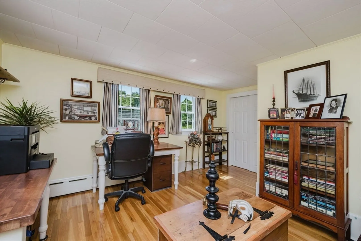
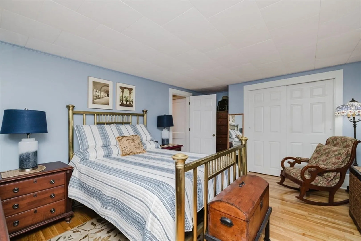
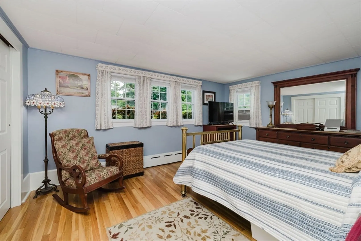
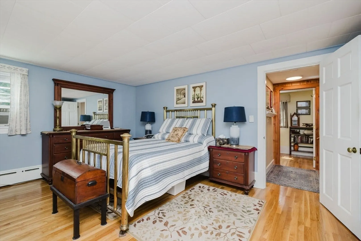
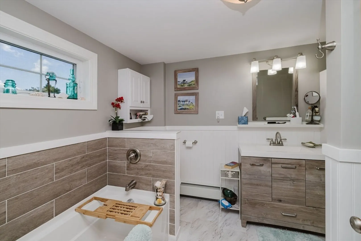
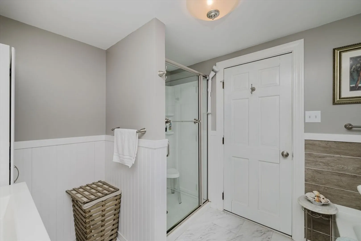
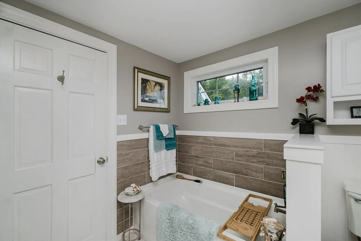
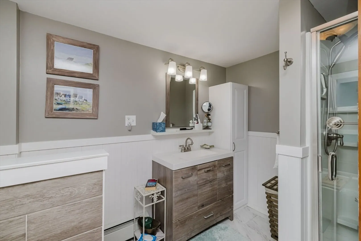
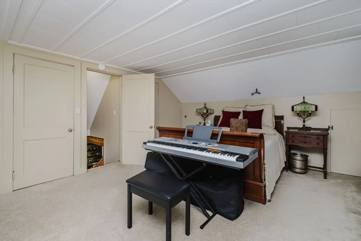
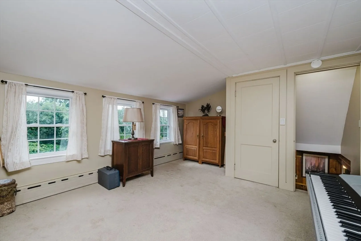
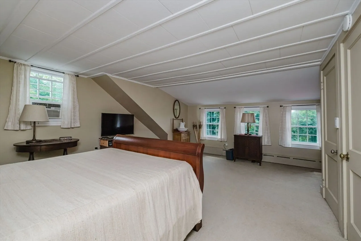
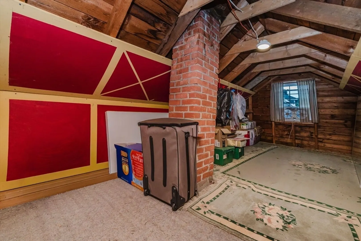
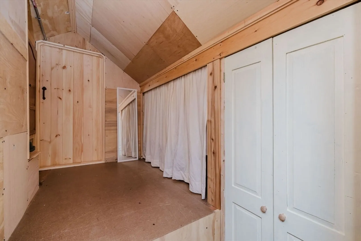
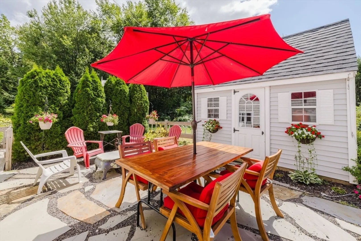
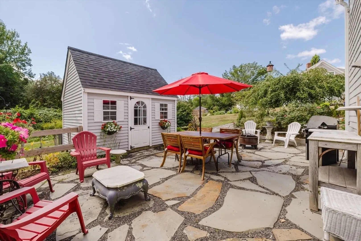
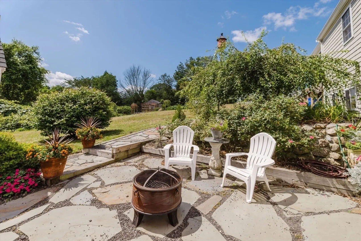
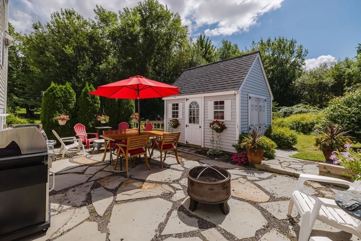
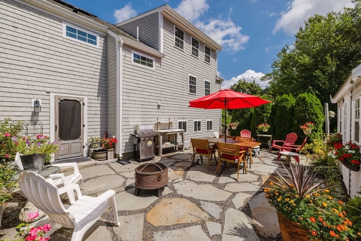
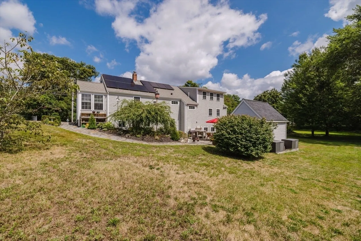
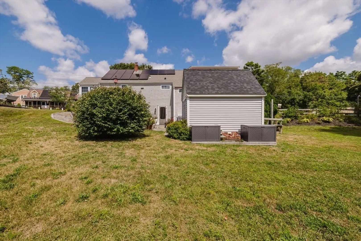
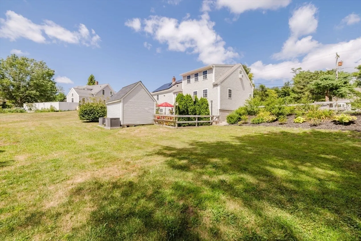
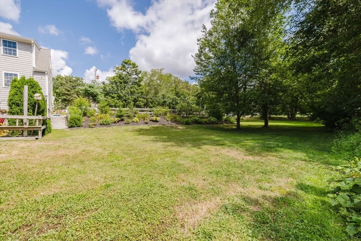
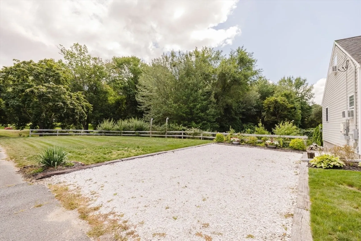
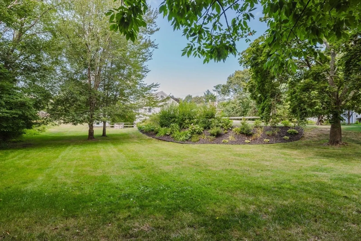
Move-in Ready! Quaint, cozy, & spacious with an unbeatable location offering easy access to Rtes 28, 495, & 195. This multi-level home in West Wareham offers 1,612 sqft w/ three oversized bedrooms, including a 19’x15’ primary with two closets & attic storage. The kitchen features wood cabinetry & a breakfast bar, while the dining & living rooms are filled with natural light & beautiful wood flooring. The remodeled bath offers a spa-like feel, with both a tub and a shower. A bright side entry room is just right for enjoying your morning coffee. Outside, a paver walkway welcomes you, & a flagstone path leads to private backyard oasis w/ a spacious patio ideal for friends & family. Walkout basement has tons of storage & a 23’x17’ workshop w/ potential for future living space. Save money w/ energy-efficient leased solar panels.Title V approved. Updates include furnace, electrical, roof, windows, oil tank, plus more. 1st showings at Open House, Sunday 9/21, 12-1:30 pm. Don't miss out!
-
Highlights
- Heating: Baseboard, Oil
- Property Class: Residential
- Total Rooms: 6
- Status: Closed
- Parking Spots: 3
- Property Type: Single Family Residence
- Year Built: 1948
-
Additional Details
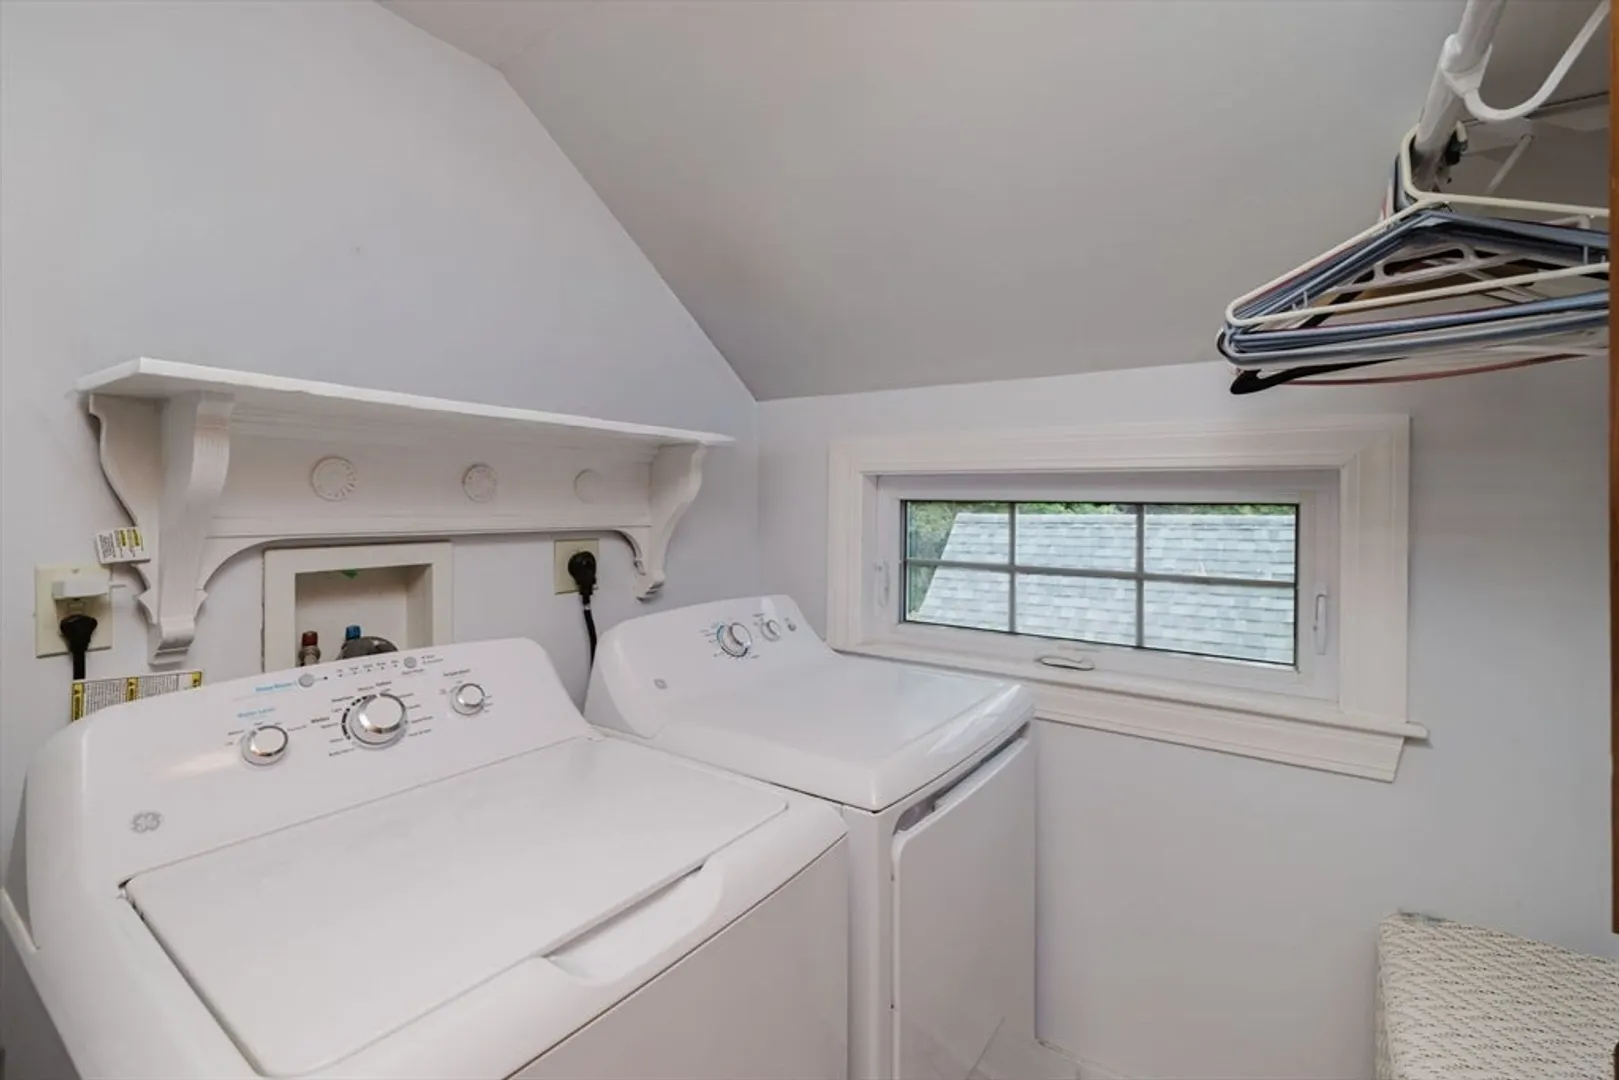
- Appliances: Water Heater, Range, Refrigerator, Washer, Dryer
- Construction: Frame
- Exterior Features: Porch - Enclosed, Patio, Storage
- Foundation: Concrete Perimeter, Block
- Road Frontage Type: Public
- SqFt Source: Public Record
- Year Built Source: Public Records
- Basement: Full, Walk-Out Access
- Exclusions: Appliances Are Included
- Flooring: Wood, Vinyl, Carpet
- Lot Features: Wooded, Easements, Gentle Sloping
- Roof: Shingle
- Year Built Details: Actual
- Zoning: Res
-
Amenities
- Community Features: Shopping, Highway Access, Public School
- Parking Features: Off Street
-
Utilities
- Electric: Circuit Breakers
- Water Source: Public
- Sewer: Private Sewer
-
Fees / Taxes
- Assessed Value: $410,000
- Taxes: $4,351
- Tax Year: 2025
Similar Listings
Sold
37 Photos
Sold
40 Photos
Sold
31 Photos
Sold
39 Photos
Content © 2026 MLS Property Information Network, Inc. The information in this listing was gathered from third party resources including the seller and public records.
Listing information provided courtesy of RE/MAX Real Estate Center.
MLS Property Information Network, Inc. and its subscribers disclaim any and all representations or warranties as to the accuracy of this information.
