
Sold!
$712,500
3
Beds
2
Baths
1,685
Living Area
-
Property Description
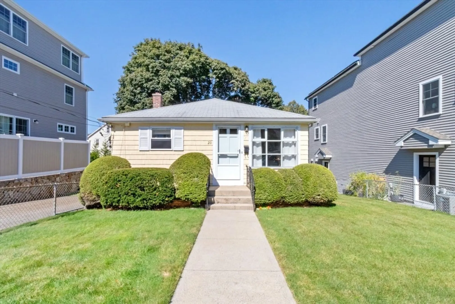
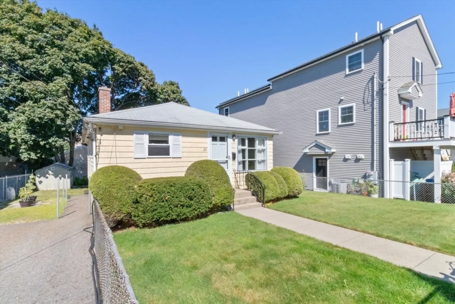
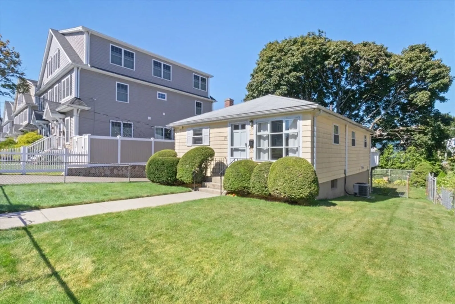
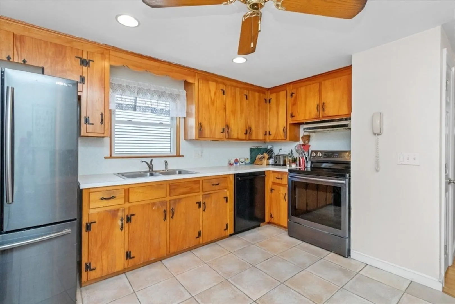
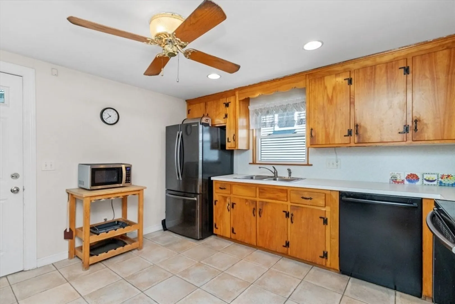
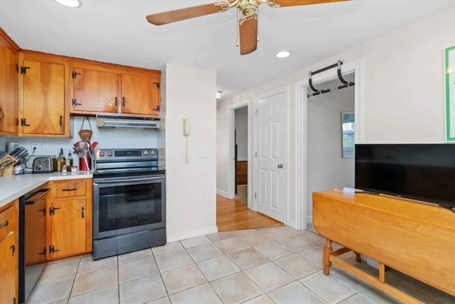
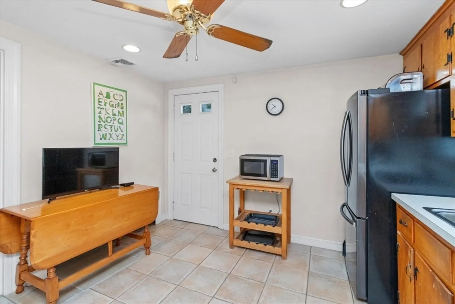
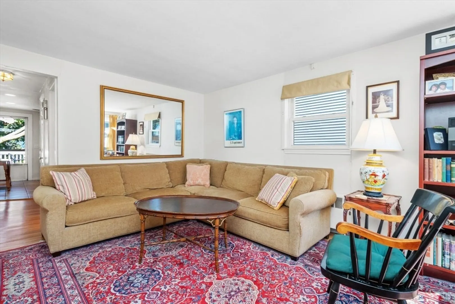
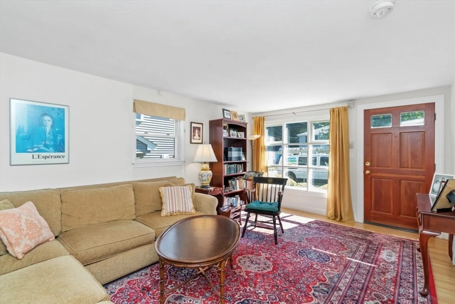
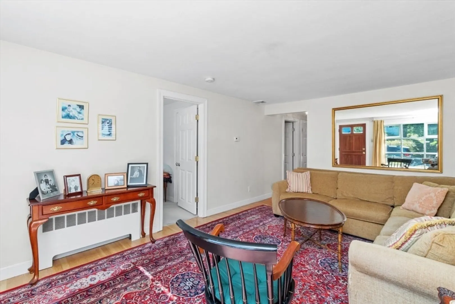
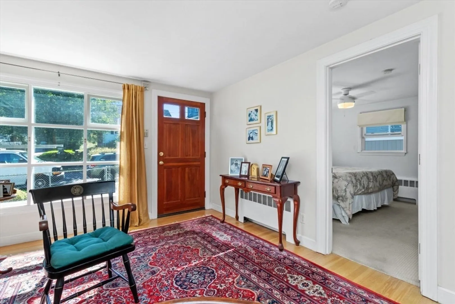
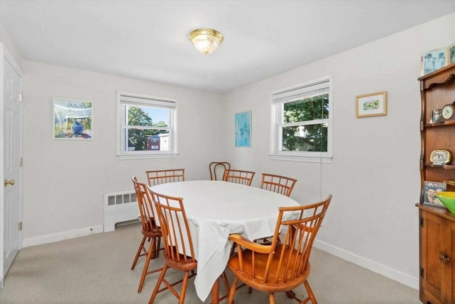
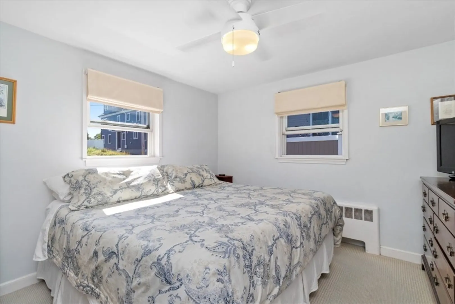
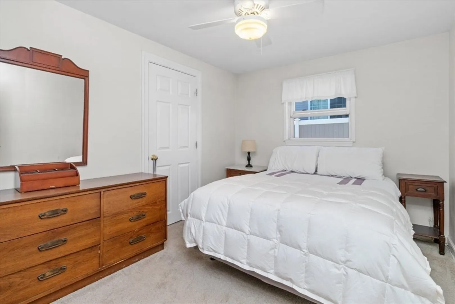
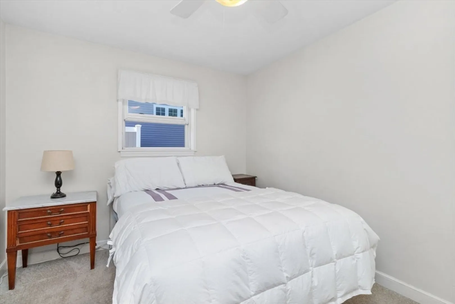
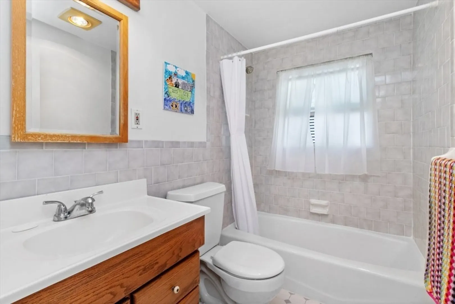
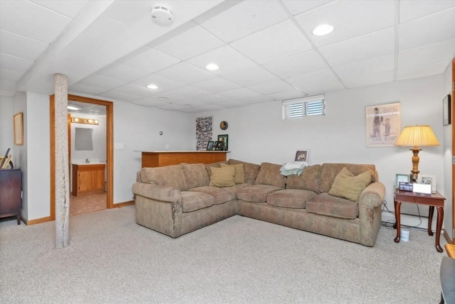
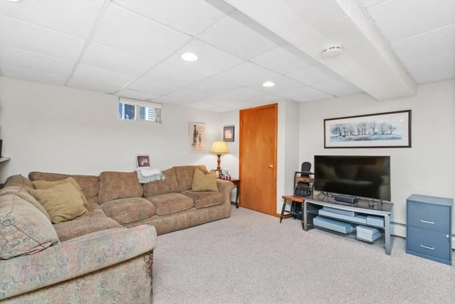
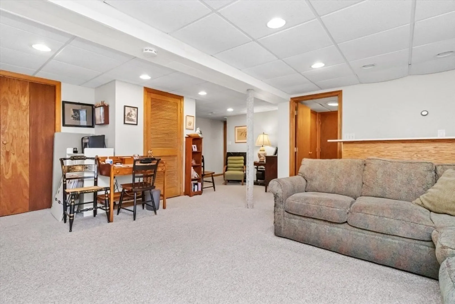
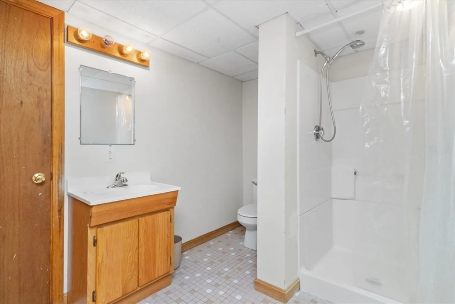
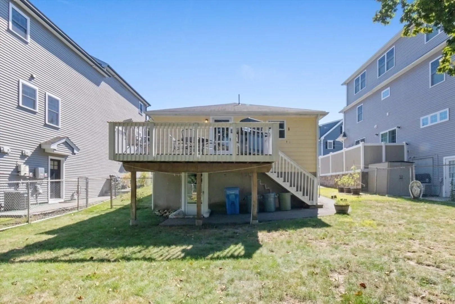
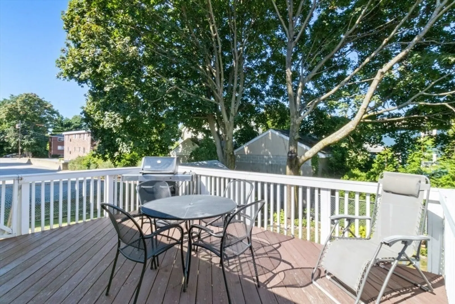
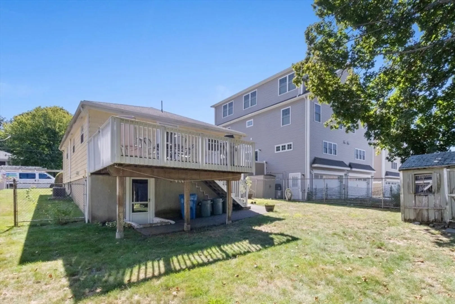
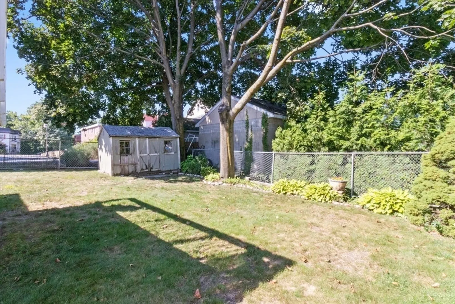
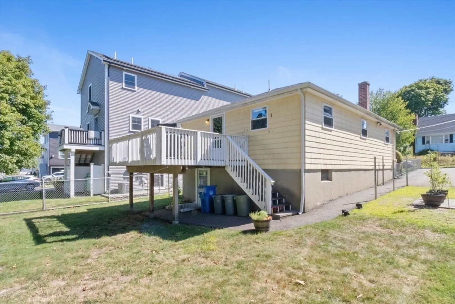
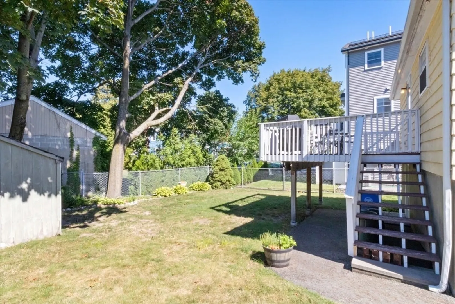
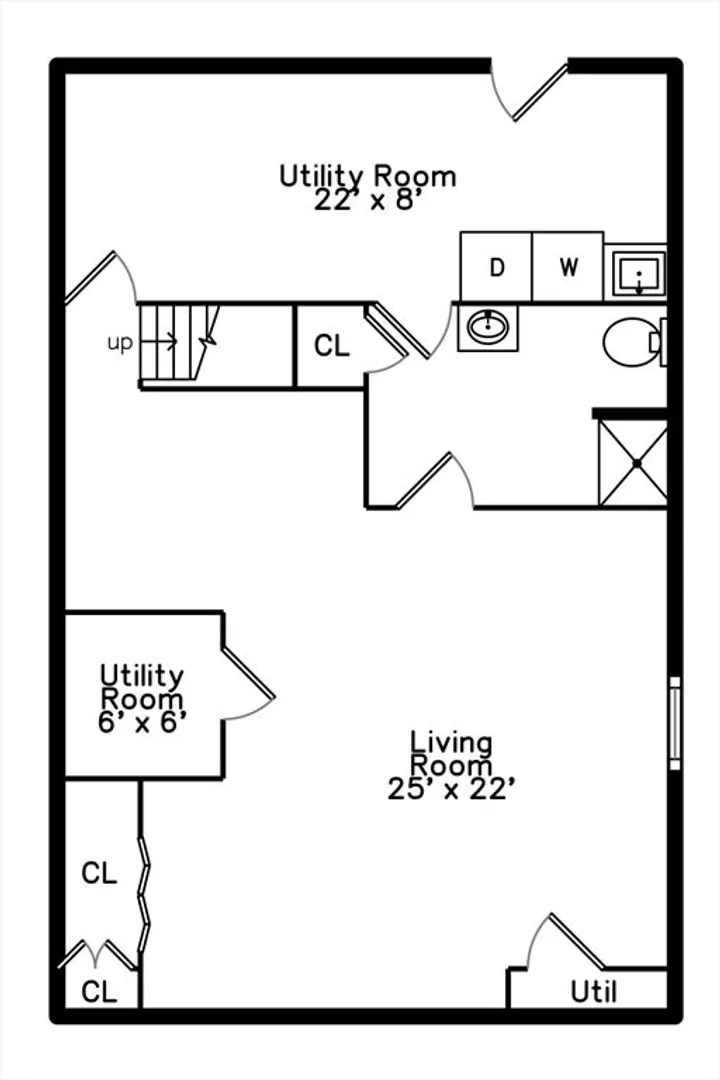
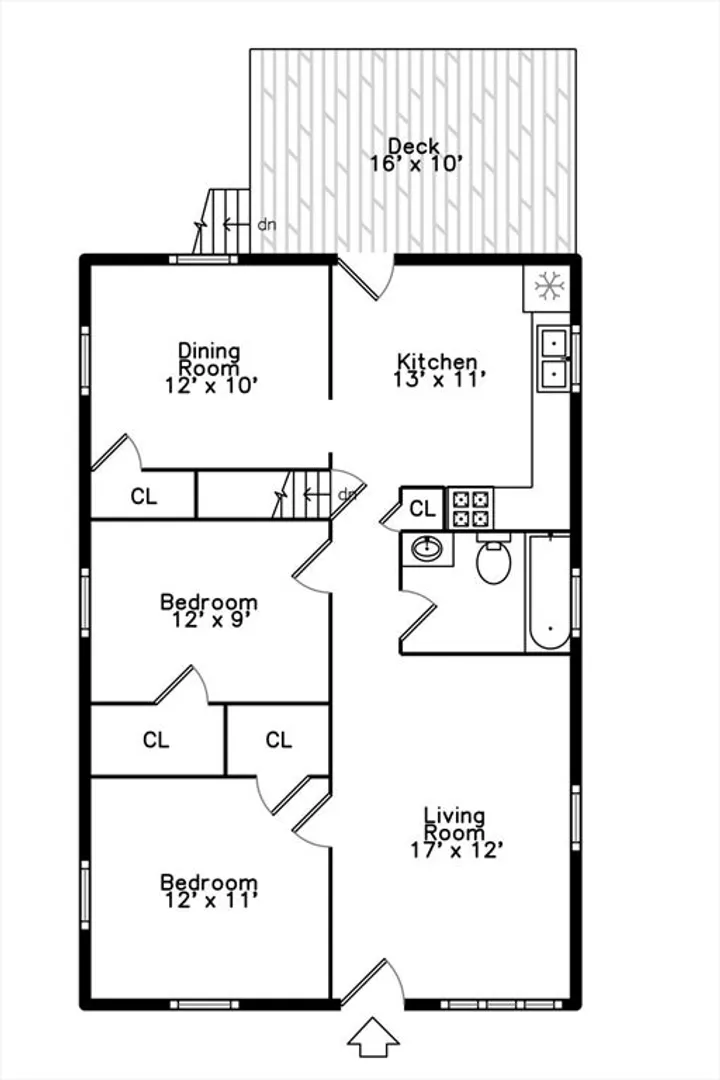
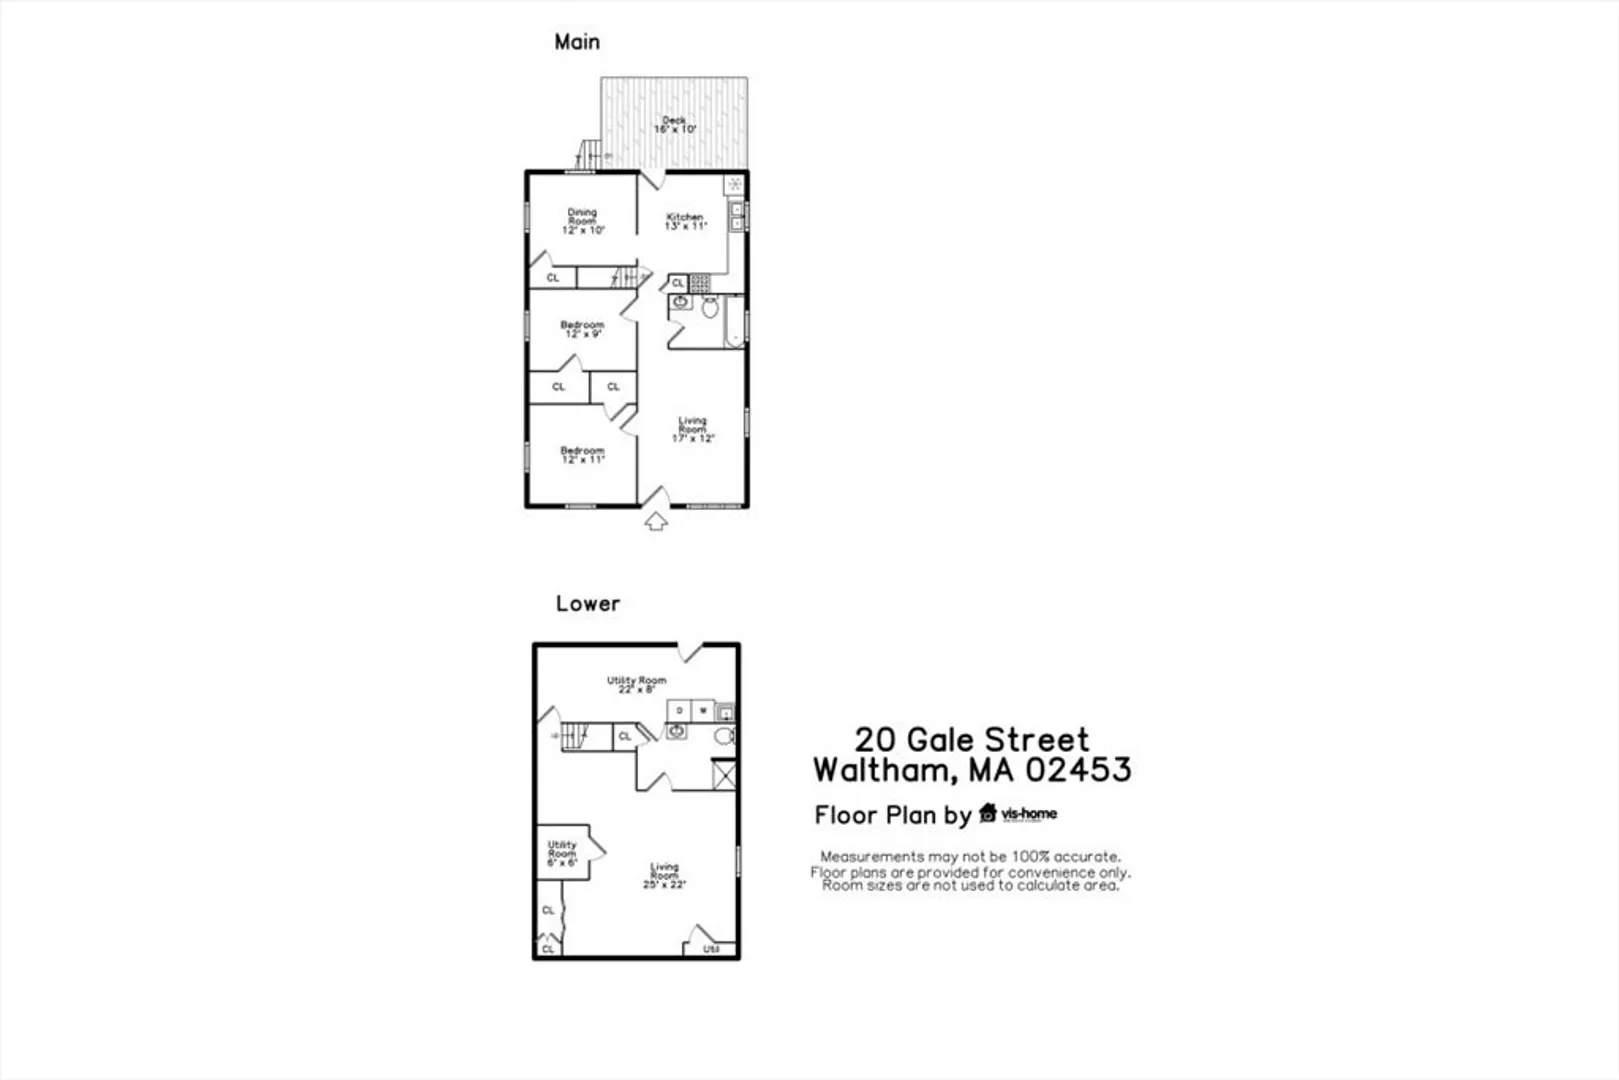
Welcome to 20 Gale Street, a beautifully updated home nestled in one of Waltham’s most desirable neighborhoods. This sun-filled property blends classic charm with modern comfort, offering an inviting layout ideal for today’s lifestyle with great expansion or development potential. The spacious living room features warm hardwood floors and flows seamlessly into a bright, renovated kitchen with stainless steel appliances, ample cabinetry, and a generous dining area. Upstairs, well-proportioned bedrooms provide flexibility for guests, work, or play. Enjoy a private backyard perfect for entertaining, gardening, or relaxing outdoors. The basement is finished with a large family room with a full bathroom perfect for families or guests. Additional highlights include updated systems, off-street parking, and easy access to shops, restaurants, parks, and major commuter routes. Move-in ready and meticulously maintained, this home delivers exceptional value in a prime Waltham location.
-
Highlights
- Cooling: Central Air
- Parking Spots: 2
- Property Type: Single Family Residence
- Total Rooms: 5
- Status: Closed
- Heating: Baseboard, Oil
- Property Class: Residential
- Style: Ranch
- Year Built: 1957
-
Additional Details
- Basement: Full, Finished
- Exterior Features: Deck, Rain Gutters, Storage, Sprinkler System, Fenced Yard
- Roof: Shingle
- Year Built Details: Approximate
- Zoning: 1
- Construction: Frame
- Foundation: Concrete Perimeter
- SqFt Source: Public Record
- Year Built Source: Public Records
-
Amenities
- Community Features: Public Transportation, Shopping, Pool, Tennis Court(s), Park, Medical Facility, Bike Path, Conservation Area, Highway Access, House of Worship, Private School, Public School, T-Station, University
- Parking Features: Paved Drive, Off Street
-
Utilities
- Electric: Circuit Breakers
- Water Source: Public
- Sewer: Public Sewer
-
Fees / Taxes
- Assessed Value: $618,200
- Taxes: $3,147
- Tax Year: 2025
Similar Listings

Sold
32 Photos
Sold
28 Photos
Sold
35 Photos
Sold
36 Photos
Content © 2026 MLS Property Information Network, Inc. The information in this listing was gathered from third party resources including the seller and public records.
Listing information provided courtesy of Commonwealth Standard Realty Advisors.
MLS Property Information Network, Inc. and its subscribers disclaim any and all representations or warranties as to the accuracy of this information.
