
20 Folsom Street
$550,000
5
Beds
1
Bath
1,840
Sqft
- Request Info
- Call
- Save
-
More
- Mortgage Calculator

Property Tools
$550,000
5
Beds
1
Bath
1,840
Living Area
-
Property Description
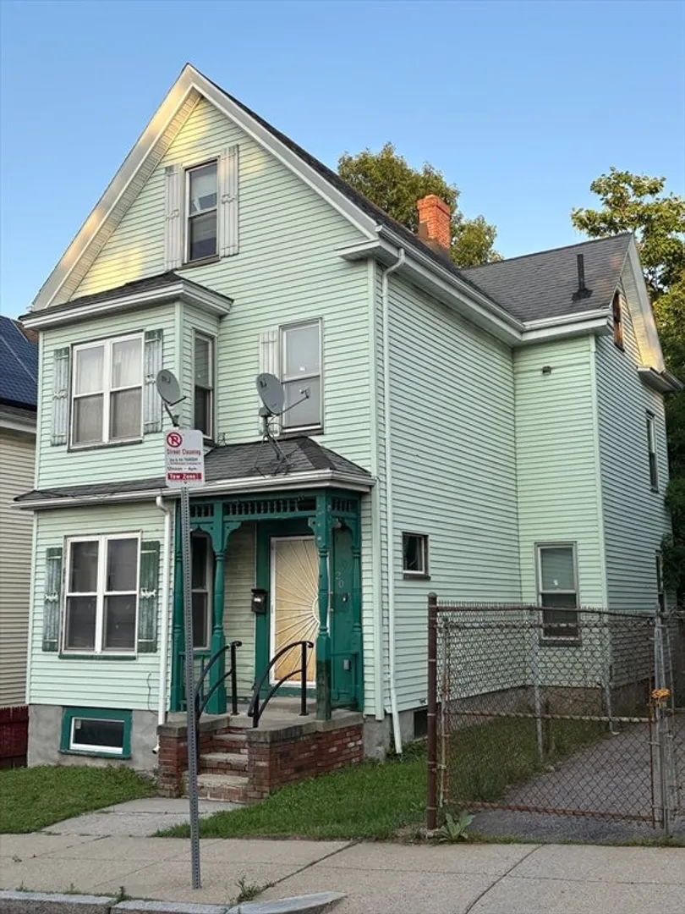
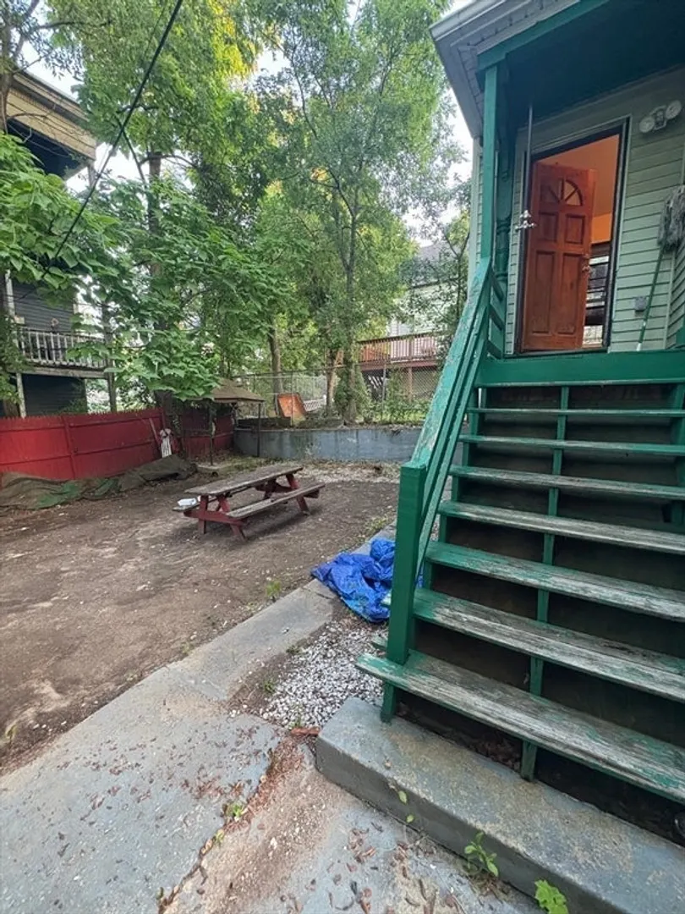
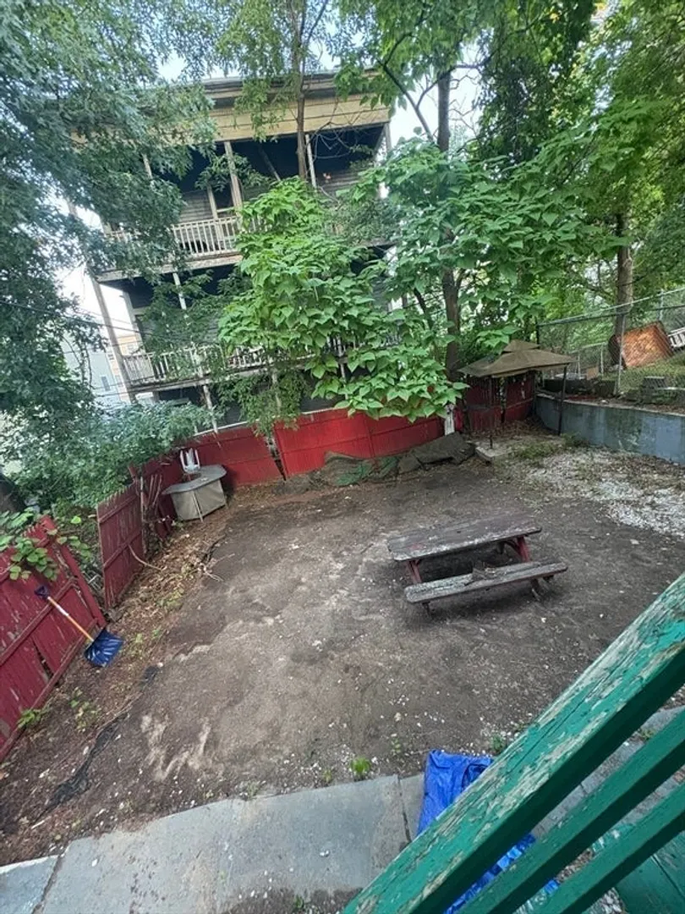
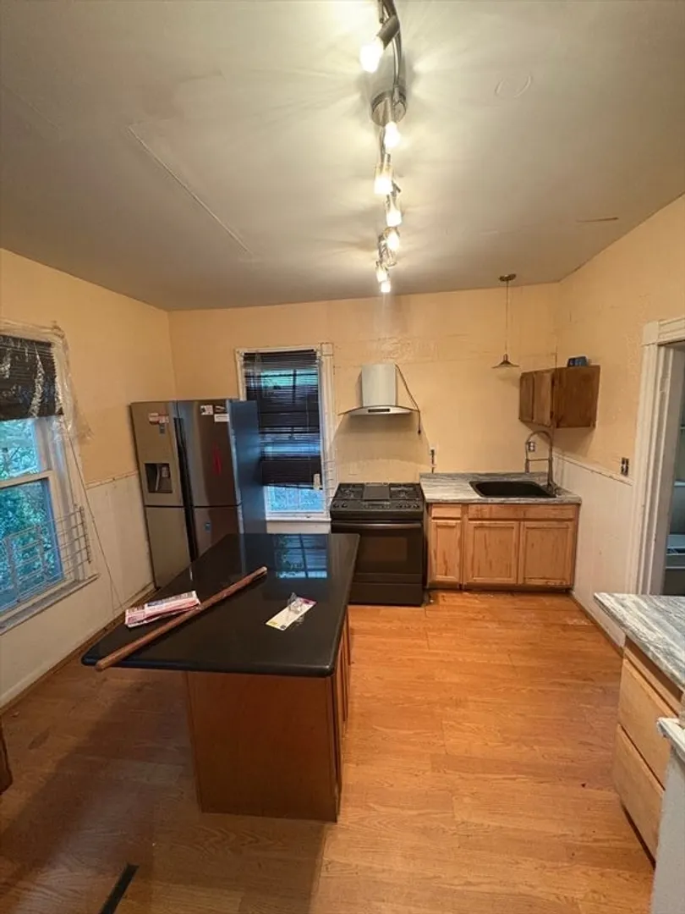
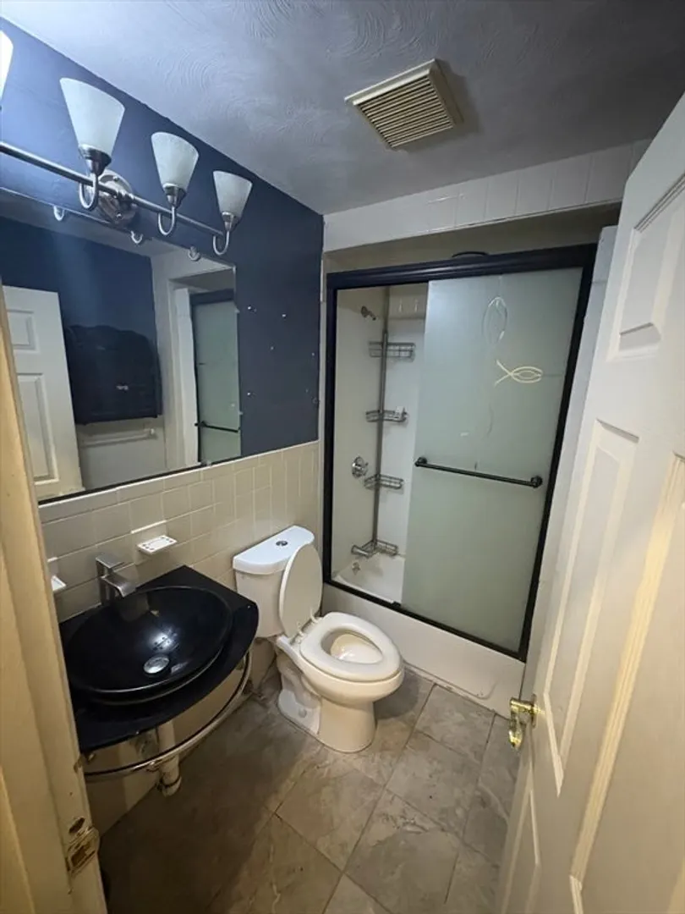
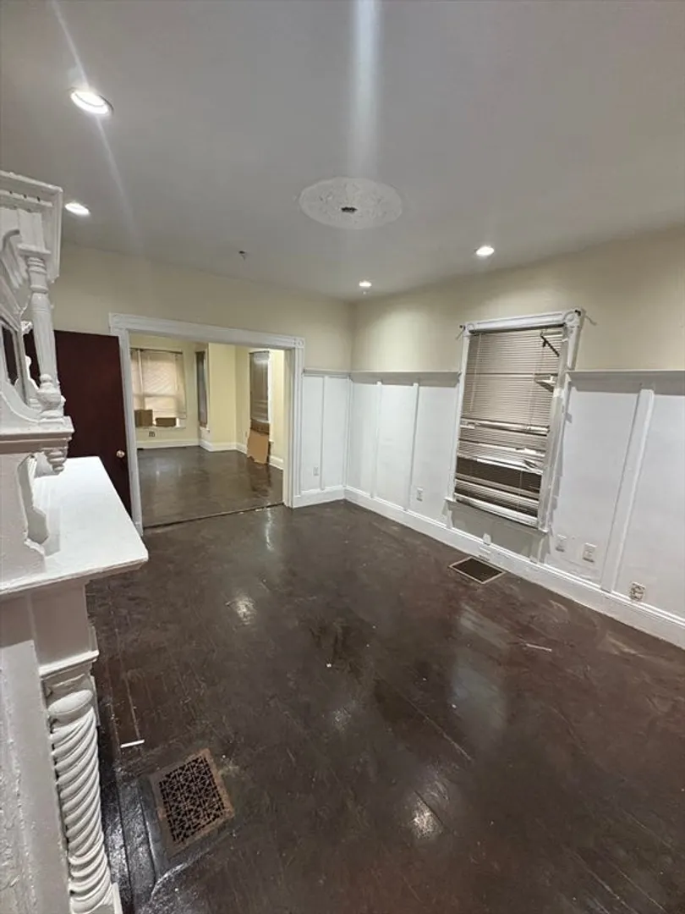
Discover the potential in this charming three level single family home in Dorchester! Offering 5 bedrooms and 1 full bath, this home is filled with character, featuring a ceiling medallion, inviting staircase, and decorative (non working) fireplace. The first floor boasts an open, sunlit layout with adjoining living and dining rooms, an eat in kitchen, with direct access to a fully fenced backyard, perfect for cookouts, gardening, and outdoor gatherings. Minutes from South Bay Plaza, restaurants, parks, major highways, hospitals, and nearby universities, this location offers unbeatable convenience. While the property needs some TLC, it’s an incredible opportunity to bring your vision and customize this home. On street parking only.SELLER AND LISTING BROKER / AGENT MAKE NO REPRESENTATIONS, IMPLIED OR OTHERWISE. BUYER AND BUYER BROKER / AGENT TO PERFORM THEIR OWN DUE DILIGENCE, INCLUDING VERIFICATION OF ALL INFORMATION CONTAINED IN MLS. PROPERTY TO BE SOLD IN "AS IS" CONDITION; SALE IS SUBJECTED TO SUFFOLK PROBATE COURT APPROVAL.
-
Highlights
- Cooling: Window Unit(s)
- Property Class: Residential
- Style: Colonial
- Year Built: 1905
- Heating: Steam
- Property Type: Single Family Residence
- Total Rooms: 8
- Status: Active
-
Additional Details
- Appliances: Gas Water Heater, Range, Range Hood, Plumbed For Ice Maker
- Fireplaces: 1
- Foundation: Other
- SqFt Source: Public Record
- Year Built Source: Public Records
- Exterior Features: Rain Gutters
- Flooring: Tile, Hardwood
- Lot Features: Cleared
- Year Built Details: Actual
- Zoning: R1
-
Amenities
- Community Features: Public Transportation, Shopping, Pool, Walk/Jog Trails, Medical Facility, Laundromat, Highway Access, House of Worship, Public School, University
- Parking Features: On Street
-
Utilities
- Sewer: Public Sewer
- Water Source: Public
-
Fees / Taxes
- Assessed Value: $450,300
- Taxes: $1,229
- Tax Year: 2026
Similar Listings
Sold
32 Photos
Sold
19 Photos
Sold
9 Photos
Sold
25 Photos
Content © 2026 MLS Property Information Network, Inc. The information in this listing was gathered from third party resources including the seller and public records.
Listing information provided courtesy of Hue Realty Group.
MLS Property Information Network, Inc. and its subscribers disclaim any and all representations or warranties as to the accuracy of this information.