
Sold!
$1,300,000
2
Beds
1
Bath
1,166
Living Area
-
Property Description
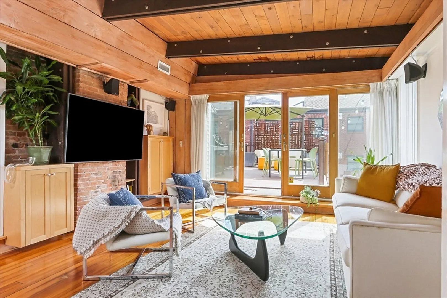
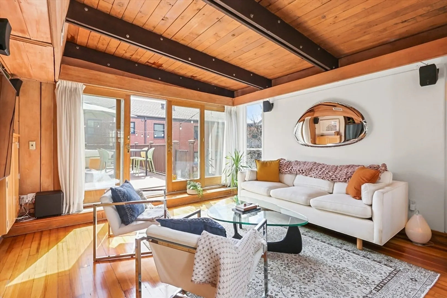
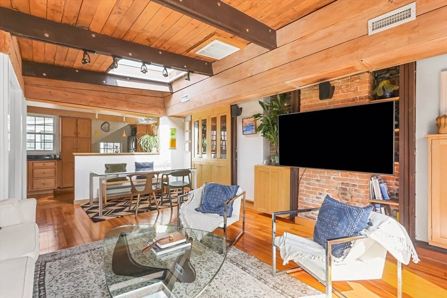
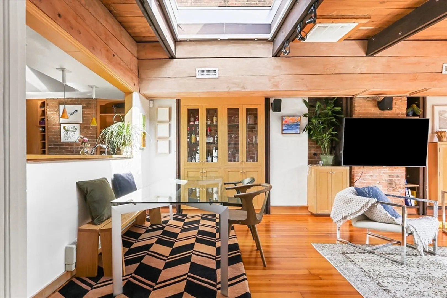
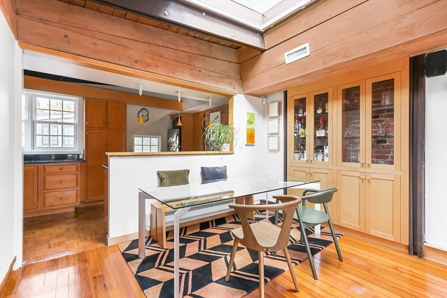
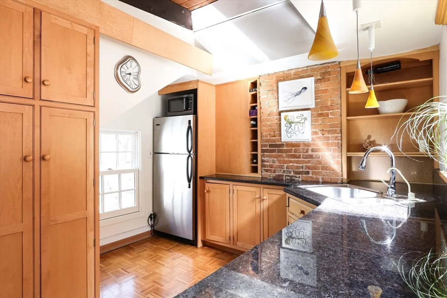
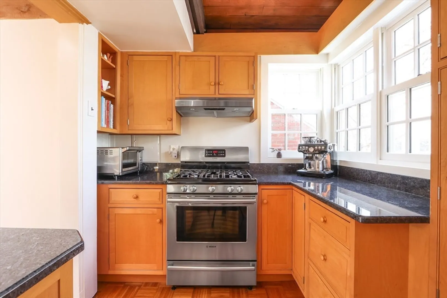
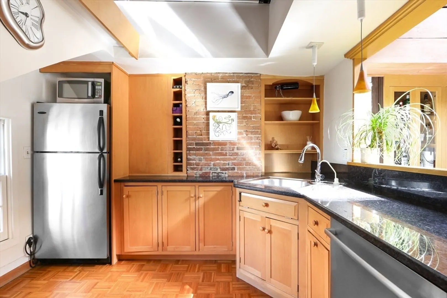
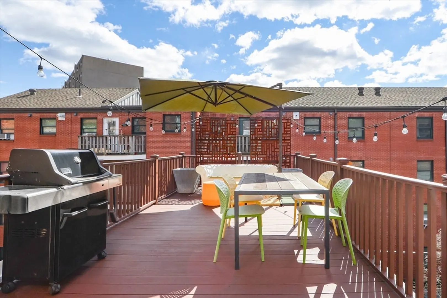
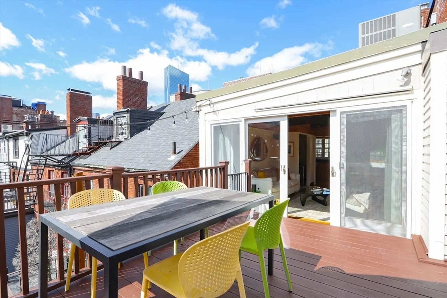
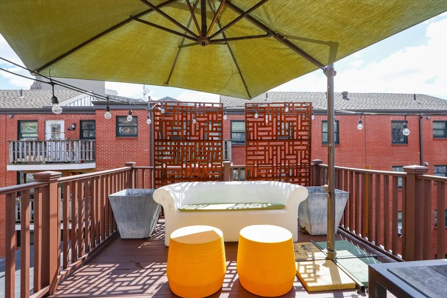
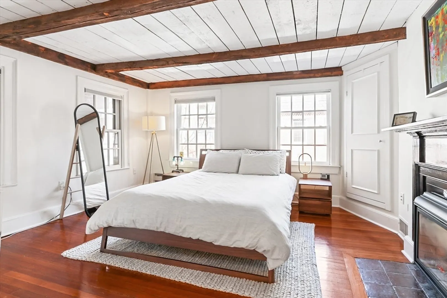
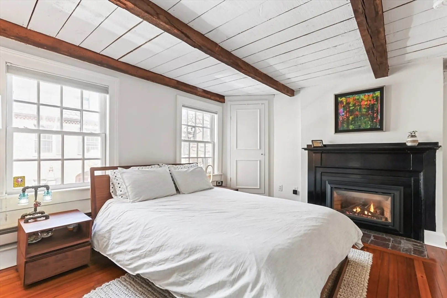
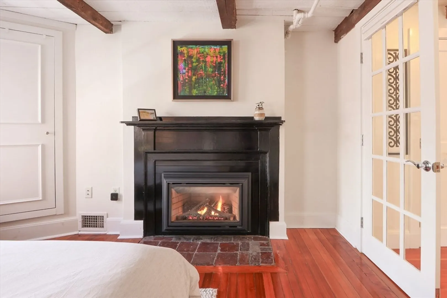
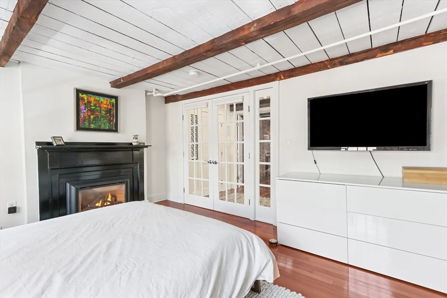
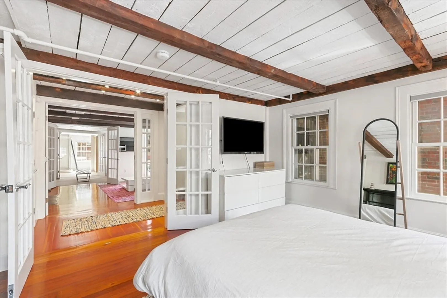
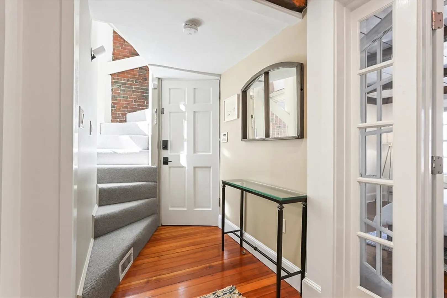
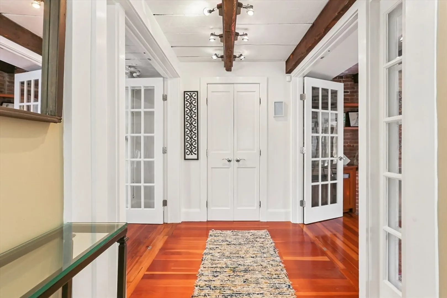
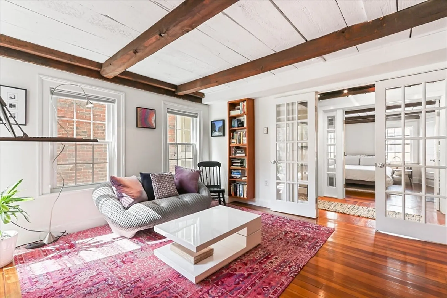
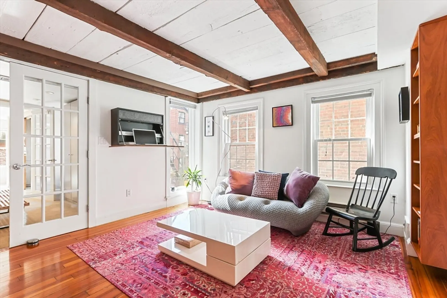
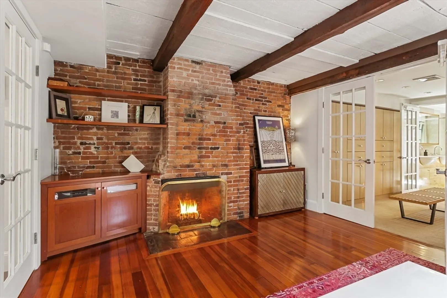
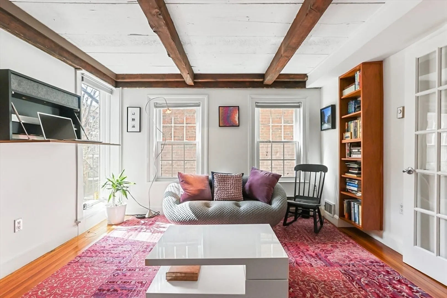
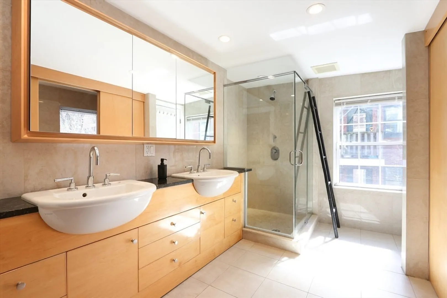
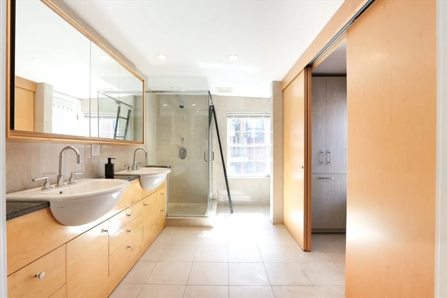
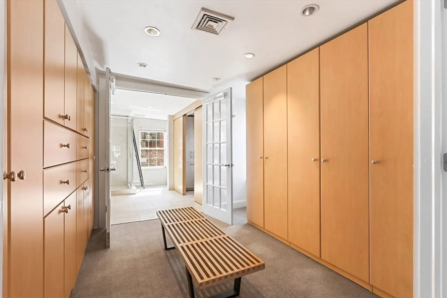
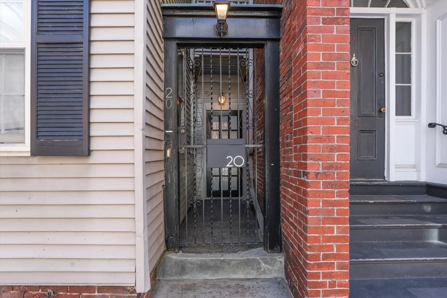
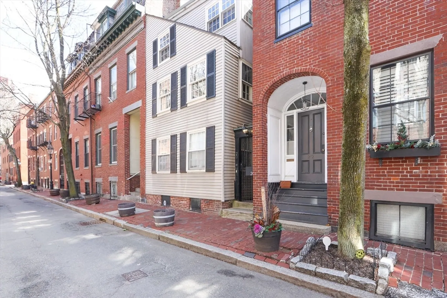
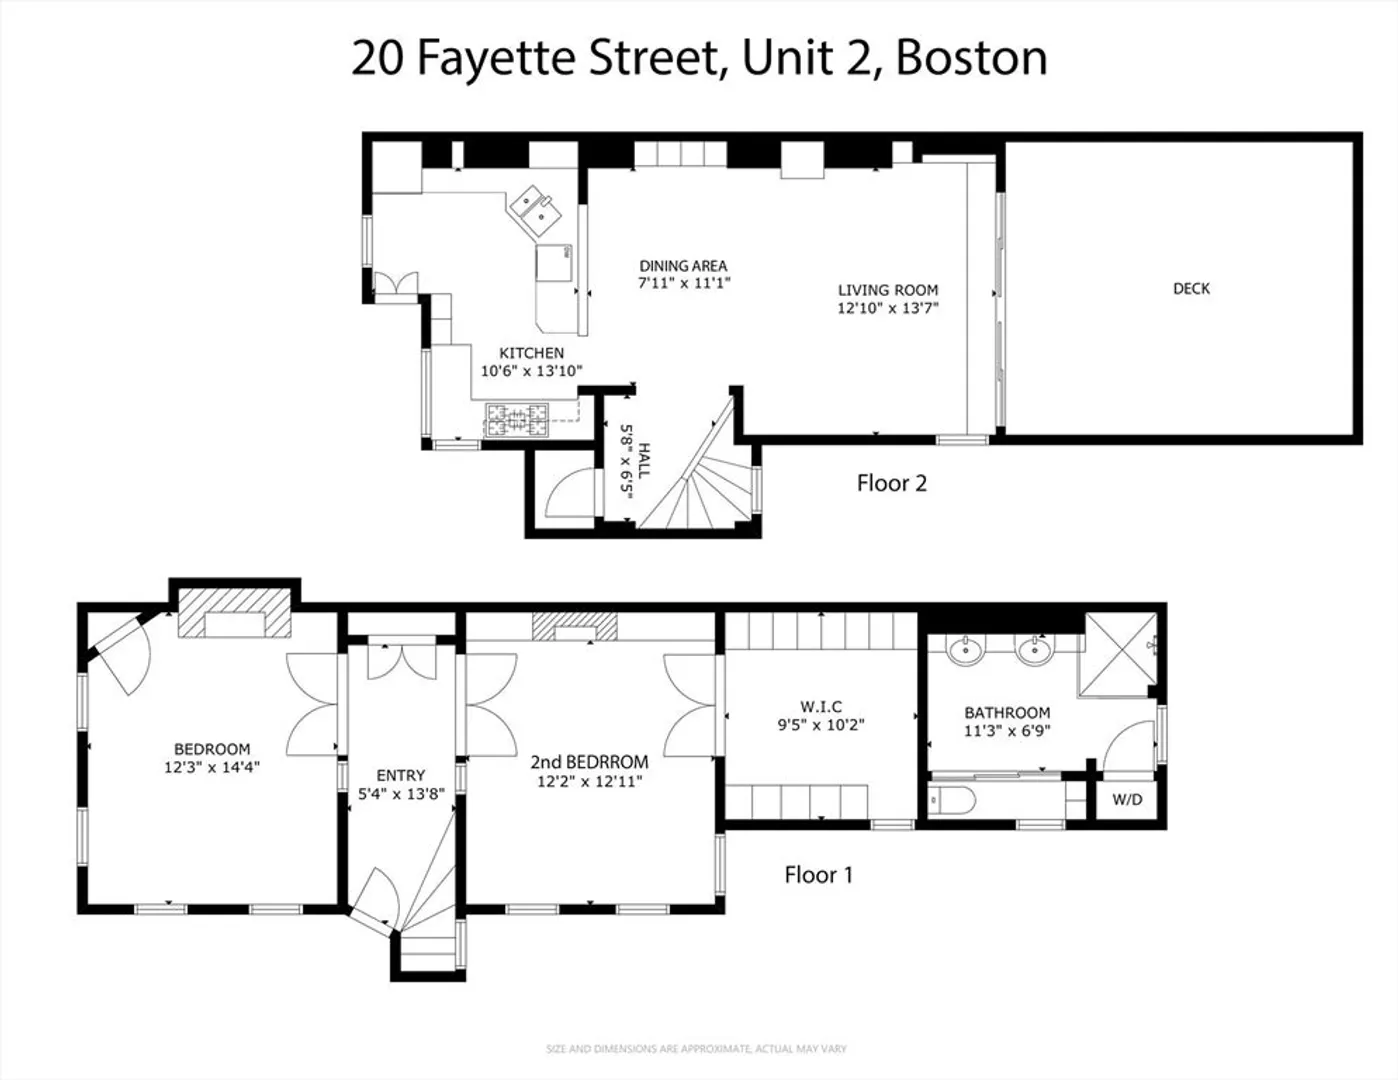
Unique, Very Rare & Special are a few words that describe this Bay Village three exposure 2 bed/1 bath Penthouse Duplex w/walk-out 21’ x 10’ private deck; tucked away in one of Boston’s recently rediscovered 19th century historic neighborhoods near the Public Garden. If you want a bright home, this is it! Open living level offers a sky-lit designated dining area w/seating for 6+, custom cabinet kitchen w/ample counter space to make fabulous meals, including gas cooking. The kitchen offers multiple windows allowing for incredible light as you prepare your morning coffee. A south facing living room w/a wall of glass that opens onto a private deck will delight. Very flexible bedroom level with 2 large bedrooms (one being used as an office/sitting room/den) & custom dressing room designed for the most discriminating buyer. Hardwood floors, central a/c, 2 fireplaces-gas & wood, custom lighting, exposed beams, washer/dryer & modern bathroom w/2 windows.Rental garage parking @ $285 per month.
-
Highlights
- Area: Bay Village
- Heating: Central, Forced Air
- Property Class: Residential
- Total Rooms: 4
- Year Built: 1900
- Cooling: Central Air
- HOA Fee: $200
- Property Type: Condominium
- Unit Number: 2
- Status: Closed
-
Additional Details
- Appliances: Range, Dishwasher, Refrigerator, Washer, Dryer
- Exterior Features: Deck - Roof
- Flooring: Wood, Tile
- Total Number of Units: 2
- Year Built Source: Public Records
- Basement: N
- Fireplaces: 2
- Pets Allowed: Yes w/ Restrictions
- Year Built Details: Actual, Renovated Since
- Zoning: Cd
-
Amenities
- Covered Parking Spaces: 1
-
Utilities
- Sewer: Public Sewer
- Water Source: Public
-
Fees / Taxes
- Assessed Value: $982,200
- Compensation Based On: Net Sale Price
- HOA Fee Includes: Water, Sewer, Insurance
- Taxes: $10,706
- Buyer Agent Compensation: 2.5%
- HOA Fee Frequency: Monthly
- Tax Year: 2024
Similar Listings



Sold
NEW CONSTRUCTION
15 Photos
Sold
12 Photos
Sold
13 Photos
Sold

6 Photos
Content © 2026 MLS Property Information Network, Inc. The information in this listing was gathered from third party resources including the seller and public records.
Listing information provided courtesy of Coldwell Banker Realty - New England Home Office.
MLS Property Information Network, Inc. and its subscribers disclaim any and all representations or warranties as to the accuracy of this information.
