
Sold!
$419,200
3
Beds
2
Baths
847
Living Area
-
Property Description
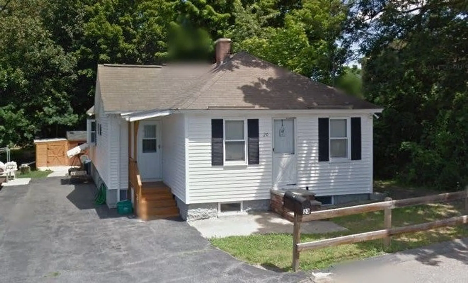
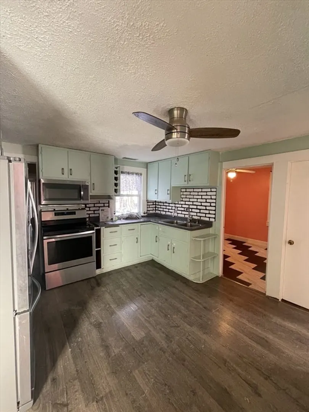
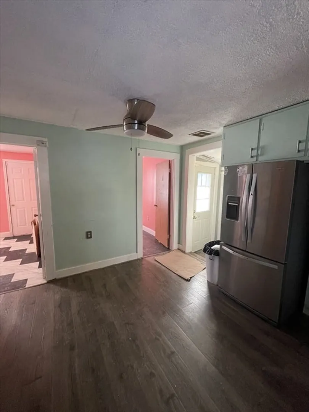
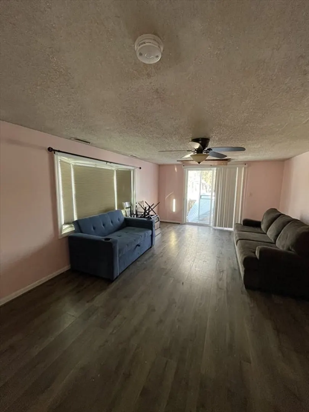
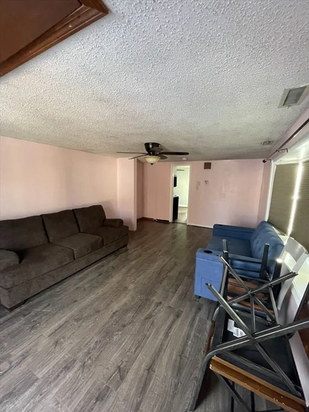
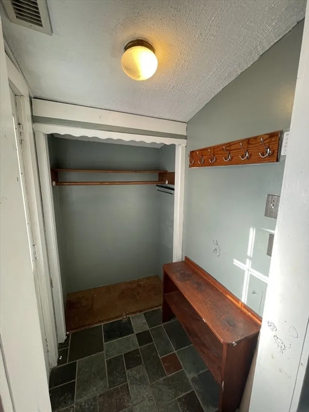
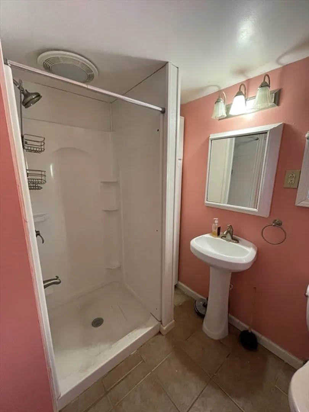
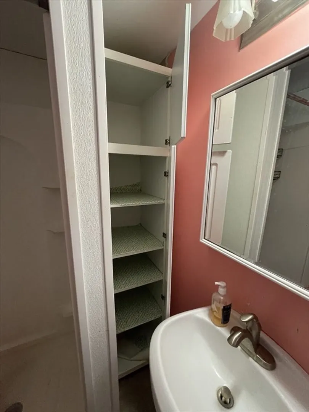
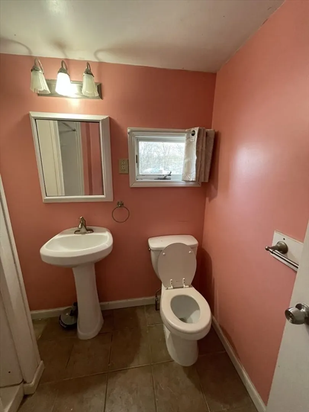
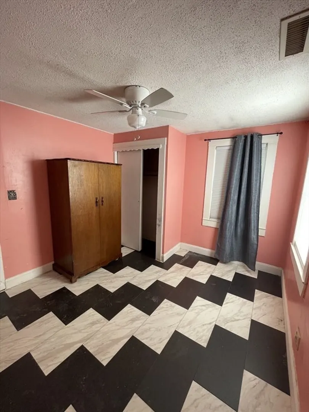
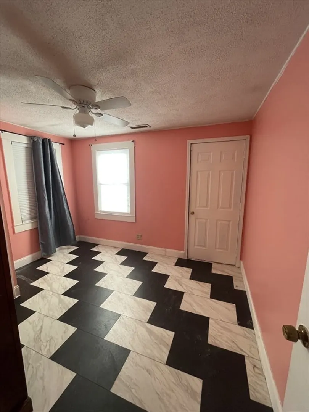
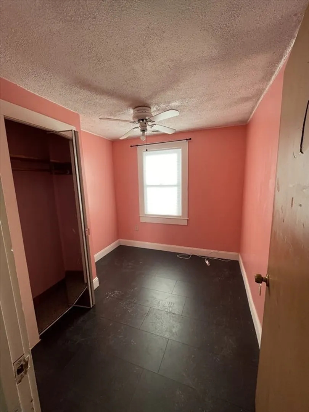
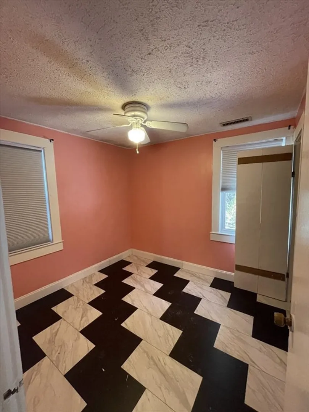
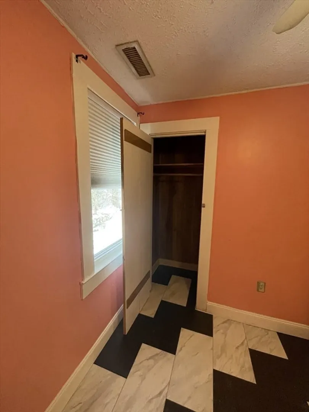
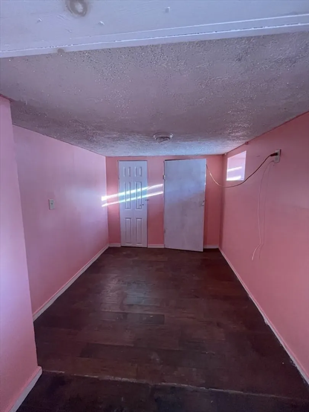
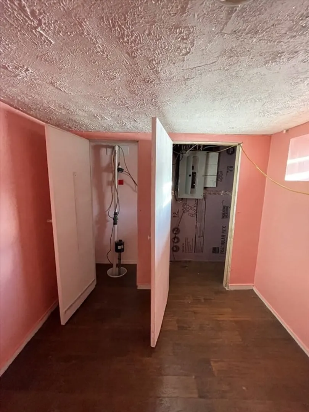
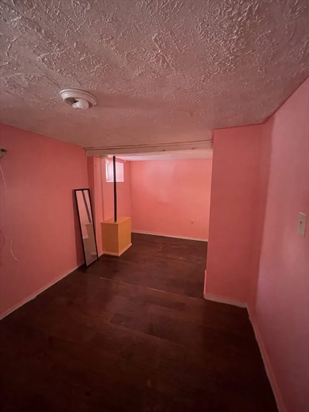
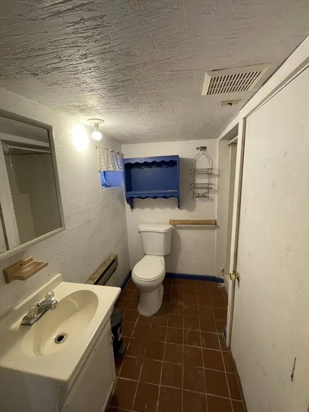
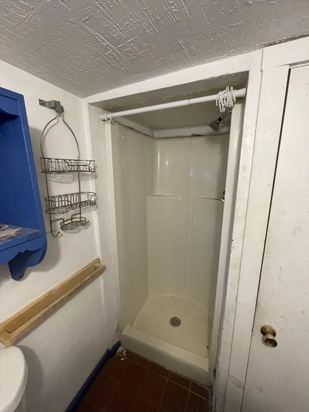
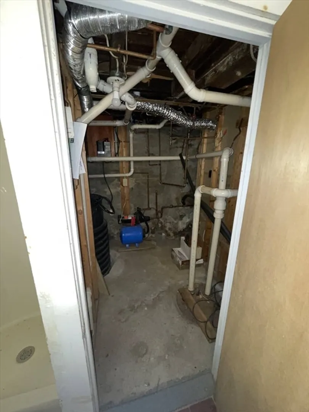
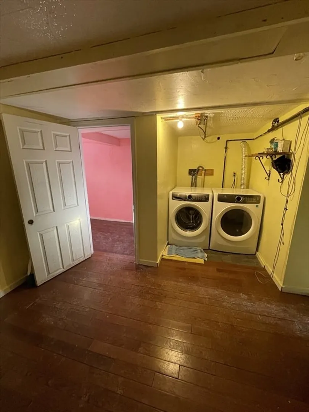
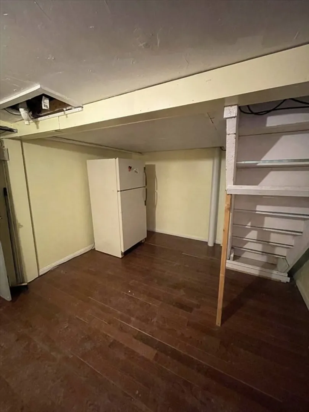
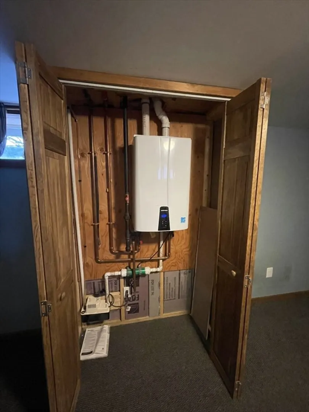
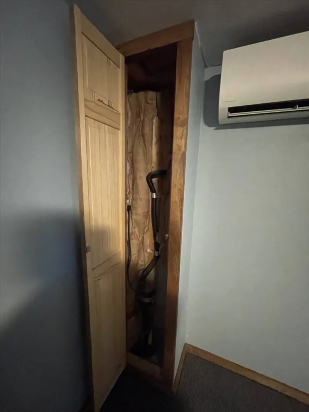
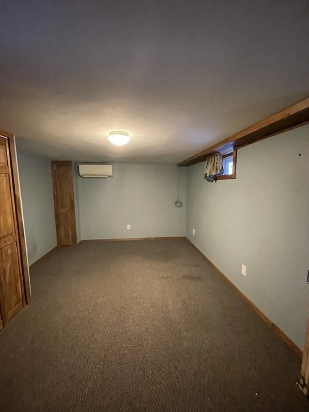
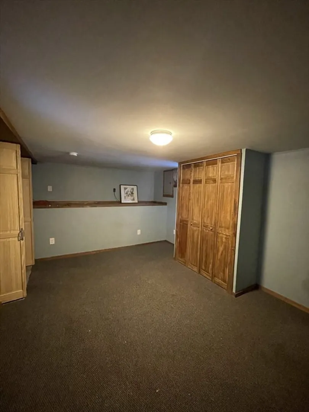
Cute little ranch with finished basement on dead end street in lovely Dracut. Nice lot partially fenced in. Four finished rooms in lower level. First floor currently used as a three bedroom, however one bedroom has the front entrance, it does have a closet and could easily be used as a 3rd bedroom since there is a second front entrance . Large family room leads to back deck and yard. Central air conditioning is an added plus for those hot summer nights. Plenty of off street parking and lots of potential. Lots of work has been done in basement to make it totally finished. Separate heating system and tankless water heater both less then 5 years old in lower level. See this one today!
-
Highlights
- Cooling: Central Air, None
- Parking Spots: 4
- Property Type: Single Family Residence
- Total Rooms: 8
- Status: Closed
- Heating: Forced Air, Natural Gas
- Property Class: Residential
- Style: Ranch
- Year Built: 1930
-
Additional Details
- Appliances: Gas Water Heater, Range, Microwave, Refrigerator, Washer, Dryer
- Construction: Frame
- Flooring: Tile, Carpet, Laminate, Flooring - Wall to Wall Carpet
- Interior Features: Game Room, Bonus Room
- Road Frontage Type: Public, Dead End
- SqFt Source: Public Record
- Year Built Source: Public Records
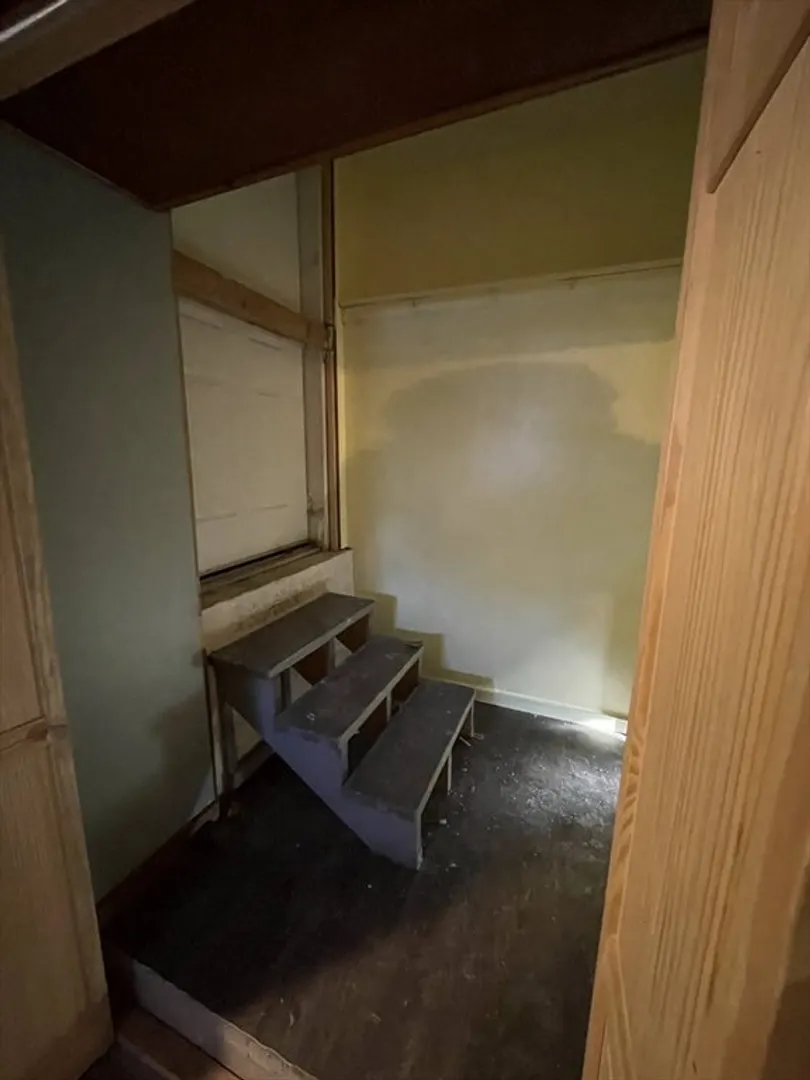
- Basement: Full, Finished, Walk-Out Access, Interior Entry, Sump Pump
- Exterior Features: Deck, Deck - Wood, Storage, Screens
- Foundation: Stone
- Lot Features: Cleared, Level
- Roof: Shingle
- Year Built Details: Approximate
- Zoning: R3
-
Amenities
- Community Features: Public Transportation, Shopping, Medical Facility, Laundromat, House of Worship, Public School, University
- Parking Features: Paved Drive, Off Street, Paved
-
Utilities
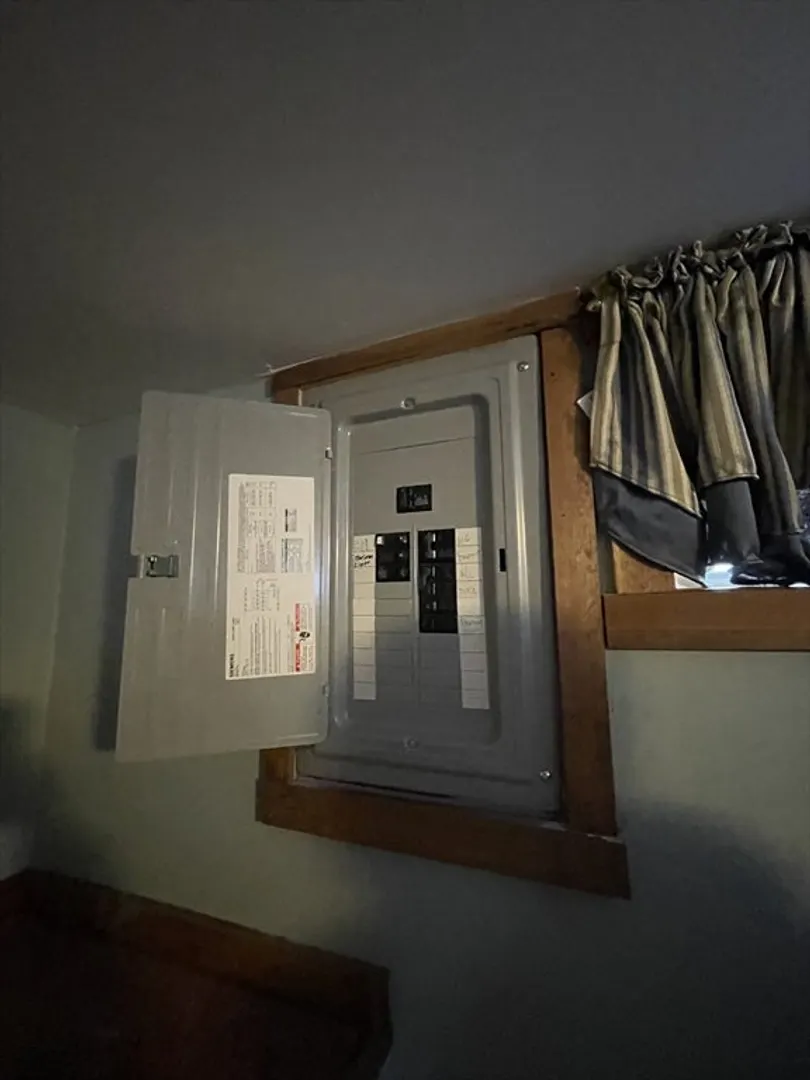
- Electric: 220 Volts, Circuit Breakers, 100 Amp Service
- Water Source: Public
- Sewer: Public Sewer
-
Fees / Taxes
- Assessed Value: $345,000
- Taxes: $3,605
- Tax Year: 2024
Similar Listings
Sold
31 Photos
Sold
19 Photos
Sold
42 Photos
Sold
41 Photos
Content © 2026 MLS Property Information Network, Inc. The information in this listing was gathered from third party resources including the seller and public records.
Listing information provided courtesy of Keller Williams Realty-Merrimack.
MLS Property Information Network, Inc. and its subscribers disclaim any and all representations or warranties as to the accuracy of this information.
