
Sold!
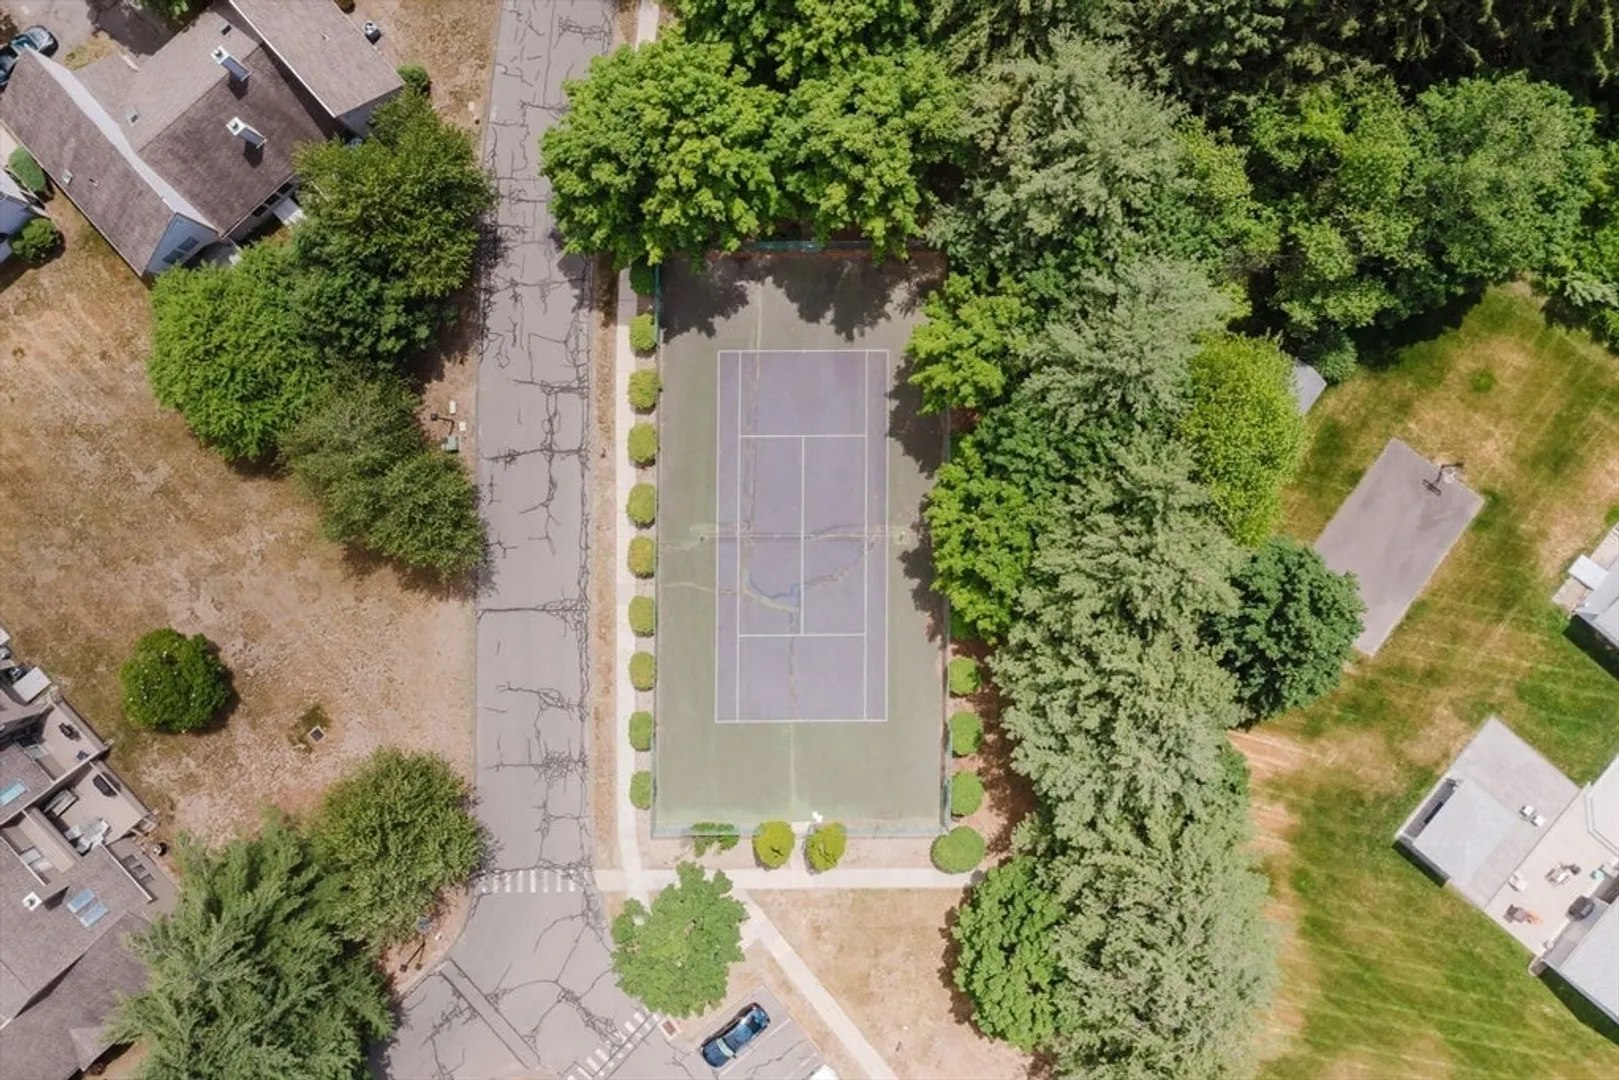
$335,000
2
Beds
3/1
Baths
2,539
Living Area
-
Property Description
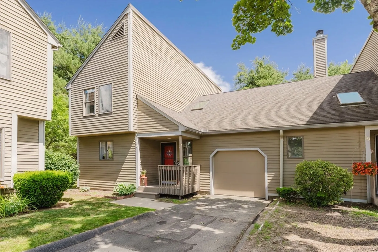
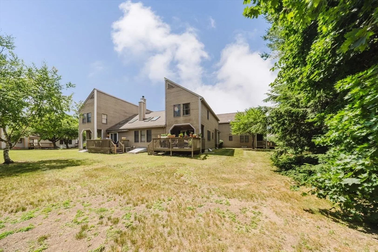
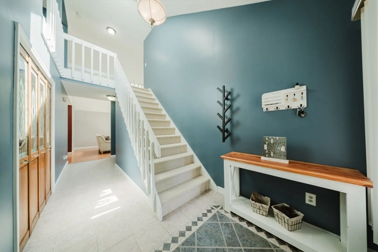
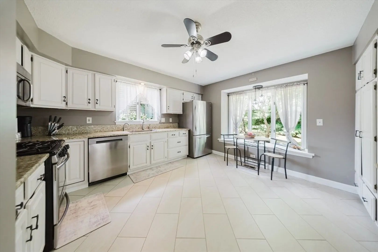
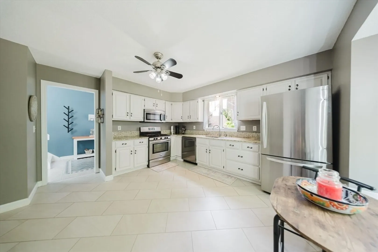
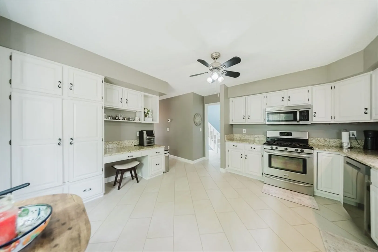
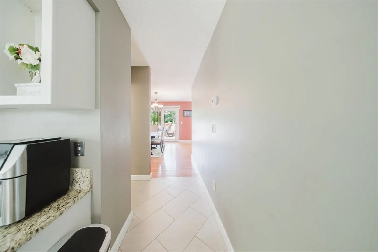
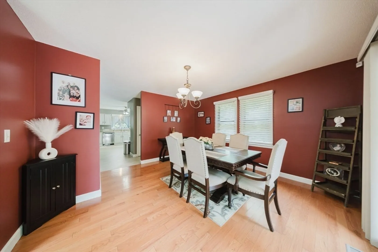
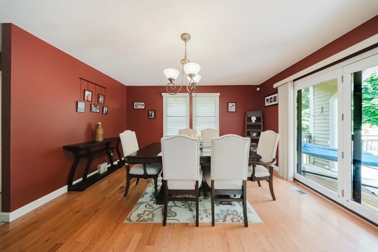
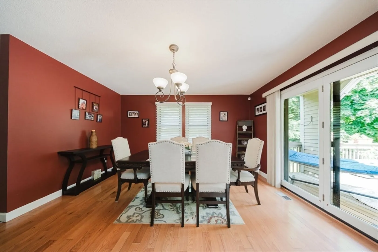
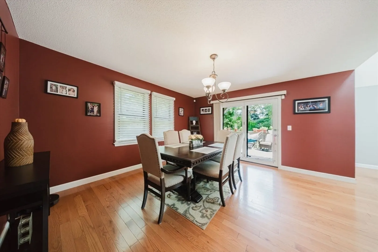
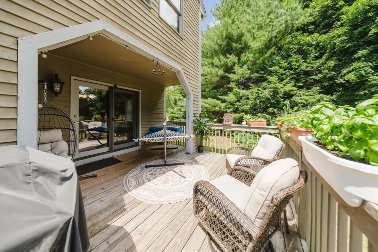
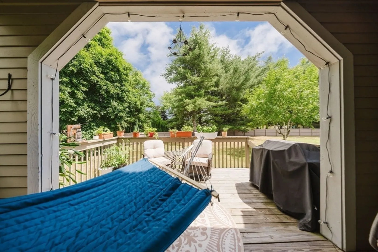
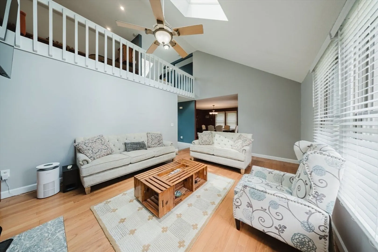
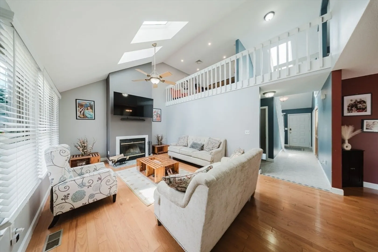
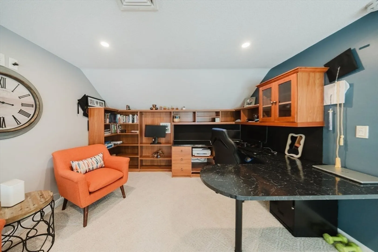
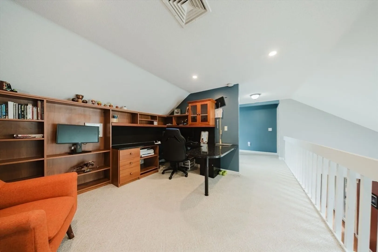
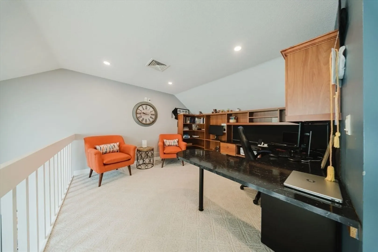
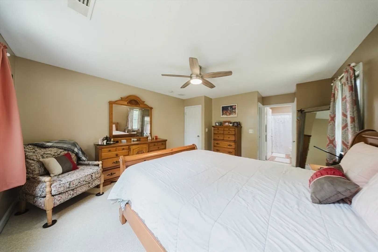
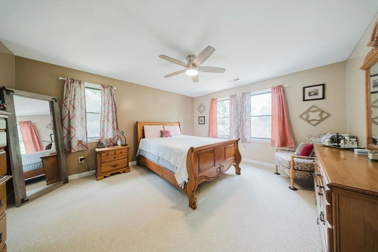
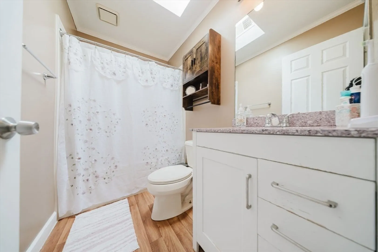
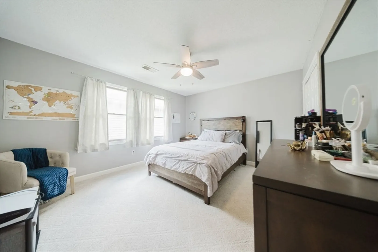
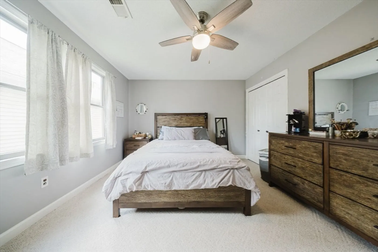
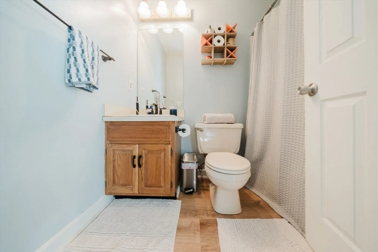
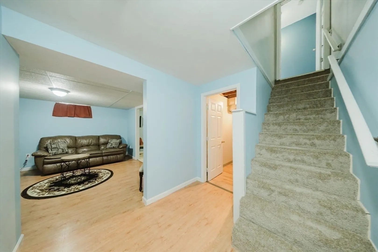
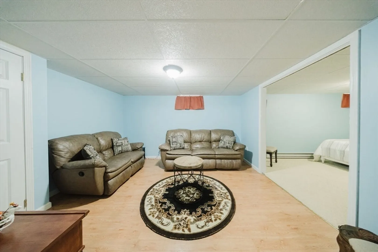
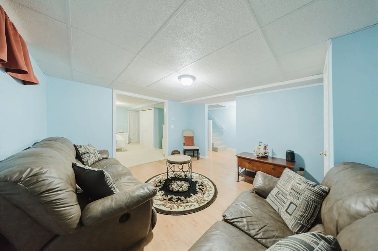
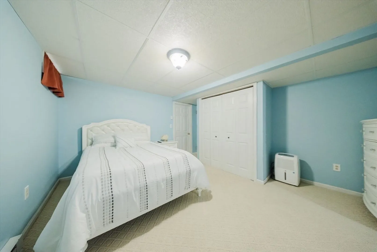
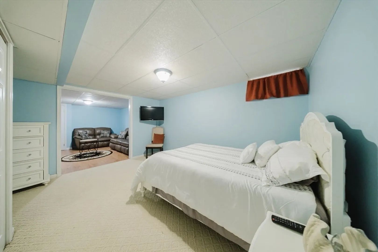
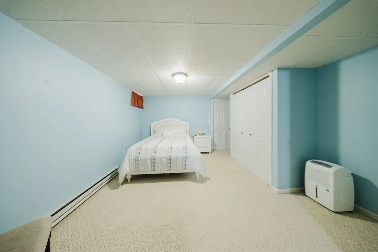
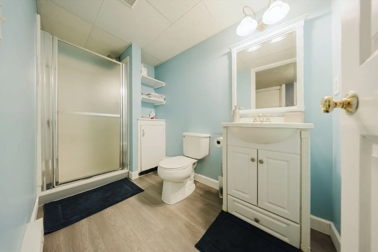
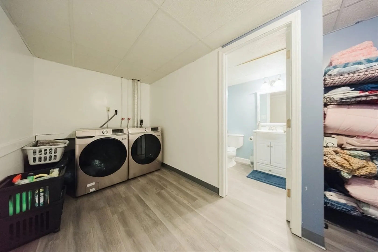
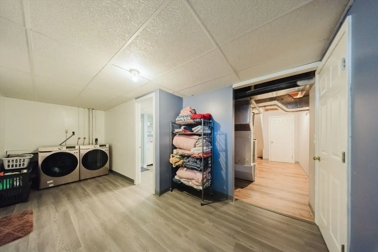
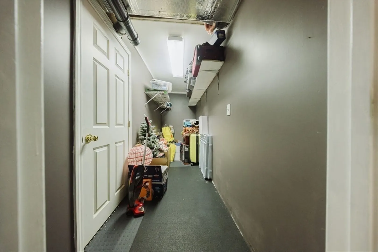
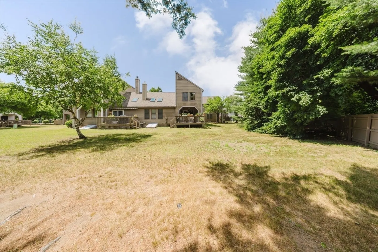
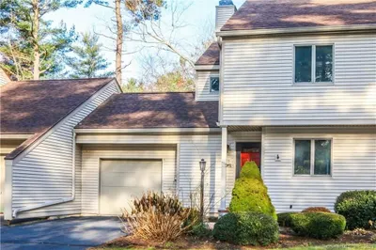
Discover the perfect blend of comfort and functionality at 20 Elm Meadows in Enfield, CT. This spacious townhouse-style condo offers over 2,500 square feet of versatile living space designed for comfort and convenience. The bright main level features grand ceilings, a cozy fireplace, abundant natural light, and a spacious kitchen and dining area that opens to a private deck—perfect for relaxing or entertaining.Upstairs, you'll find generously sized bedrooms, including a primary suite with its own full bath, plus a loft area ideal for a home office or reading nook.The fully finished lower level is a standout feature, offering a second living room, a full bedroom, a full bathroom, a dedicated laundry area, and plenty of closet space. It's the perfect setup for an in-law suite, teen suite, guest quarters, or private living space.Conveniently located near shopping, dining, and major highways, 20 Elm Meadows combines space, flexibility, and low-mainte
-
Highlights
- Cooling: Central Air
- HOA Fee: $350
- Property Class: Residential
- Stories: 3
- Unit Number: 20
- Status: Closed
- Heating: Forced Air, Natural Gas
- Parking Spots: 3
- Property Type: Condominium
- Total Rooms: 7
- Year Built: 1988
-
Additional Details
- Basement: Y
- Fireplaces: 1
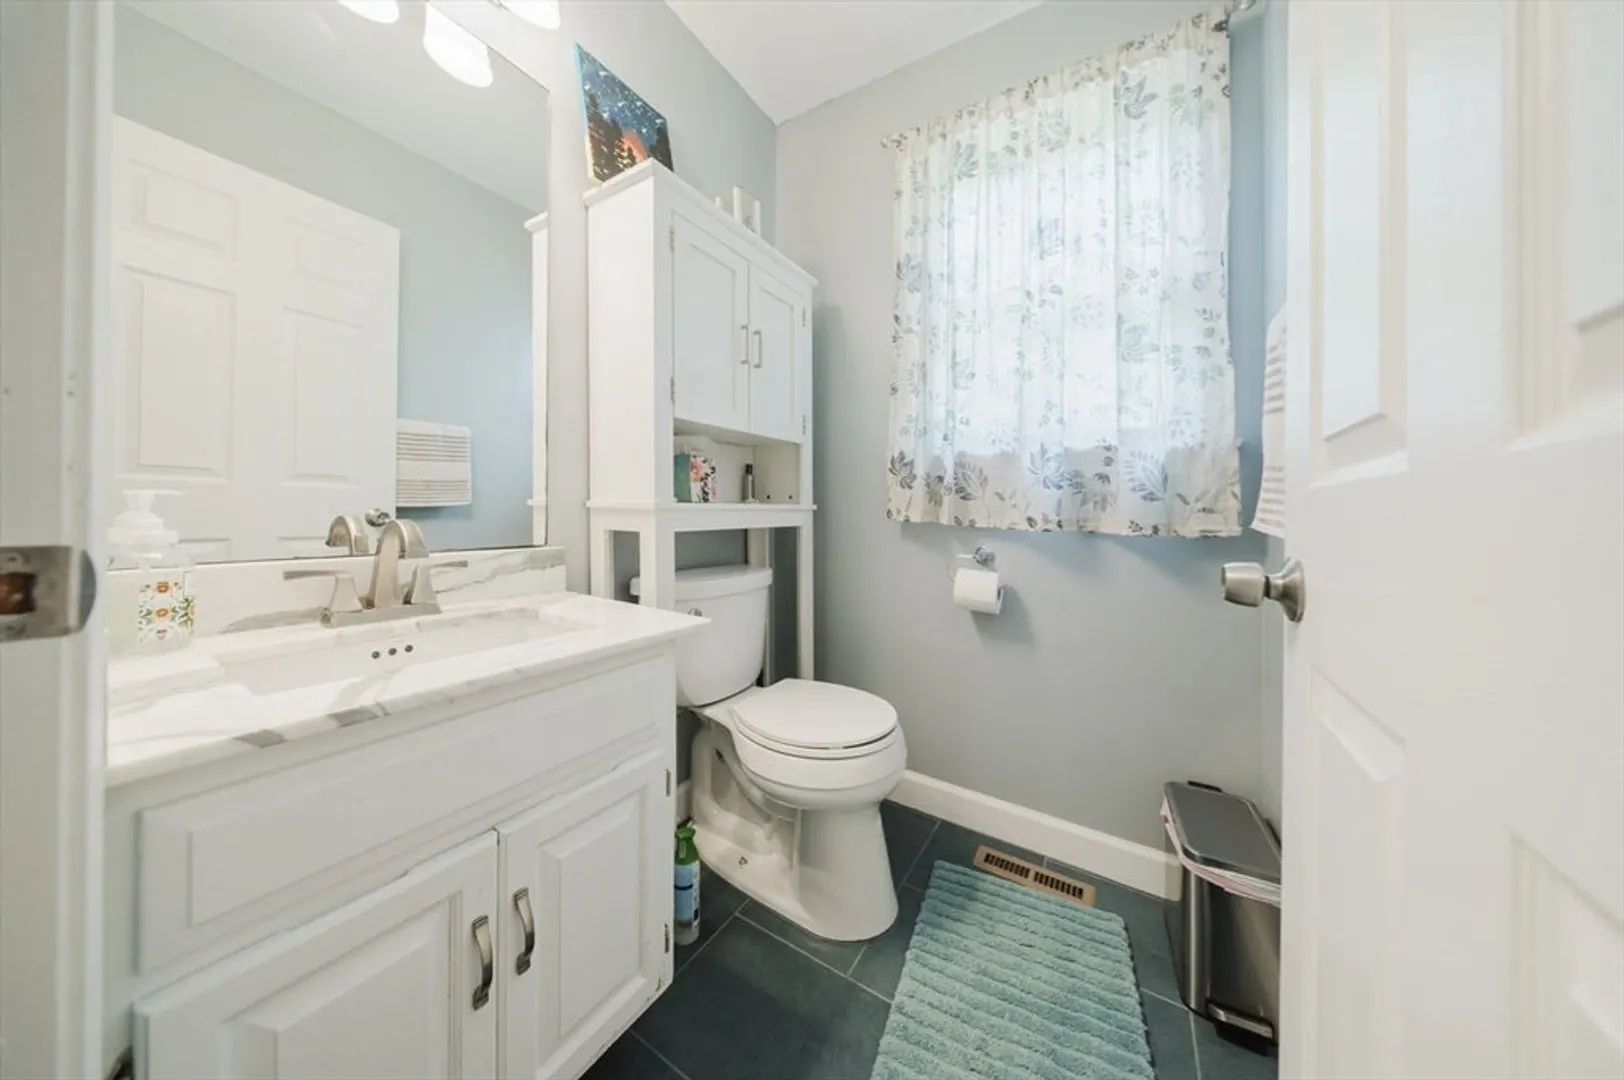
- Interior Features: Bathroom - Full, Closet/Cabinets - Custom Built, Open Floorplan, Bathroom, Loft
- Total Number of Units: 72
- Year Built Source: Public Records
- Exclusions: See Inclusion/ Exclusion Document
- Flooring: Flooring - Wall to Wall Carpet
- SqFt Source: Other
- Year Built Details: Actual
- Zoning: R33
-
Amenities
- Covered Parking Spaces: 1
-
Utilities
- Sewer: Public Sewer
- Water Source: Public
-
Fees / Taxes
- Assessed Value: $149,800
- Tax Year: 2025
- HOA Fee Includes: Insurance, Maintenance Structure, Road Maintenance, Maintenance Grounds, Snow Removal
- Taxes: $5,588
Similar Listings
Sold
38 Photos
Sold
42 Photos
Sold
25 Photos
Sold
40 Photos
Content © 2026 MLS Property Information Network, Inc. The information in this listing was gathered from third party resources including the seller and public records.
Listing information provided courtesy of ERA M Connie Laplante Real Estate.
MLS Property Information Network, Inc. and its subscribers disclaim any and all representations or warranties as to the accuracy of this information.
