
Sold!
$298,000
2
Beds
2/1
Baths
1,436
Living Area
-
Property Description
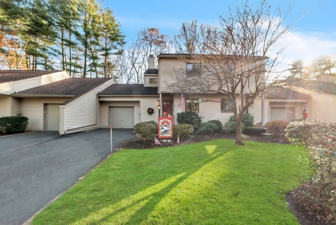
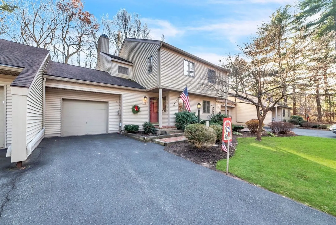
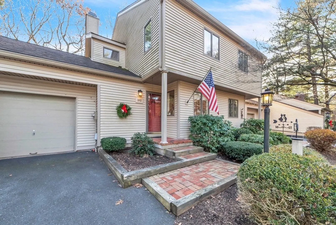
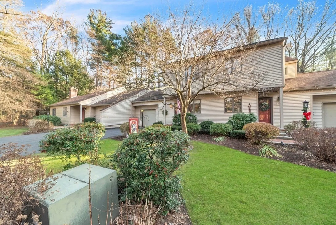
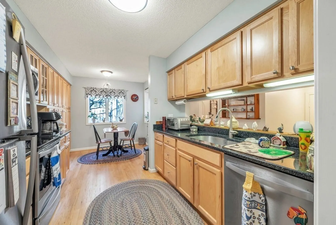
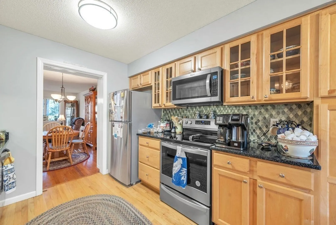
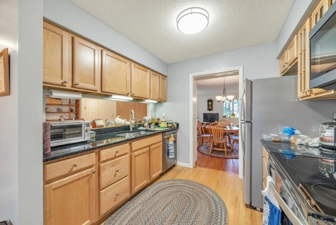
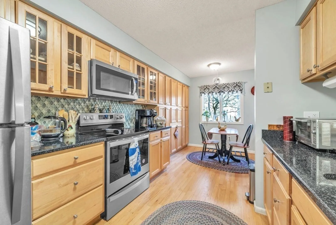
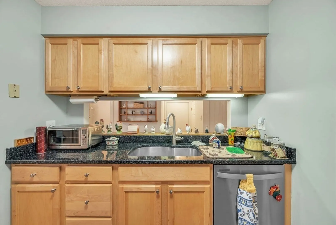
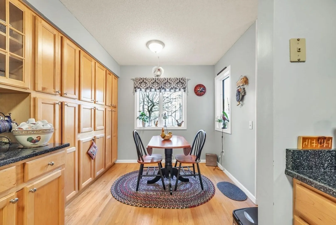
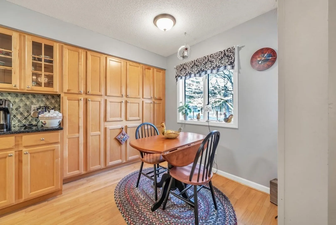
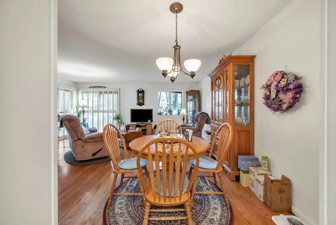
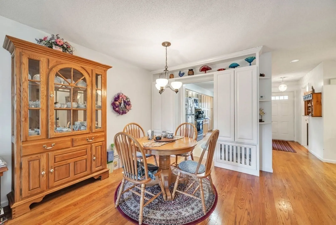
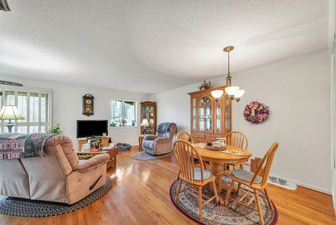
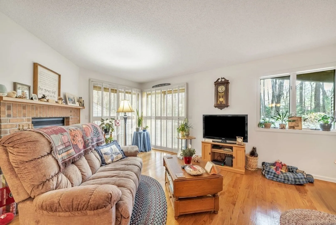
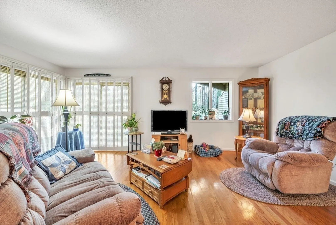
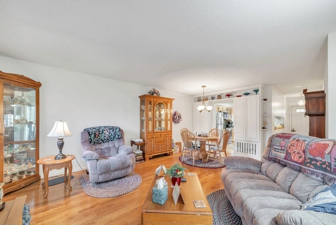
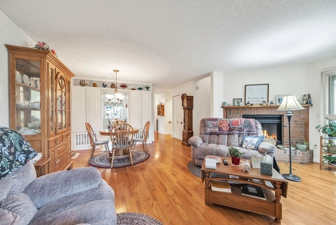
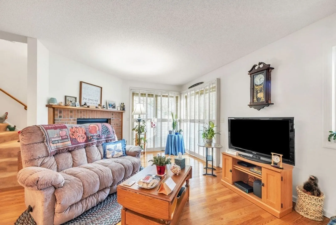
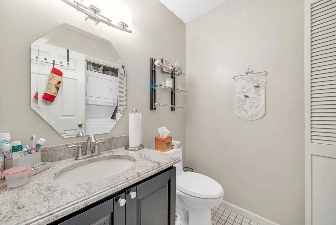
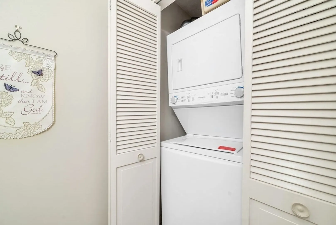
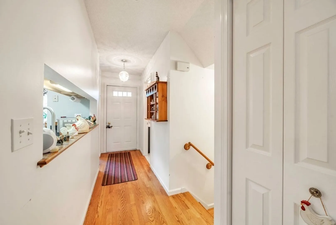
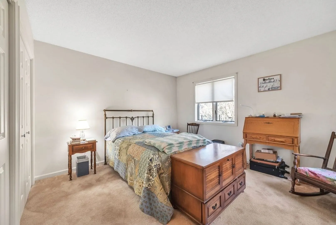
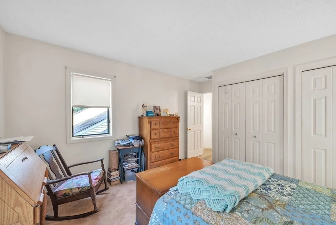
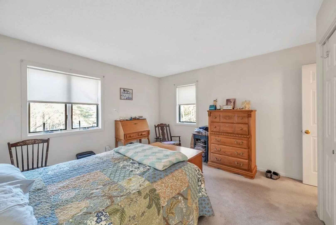
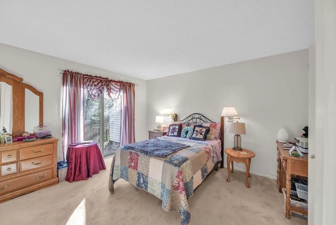
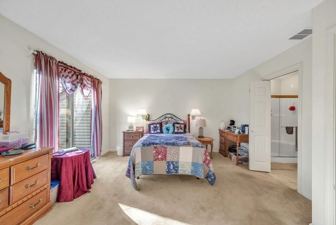
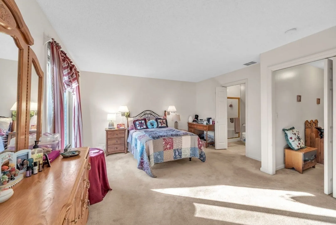
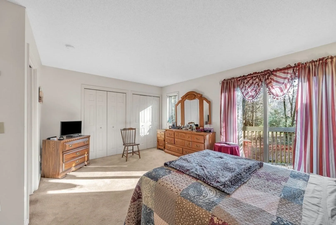
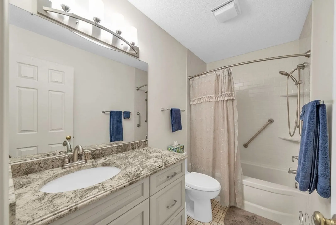
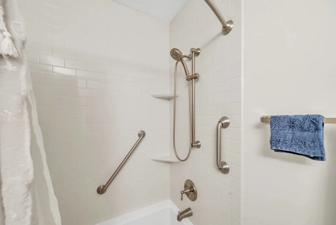
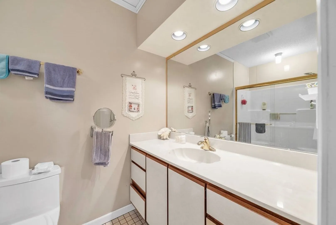
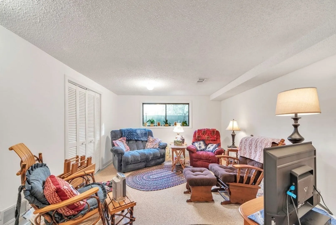
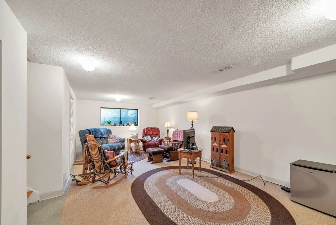
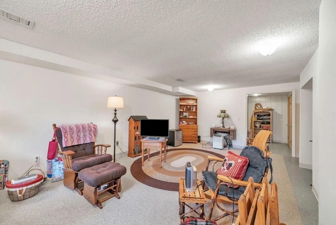
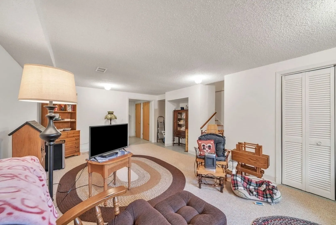
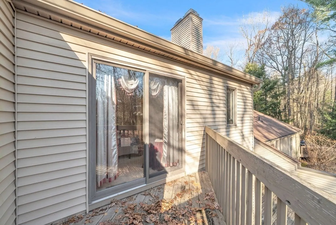
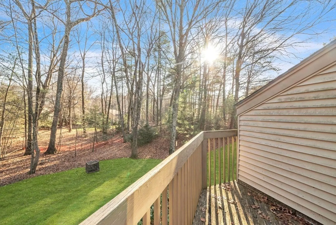
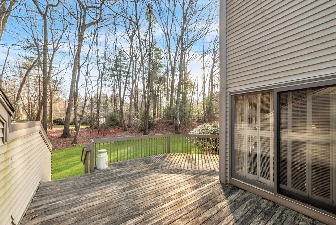
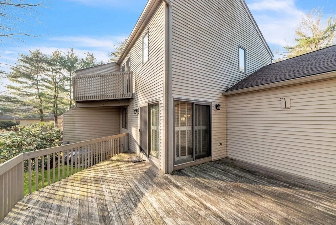
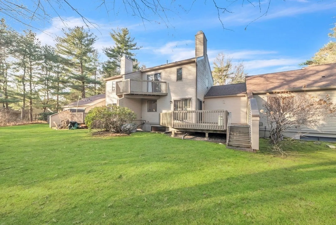
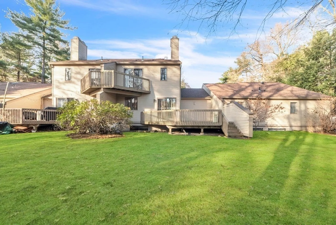
Find your way home to the relaxation of low maintenance living in the absolutely beautiful surroundings of the Laurels in Enfield. This townhouse style unit features 2 bedrooms and 2.5 baths. The kitchen features plenty of custom cabinetry, granite countertops, a breakfast nook area and a complete portfolio of stainless steel appliances. The kitchen opens to both the dining and living rooms featuring beautiful hardwoods, a wood burning fireplace to cozy up to and plenty of natural light from the glass doors that lead to the back deck. The first floor is finished out with a ½ bath and 1st floor laundry. The second floor features two bedrooms including a primary bedroom with double closets, access to the rear balcony deck and an ensuite with walk-in shower. In addition to all this, there is a finished basement space which adds over 700 square feet to enjoy! There is also a second hookup for laundry units if a basement laundry room is preferred.
-
Highlights
- Cooling: Central Air
- HOA Fee: $383
- Property Class: Residential
- Total Rooms: 4
- Year Built: 1987
- Heating: Natural Gas
- Parking Spots: 2
- Property Type: Condominium
- Unit Number: 102
- Status: Closed
-
Additional Details
- Appliances: Range, Dishwasher, Microwave, Refrigerator, Washer, Dryer
- Construction: Frame
- Fireplaces: 1
- Total Number of Units: 128
- Year Built Source: Public Records
- Basement: Y
- Exterior Features: Porch, Deck
- Roof: Shingle
- Year Built Details: Approximate
-
Amenities
- Covered Parking Spaces: 1
- Parking Features: Attached
-
Utilities
- Electric: 100 Amp Service
- Water Source: Public
- Sewer: Public Sewer
-
Fees / Taxes
- Assessed Value: $154,900
- Compensation Based On: Gross/Full Sale Price
- Tax Year: 2023
- Buyer Agent Compensation: 2%
- HOA Fee Includes: Road Maintenance, Snow Removal, Trash
- Taxes: $5,322
Similar Listings
Sold
38 Photos
Sold
37 Photos
Sold
25 Photos
Sold
40 Photos
Content © 2026 MLS Property Information Network, Inc. The information in this listing was gathered from third party resources including the seller and public records.
Listing information provided courtesy of Berkshire Hathaway HomeServices Realty Professionals.
MLS Property Information Network, Inc. and its subscribers disclaim any and all representations or warranties as to the accuracy of this information.
