
Sold!
$903,000
3
Beds
2
Baths
1,300
Living Area
-
Property Description
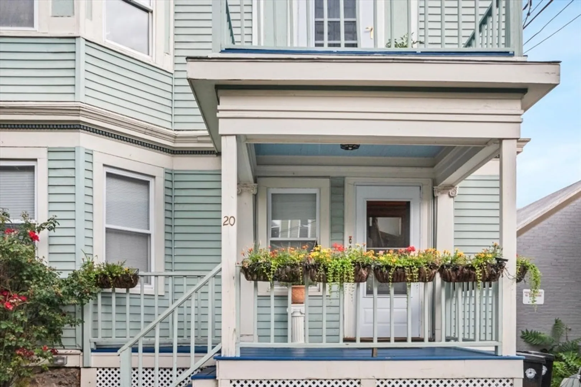
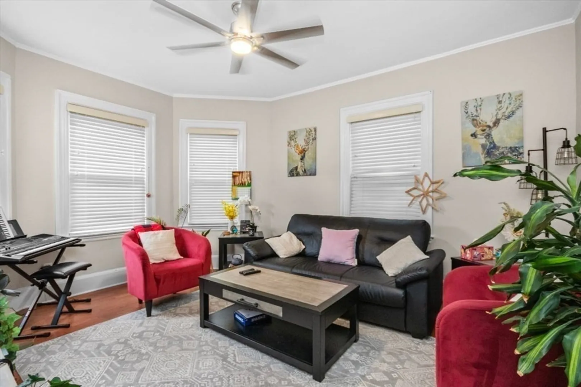
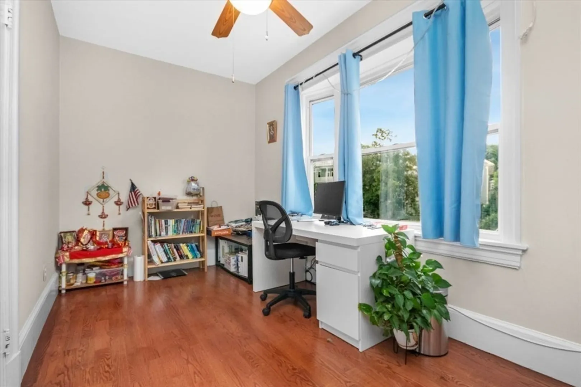
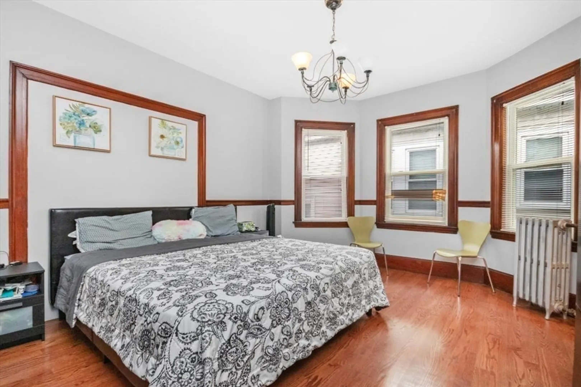
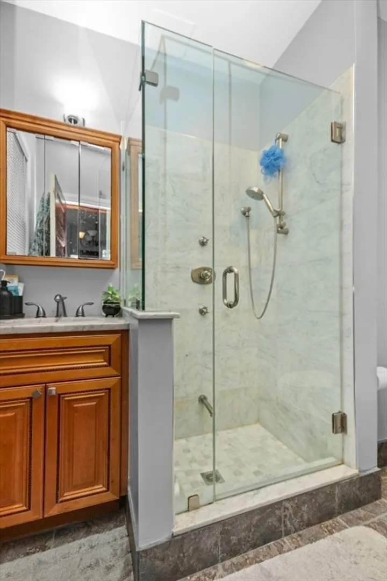
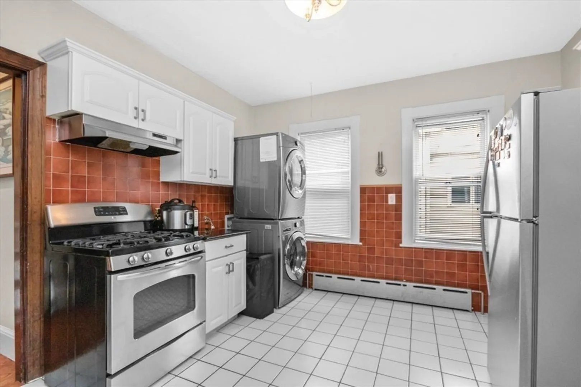
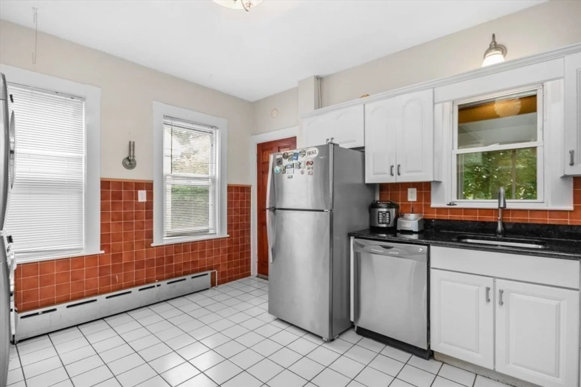
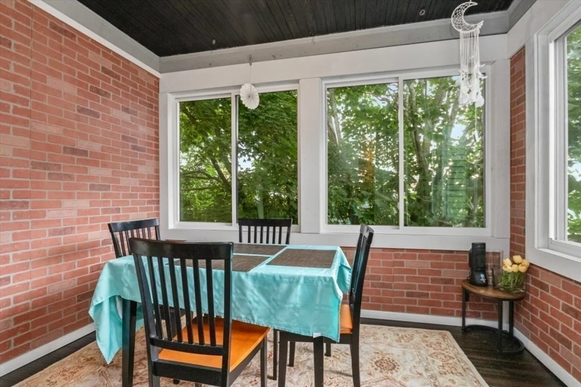
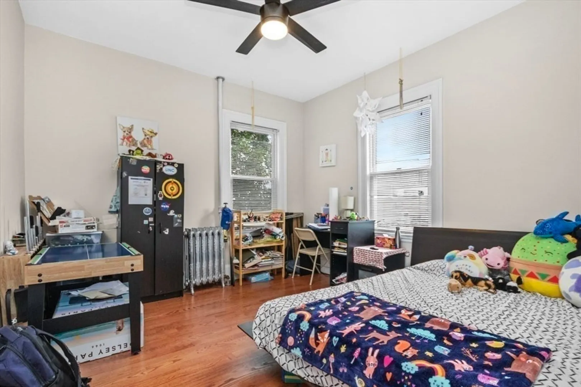
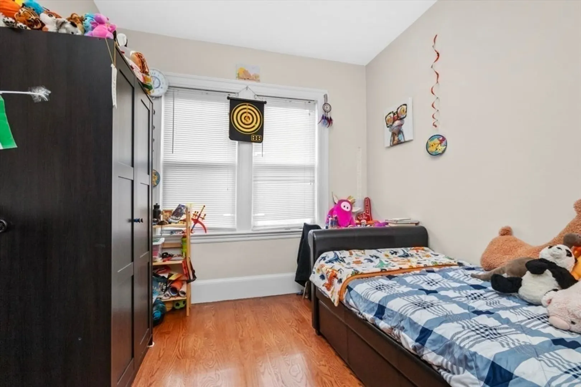
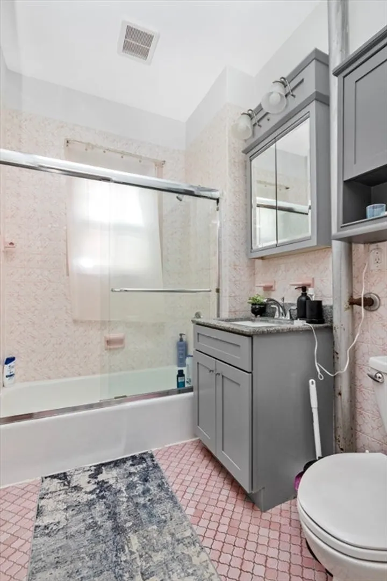
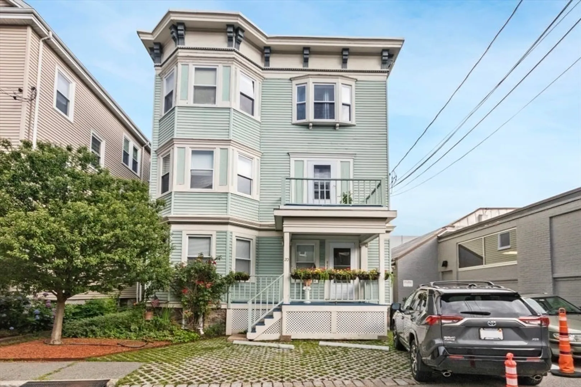
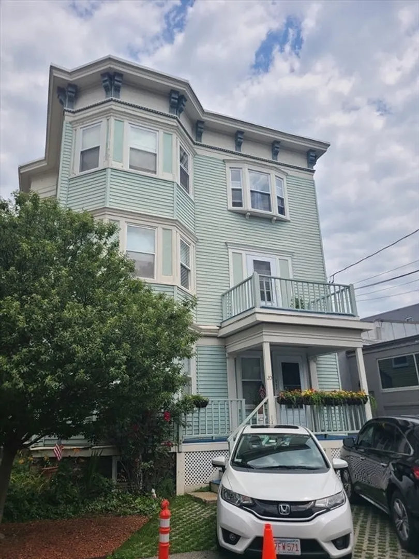
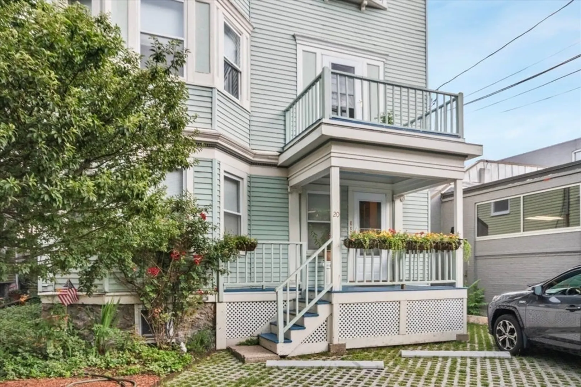
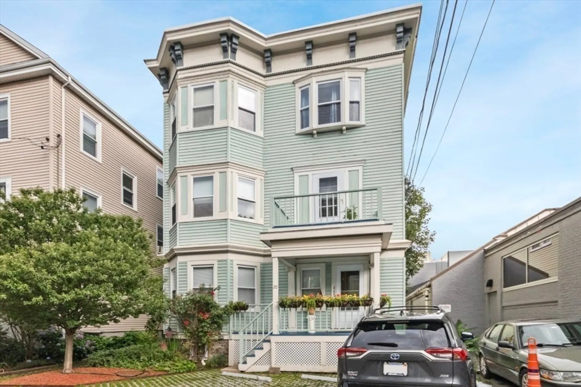
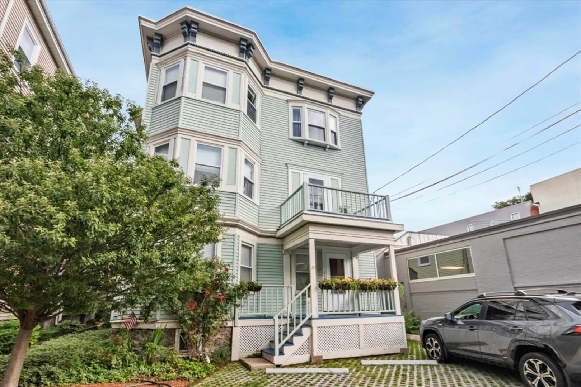
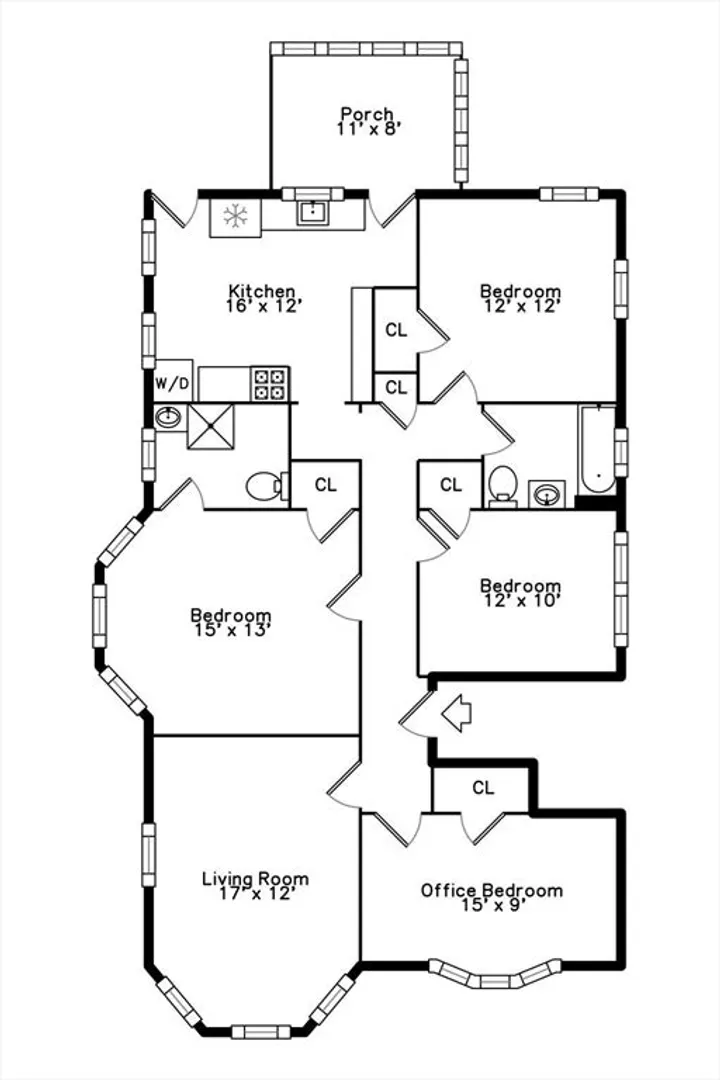
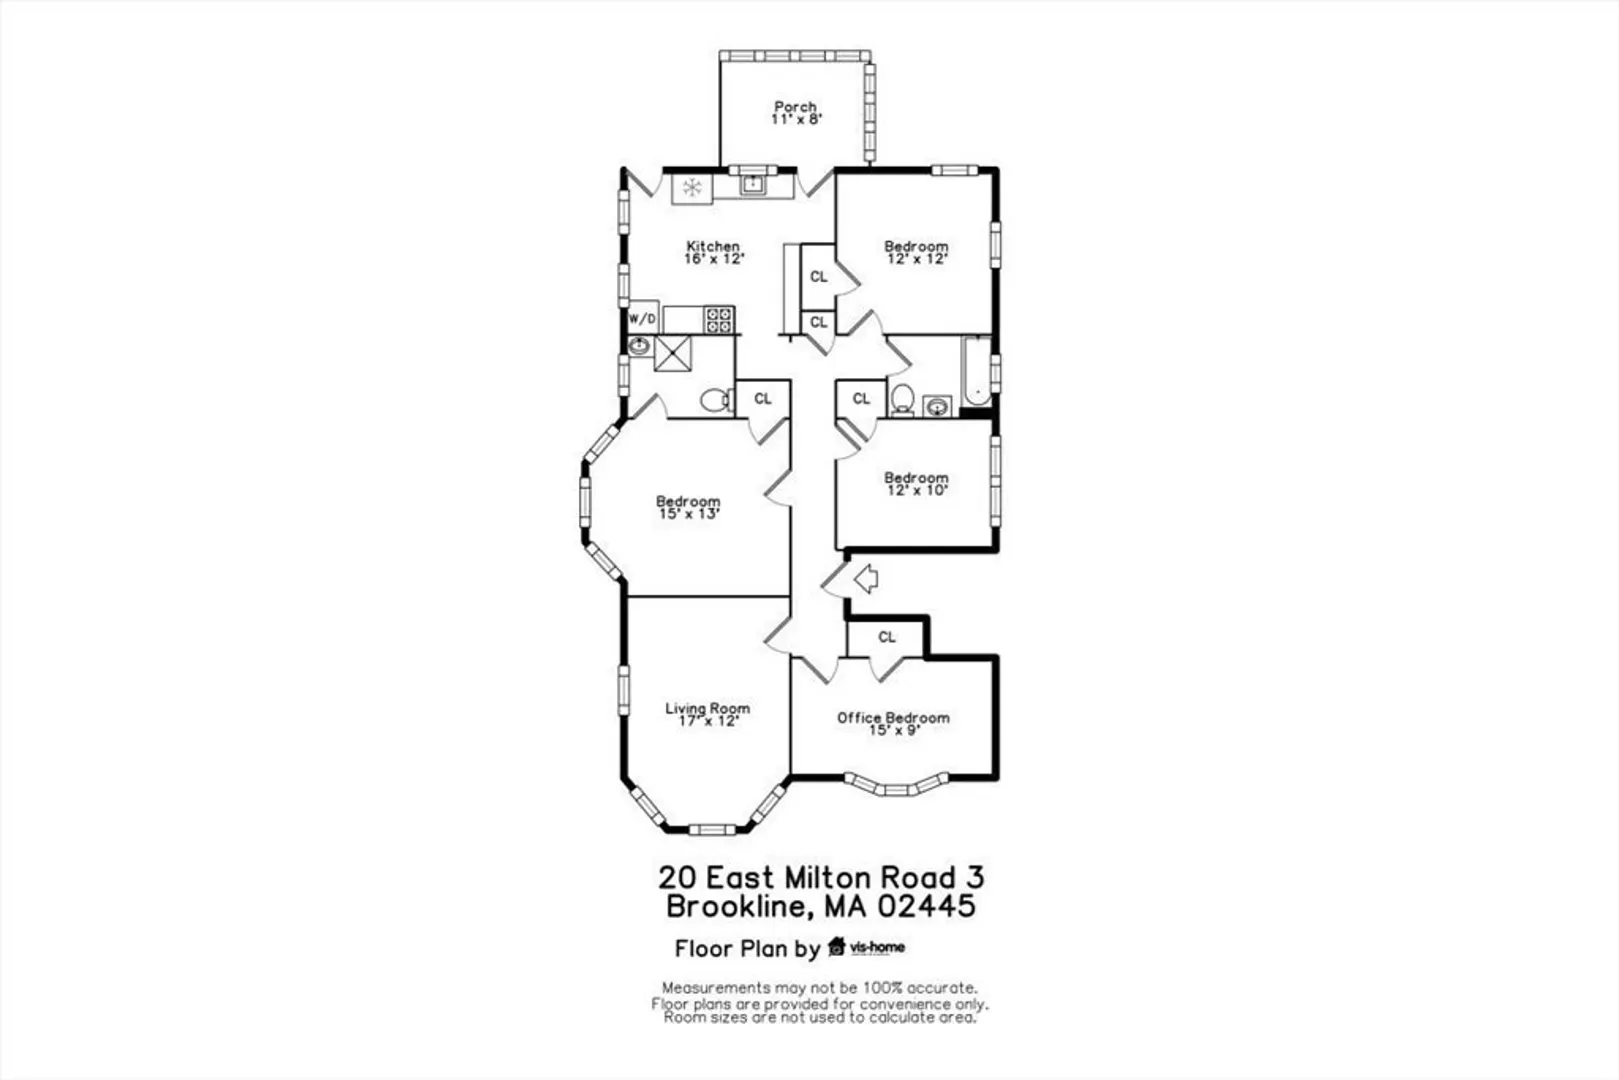
Fantastic 3 bedroom with study (which can be used as a 4th bedrrom), 2 bath located on a private way in Brookline Village. Condo is on the top floor of a well maintained 3 family home. Features include: a huge living room with bay windows, The largest bedroom has it's own modern bathroom. The other 3 bedrooms are good sized and have ample closets, There is an eat in kitchen with a dishwasher and in unit laundry, and a 4-season porch which is a great place to relax! There are high ceilings, beautiful natural woodwork, ceiling fans, and shiny hardwood floors throughout. Unit has split system air conditioning. Condo has 2 additional storage spaces in the basement. There is roof rights to build a roof deck. 1 assigned parking space is included! Location is close to the Greenline train, shops, supermarkets, restaurants, and parks. Short distance to Longwood Medical area.
-
Highlights
- Building Name: 20 E. Milton Road Condominium
- Heating: Steam
- Parking Spots: 1
- Property Type: Condominium
- Total Rooms: 7
- Year Built: 1910
- Cooling: Ductless
- HOA Fee: $425
- Property Class: Residential
- Stories: 1
- Unit Number: 3
- Status: Closed
-
Additional Details
- Basement: Y
- Fireplaces: 1
- SqFt Source: Measured
- Year Built Details: Approximate
- Zoning: 9999
- Exclusions: Tenant's Possessions
- Pets Allowed: Yes w/ Restrictions
- Total Number of Units: 3
- Year Built Source: Public Records
-
Amenities
- Community Features: Public Transportation, Shopping, Walk/Jog Trails, Medical Facility, Bike Path, Highway Access, Public School, T-Station
- Parking Features: Off Street
-
Utilities
- Sewer: Public Sewer
- Water Source: Public
-
Fees / Taxes
- Assessed Value: $844,100
- Tax Year: 2024
- HOA Fee Includes: Heat, Water, Sewer, Insurance, Trash
- Taxes: $8,247
Similar Listings

Sold

17 Photos
Sold

19 Photos
Sold
34 Photos
Sold
29 Photos
Content © 2026 MLS Property Information Network, Inc. The information in this listing was gathered from third party resources including the seller and public records.
Listing information provided courtesy of John Daniel Shipman and Associates, LLC.
MLS Property Information Network, Inc. and its subscribers disclaim any and all representations or warranties as to the accuracy of this information.
