
Sold!
$600,000
3
Beds
1
Bath
960
Living Area
-
Property Description
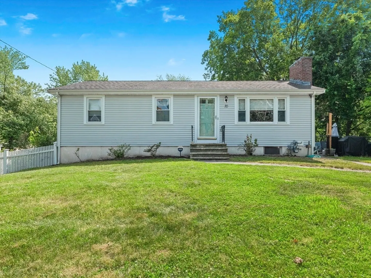
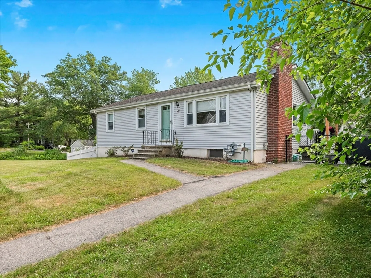
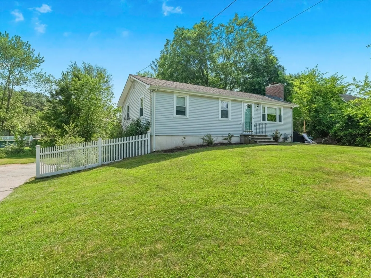
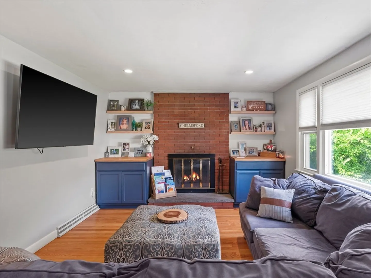
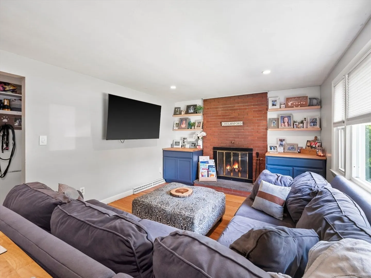
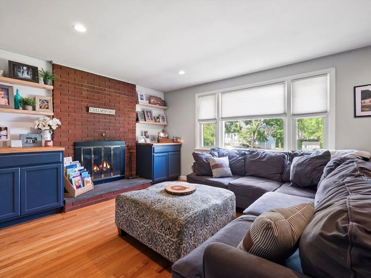
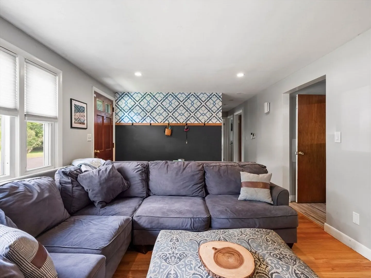
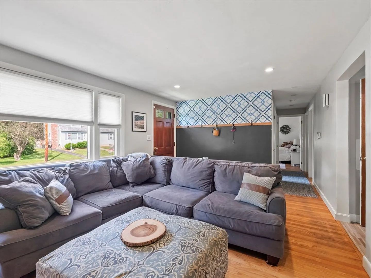
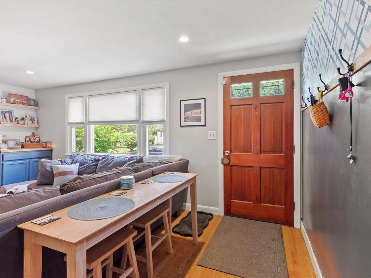
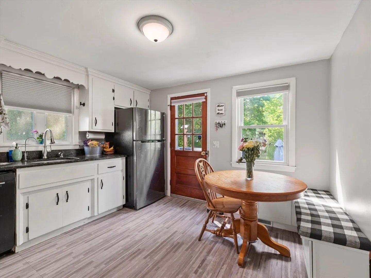
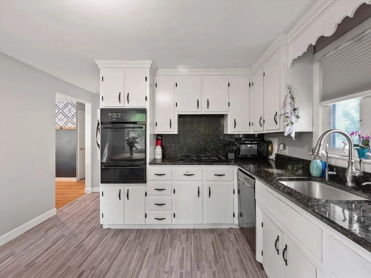
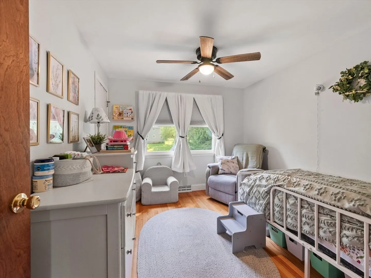
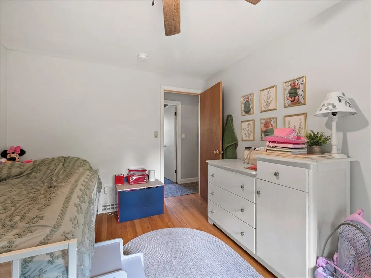
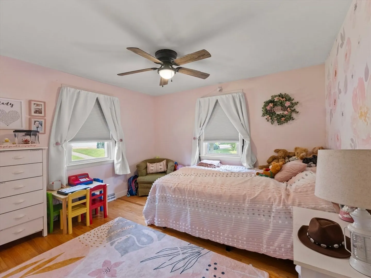
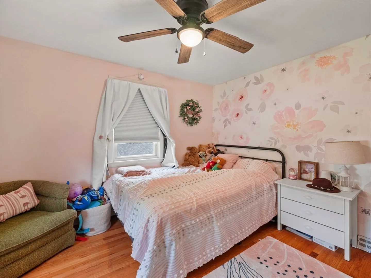
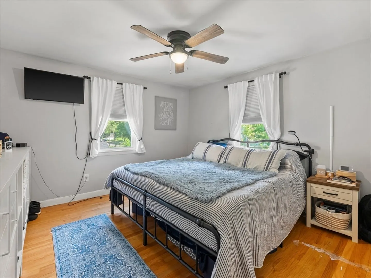
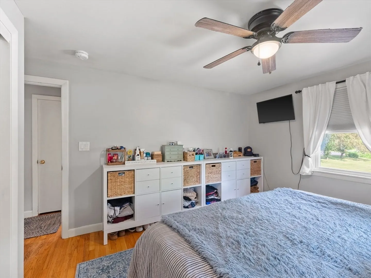
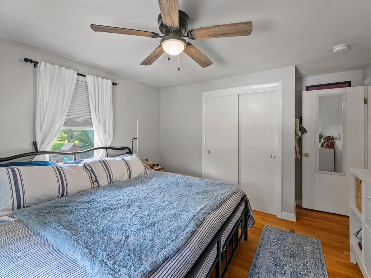
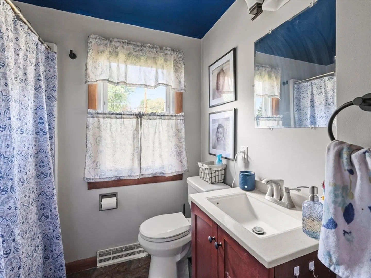
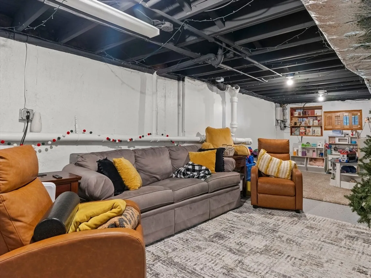
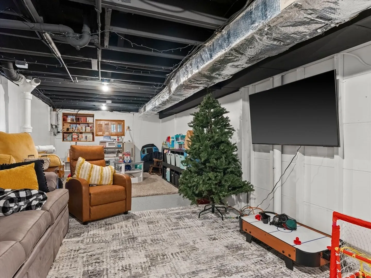
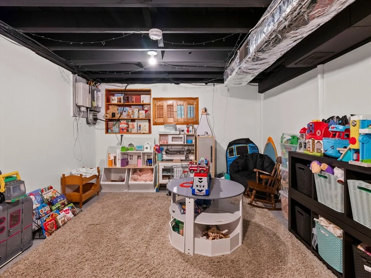
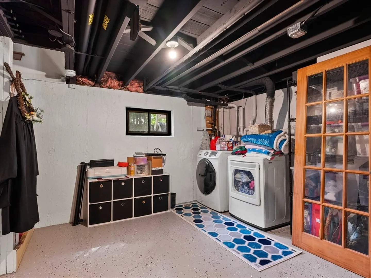
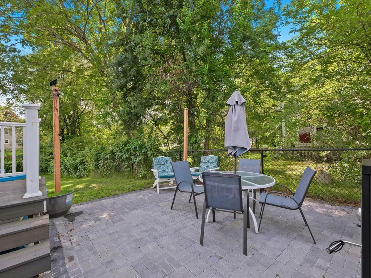
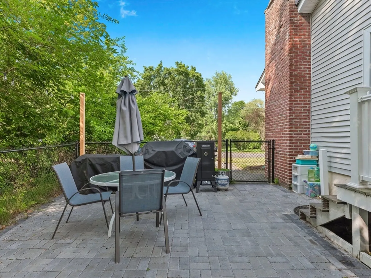
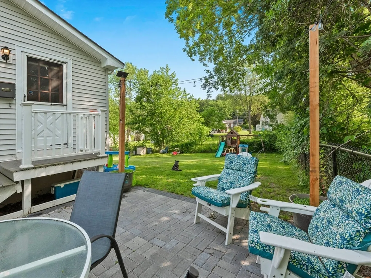
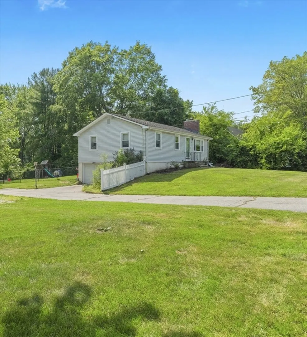
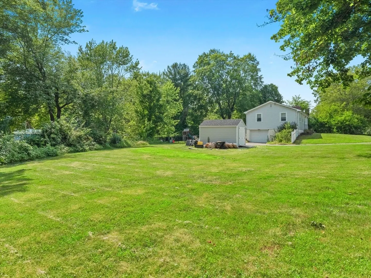
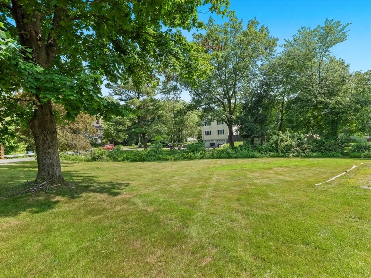
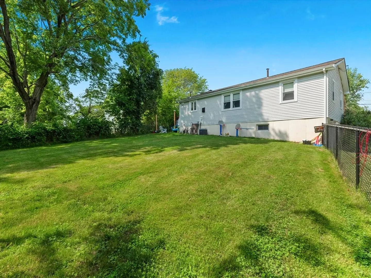
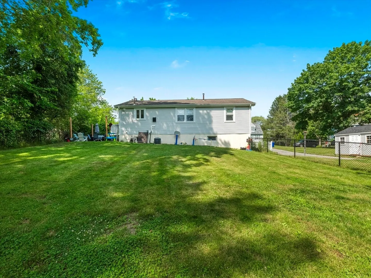
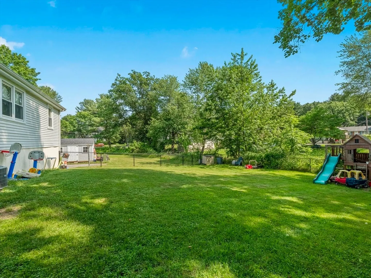
Excited to present this cozy 3 bedroom ranch in conveniently located, sought after neighborhood. Sellers have updated and revived this sweet home with new fenced in backyard, new patio, new built-in bench for storage and convenience, gorgeous living room built-ins, and fresh paint throughout. You'll love the newer gutters, insulated attic, new central A/C upgrades, and beautiful floor to ceiling brick fireplace. Enjoy the oversized basement for extra space and a large yard make this a very special home. Come see it in person at our Open House Sat 6/28 11:00-1:00 and Sun 6/29 12:00-2:00.
-
Highlights
- Cooling: Central Air
- Parking Spots: 5
- Property Type: Single Family Residence
- Total Rooms: 5
- Status: Closed
- Heating: Forced Air, Natural Gas
- Property Class: Residential
- Style: Ranch
- Year Built: 1962
-
Additional Details
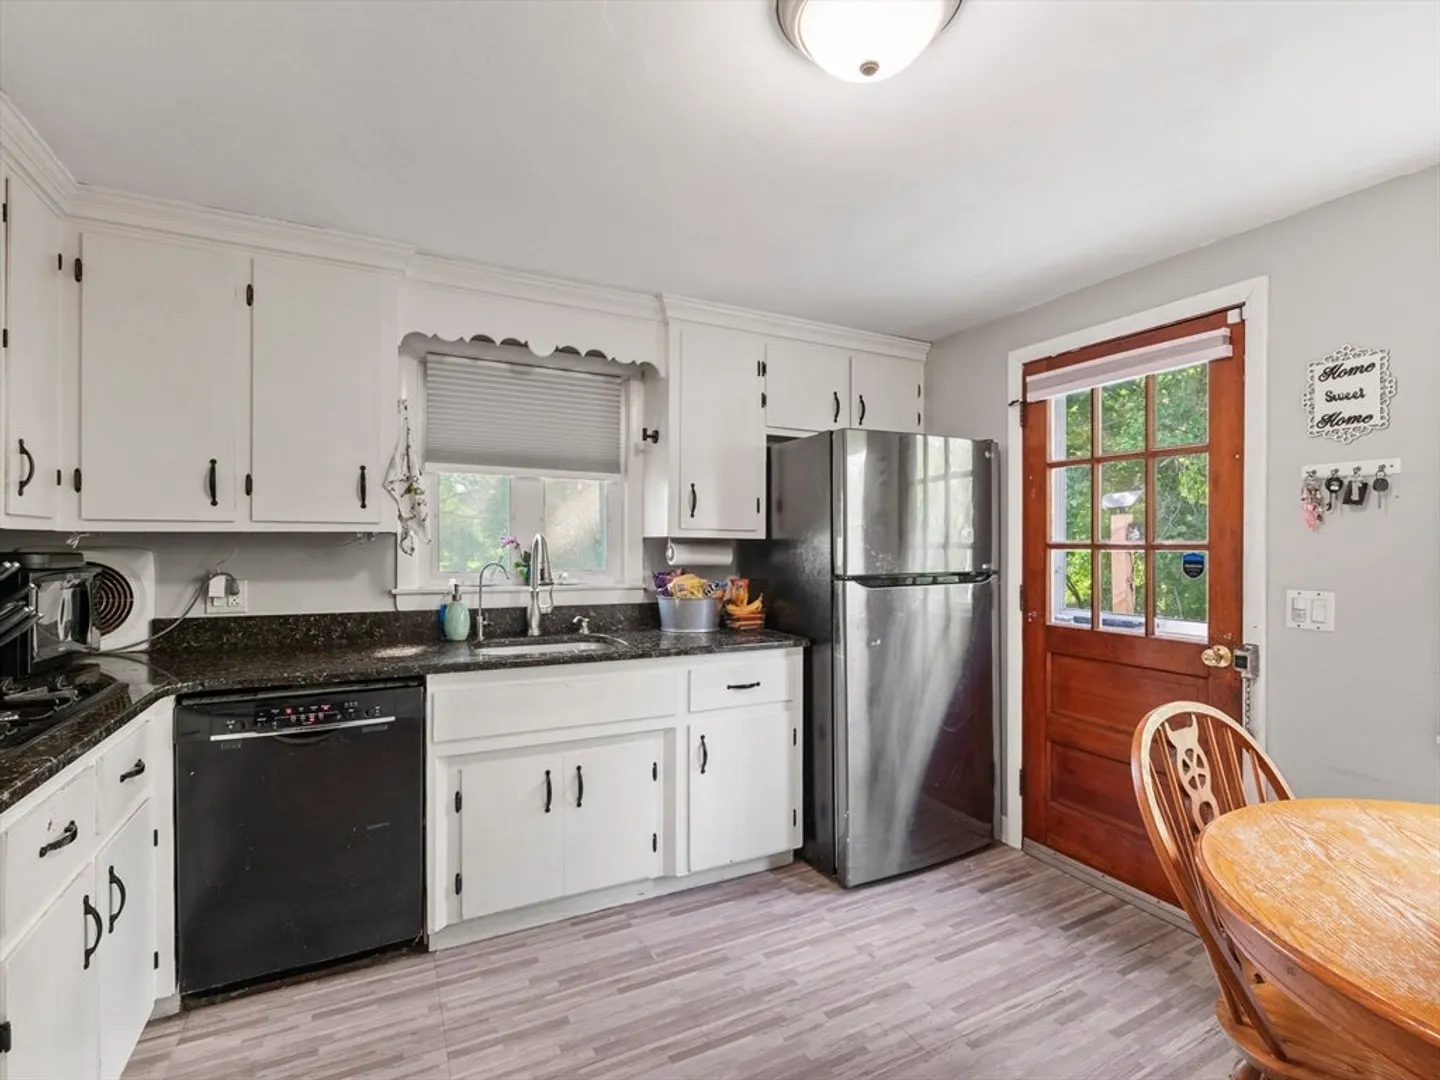
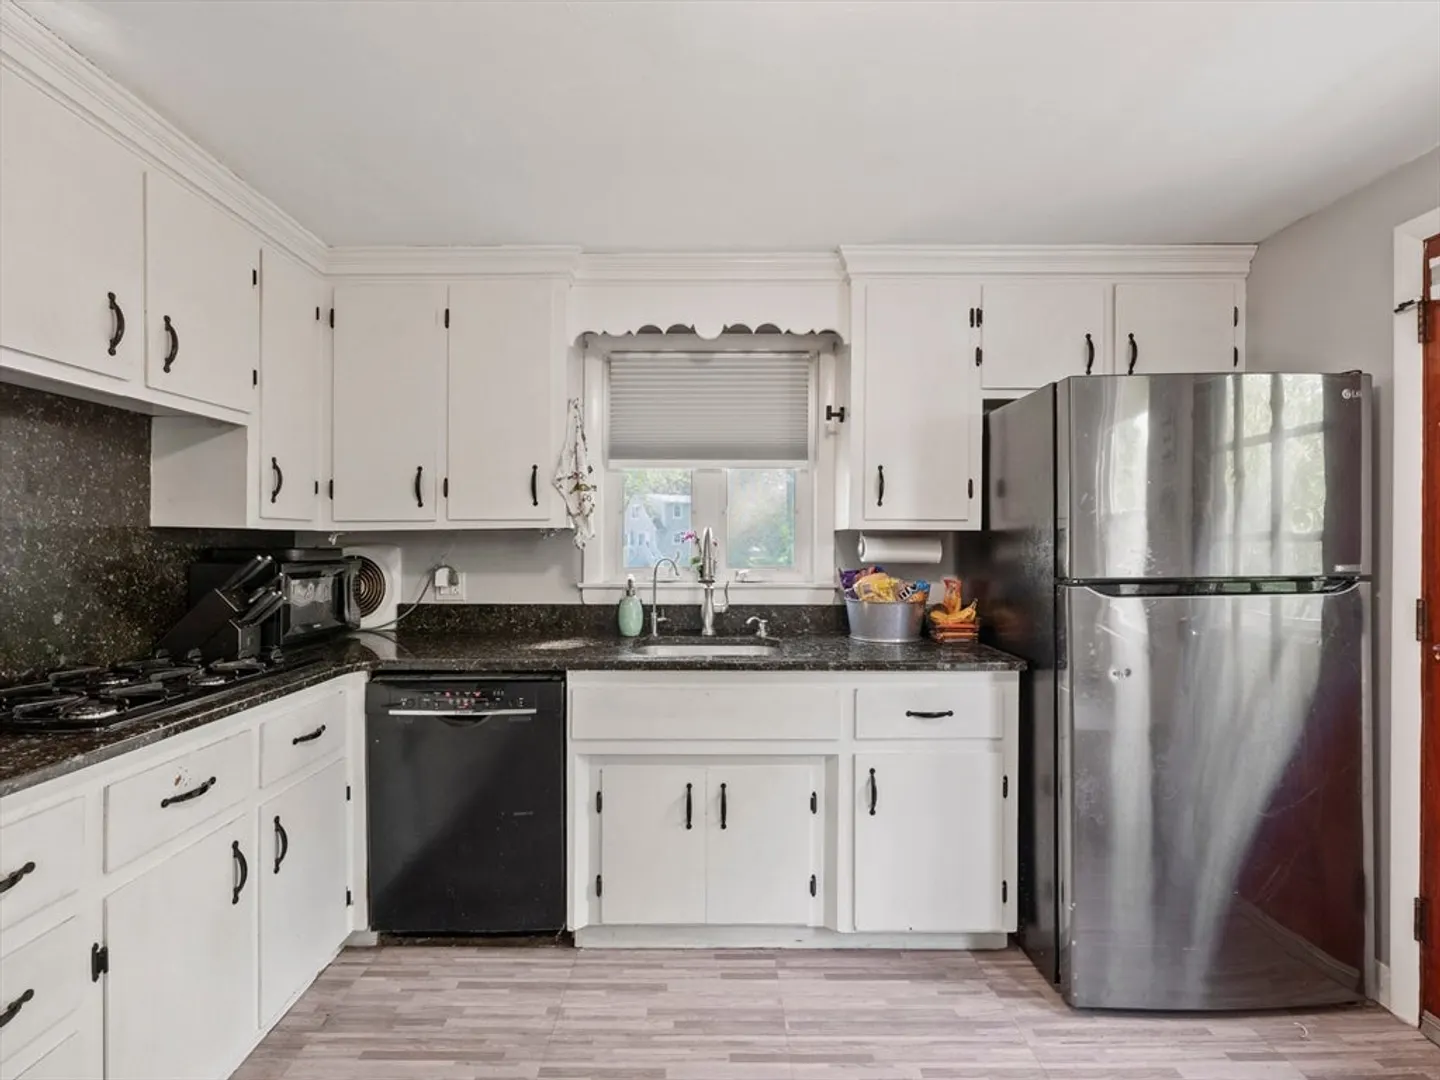
- Appliances: Range, Dishwasher, Refrigerator, Washer, Dryer
- Construction: Frame
- Exterior Features: Patio, Fenced Yard
- Flooring: Hardwood
- Interior Features: Bonus Room
- Roof: Shingle
- Year Built Details: Actual
- Zoning: Rb
- Basement: Full, Unfinished
- Exclusions: Excludes Shed In Side Yard.
- Fireplaces: 1
- Foundation: Concrete Perimeter
- Road Frontage Type: Public
- SqFt Source: Public Record
- Year Built Source: Public Records
-
Amenities
- Community Features: Public Transportation, Shopping, Pool, Tennis Court(s), Park, Walk/Jog Trails, Stable(s), Golf, Medical Facility, Laundromat, Bike Path, Conservation Area, Highway Access, House of Worship, Private School, Public School
- Parking Features: Under, Storage, Paved Drive, Paved
- Covered Parking Spaces: 1
-
Utilities
- Sewer: Public Sewer
- Water Source: Public
-
Fees / Taxes
- Assessed Value: $422,400
- Taxes: $5,871
- Tax Year: 2025
Similar Listings
Sold
40 Photos
Sold
36 Photos
Sold
1 Photo
Sold
31 Photos
Content © 2026 MLS Property Information Network, Inc. The information in this listing was gathered from third party resources including the seller and public records.
Listing information provided courtesy of Century 21 North East.
MLS Property Information Network, Inc. and its subscribers disclaim any and all representations or warranties as to the accuracy of this information.
