
105 Freda Ln
$640,000
4
Beds
3
Baths
2,354
Sqft
- Request Info
- Call
- Save
-
More
- Mortgage Calculator

Property Tools
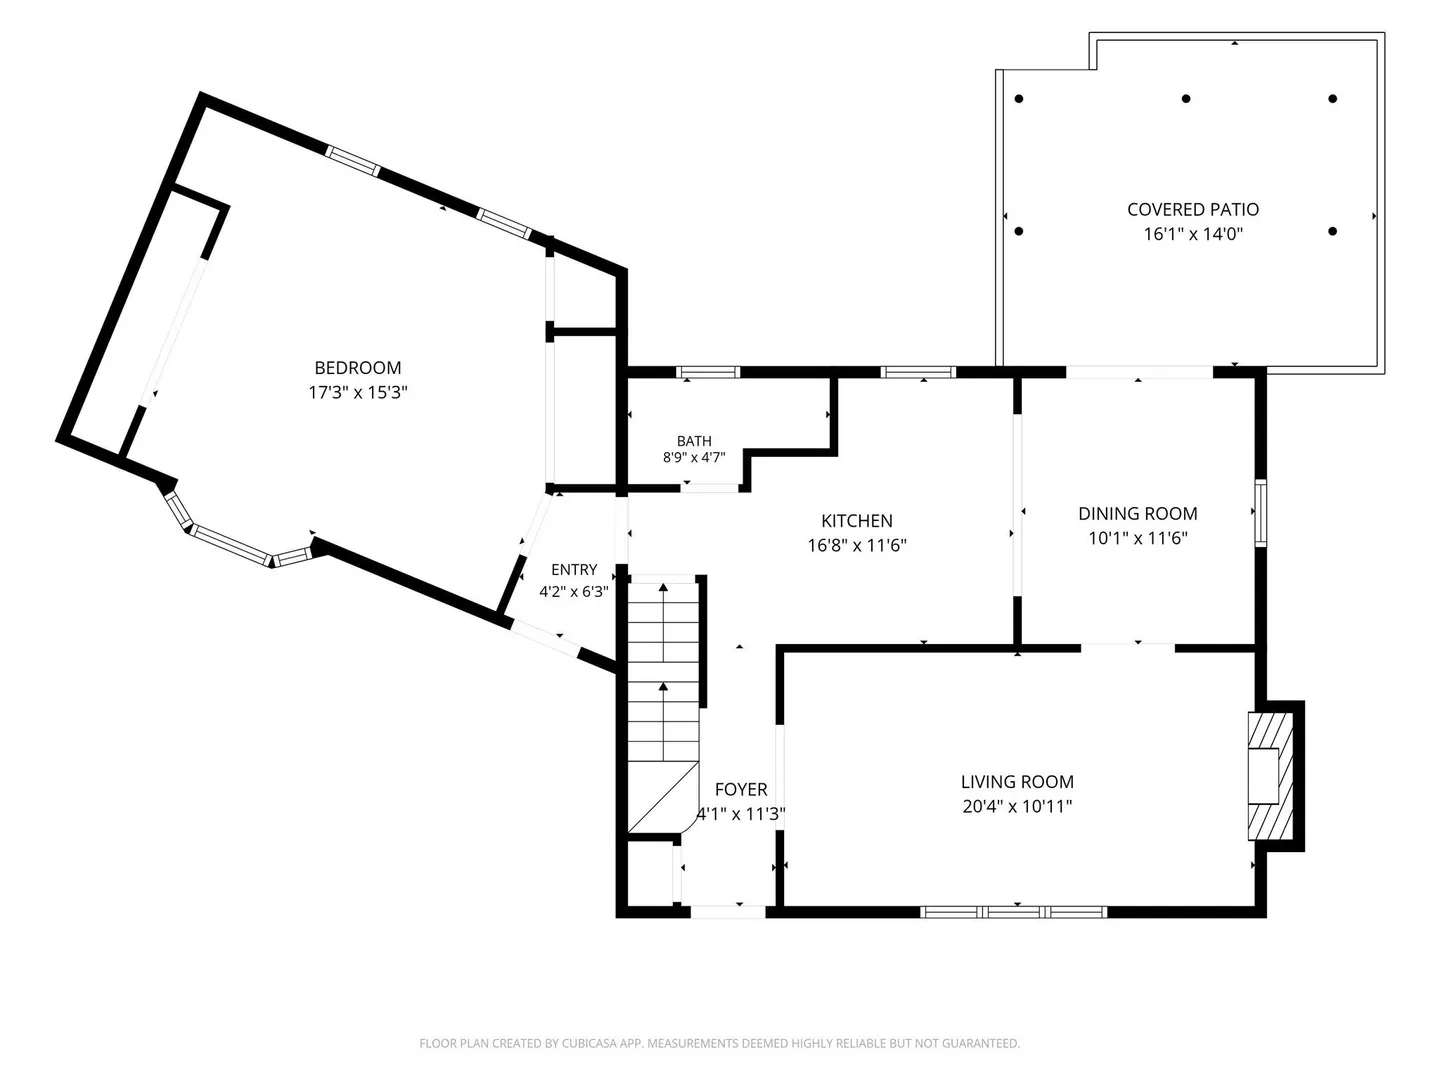
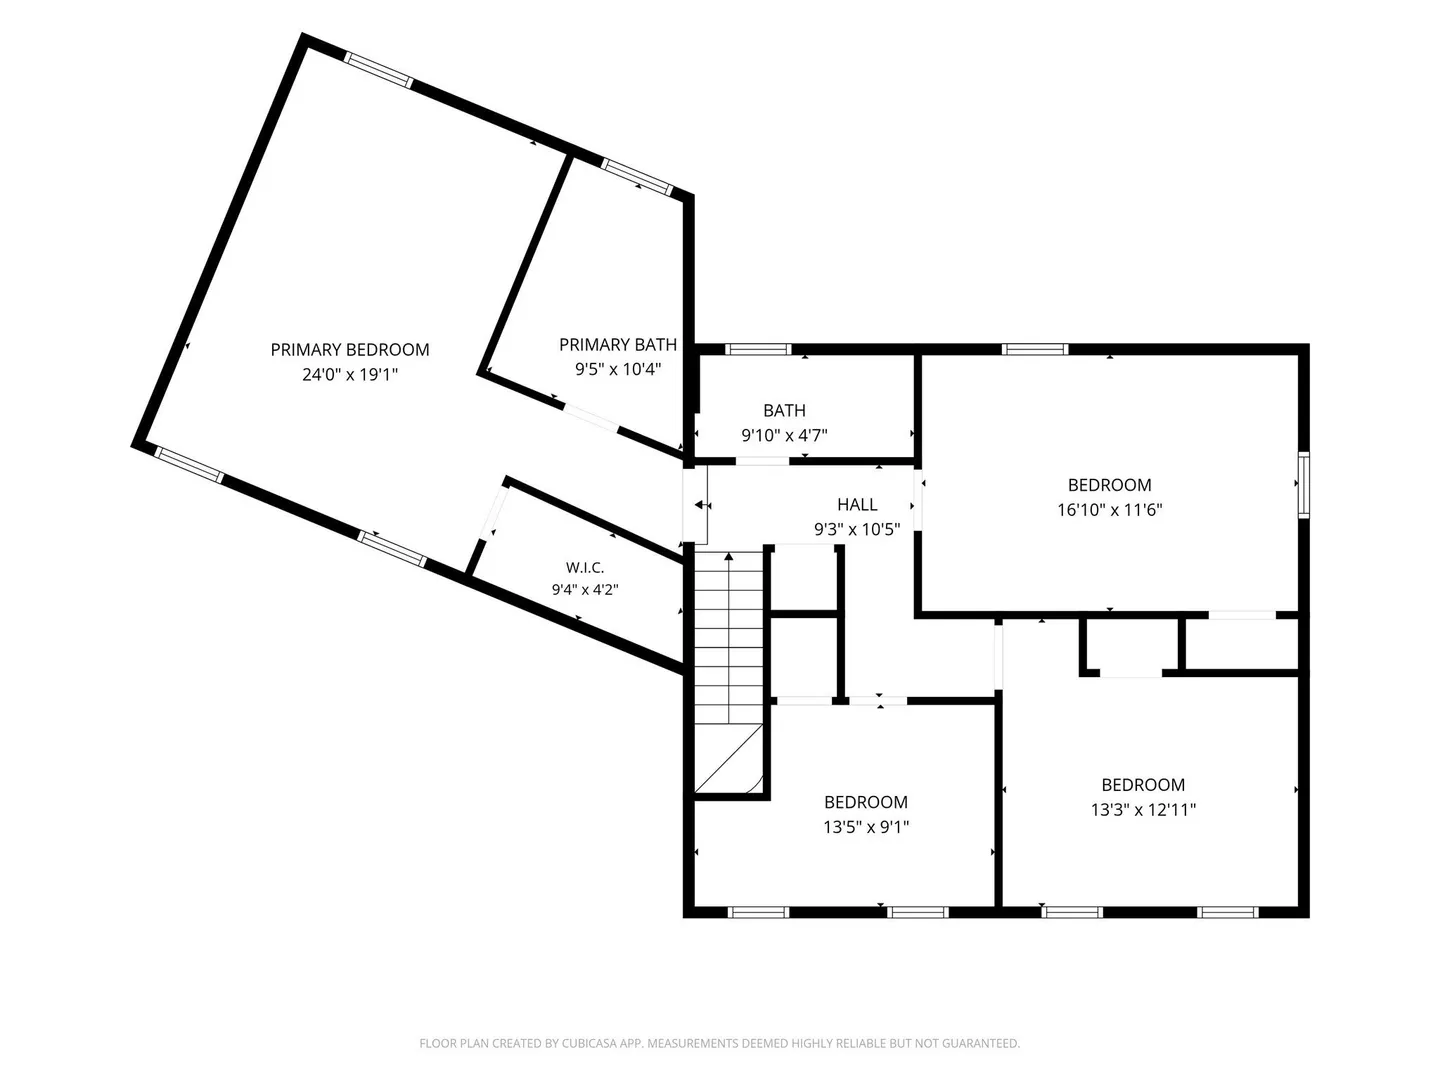
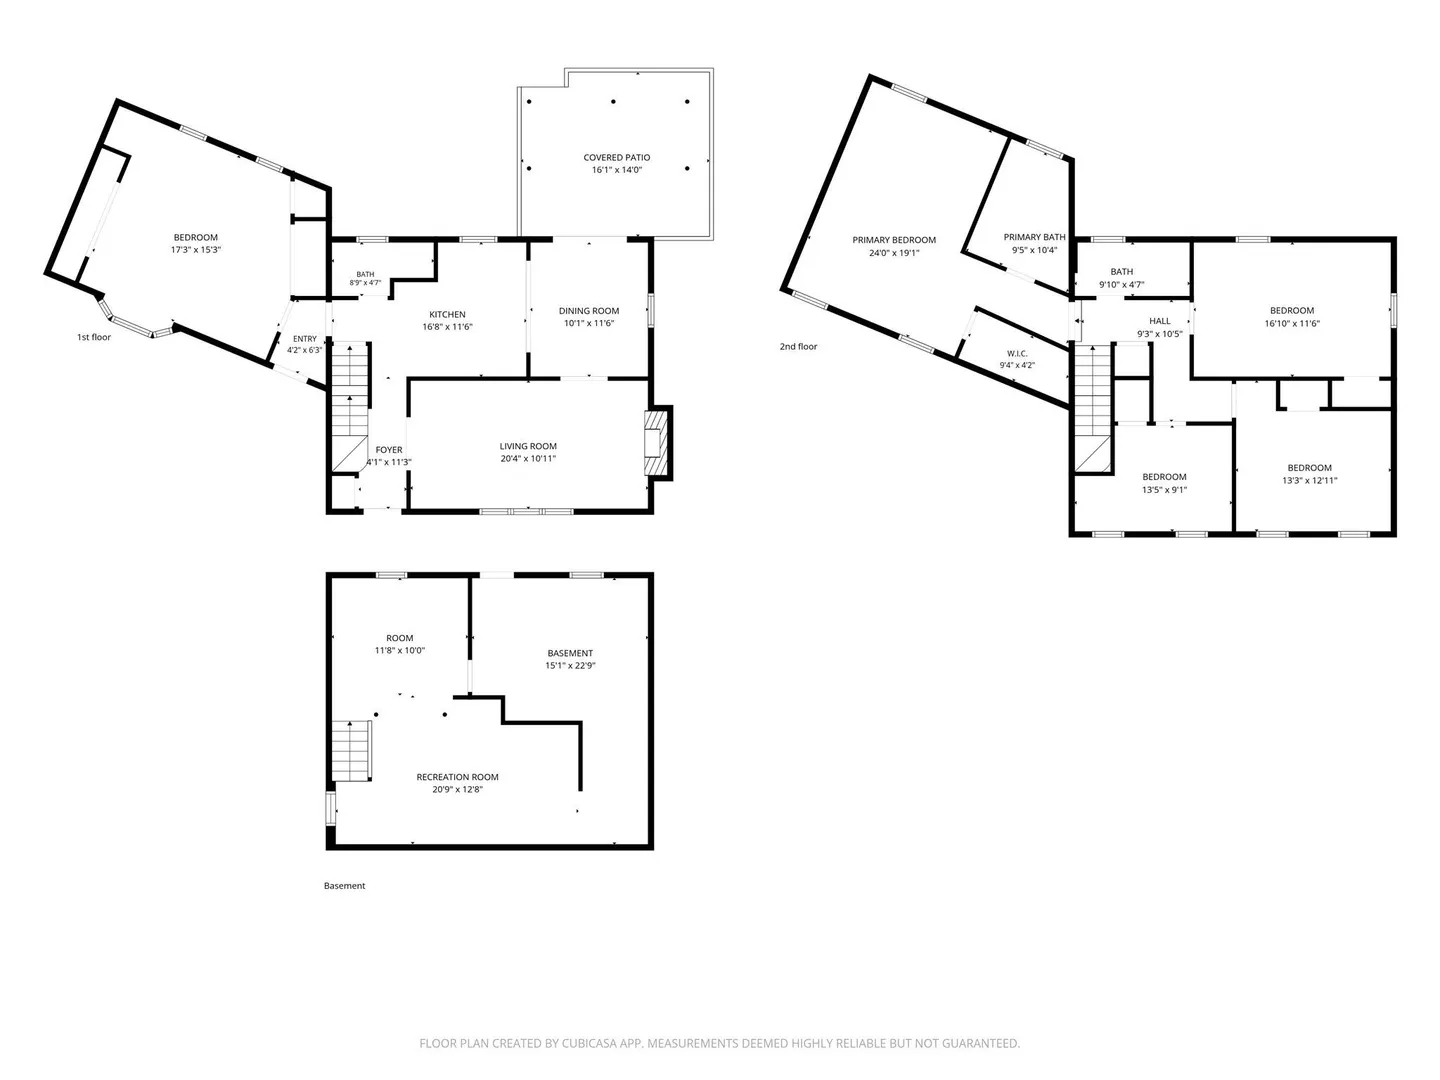
$640,000
4
Beds
3
Baths
2,354
Living Area
-
Property Description
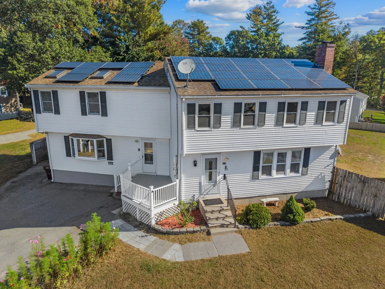
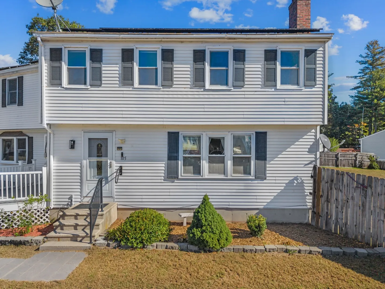
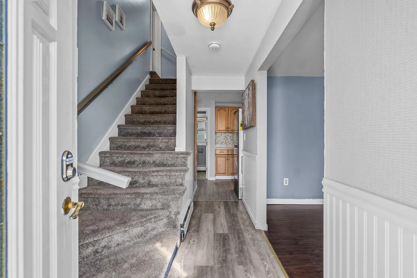
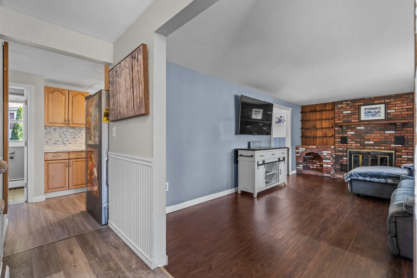
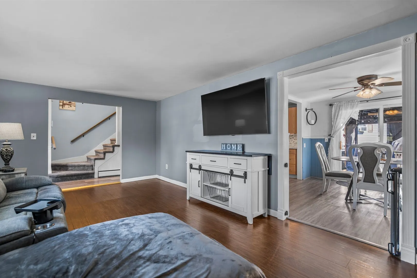
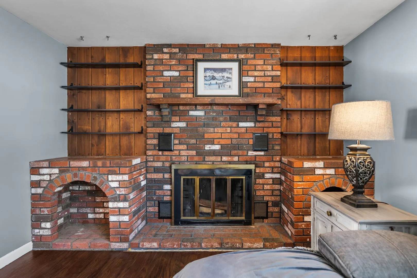
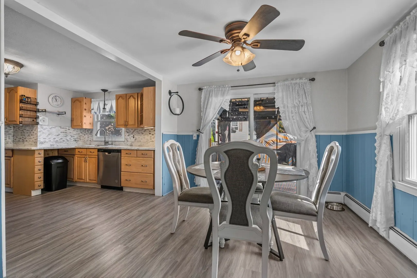
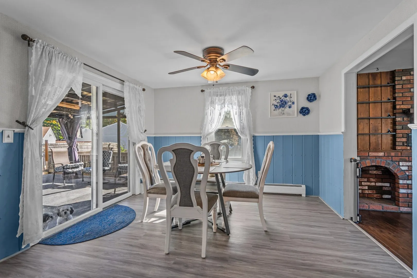
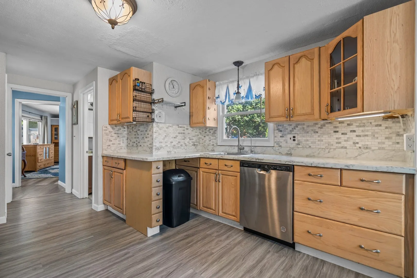
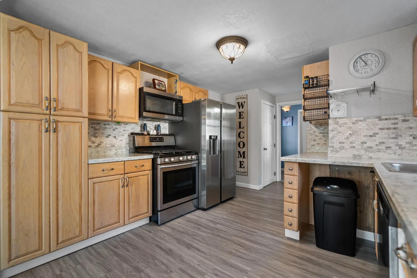
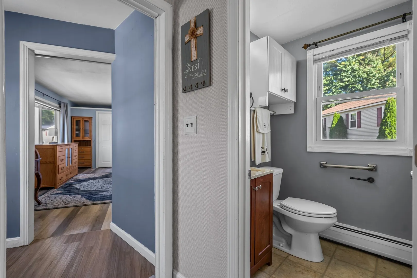
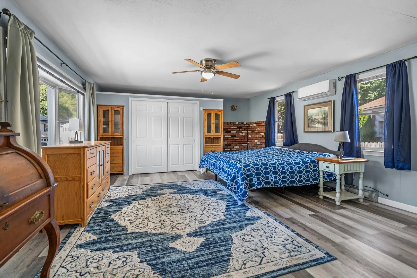
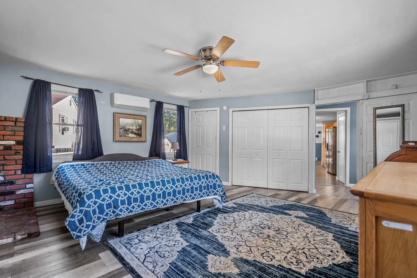
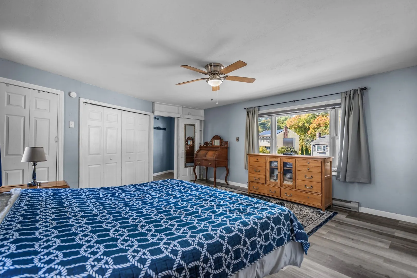
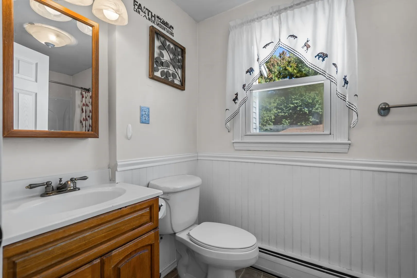
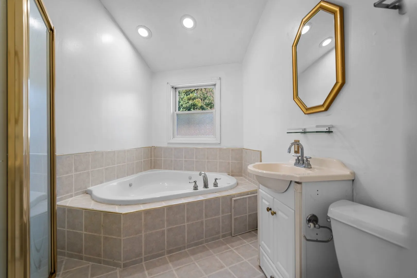
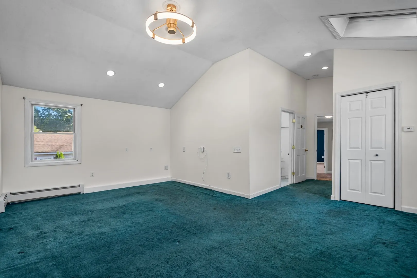
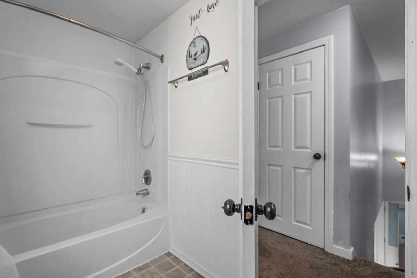
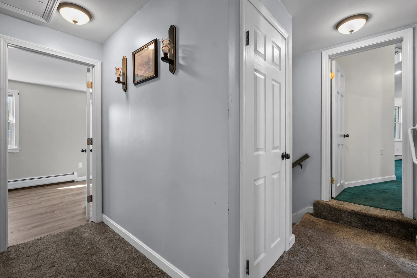
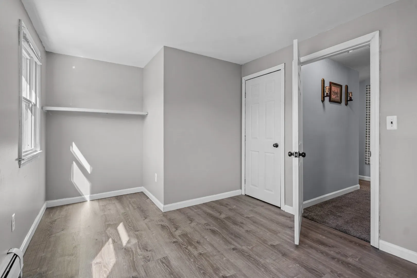
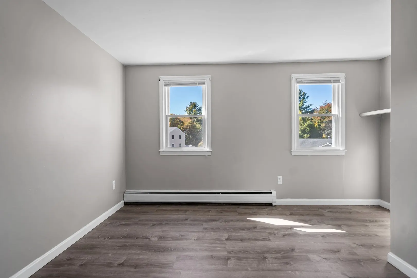
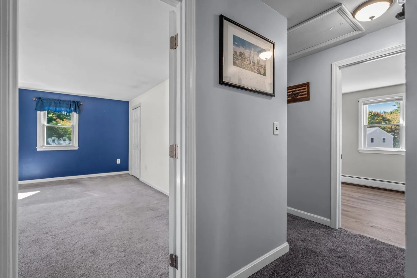
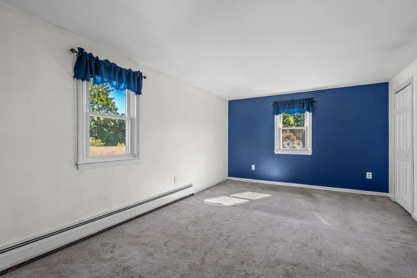
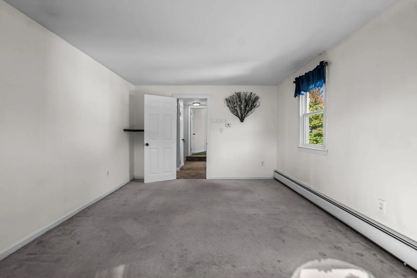
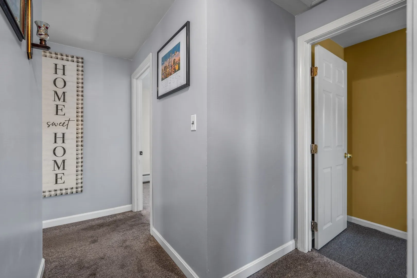
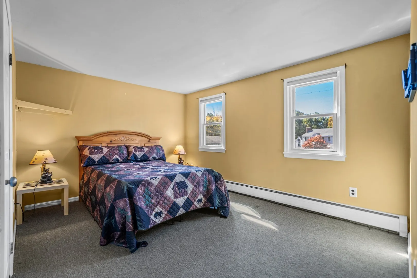
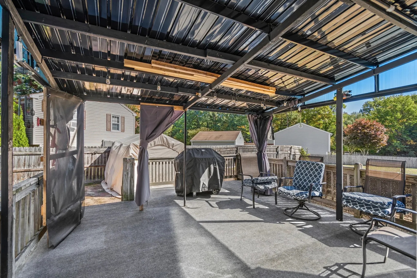
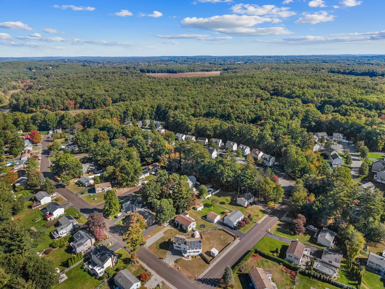
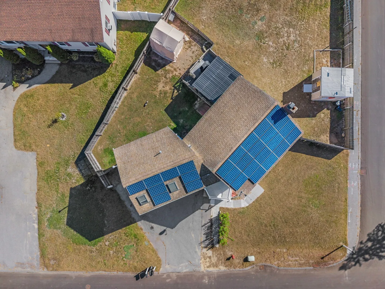
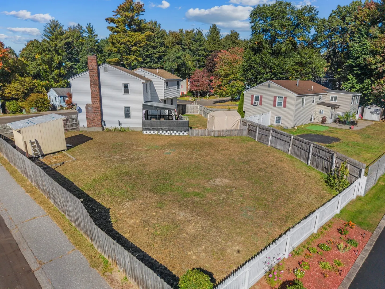
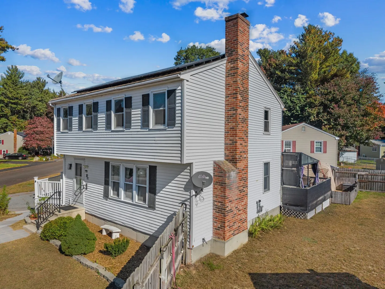
Welcome to 105 Freda Lane, a spacious 4-bed, 3-bath home on a prime corner lot in Lowell's highly desirable Pawtucketville section! Just minutes from Vesper Country Club. Offering 2,300+ sq ft of living space, this home features eco-friendly low-cost solar panels for supercharged energy savings. Enjoy a sunlit formal living room with a cozy fireplace, and kitchen with stainless steel appliances and slider access to the rear deck—perfect for outdoor entertaining. With 3 full baths and flexible bedroom layouts, there is plenty of room for family or work-from-home needs. Outside boasts a fully fenced-in yard, private deck, and off-street parking. Unbeatable location close to area hospitals, schools, and major highways. Move-in ready convenience!
-
Highlights
- Area: Pawtucketville
- Heating: Baseboard, Natural Gas
- Property Class: Residential
- Style: Colonial
- Year Built: 1979
- Cooling: Window Unit(s), Ductless
- Parking Spots: 4
- Property Type: Single Family Residence
- Total Rooms: 7
- Status: Active
-
Additional Details
- Appliances: Gas Water Heater, Water Heater, Range, Dishwasher, Microwave, Refrigerator
- Construction: Frame
- Fireplaces: 1
- Foundation: Concrete Perimeter
- Road Frontage Type: Public
- SqFt Source: Public Record
- Year Built Source: Public Records
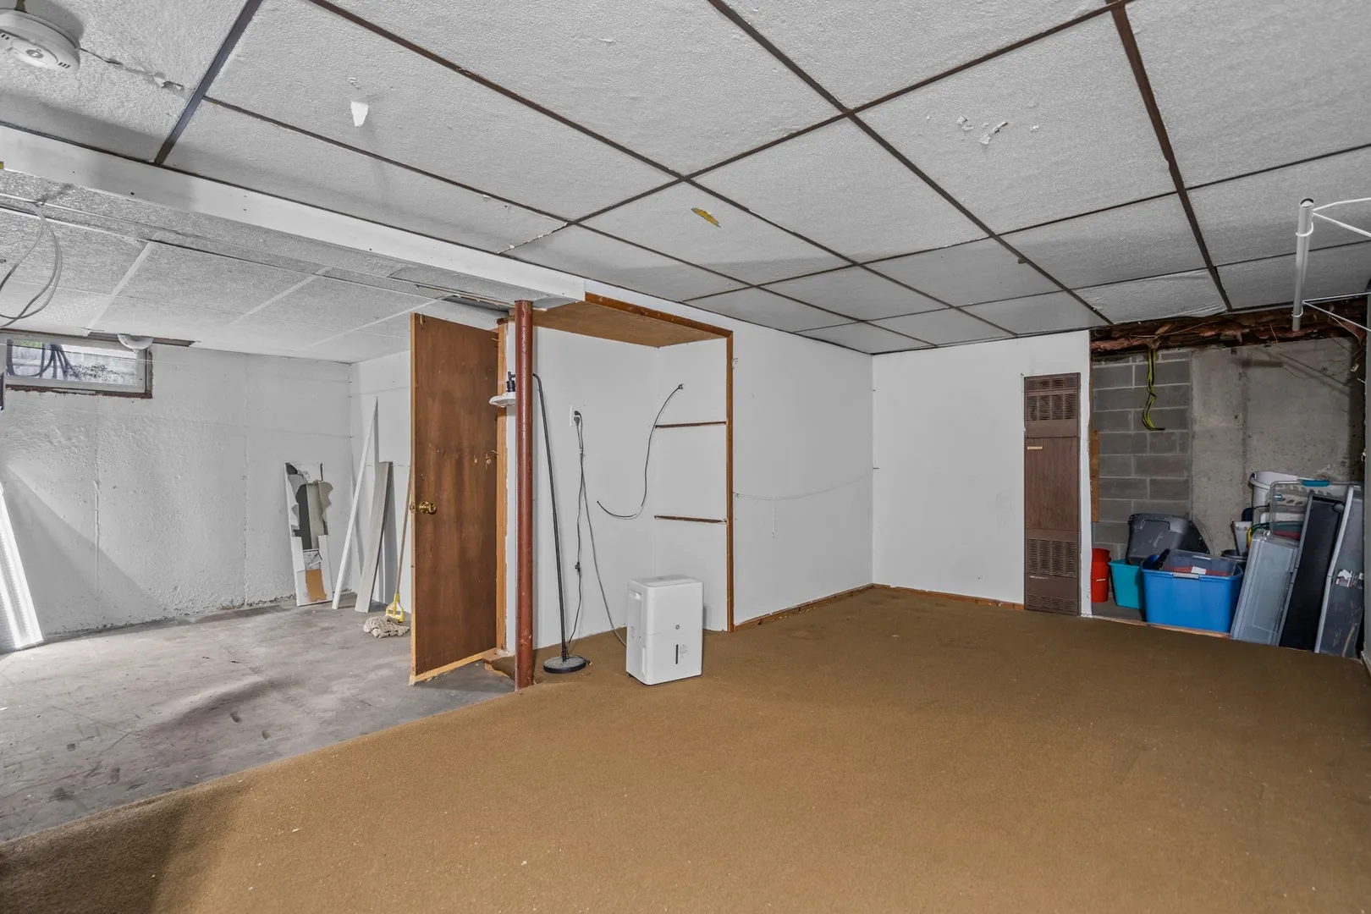
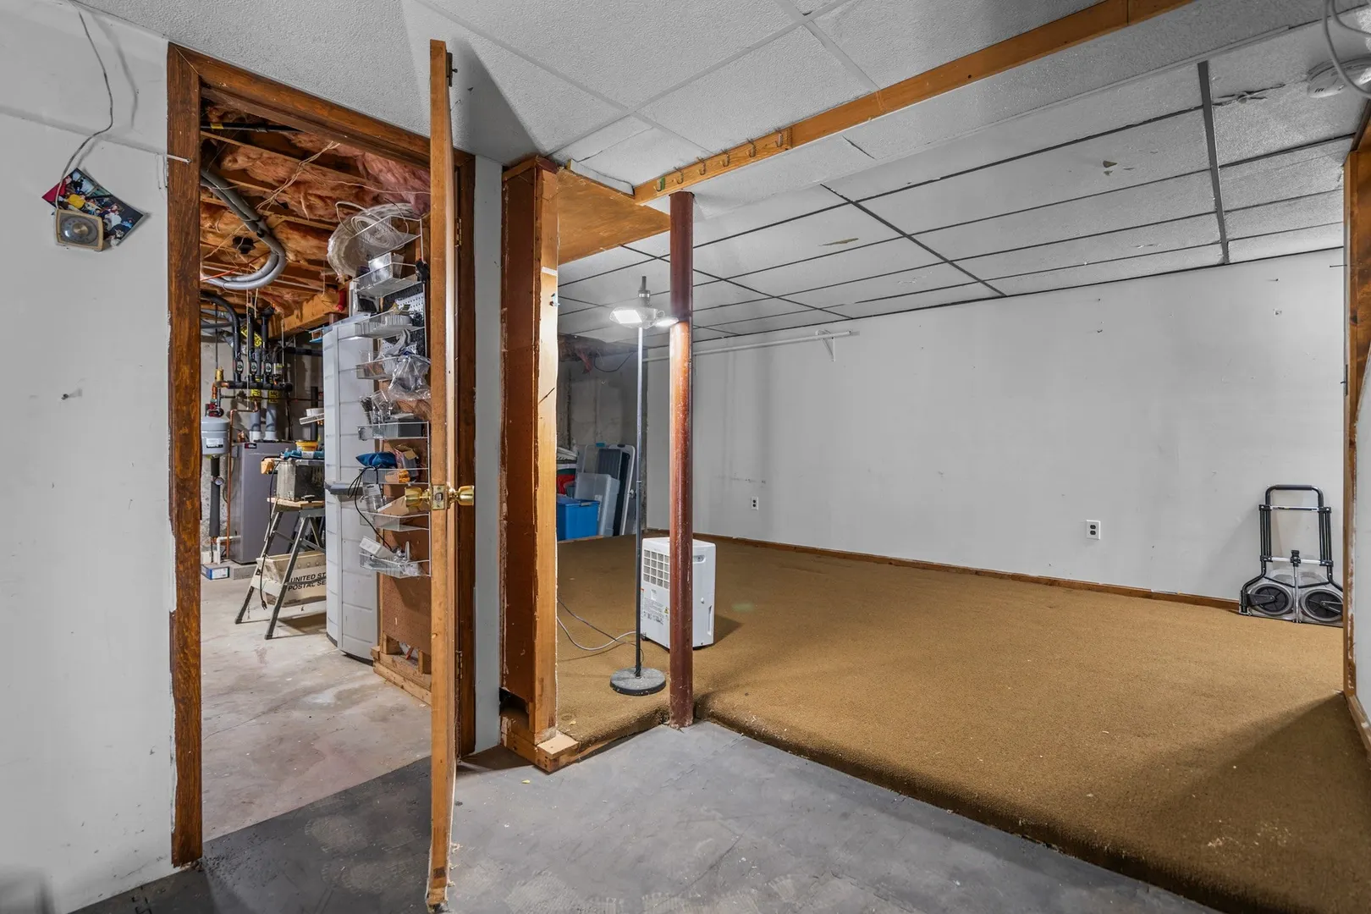
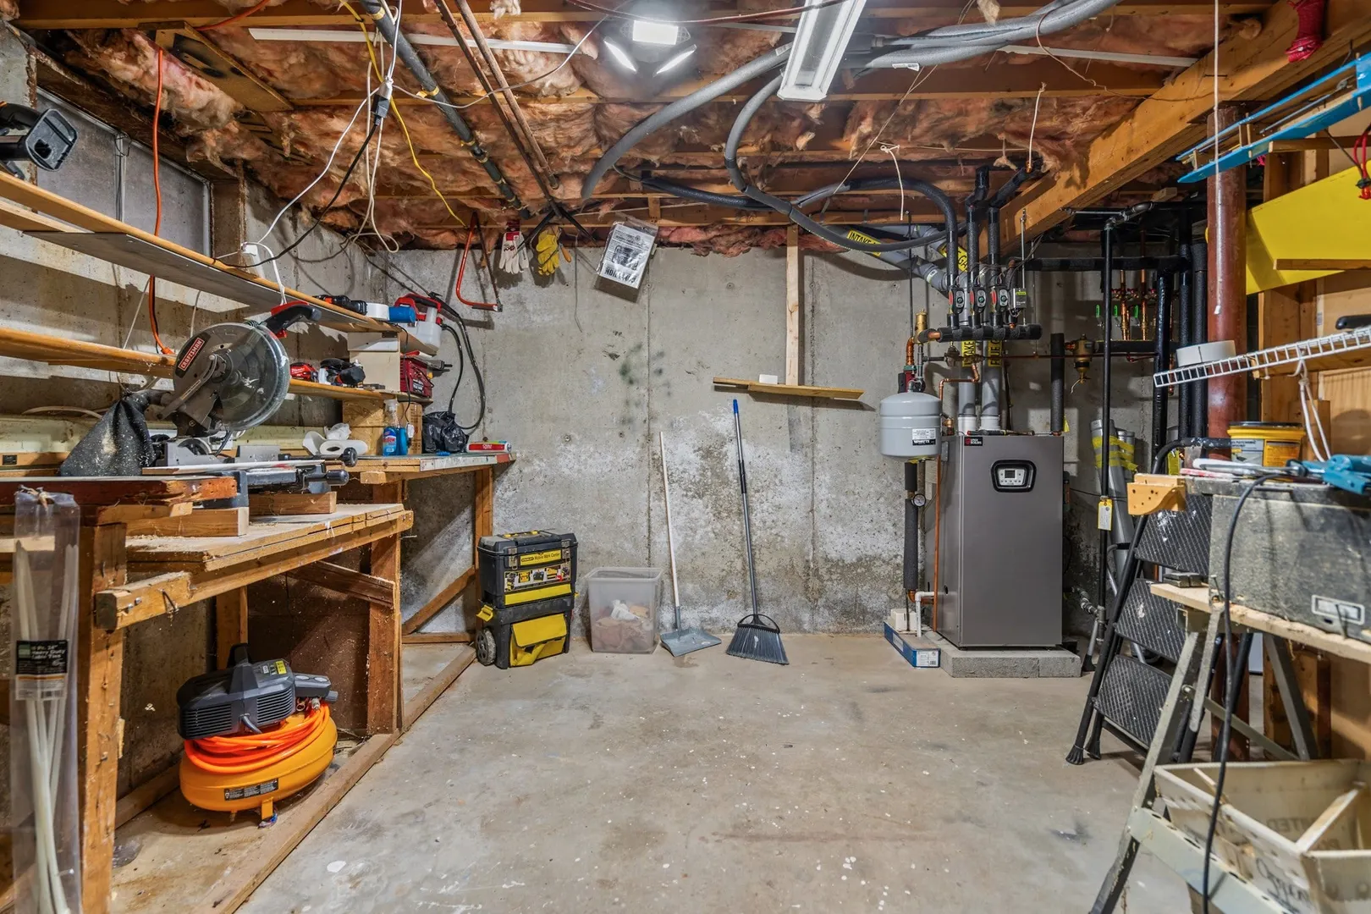
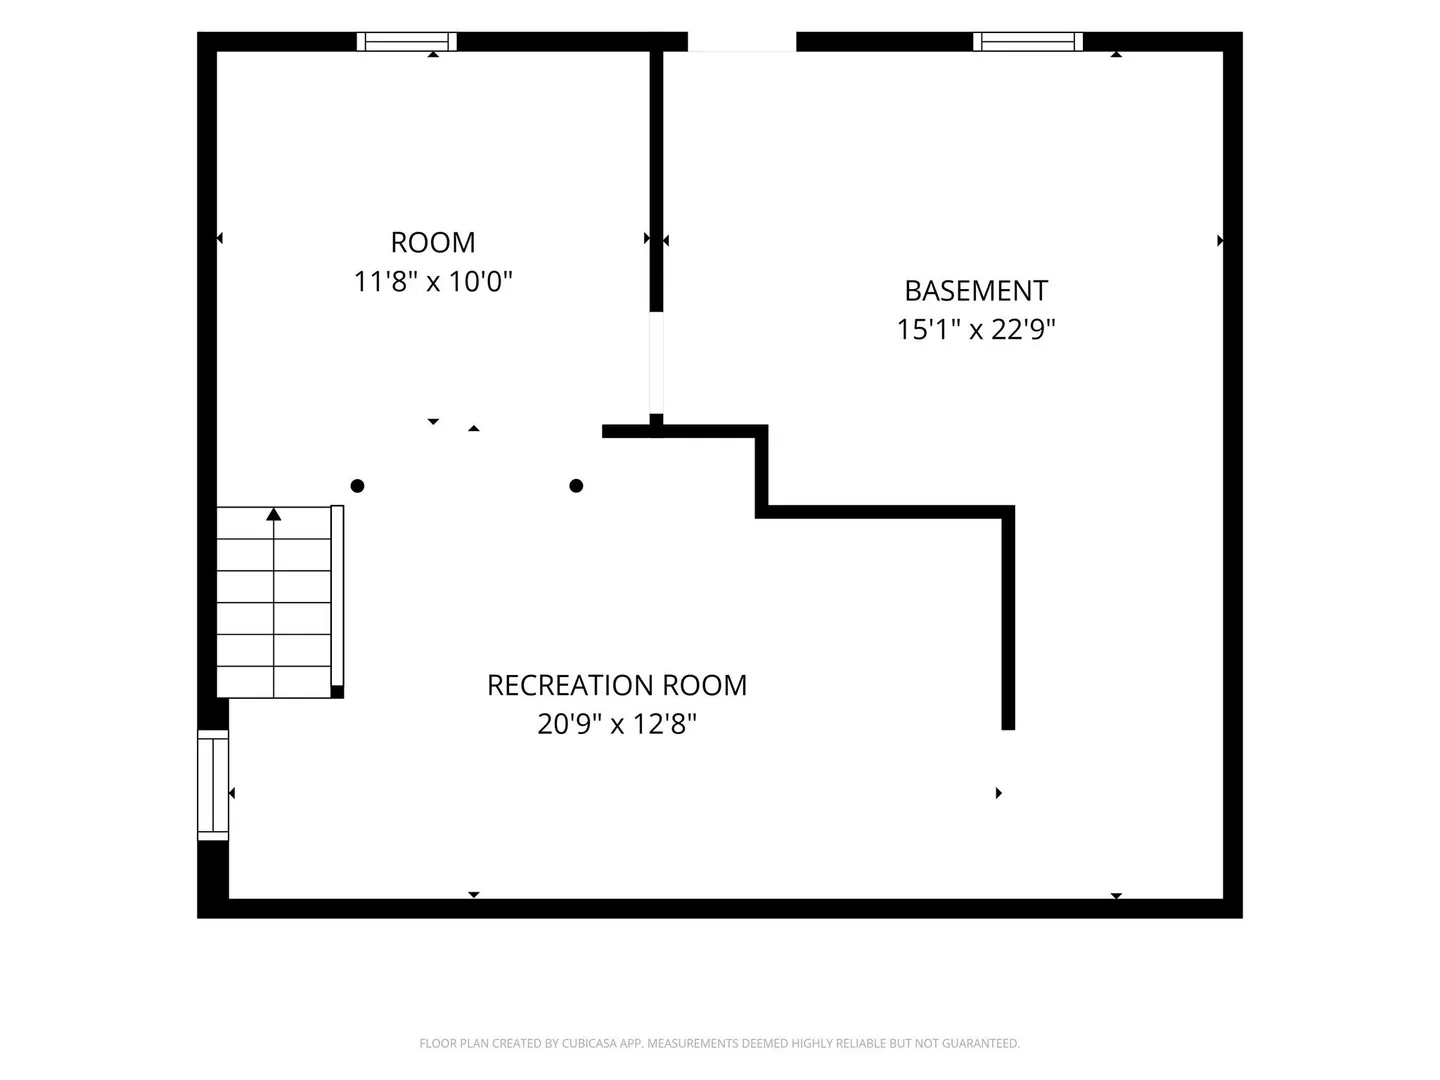
- Basement: Full, Unfinished
- Exterior Features: Porch - Enclosed, Deck, Storage, Fenced Yard, Lighting
- Flooring: Carpet
- Lot Features: Corner Lot, Easements, Level
- Roof: Shingle
- Year Built Details: Actual
- Zoning: Ssf
-
Amenities
- Community Features: Public Transportation, Shopping, Medical Facility, Highway Access, House of Worship, Public School, T-Station, University
- Parking Features: Paved Drive, Off Street, Paved
-
Utilities
- Electric: Circuit Breakers, 100 Amp Service
- Water Source: Public
- Sewer: Public Sewer
-
Fees / Taxes
- Assessed Value: $552,300
- Taxes: $6,340
- Tax Year: 2025
Similar Listings
Sold
33 Photos
Sold
42 Photos
Sold
38 Photos
Sold
37 Photos
Content © 2026 MLS Property Information Network, Inc. The information in this listing was gathered from third party resources including the seller and public records.
Listing information provided courtesy of Keller Williams Realty.
MLS Property Information Network, Inc. and its subscribers disclaim any and all representations or warranties as to the accuracy of this information.