
Sold!
$714,000
3
Beds
1/1
Bath
1,855
Living Area
-
Property Description
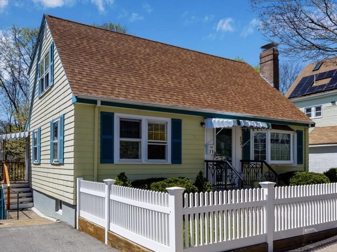
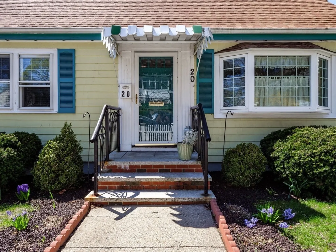
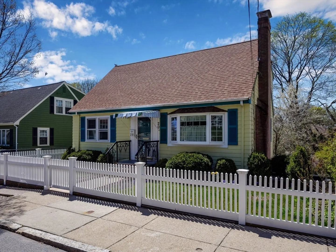
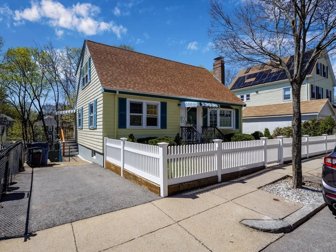
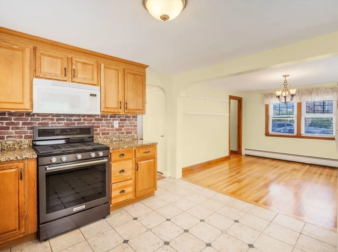
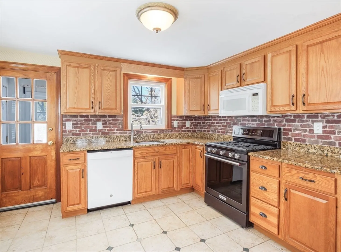
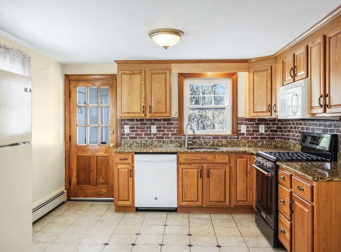
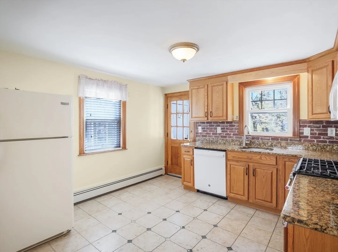
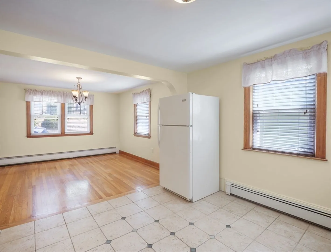
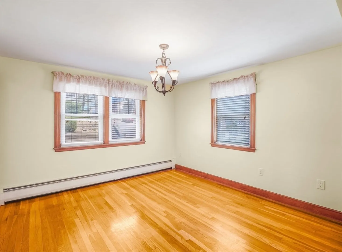
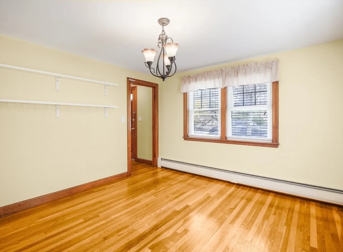
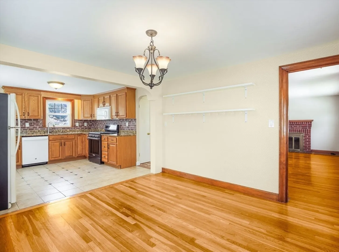
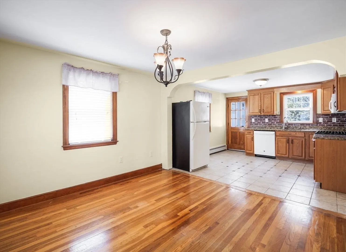
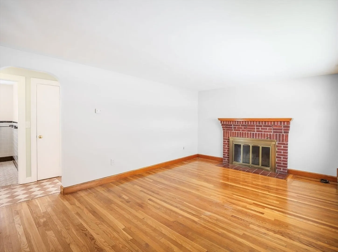
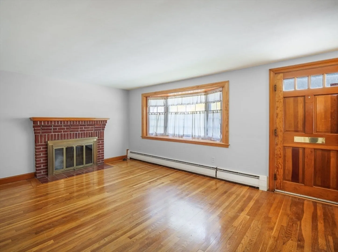
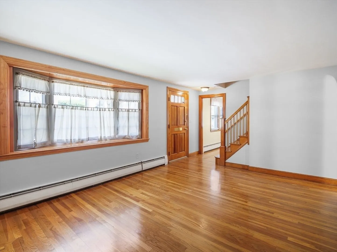
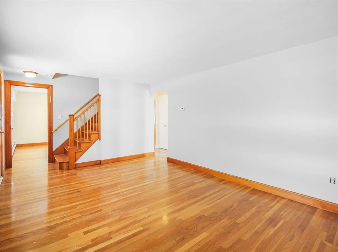
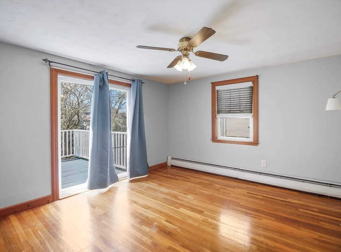
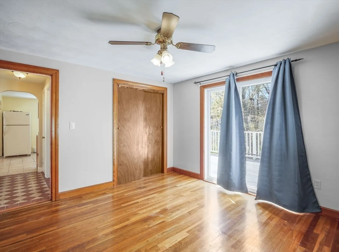
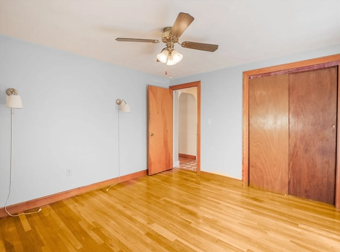
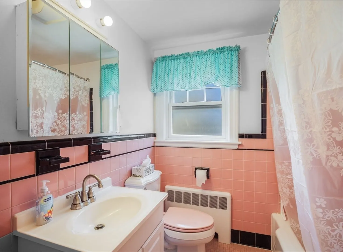
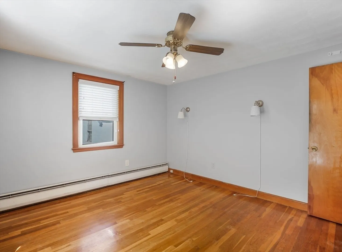
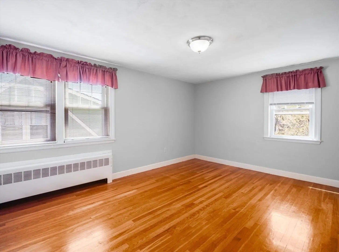
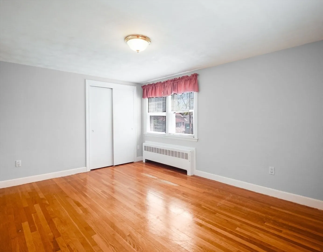
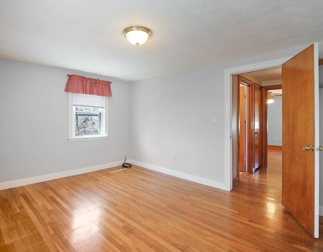
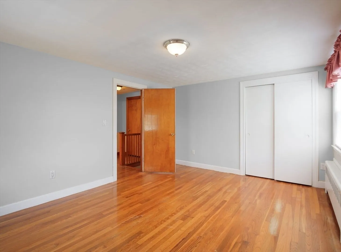
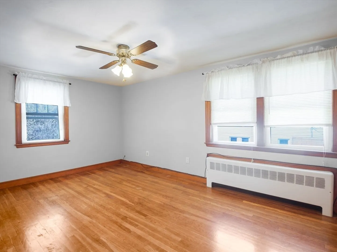
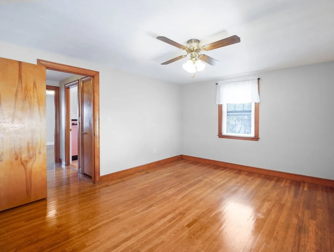
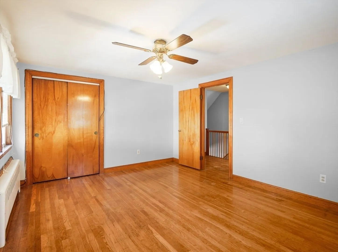
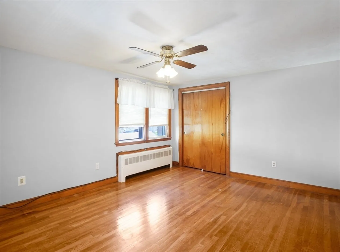
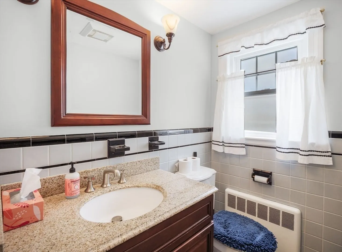
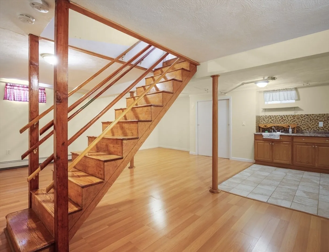
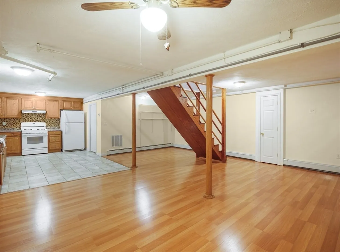
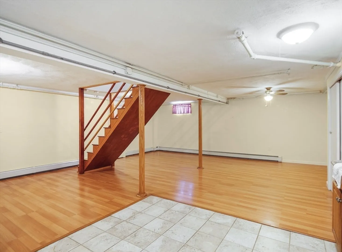
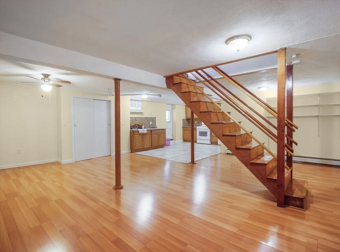
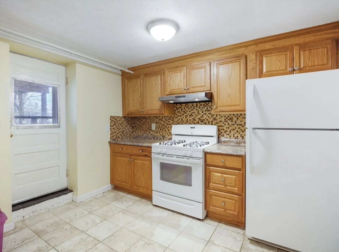
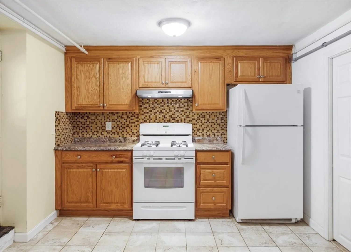
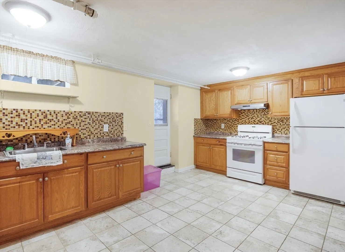
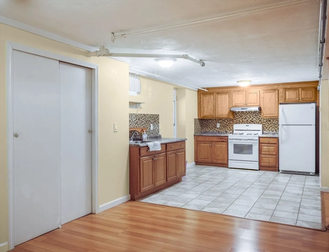
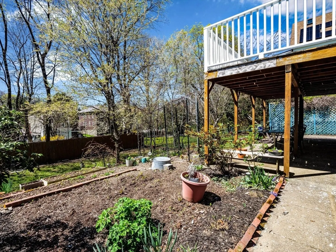
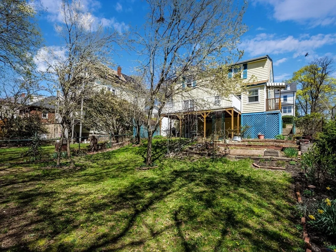
What a nice home! This 3 bedroom, 1 1/2 bath Cape Cod Style is located in a great Roslindale neighborhood! Oak hardwood floors! Brick fireplace in the Living Room! The kitchen flows openly into the Dining Room! The 1st floor is completed by a 1/2 bath and a bedroom or den with sliders to a large deck! The 2nd floor has 2 generous bedrooms and a full bath! The basement is finished offering a large multi-functional space and a summer kitchen! There is a direct walk-out to a rear patio! Outside the deck and patio overlook a quiet sloping yard! Short walk to 2 MBTA bus lines!
-
Highlights
- Heating: Baseboard, Natural Gas
- Property Class: Residential
- Style: Cape
- Year Built: 1957
- Parking Spots: 1
- Property Type: Single Family Residence
- Total Rooms: 6
- Status: Closed
-
Additional Details
- Appliances: Gas Water Heater
- Construction: Frame
- Flooring: Tile, Hardwood
- Lot Features: Sloped
- Roof: Shingle
- Year Built Source: Public Records
- Basement: Full, Partially Finished, Walk-Out Access, Concrete
- Fireplaces: 1
- Foundation: Concrete Perimeter
- Road Frontage Type: Public
- Year Built Details: Approximate
- Zoning: R1
-
Amenities
- Community Features: Public Transportation, Shopping, Walk/Jog Trails, Golf
- Parking Features: Off Street, Paved
-
Utilities
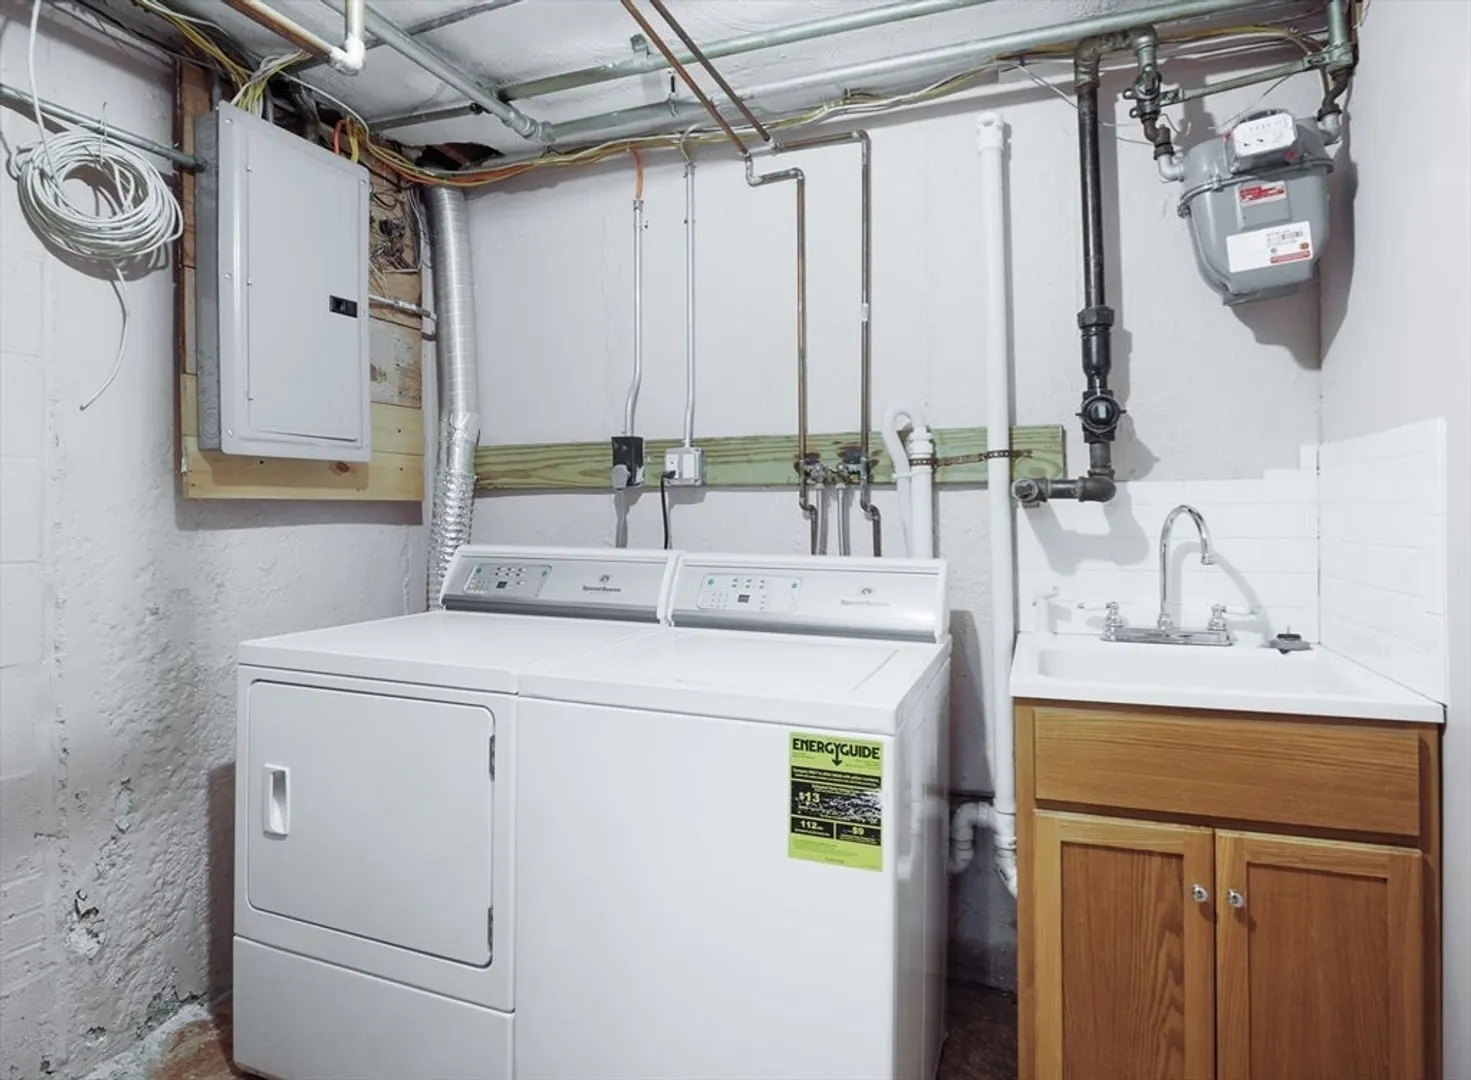
- Electric: Circuit Breakers, 200+ Amp Service
- Water Source: Public
- Sewer: Public Sewer
-
Fees / Taxes
- Assessed Value: $609,000
- Compensation Based On: Net Sale Price
- Tax Year: 2024
- Buyer Agent Compensation: 2.5%
- Facilitator Compensation: 2.5%
- Taxes: $6,638
Similar Listings
Sold
21 Photos
Sold
30 Photos
Sold
31 Photos
Sold
24 Photos
Content © 2026 MLS Property Information Network, Inc. The information in this listing was gathered from third party resources including the seller and public records.
Listing information provided courtesy of Insight Realty Group, Inc.
MLS Property Information Network, Inc. and its subscribers disclaim any and all representations or warranties as to the accuracy of this information.
