
Sold!
$1,150,000
4
Beds
2/2
Baths
3,055
Living Area
-
Property Description
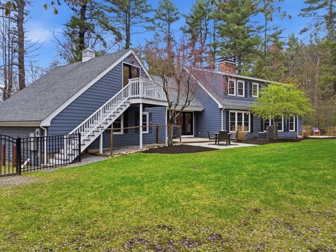
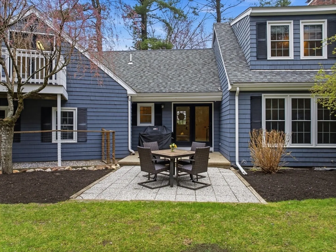
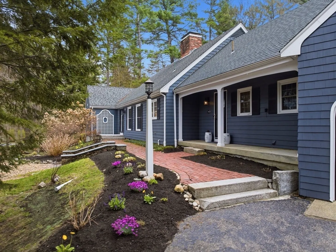
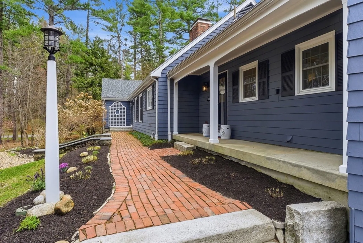
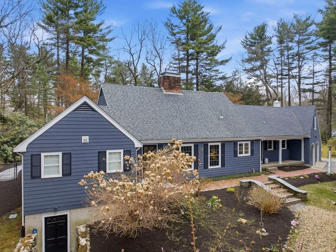
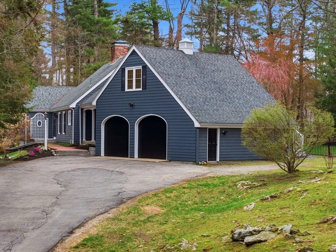
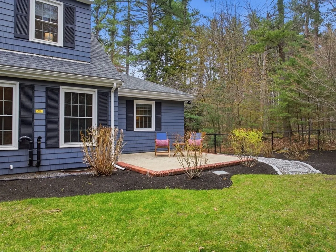
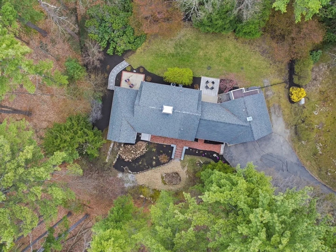
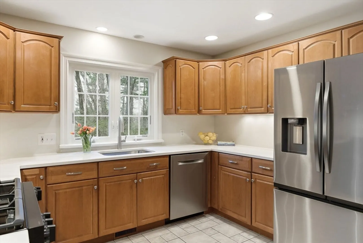
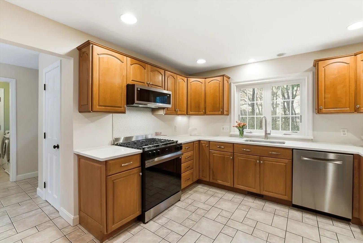
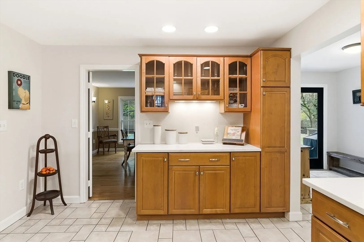
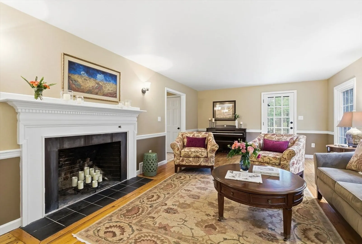
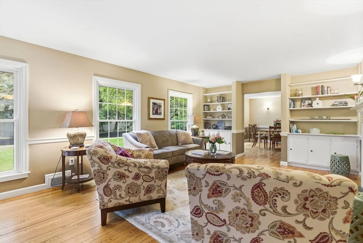
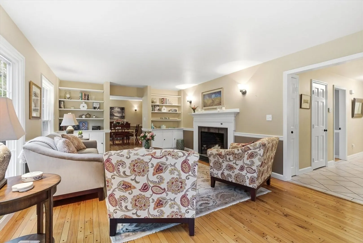
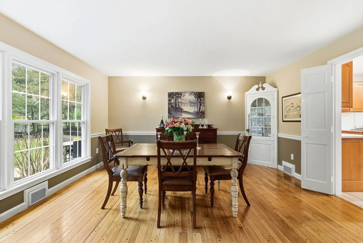
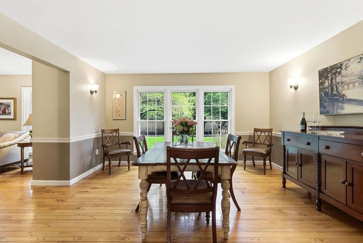
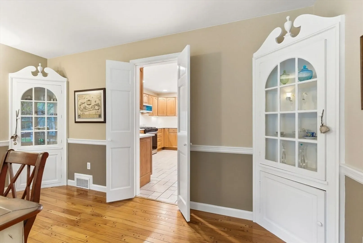
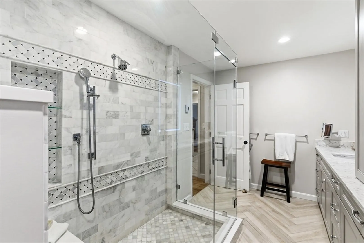
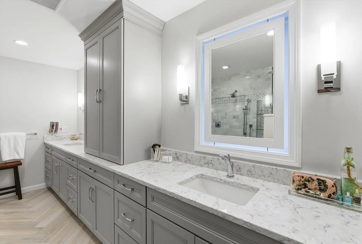
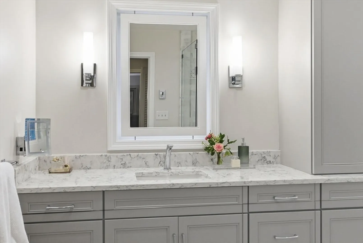
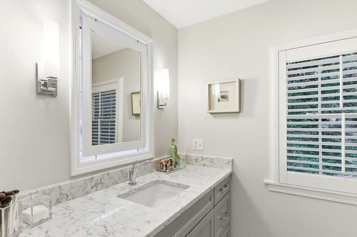
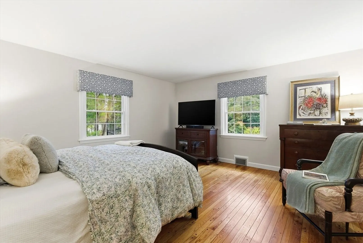
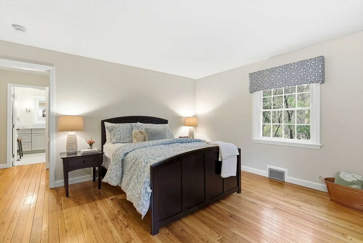
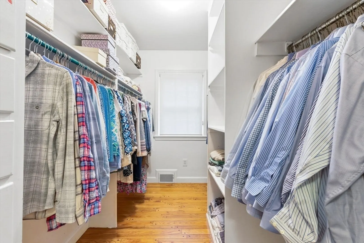
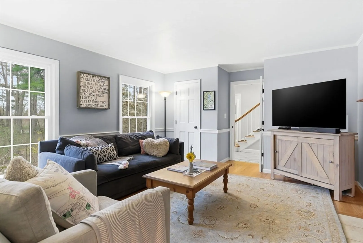
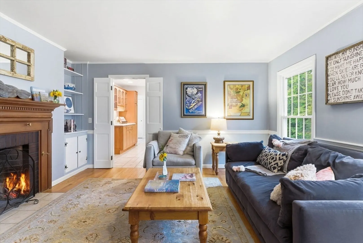
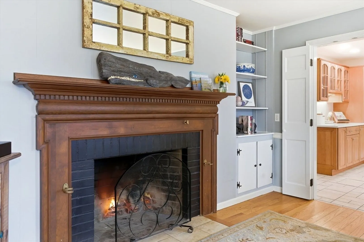
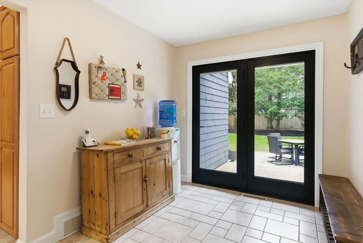
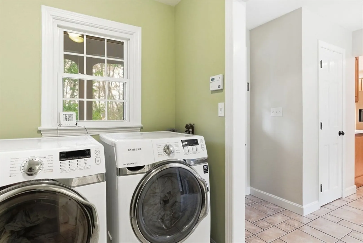
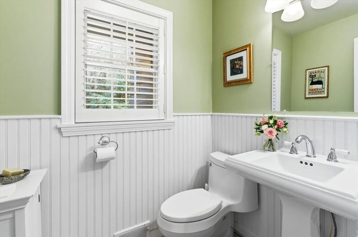
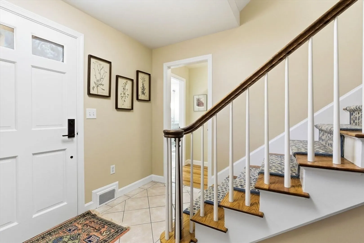
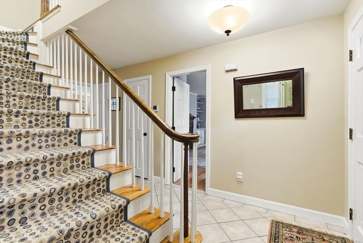
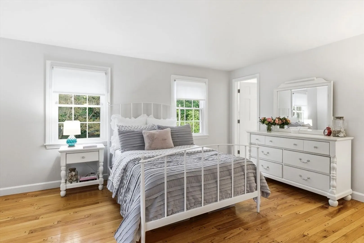
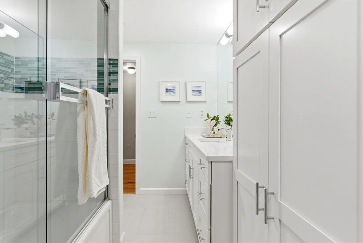
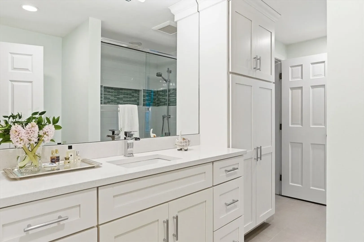
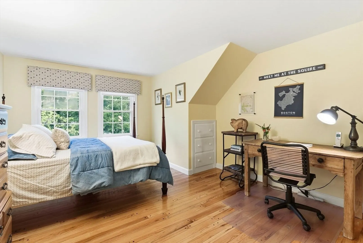
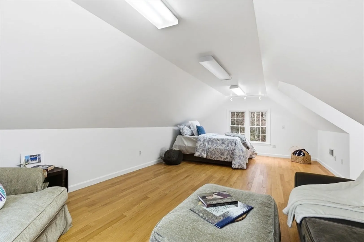
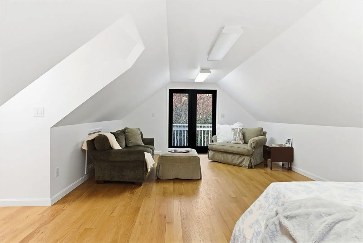
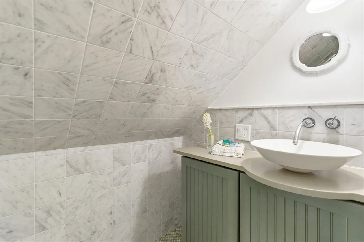
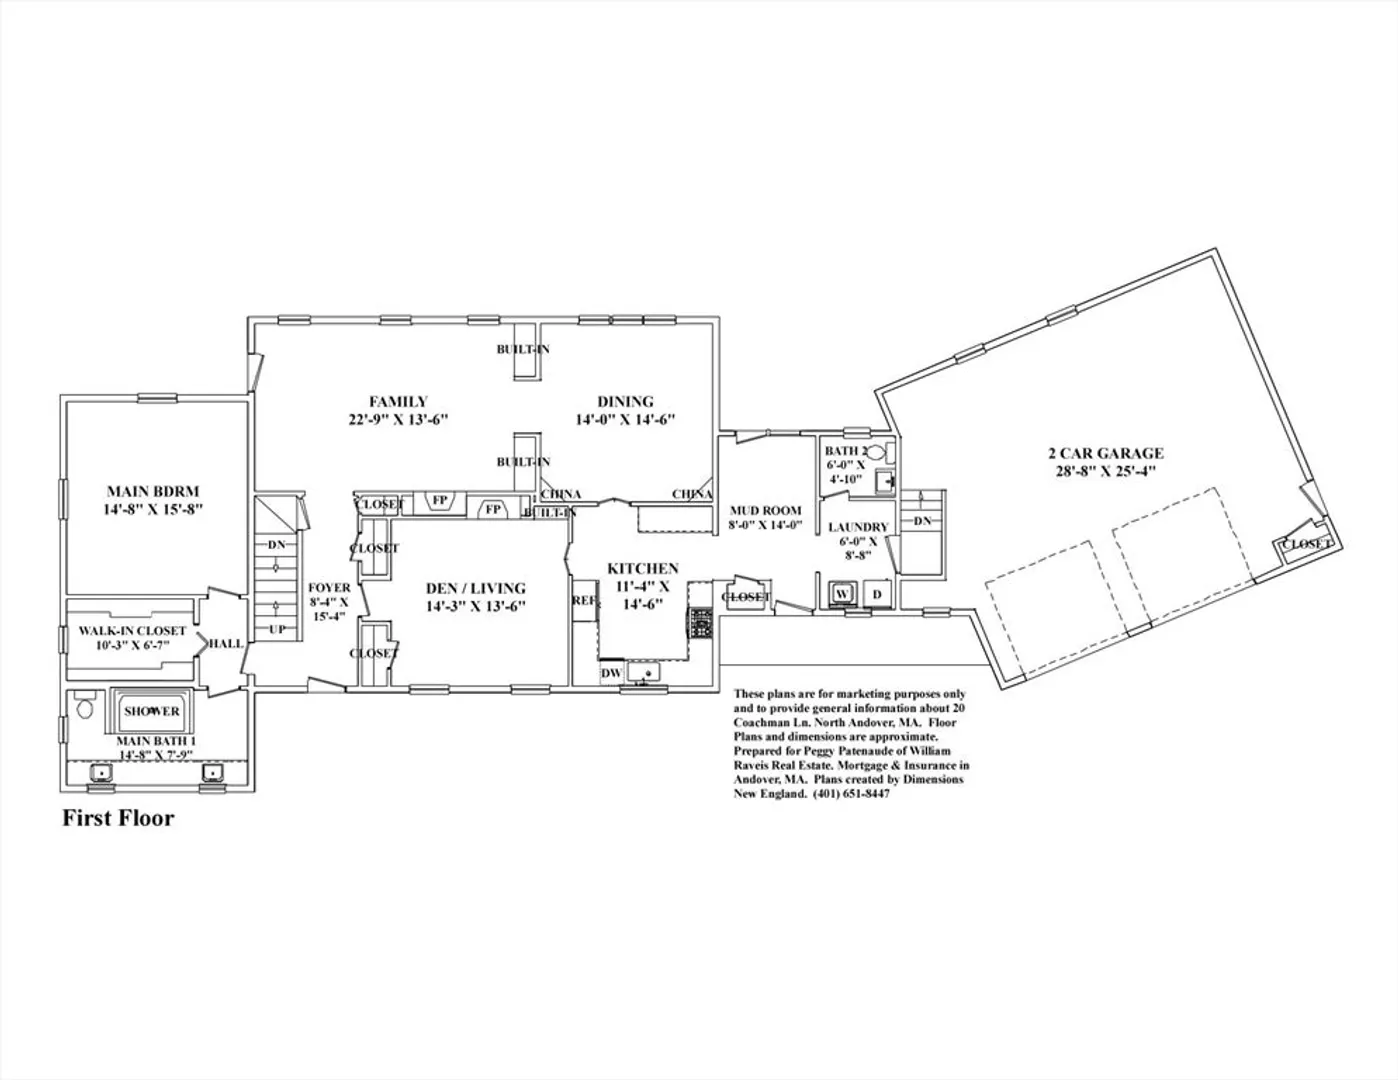
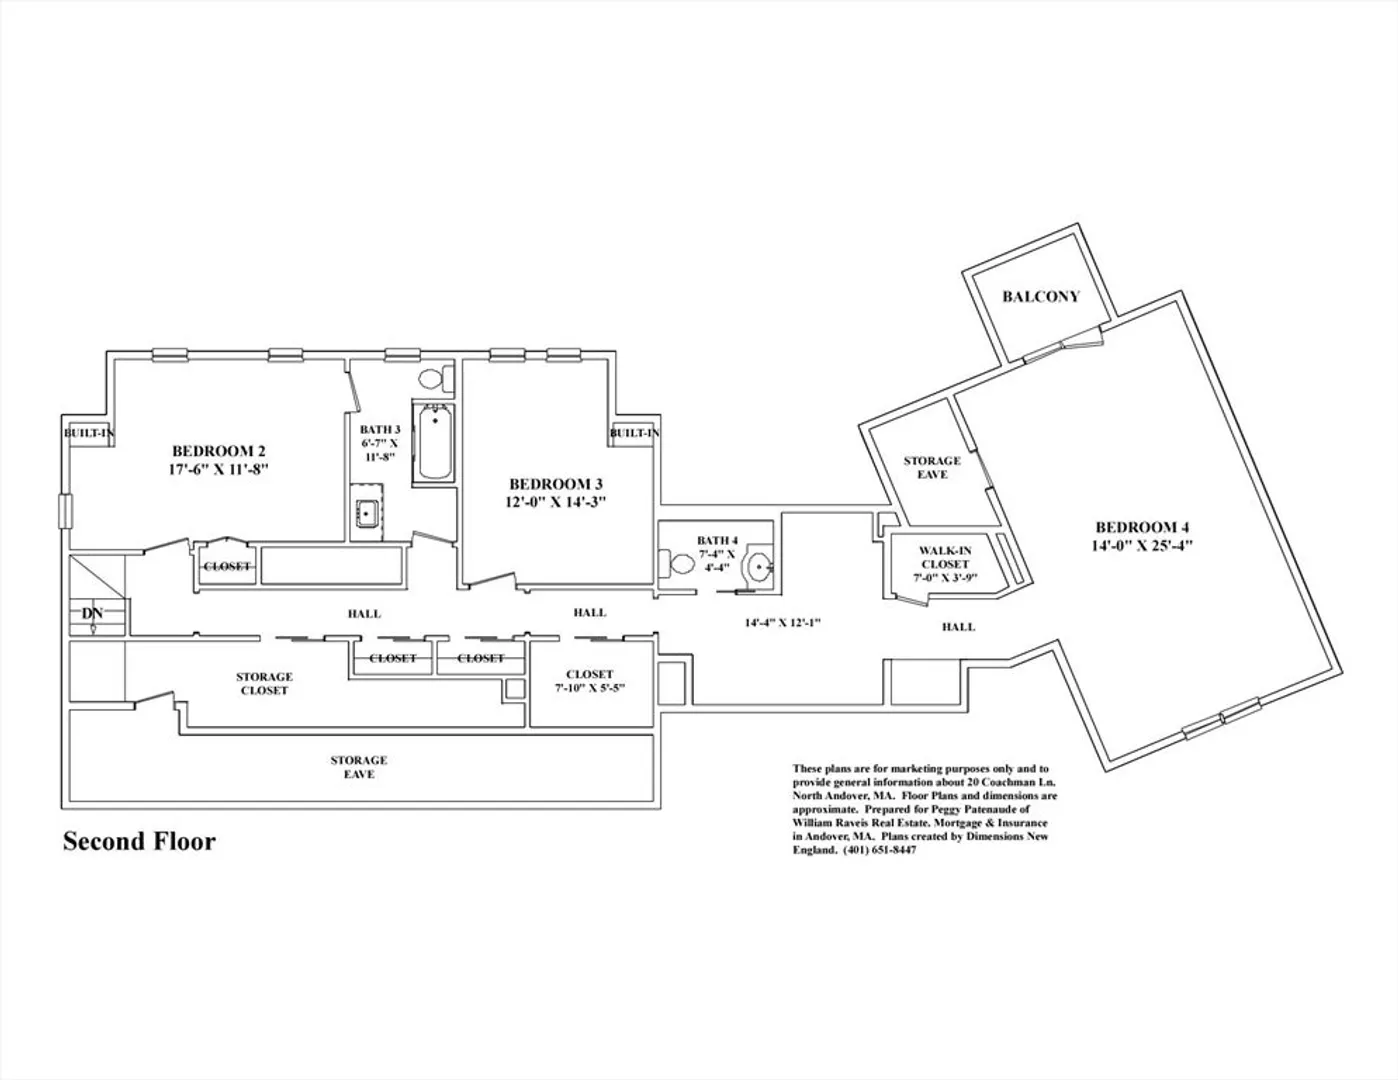
Set on one of North Andover’s most sought-after streets in the North Andover Country Club area, 20 Coachmans Lane offers desirable single-level living with added flexibility. The second floor features a fourth bedroom with a private exterior entrance—ideal for in-laws, an au pair, or long-term guests. Prestigious Coachmans Lane provides the perfect setting for this sprawling Cape, blending charm, space, privacy, and abundant storage throughout. The first-floor primary suite includes a fully renovated bath with a large tiled shower, double quartz vanity, radiant heated floors, walk-in closet, and serene backyard views. An attached garage with minimal steps enhances everyday ease. The updated kitchen boasts quartz counters and stainless appliances, opening to a formal dining room with pegged hardwood floors and built-ins. Two wood-burning fireplaces, three patios, and a private, landscaped setting with mature plantings complete this inviting home. Mins to North Andover Common & Rt 495.
-
Highlights
- Acres: 1
- Heating: Forced Air, Natural Gas
- Property Class: Residential
- Style: Cape
- Year Built: 1969
- Cooling: Central Air, Whole House Fan
- Parking Spots: 12
- Property Type: Single Family Residence
- Total Rooms: 7
- Status: Closed
-
Additional Details
- Appliances: Gas Water Heater, Water Heater, Range, Dishwasher, Disposal, Microwave, Refrigerator, Washer, Dryer, Plumbed For Ice Maker
- Construction: Frame
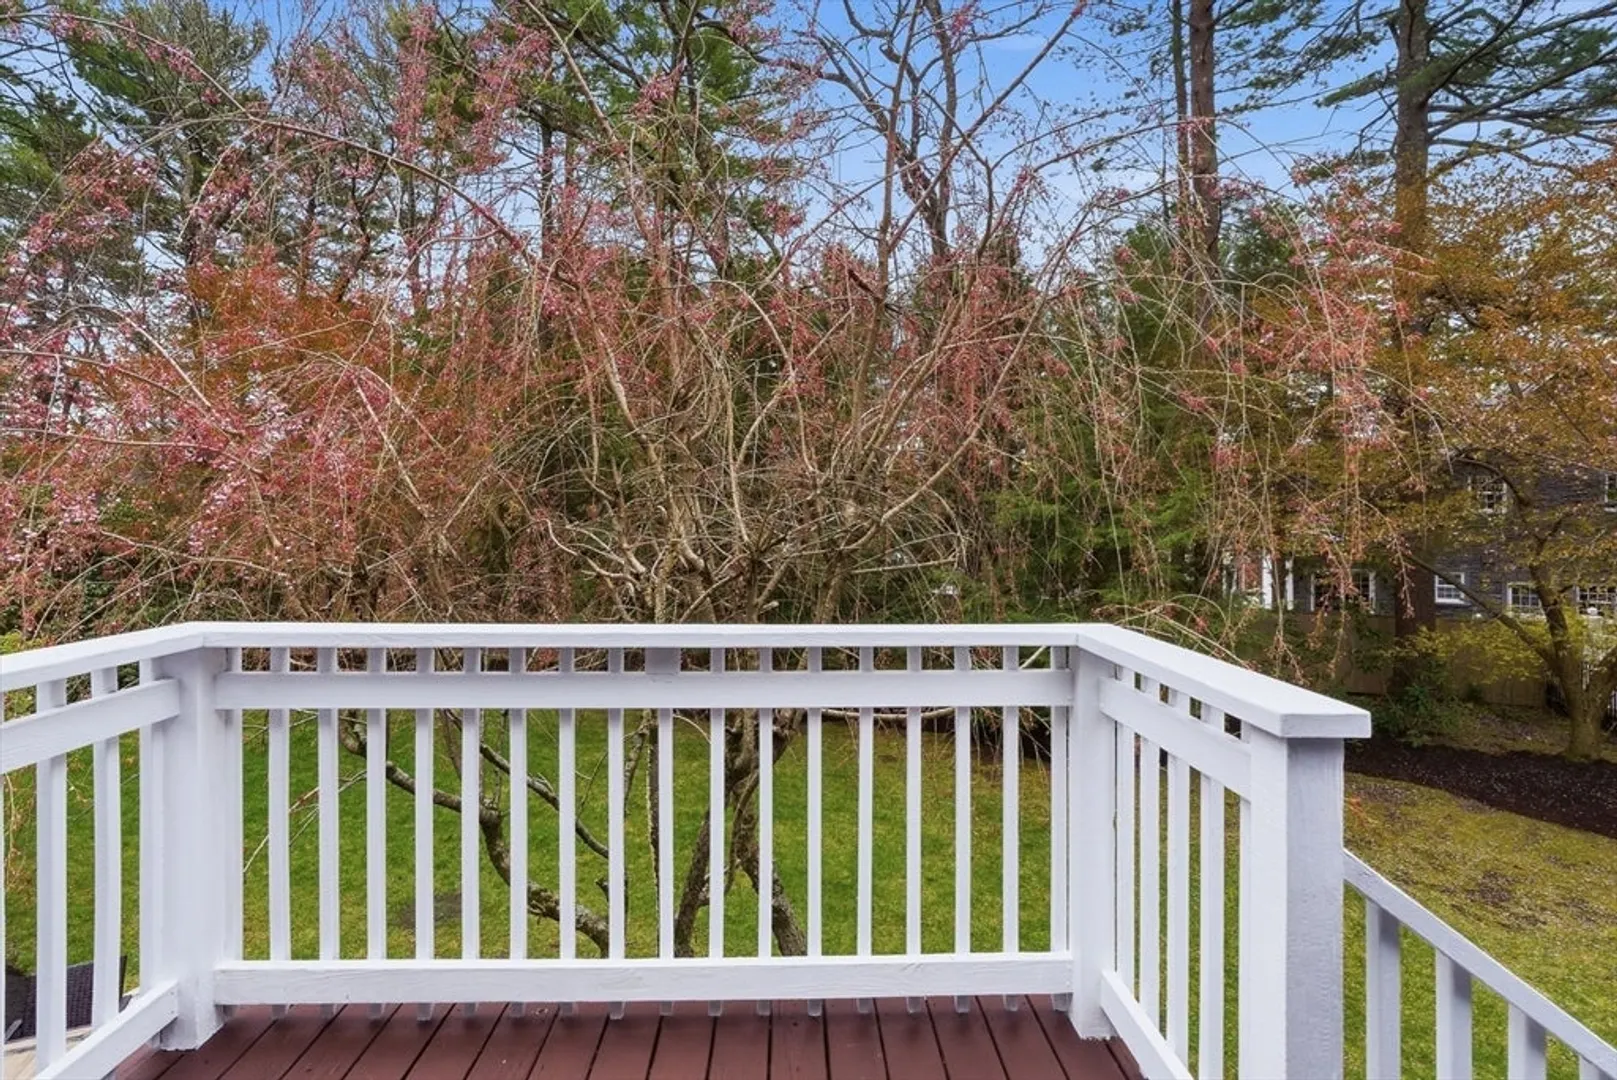
- Exterior Features: Porch, Patio, Balcony, Rain Gutters, Sprinkler System, Screens, Fenced Yard
- Flooring: Tile, Hardwood, Flooring - Stone/Ceramic Tile, Flooring - Hardwood
- Interior Features: Closet, Slider, Bathroom - Half, Countertops - Stone/Granite/Solid, Mud Room, Foyer, Bathroom, Central Vacuum
- Road Frontage Type: Public, Dead End
- SqFt Source: Measured
- Year Built Source: Public Records
- Basement: Full, Walk-Out Access, Interior Entry, Concrete
- Exclusions: Please See Included/Excluded List
- Fireplaces: 2
- Foundation: Concrete Perimeter
- Lot Features: Wooded
- Roof: Shingle
- Year Built Details: Actual, Renovated Since
- Zoning: R1
-
Amenities
- Community Features: Shopping, Tennis Court(s), Park, Walk/Jog Trails, Stable(s), Golf, Conservation Area, Highway Access, House of Worship, Private School, Public School
- Parking Features: Attached, Garage Door Opener, Garage Faces Side, Paved Drive, Off Street, Paved
- Covered Parking Spaces: 2
- Waterfront Features: Lake/Pond, 1/10 to 3/10 To Beach
-
Utilities
- Electric: Generator, Circuit Breakers, 200+ Amp Service, Generator Connection
- Water Source: Public
- Sewer: Public Sewer
-
Fees / Taxes
- Assessed Value: $1,120,400
- Taxes: $13,792
- Tax Year: 2026
Similar Listings
Sold
40 Photos
Sold
1 Photo
Sold
42 Photos
Sold
42 Photos
Content © 2026 MLS Property Information Network, Inc. The information in this listing was gathered from third party resources including the seller and public records.
Listing information provided courtesy of Residential Realty Group.
MLS Property Information Network, Inc. and its subscribers disclaim any and all representations or warranties as to the accuracy of this information.
