
132 Brentwood Cir
$1,299,900
4
Beds
2/1
Baths
3,850
Sqft
- Request Info
- Call
- Save
-
More
- Mortgage Calculator

Property Tools
$1,299,900
4
Beds
2/1
Baths
3,850
Living Area
-
Property Description
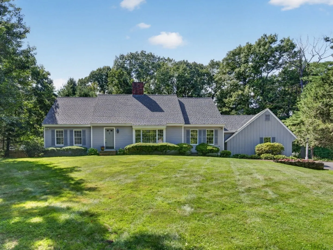
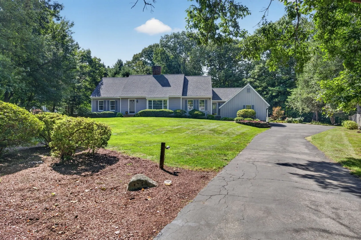
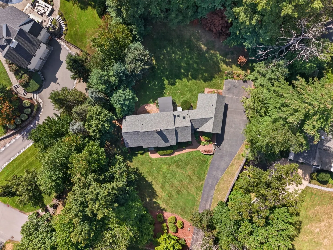
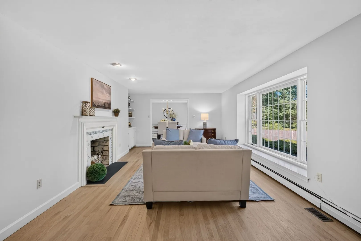
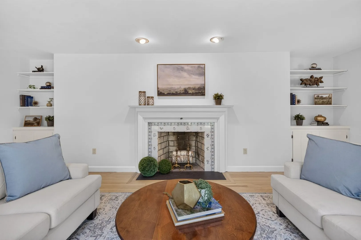
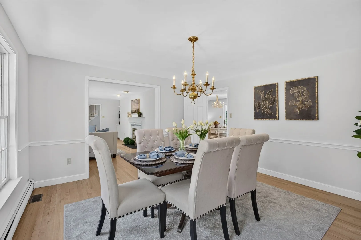
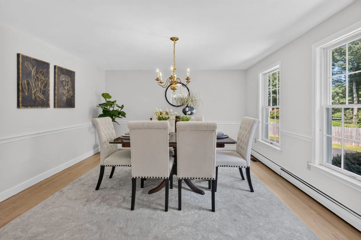
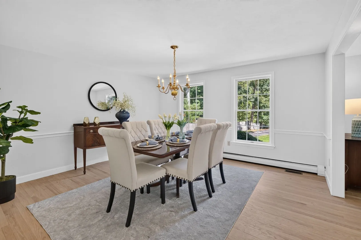
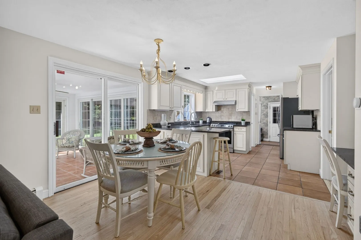
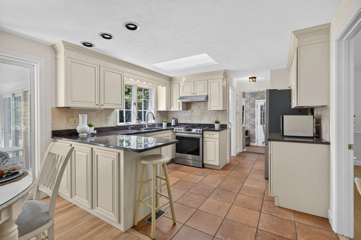
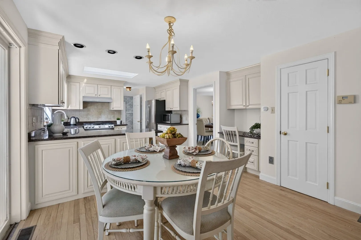
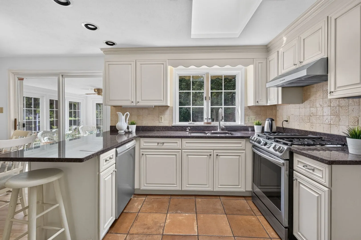
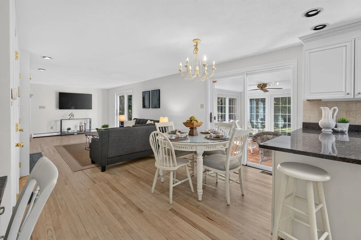
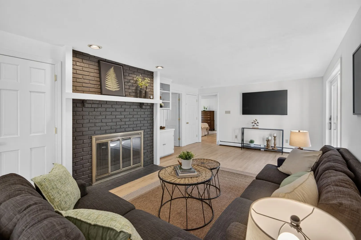
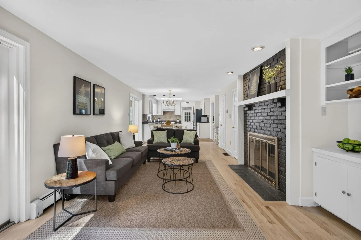
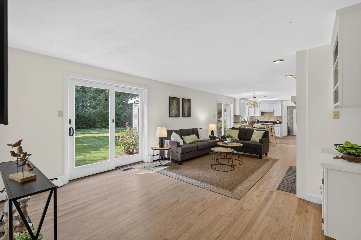
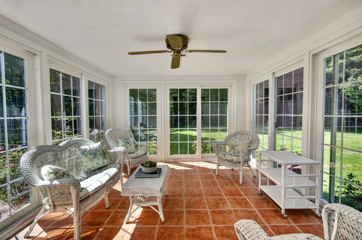
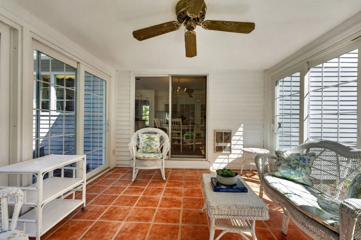
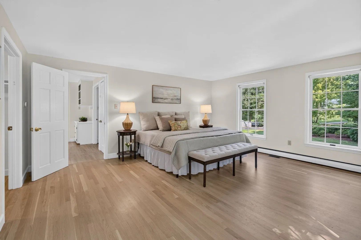
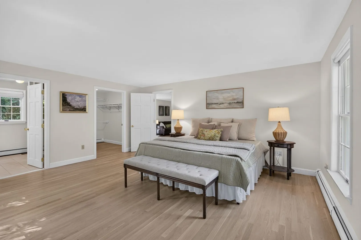
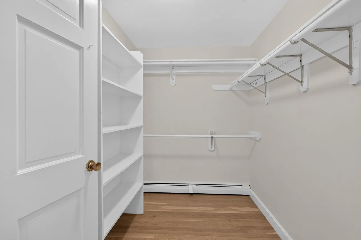
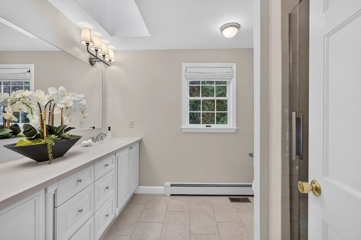
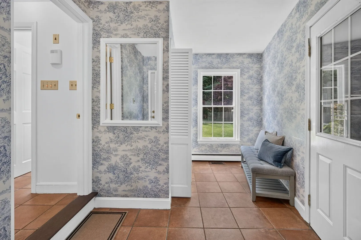
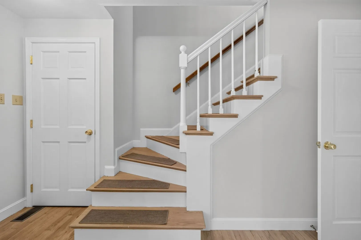
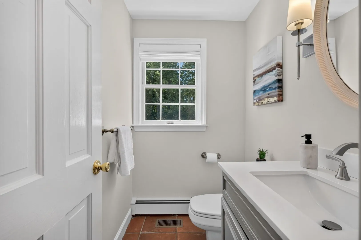
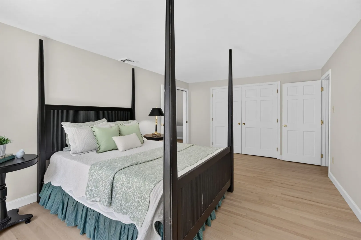
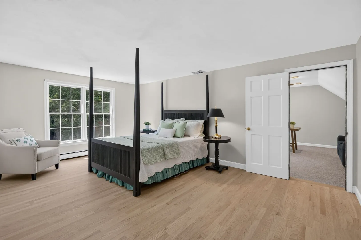
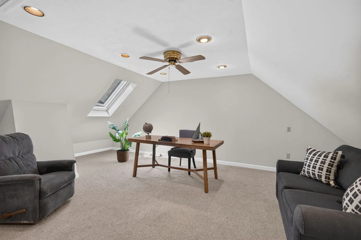
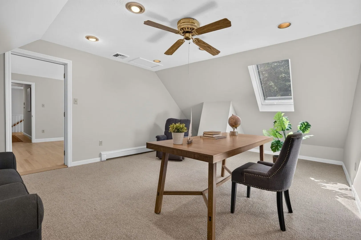
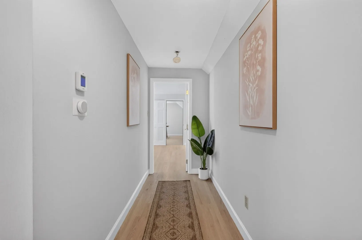
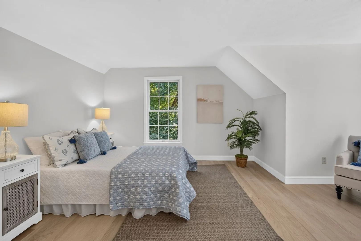
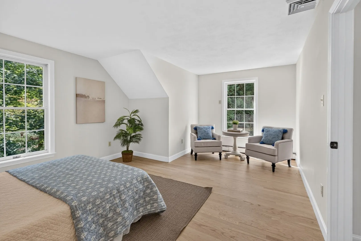
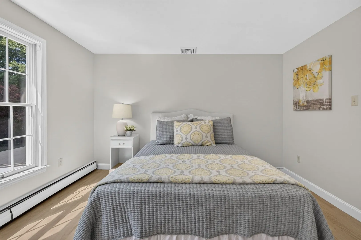
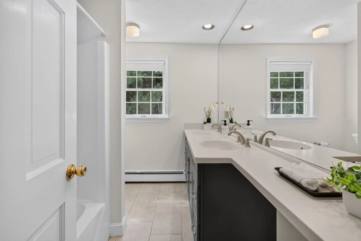
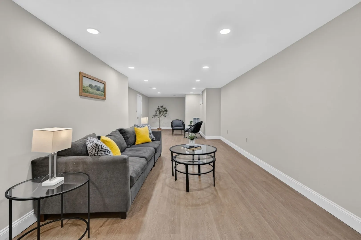
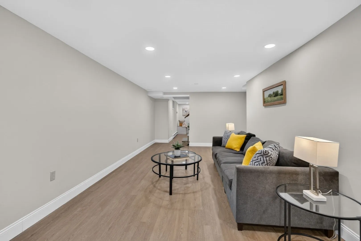
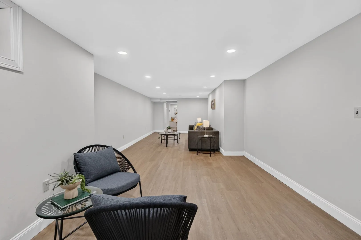
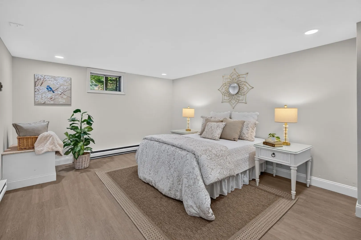
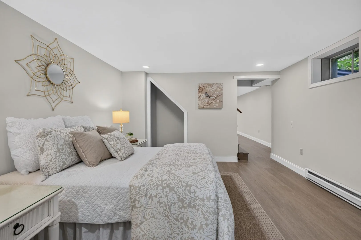
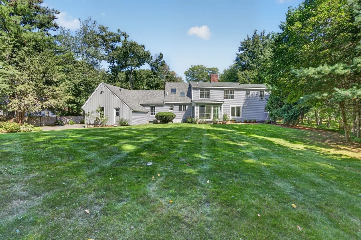
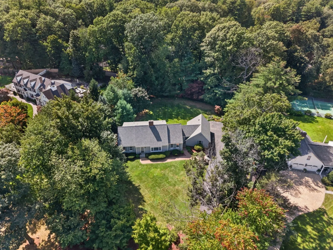
Triple-A Location, Prime Lot & Tremendous Curb Appeal! Set on a beautifully landscaped one-acre lot in a sought-after North Andover subdivision, this charming Cape-style home offers an exceptional combination of space, versatility, and location. With 4+ bedrooms and 2.5 baths, the flexible floor plan is ideal for both everyday living and entertaining. The first-floor primary suite provides convenience and privacy, while the second level features three additional bedrooms, a full bath, and a home office. The main level also offers an updated kitchen with granite countertops, stainless steel appliances, breakfast bar, and eat-in area, opening to a comfortable family room with fireplace. Generously sized formal living and dining rooms provide additional gathering spaces, with the living room featuring a second fireplace. A bright sunroom at the rear of the home overlooks the private backyard, beautifully framed by a canopy of mature trees and offering a peaceful setting for relaxing or entertaining. The finished lower level adds even more flexibility with a temporary guest bedroom/bonus room, large playroom/game room, and additional storage. Recent improvements include a new roof and hot water heater in 2026, plus a newer HVAC system. With its impressive curb appeal, versatile floor plan, private one-acre setting, and highly desirable North Andover location, this is a wonderful opportunity to make your next home in one of the area's most sought-after neighborhoods.
-
Highlights
- Acres: 1
- Heating: Central, Baseboard, Natural Gas
- Property Class: Residential
- Style: Cape
- Year Built: 1983
- Cooling: Central Air
- Parking Spots: 9
- Property Type: Single Family Residence
- Total Rooms: 13
- Status: Active
-
Additional Details
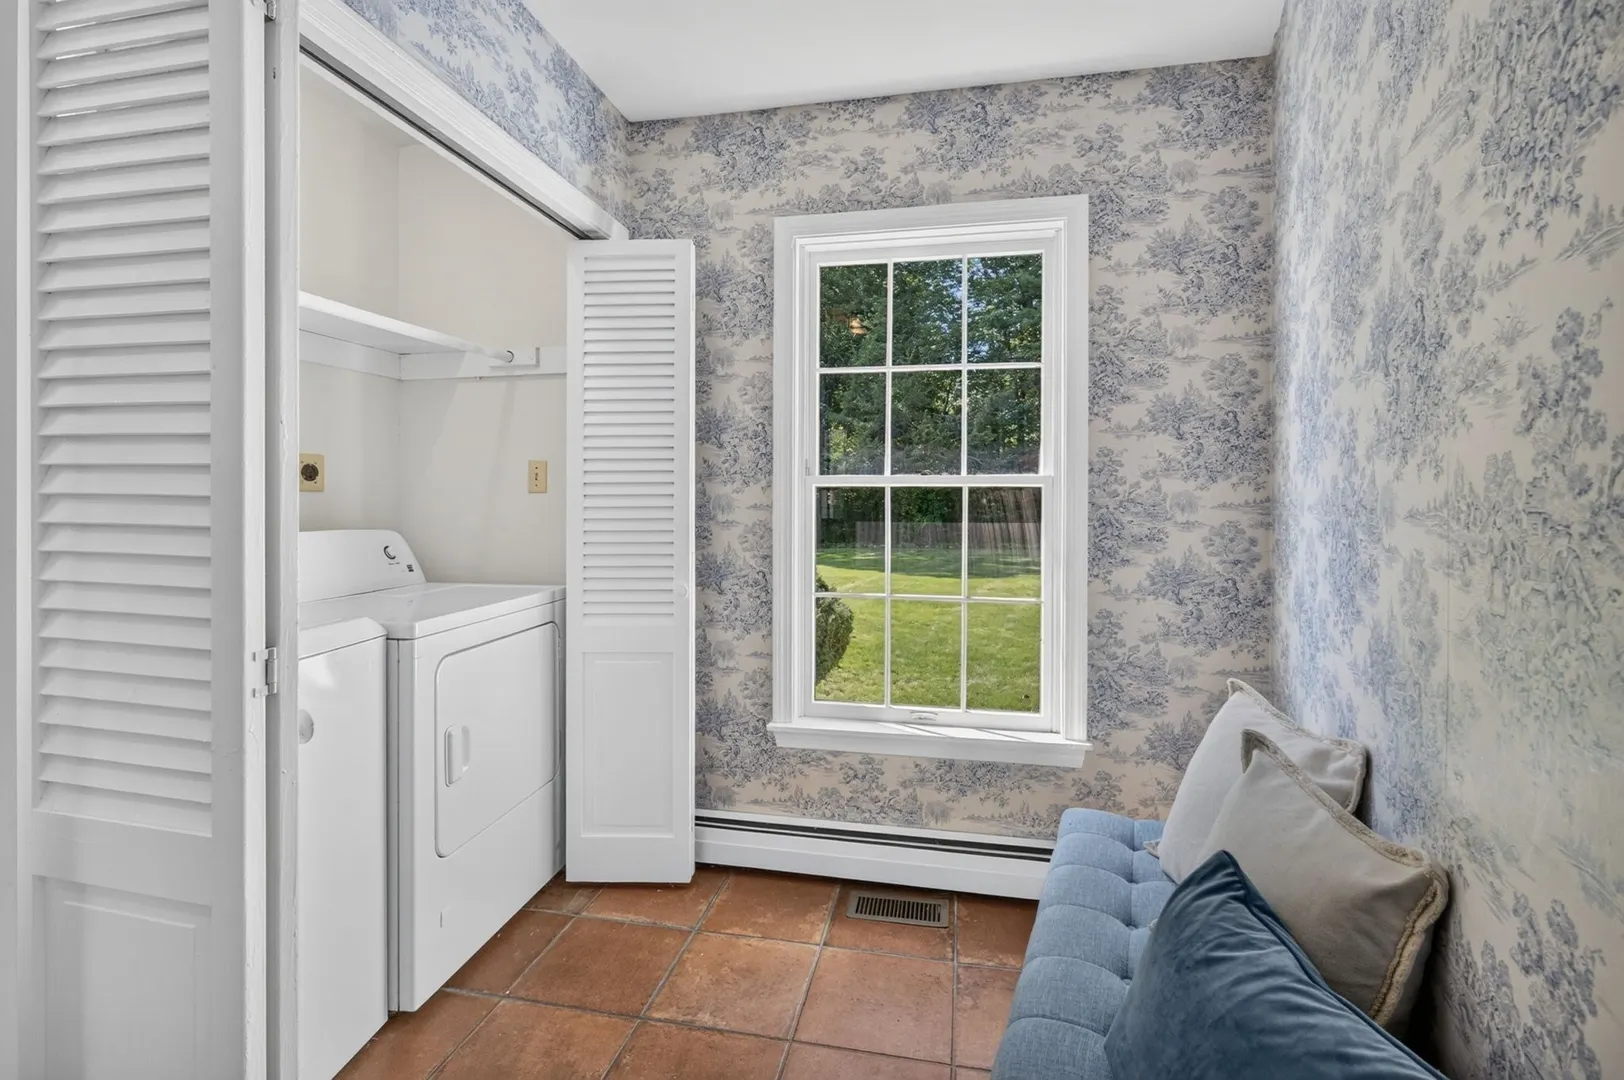
- Appliances: Gas Water Heater, Water Heater, Range, Dishwasher, Disposal, Microwave, Refrigerator, Washer, Dryer, Plumbed For Ice Maker
- Construction: Frame
- Fireplaces: 2
- Foundation: Concrete Perimeter
- Lot Features: Cul-De-Sac, Wooded
- Roof: Shingle
- Year Built Details: Actual
- Zoning: R1
- Basement: Full, Partially Finished, Interior Entry, Bulkhead, Sump Pump, Concrete
- Exterior Features: Patio, Screens
- Flooring: Tile, Carpet, Hardwood, Flooring - Stone/Ceramic Tile, Flooring - Wall to Wall Carpet, Flooring - Vinyl
- Interior Features: Ceiling Fan(s), Sun Room, Mud Room, Office, Play Room, Central Vacuum
- Road Frontage Type: Public
- SqFt Source: Other
- Year Built Source: Public Records
-
Amenities
- Community Features: Public Transportation, Shopping, Walk/Jog Trails, Golf
- Parking Features: Attached, Paved Drive, Off Street
- Covered Parking Spaces: 3
-
Utilities
- Electric: 220 Volts, Circuit Breakers, 200+ Amp Service
- Water Source: Public
- Sewer: Public Sewer
-
Fees / Taxes
- Assessed Value: $947,400
- Taxes: $10,649
- Tax Year: 2026
Similar Listings
Content © 2026 MLS Property Information Network, Inc. The information in this listing was gathered from third party resources including the seller and public records.
Listing information provided courtesy of RE/MAX Partners.
MLS Property Information Network, Inc. and its subscribers disclaim any and all representations or warranties as to the accuracy of this information.