
20 Chestnut Street
$725,000
2
Beds
1
Bath
1,580
Sqft
- Request Info
- Call
- Save
-
More
- Mortgage Calculator

Property Tools

$725,000
2
Beds
1
Bath
1,580
Living Area
-
Property Description
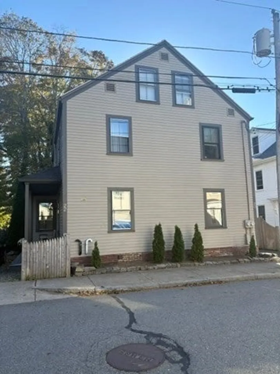
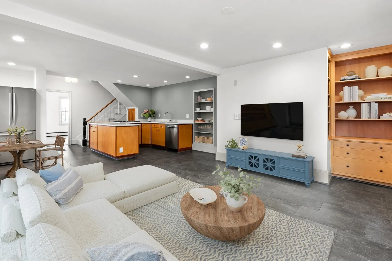
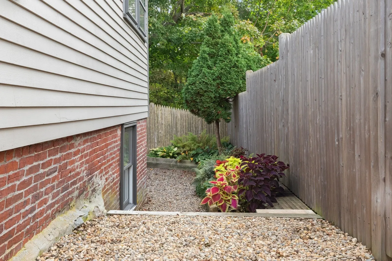
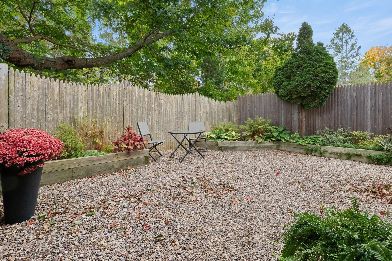
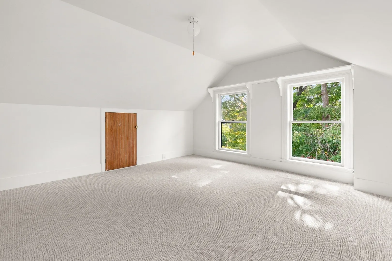
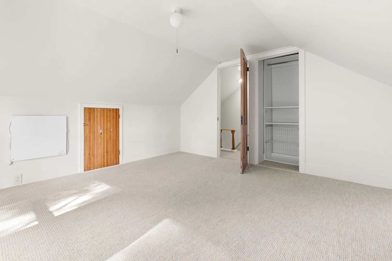
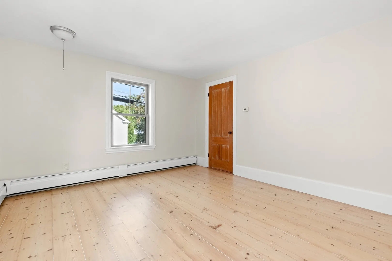
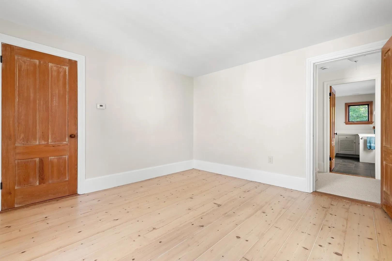
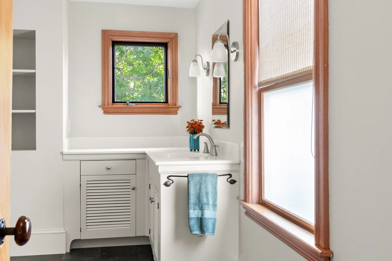
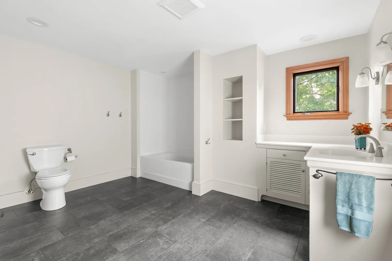
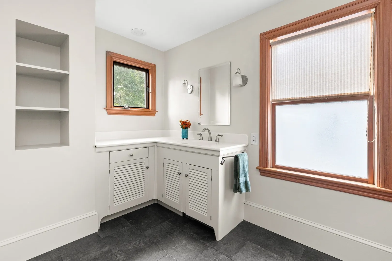
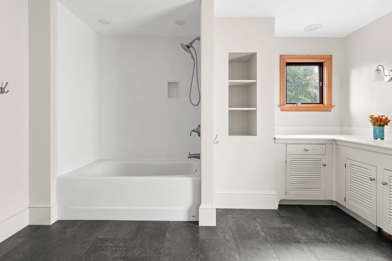
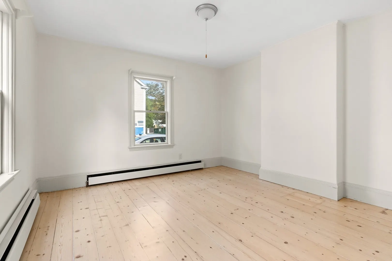
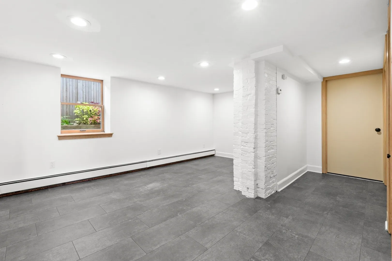
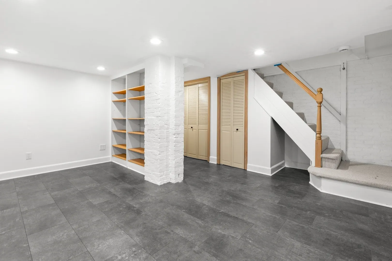
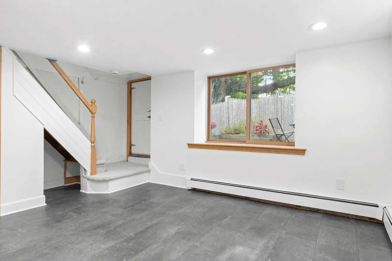
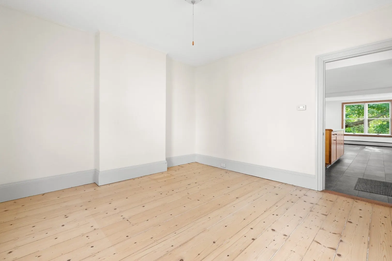
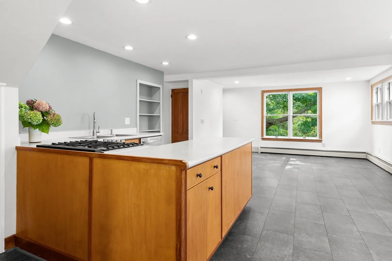
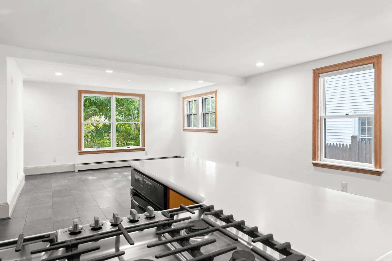
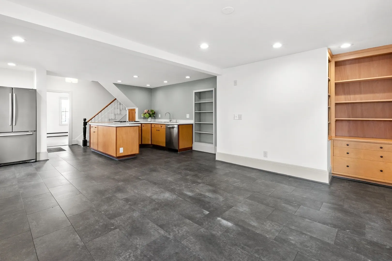
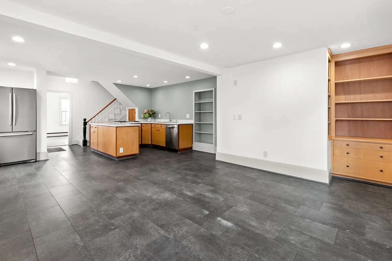
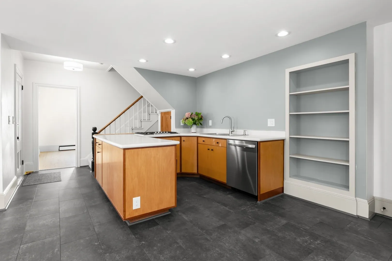
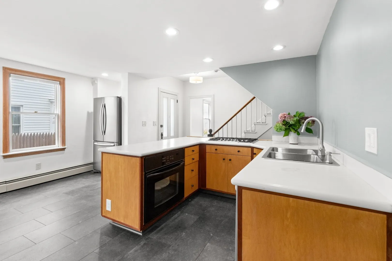
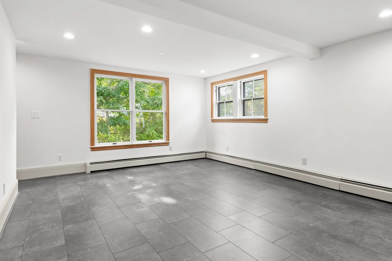
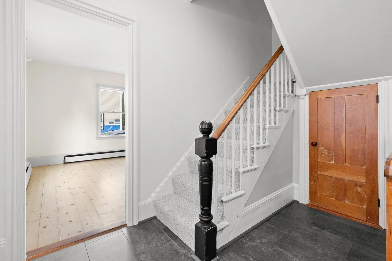
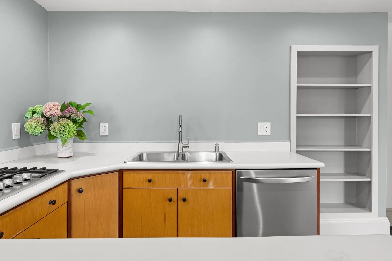
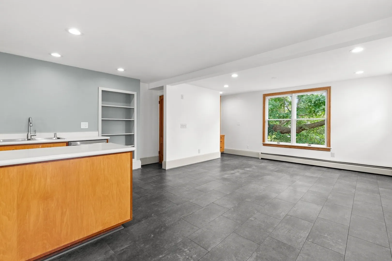
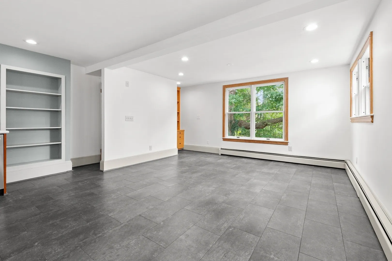
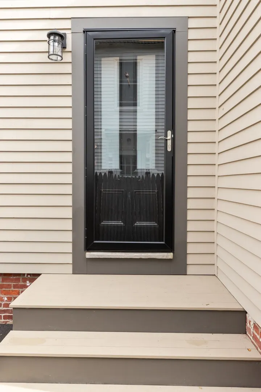
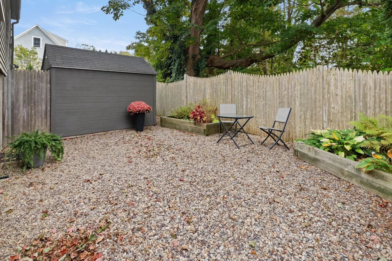
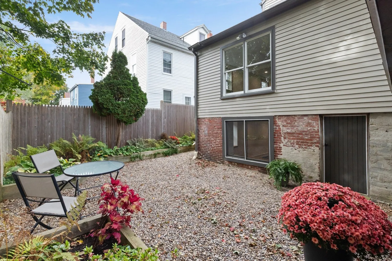
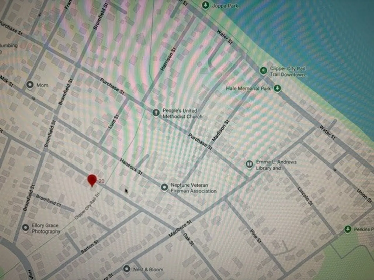
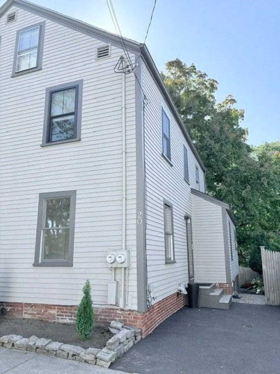
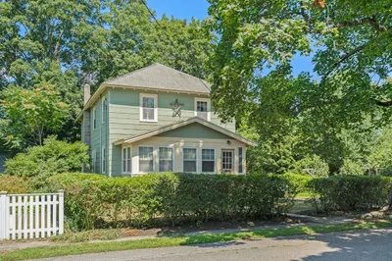
Discover the timeless charm of 20 Chestnut Street in Newburyport's South End. This townhouse offers 1,580 square feet of thoughtfully renovated/maintained living space. The home is in impeccable condition, preserving its character while providing a comfortable, attractive setting for modern daily life. The open-plan kitchen serves as the heart of the home, featuring a convenient peninsula that seamlessly connects to the living area. This layout is designed to encourage effortless interaction, whether you are preparing a meal or hosting friends. The living room provides a functional and organized space, highlighted by built-in shelves that offer both character and utility. It serves as an inviting area to relax or display your personal library and decor. The residence includes a spacious bathroom designed with a comfortable, open layout to ensure a sense of ease and functionality. Outside, the property extends your living space into a private yard, complete with a patio that is perfectly positioned for outdoor relaxation or casual alfresco dining. Plenty of storage in storage eves and partially finished basement. Off street parking in exclusive driveway and plenty of on street parking as well. Location is nearby all of Newburyport's best attractions including downtown, the Merrimack River, Plum Island beach, shops & restaurants and more. Just steps to the rail trail that will bring you into the heart of downtown in minutes.
-
Highlights
- Heating: Baseboard, Natural Gas
- Parking Spots: 1
- Property Type: Single Family Residence
- Total Rooms: 7
- Status: Active
- HOA Fee: $150
- Property Class: Residential
- Style: Colonial
- Year Built: 1889
-
Additional Details
- Appliances: Water Heater, Range, Dishwasher, Refrigerator, Freezer, Washer, Dryer
- Construction: Frame
- Flooring: Wood, Other, Flooring - Wood, Flooring - Wall to Wall Carpet
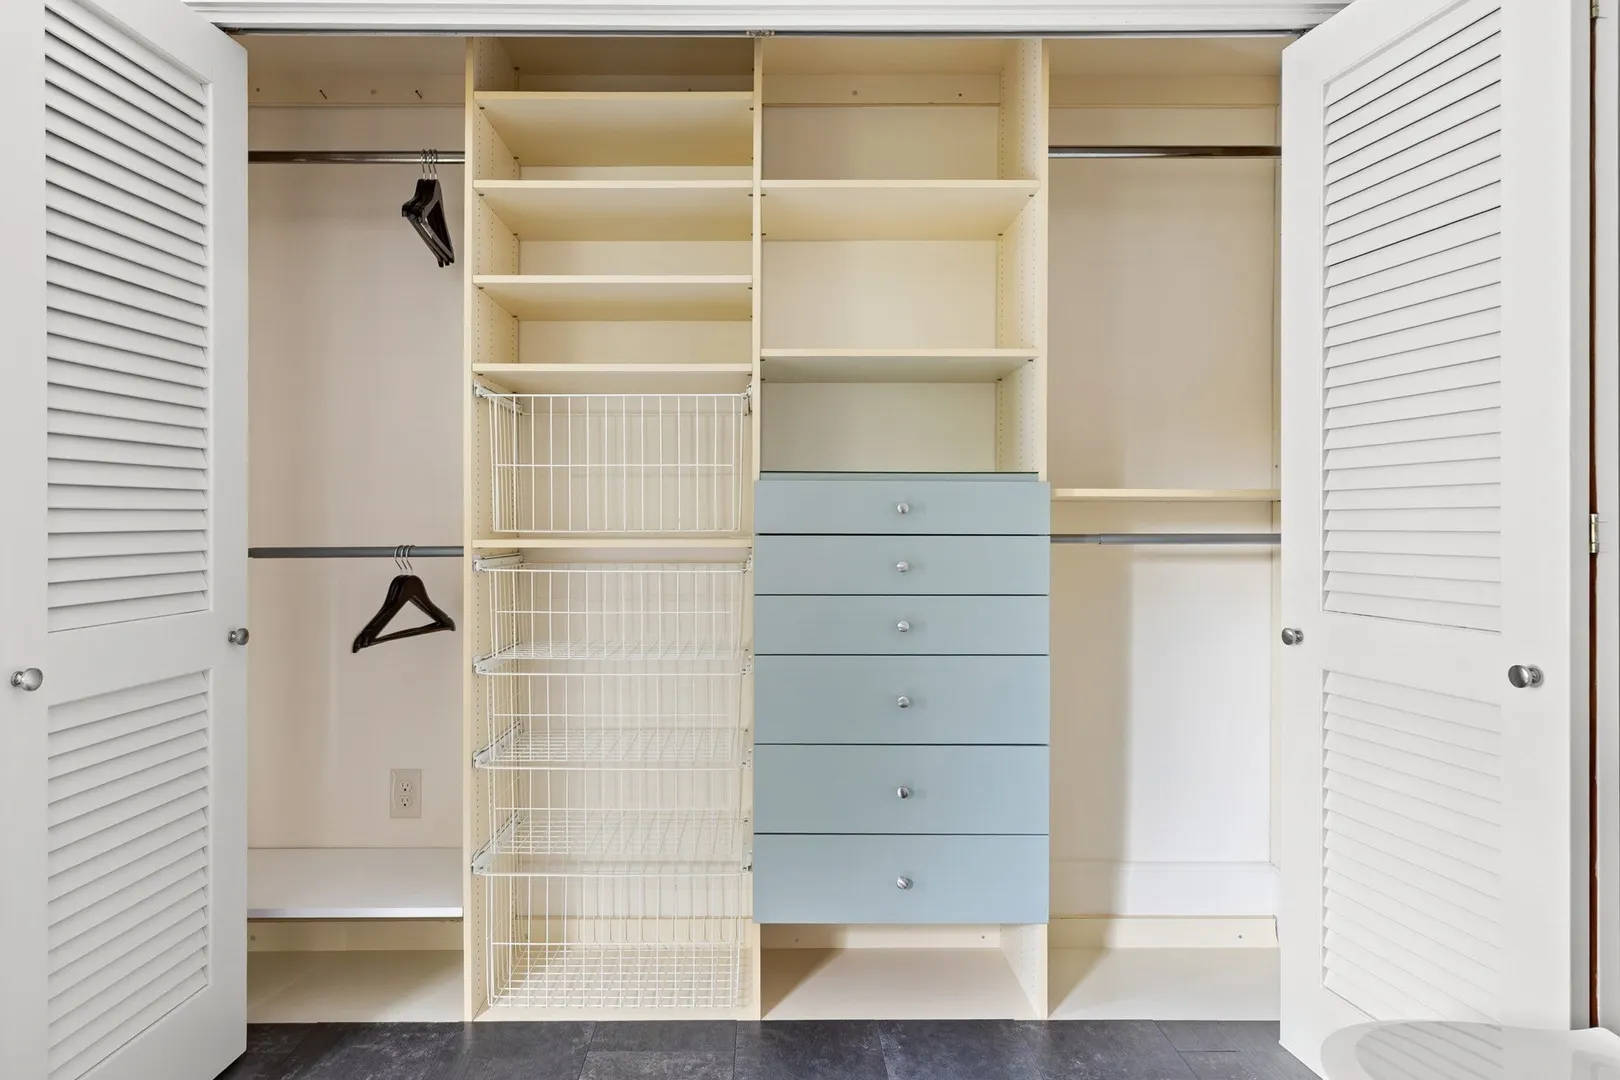
- Interior Features: Closet, Recessed Lighting, Lighting - Overhead, Bonus Room, Home Office, Foyer, Entry Hall
- Roof: Shingle
- Year Built Details: Actual, Renovated Since
- Zoning: R3
- Basement: Full, Partially Finished, Interior Entry
- Exterior Features: Patio, Rain Gutters, Professional Landscaping, Decorative Lighting, Fenced Yard
- Foundation: Stone, Brick/Mortar
- Road Frontage Type: Public
- SqFt Source: Measured
- Year Built Source: Public Records
-
Amenities
- Community Features: Public Transportation, Shopping, Tennis Court(s), Park, Walk/Jog Trails, Medical Facility, Laundromat, Bike Path, Conservation Area, Highway Access, House of Worship, Marina, Public School, Sidewalks
- Waterfront Features: Ocean, 1 to 2 Mile To Beach, Beach Ownership(Public)
- Parking Features: Paved Drive, Off Street, Paved
-
Utilities
- Electric: Circuit Breakers
- Water Source: Public
- Sewer: Public Sewer
-
Fees / Taxes
- HOA: Yes
- Tax Year: 2026
- HOA Fee Frequency: Monthly
Similar Listings
Sold
42 Photos
Sold
31 Photos
Sold
40 Photos
Sold
23 Photos
Content © 2026 MLS Property Information Network, Inc. The information in this listing was gathered from third party resources including the seller and public records.
Listing information provided courtesy of Keller Williams Realty Evolution.
MLS Property Information Network, Inc. and its subscribers disclaim any and all representations or warranties as to the accuracy of this information.