
Sold!
$600,000
2
Beds
1/1
Bath
933
Living Area
-
Property Description
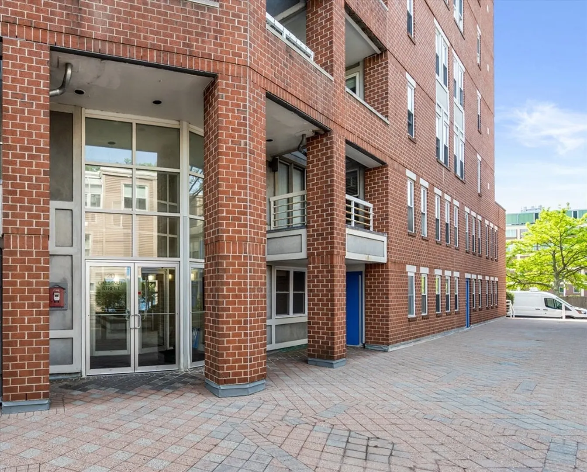
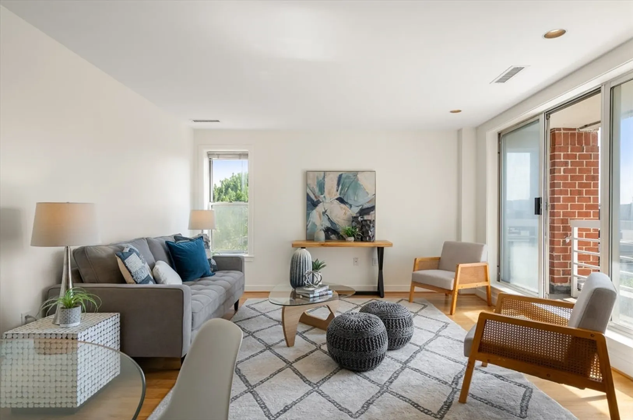
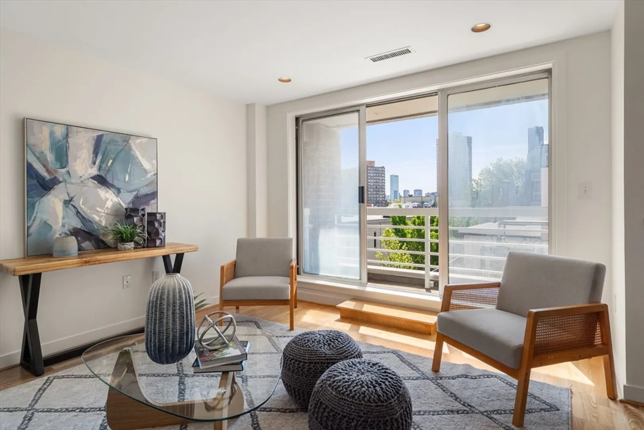
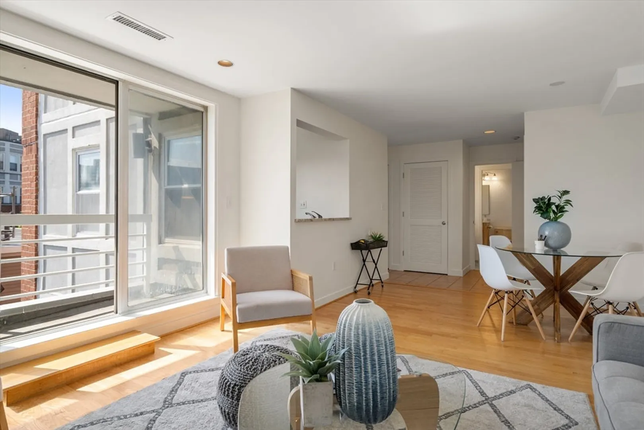
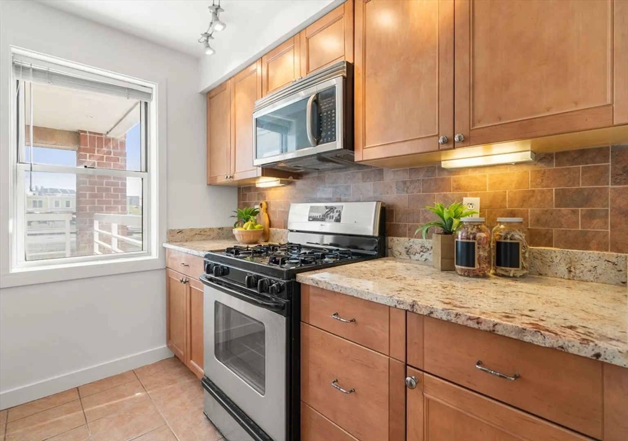
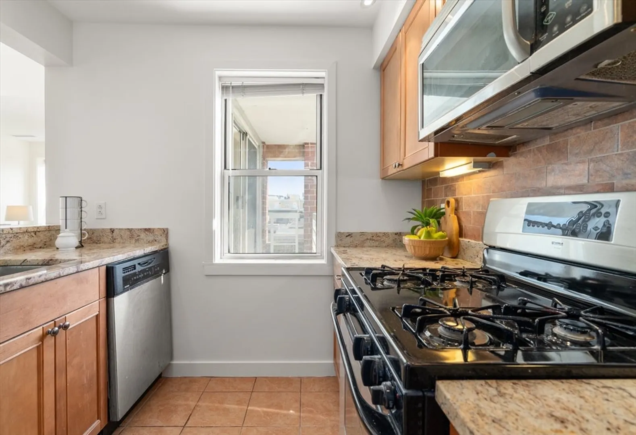
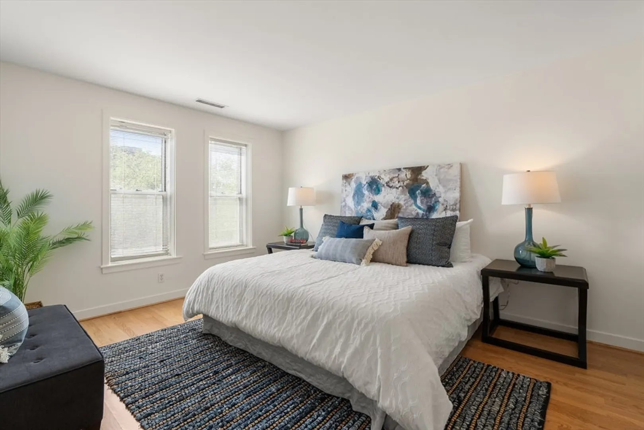
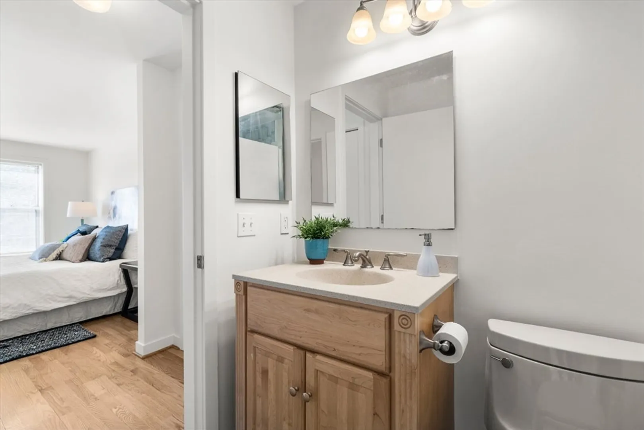
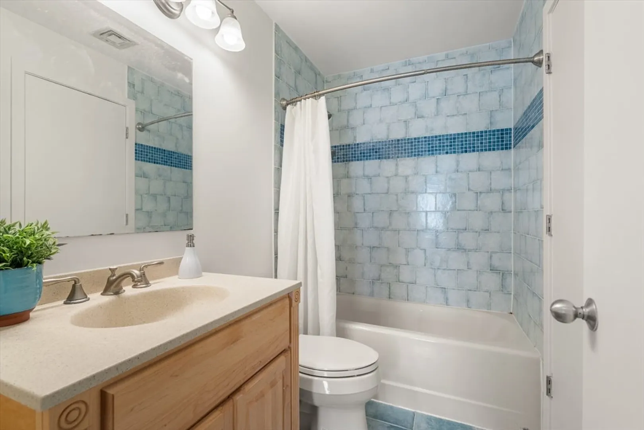
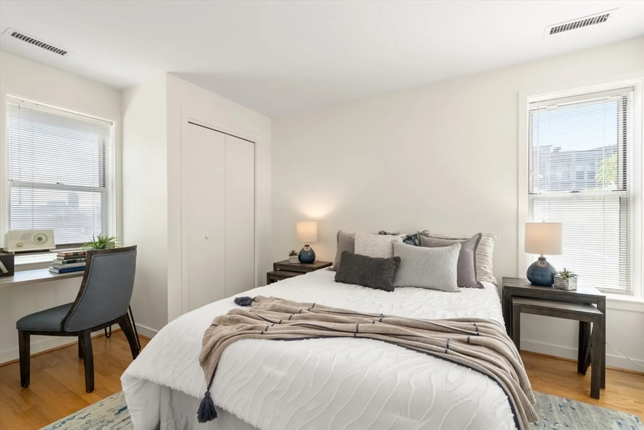
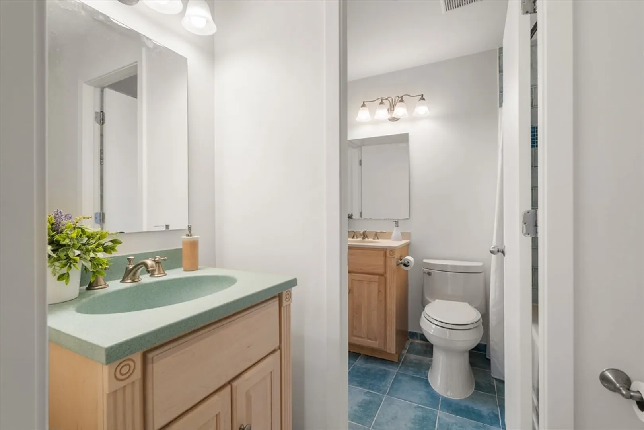
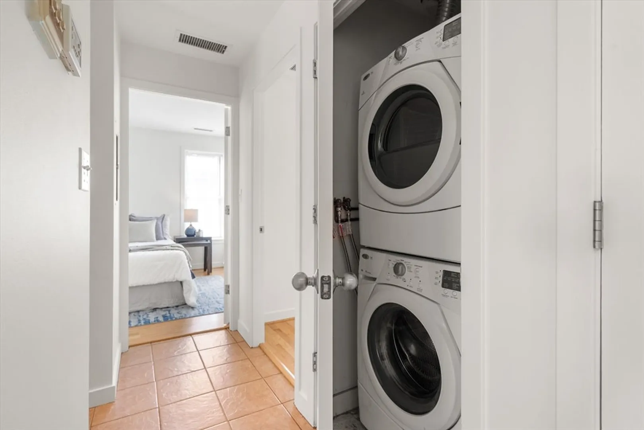
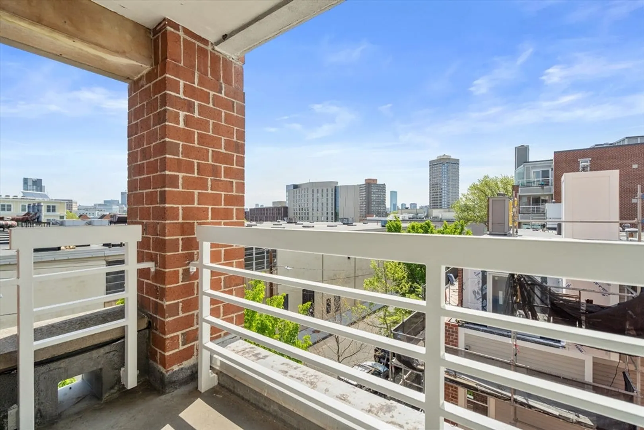
Just a few streets over from the Charles River, this upper-level home in a professionally-managed elevator building offers a spacious open layout. Through the tiled entry hall, the breezy living/dining area has sliding glass doors to a private balcony. The updated kitchen provides granite countertops, stainless steel appliances, and an opening to the dining area. The primary bedroom has a tiled en-suite bath. Down the hall is an additional bedroom and full bathroom with laundry. Amenities of this pet-friendly home include central air conditioning, garage parking, and additional storage. Located within a half mile radius of MIT, Morse Elementary School, Magazine Beach, playgrounds, and the BU Bridge. Easy access via the 47 Bus to the Longwood Medical Area, Colleges of The Fenway, and Harvard Medical School. Just minutes to Harvard Square and Boston.
-
Highlights
- Area: Cambridgeport
- Heating: Heat Pump
- Parking Spots: 1
- Property Type: Condominium
- Total Rooms: 4
- Year Built: 1989
- Cooling: Central Air
- HOA Fee: $790
- Property Class: Residential
- Stories: 1
- Unit Number: 406
- Status: Closed
-
Additional Details
- Basement: Y
- Interior Features: Elevator
- SqFt Source: Master Deed
- Year Built Details: Actual
- Zoning: Res
- Exterior Features: Balcony
- Pets Allowed: Yes w/ Restrictions
- Total Number of Units: 100
- Year Built Source: Public Records
-
Amenities
- Community Features: Public Transportation, Shopping, Pool, Park, Walk/Jog Trails, Medical Facility, Bike Path, Conservation Area, Highway Access, House of Worship, Marina, Private School, Public School, T-Station, University
- Parking Features: Under
- Covered Parking Spaces: 1
- Security Features: Intercom
-
Utilities
- Sewer: Public Sewer
- Water Source: Public
-
Fees / Taxes
- Assessed Value: $734,500
- HOA Fee Includes: Water, Sewer, Insurance, Maintenance Structure, Maintenance Grounds, Snow Removal, Reserve Funds
- Taxes: $5,026
- HOA Fee Frequency: Monthly
- Tax Year: 2026
Similar Listings
Sold
22 Photos
Sold

6 Photos
Sold

60 Photos
Sold
22 Photos
Content © 2026 MLS Property Information Network, Inc. The information in this listing was gathered from third party resources including the seller and public records.
Listing information provided courtesy of Compass.
MLS Property Information Network, Inc. and its subscribers disclaim any and all representations or warranties as to the accuracy of this information.
