
20 Chemung St
$865,000
3
Beds
2/1
Baths
2,404
Sqft
- Request Info
- Call
- Save
-
More
- Mortgage Calculator

Property Tools
Coming Soon
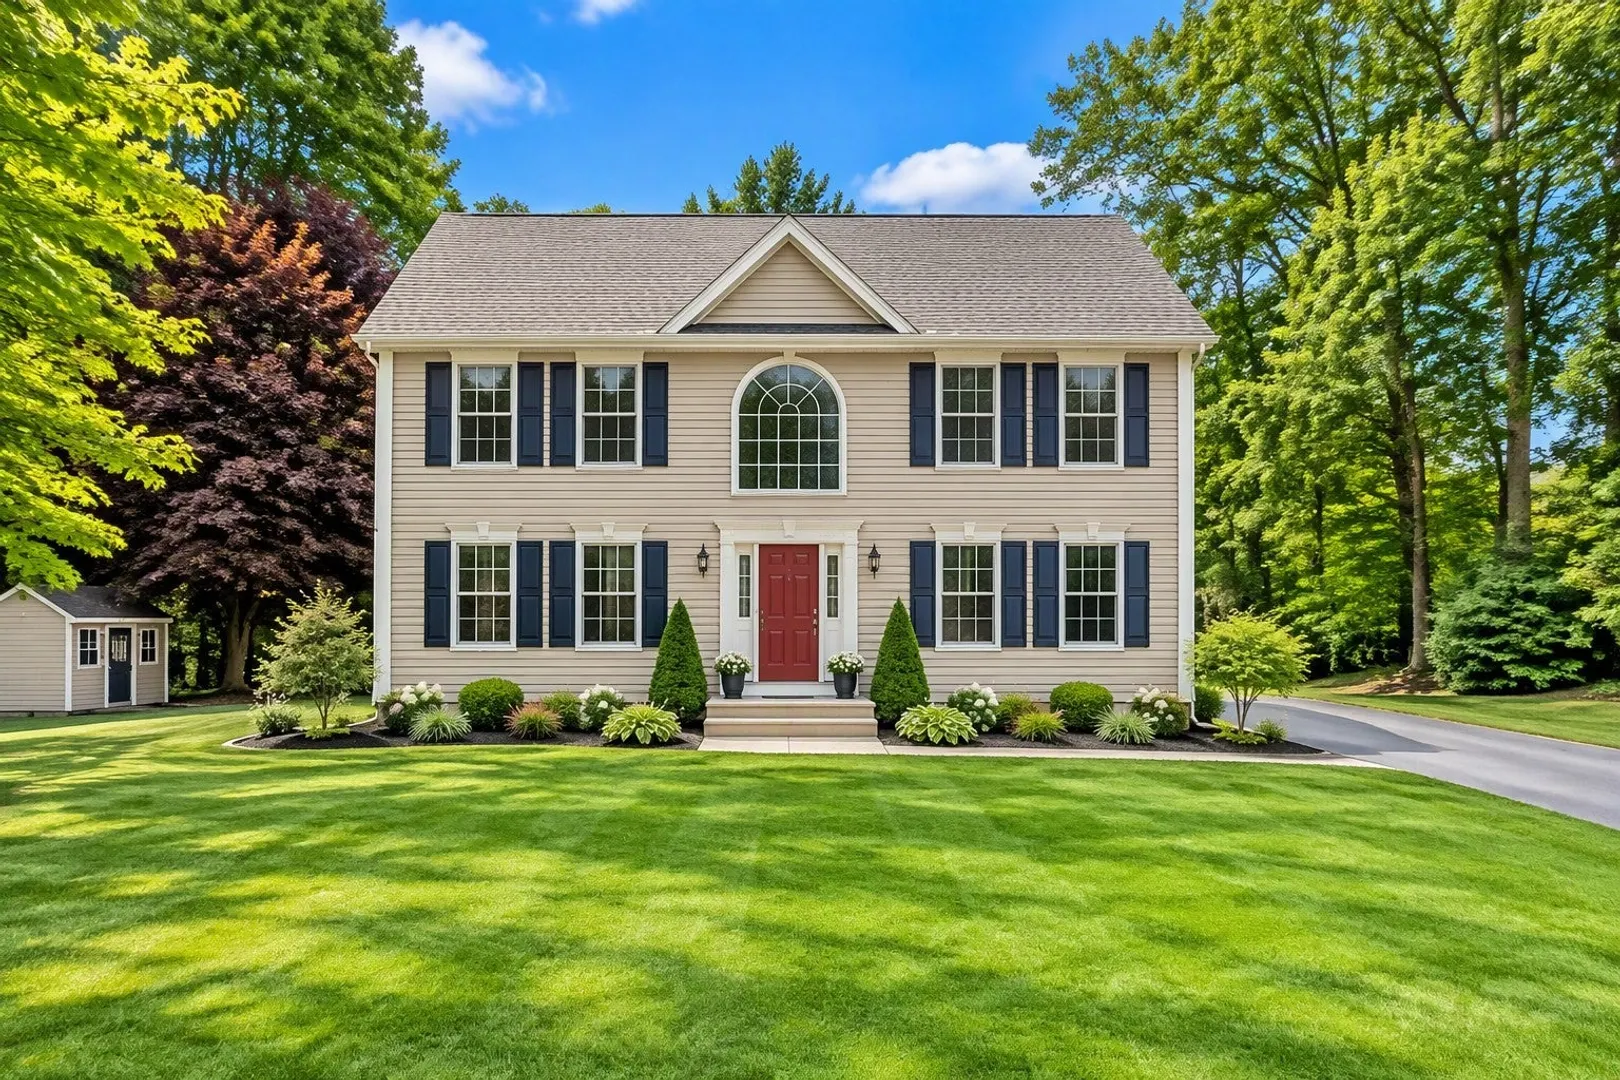
$865,000
3
Beds
2/1
Baths
2,404
Living Area
-
Property Description
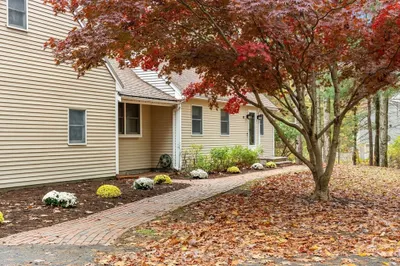
Welcome to 20 Chemung Street, a warm and thoughtfully cared-for home offering comfort, flexibility and convenient access to the Stoughton commuter rail to Boston, approximately two miles away. A special buyer bonus includes a prepaid one-year home warranty. The flexible layout offers possibilities for multigenerational living and potential future ADU use, subject to applicable town approval, permitting and use requirements. Inside, wood floors extend through approximately 95% of the home, while the wood-burning fireplace adds classic New England warmth and character. The first floor includes a newly renovated half bath/laundry combination and a private dining room that can also serve as a home office or potentially a first-floor bedroom, subject to applicable bedroom and use requirements. The kitchen also features a newly installed Bosch dishwasher that has never been used, adding another thoughtful update for the next owner. Just off the kitchen, a beautiful covered deck creates an inviting place to relax and enjoy the outdoors. Upstairs, the large owner's suite features vaulted ceilings, a walk-in closet and an en-suite bath. Two additional bedrooms and a second full bathroom complete the upper level. The finished lower level adds even more flexibility, with a padded-floor workout room, a large finished room, another finished room currently unused, separate unfinished storage space, and secured exterior access by steps and bulkhead doors with an exterior locking door. Owned by the original builder and maintained as a pet-free home, the property reflects years of documented care. Mechanical systems have been maintained under service agreements. The gas water heater was replaced in January 2025, with the closed town permit available. The home also has a current ADT monitored fire-safety and alarm/security system. City water and sewer add everyday convenience. Set on a large treed corner lot with a detached storage shed and yard irrigation system, winterized for the season, 20 Chemung Street offers space, practicality and room to adapt as life changes. If commuter convenience, flexible living spaces, documented maintenance and warm New England character are on your short list, this home deserves a closer look. First showing at Open House on Saturday 11-21-26 11 Am- 2:30 PM (current exterior photo has been modified by AI). Photos of the interior and Exterior will be updated and posted by November 20th, 2026
-
Highlights
- Cooling: Central Air
- Parking Spots: 5
- Property Type: Single Family Residence
- Total Rooms: 9
- Status: Coming Soon
- Heating: Forced Air, Natural Gas
- Property Class: Residential
- Style: Colonial
- Year Built: 2012
-
Additional Details
- Appliances: Gas Water Heater, Range, Microwave, Refrigerator, Other
- Construction: Frame, Stone
- Exterior Features: Deck - Roof, Rain Gutters, Storage, Sprinkler System
- Flooring: Wood, Tile, Laminate
- Interior Features: Wired for Sound, Internet Available - Broadband
- Road Frontage Type: Public
- SqFt Source: Public Record
- Year Built Source: Public Records
- Basement: Full
- Exclusions: Seller Exclusions: Washing Machine, Dryer, Owner’s Suite Television, And Main Living Room Television
- Fireplaces: 1
- Foundation: Concrete Perimeter
- Lot Features: Corner Lot
- Roof: Shingle
- Year Built Details: Actual
- Zoning: Res
-
Amenities
- Community Features: Public Transportation, Highway Access, Public School
- Parking Features: Off Street
-
Utilities
- Electric: 110 Volts
- Water Source: Public
- Sewer: Public Sewer
-
Fees / Taxes
- Assessed Value: $772,100
- Taxes: $911,900
- Tax Year: 2026
Similar Listings
Sold
30 Photos
Sold
41 Photos
Sold
31 Photos
Sold
24 Photos
Content © 2026 MLS Property Information Network, Inc. The information in this listing was gathered from third party resources including the seller and public records.
Listing information provided courtesy of EXIT Cape Realty.
MLS Property Information Network, Inc. and its subscribers disclaim any and all representations or warranties as to the accuracy of this information.