
Sold!
$2,650,000
4
Beds
3/1
Baths
7,023
Living Area
-
Property Description
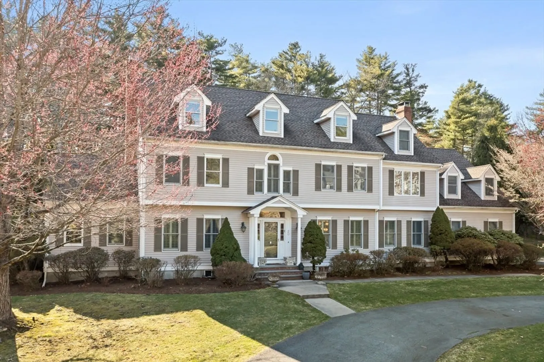
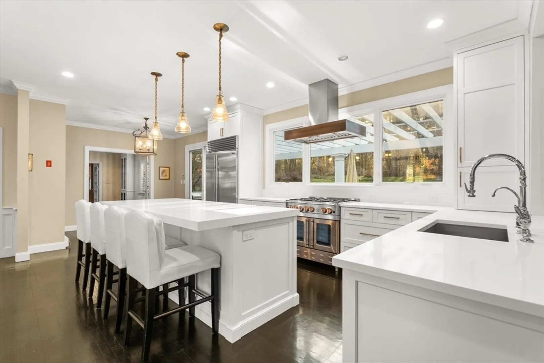
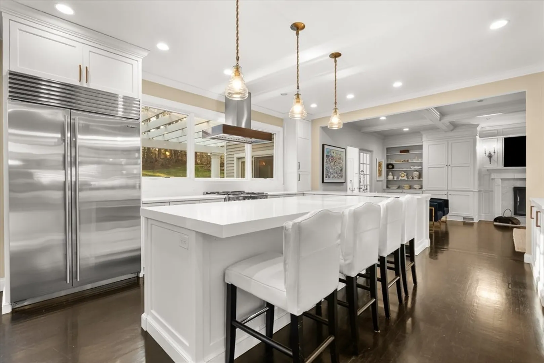
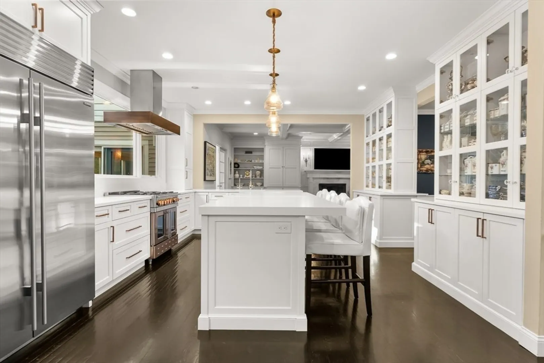
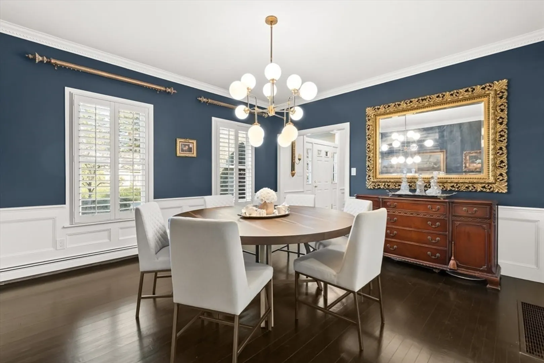
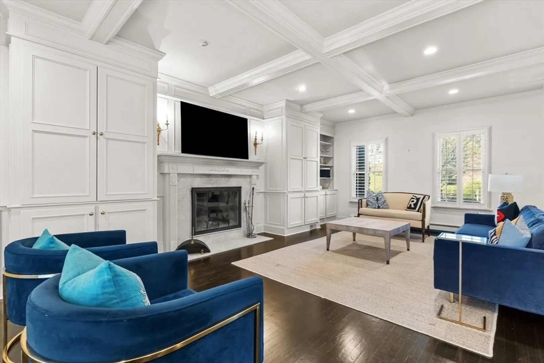
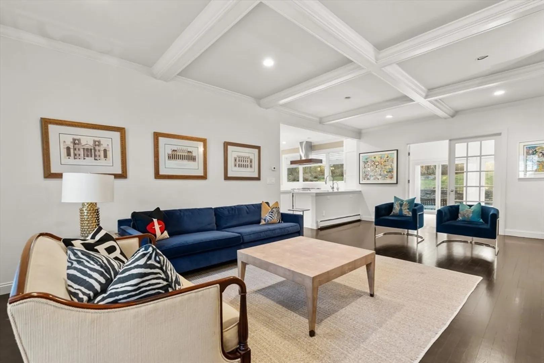
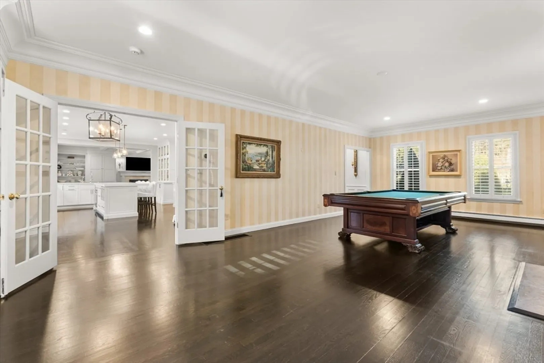
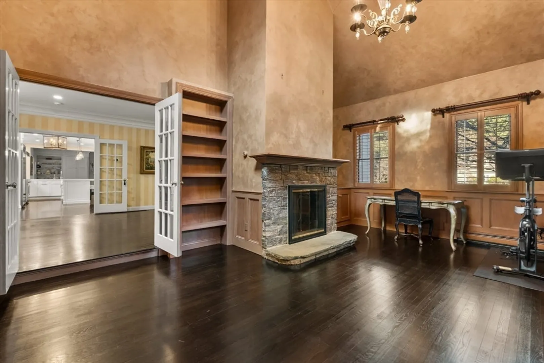
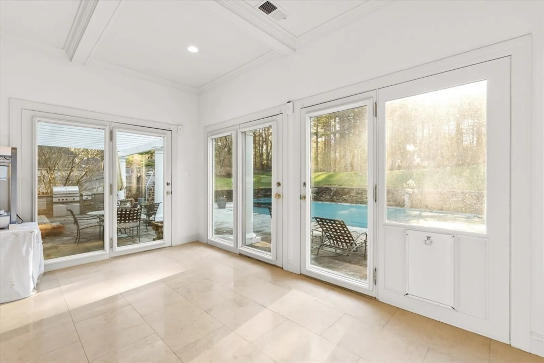
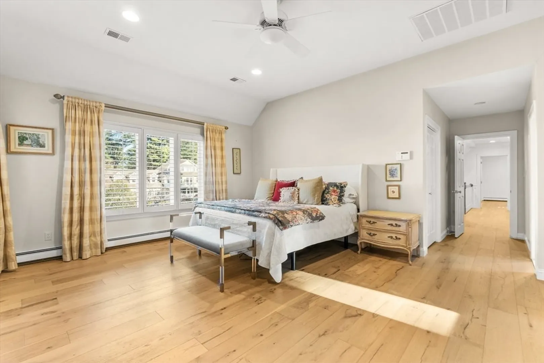
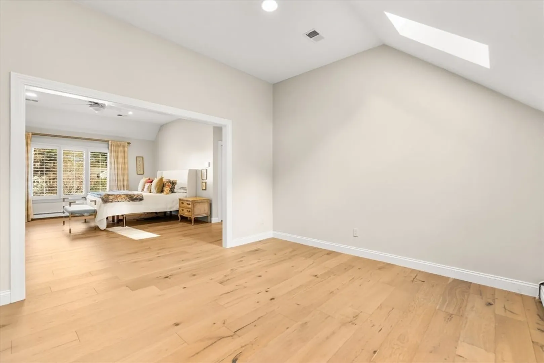
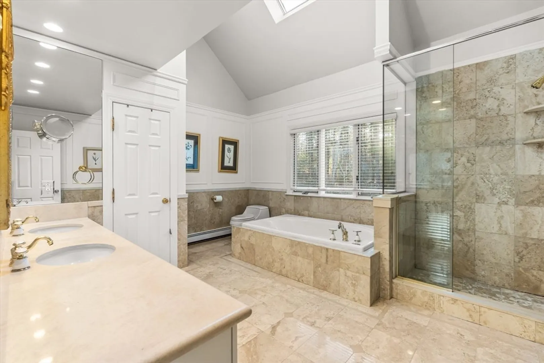
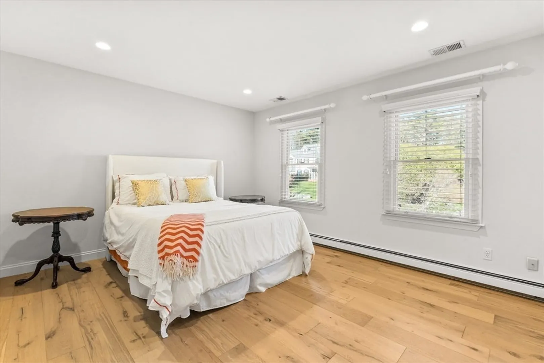
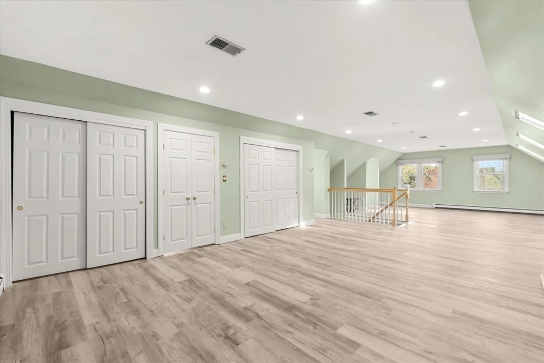
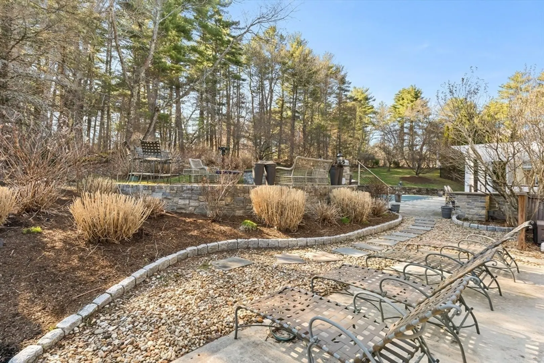
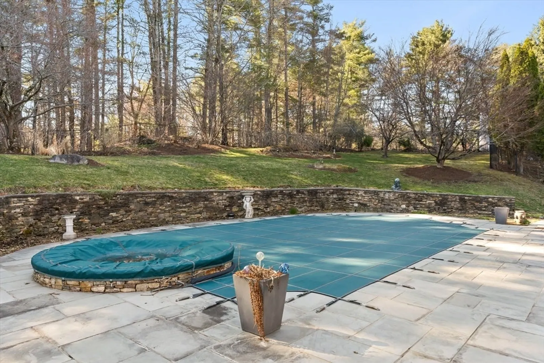
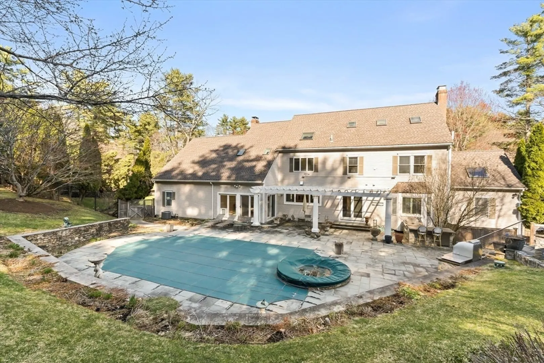
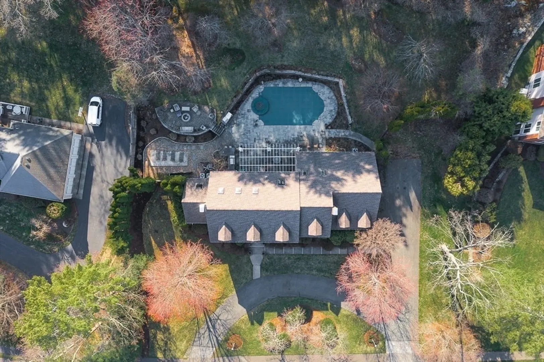
Set on a coveted cul-de-sac on one of Needham’s most prestigious streets, this beautifully maintained home offers the perfect blend of elegance, comfort, and lifestyle. The inviting foyer opens to an updated kitchen, formal dining room, and a spacious living room with custom built-ins. A warm and inviting office with fireplace and a coffered-ceiling family room with wall-to-wall built-ins create ideal everyday living spaces. French doors lead to a versatile room overlooking the backyard oasis, complete with an in-ground pool. The serene primary suite features a sitting area and expansive walk-in closets. A finished lower level, third-floor bonus space, three-car garage, and circular driveway complete this exceptional offering. A must see!
-
Highlights
- Acres: 1
- Heating: Baseboard, Oil, Fireplace(s)
- Property Class: Residential
- Style: Garrison
- Year Built: 1994
- Cooling: Central Air
- Parking Spots: 10
- Property Type: Single Family Residence
- Total Rooms: 10
- Status: Closed
-
Additional Details
- Appliances: Range, Dishwasher, Microwave, Refrigerator
- Construction: Frame
- Exterior Features: Patio, Pool - Inground
- Flooring: Hardwood, Stone / Slate, Flooring - Hardwood, Flooring - Vinyl, Flooring - Stone/Ceramic Tile, Laminate
- Interior Features: Cathedral Ceiling(s), Closet/Cabinets - Custom Built, Recessed Lighting, Coffered Ceiling(s), Home Office, Bonus Room, Play Room, Sun Room, Exercise Room
- Roof: Shingle
- Year Built Details: Actual
- Zoning: Sra
- Basement: Full
- Exclusions: Pizza Oven
- Fireplaces: 2
- Foundation: Concrete Perimeter
- Road Frontage Type: Public
- SqFt Source: Public Record
- Year Built Source: Public Records
-
Amenities
- Covered Parking Spaces: 3
- Pool Features: In Ground
- Parking Features: Attached, Paved Drive, Off Street
-
Utilities
- Sewer: Public Sewer
- Water Source: Public
-
Fees / Taxes
- Assessed Value: $2,423,000
- Taxes: $26,241
- Tax Year: 2026
Similar Listings
Sold
84 Photos
Sold
16 Photos
Sold
41 Photos
Sold
39 Photos
Content © 2026 MLS Property Information Network, Inc. The information in this listing was gathered from third party resources including the seller and public records.
Listing information provided courtesy of William Raveis R. E. & Home Services.
MLS Property Information Network, Inc. and its subscribers disclaim any and all representations or warranties as to the accuracy of this information.
