
Sold!
$3,050,000
4
Beds
5/1
Baths
8,997
Living Area
-
Property Description
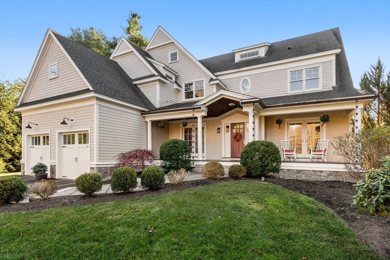
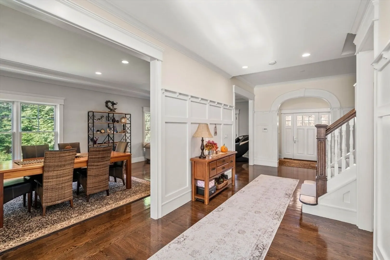
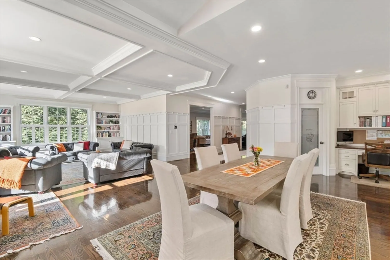
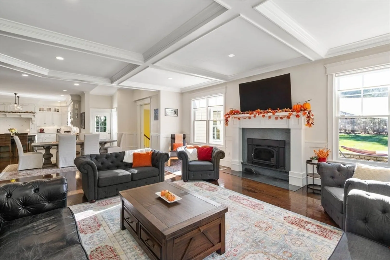
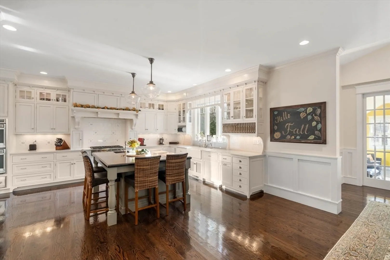
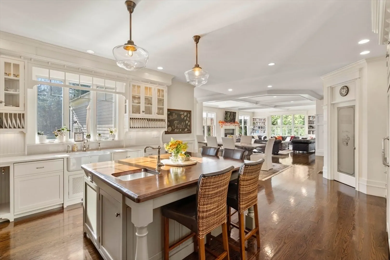
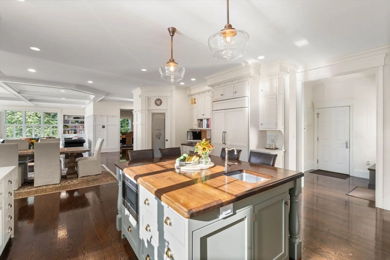
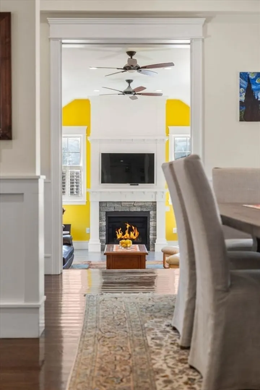
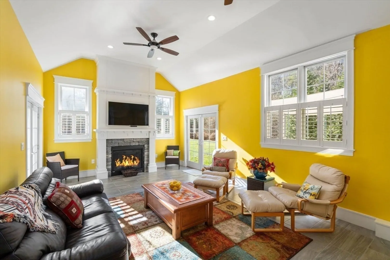
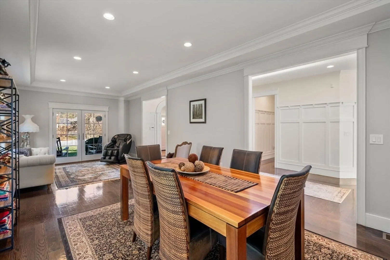
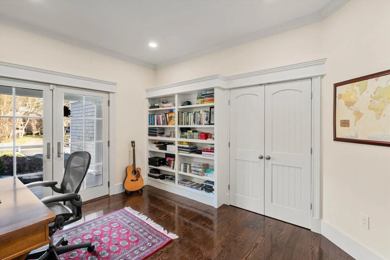
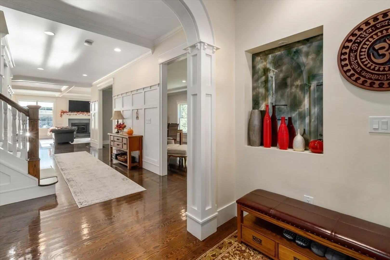
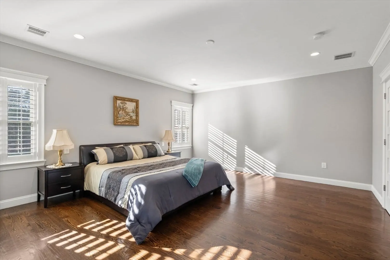
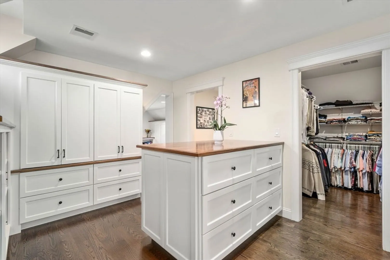
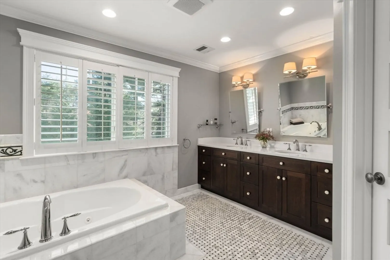
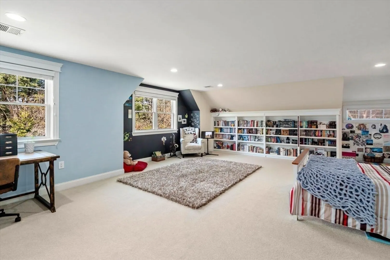
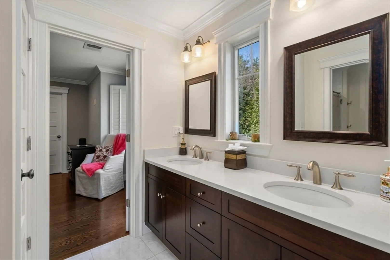
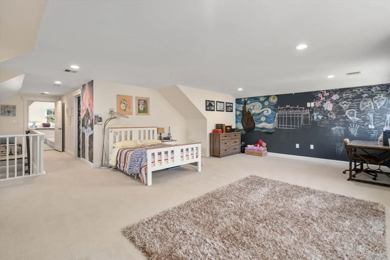
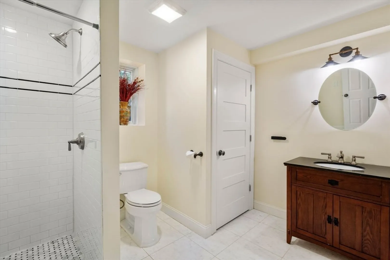
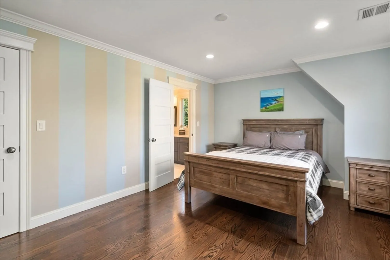
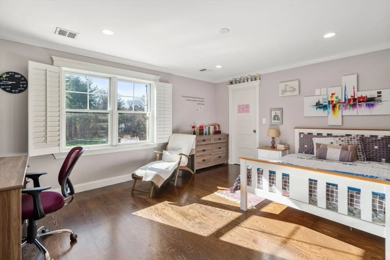
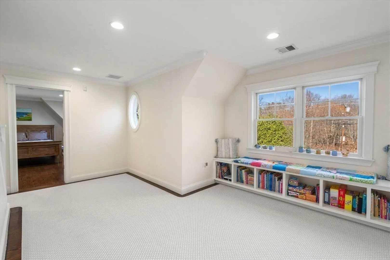
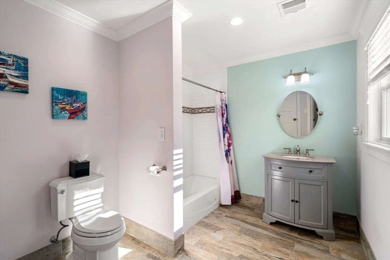
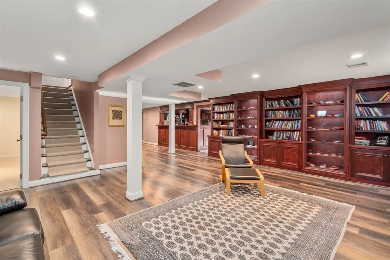
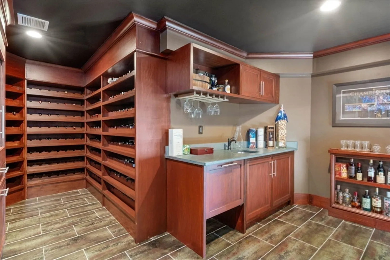
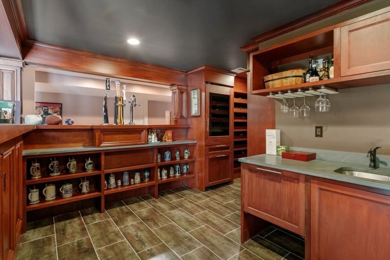
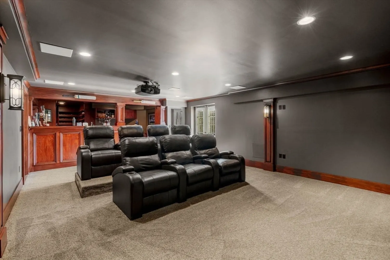
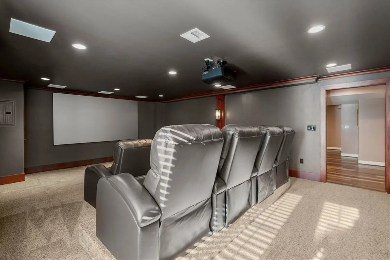
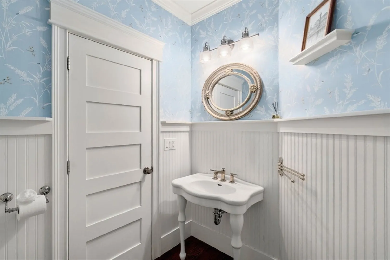
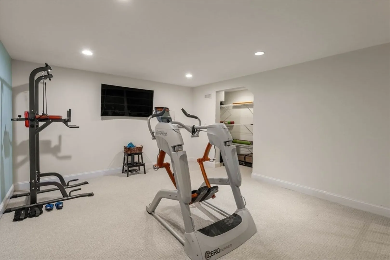
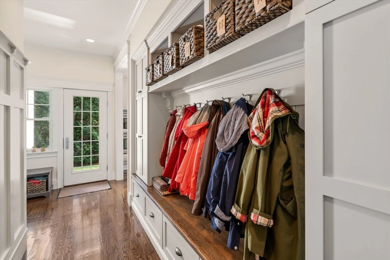
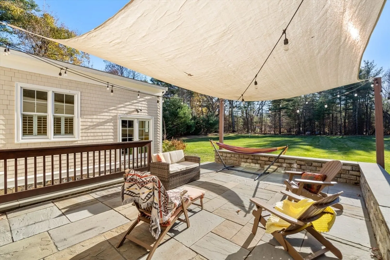
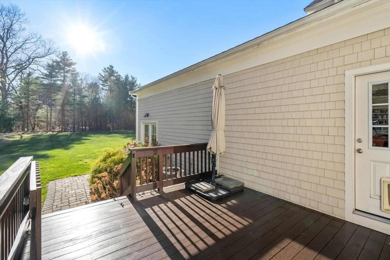
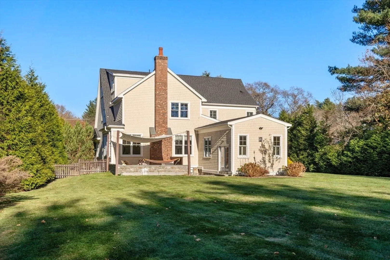
Spectacular 9000 SF contemporary colonial within walking distance to Dover center! This custom sixteen room country residence reflects a true sense of elegance and sophistication throughout! The thoughtful open floor plan filled with natural light is conducive to both grand entertaining and comfortable family living. Four finished levels with spacious living space are enhanced with high ceilings, fabulous detail and beautiful custom millwork. Each level offers a unique surprise including the "Monticello Yellow" sunroom with fireplace on the first floor leading out to the private backyard. The second level features 4 generous bedrooms including a private primary suite with 3 custom walk in closets and spa like bath. A bonus room with full bath and closet are offered on the third level. The lower walk out level is a very special entertainment area featuring a wonderful home theater. a custom wet bar and wine display, along with an expansive family room, and gym with full bath!
-
Highlights
- Cooling: Central Air
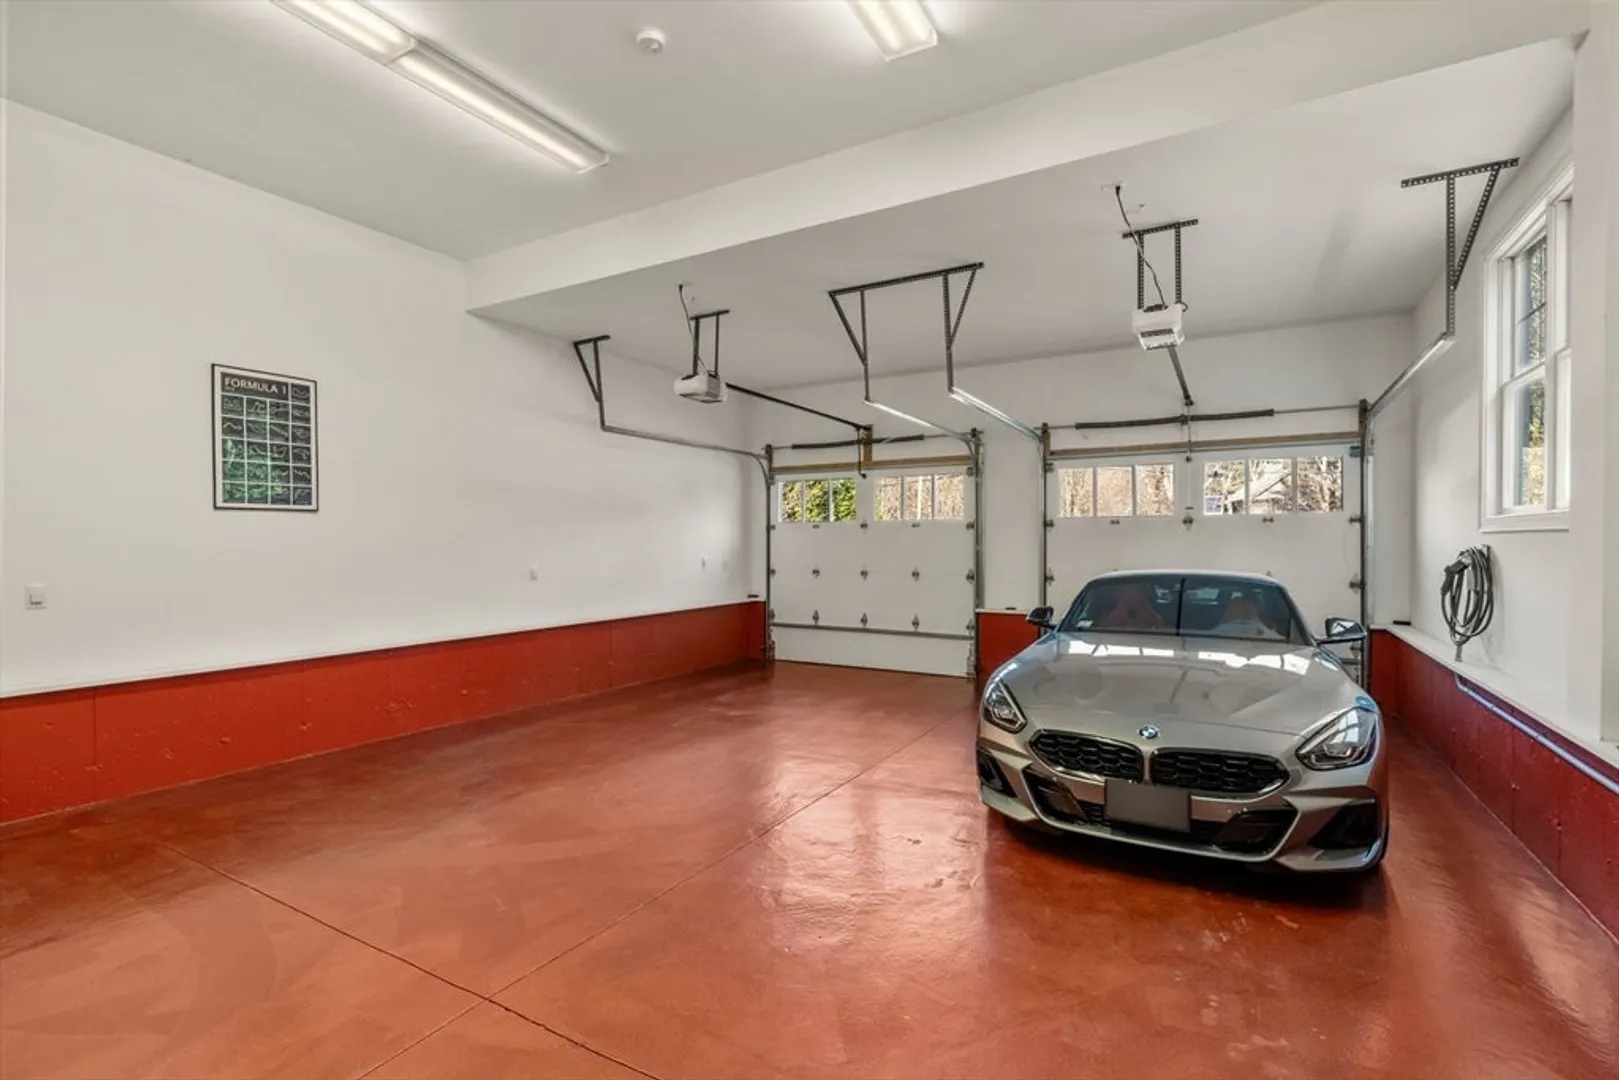
- Parking Spots: 7
- Property Type: Single Family Residence
- Total Rooms: 16
- Status: Closed
- Heating: Forced Air, Propane, Fireplace(s)
- Property Class: Residential
- Style: Colonial, Contemporary
- Year Built: 2014
-
Additional Details
- Appliances: Water Heater
- Construction: Frame
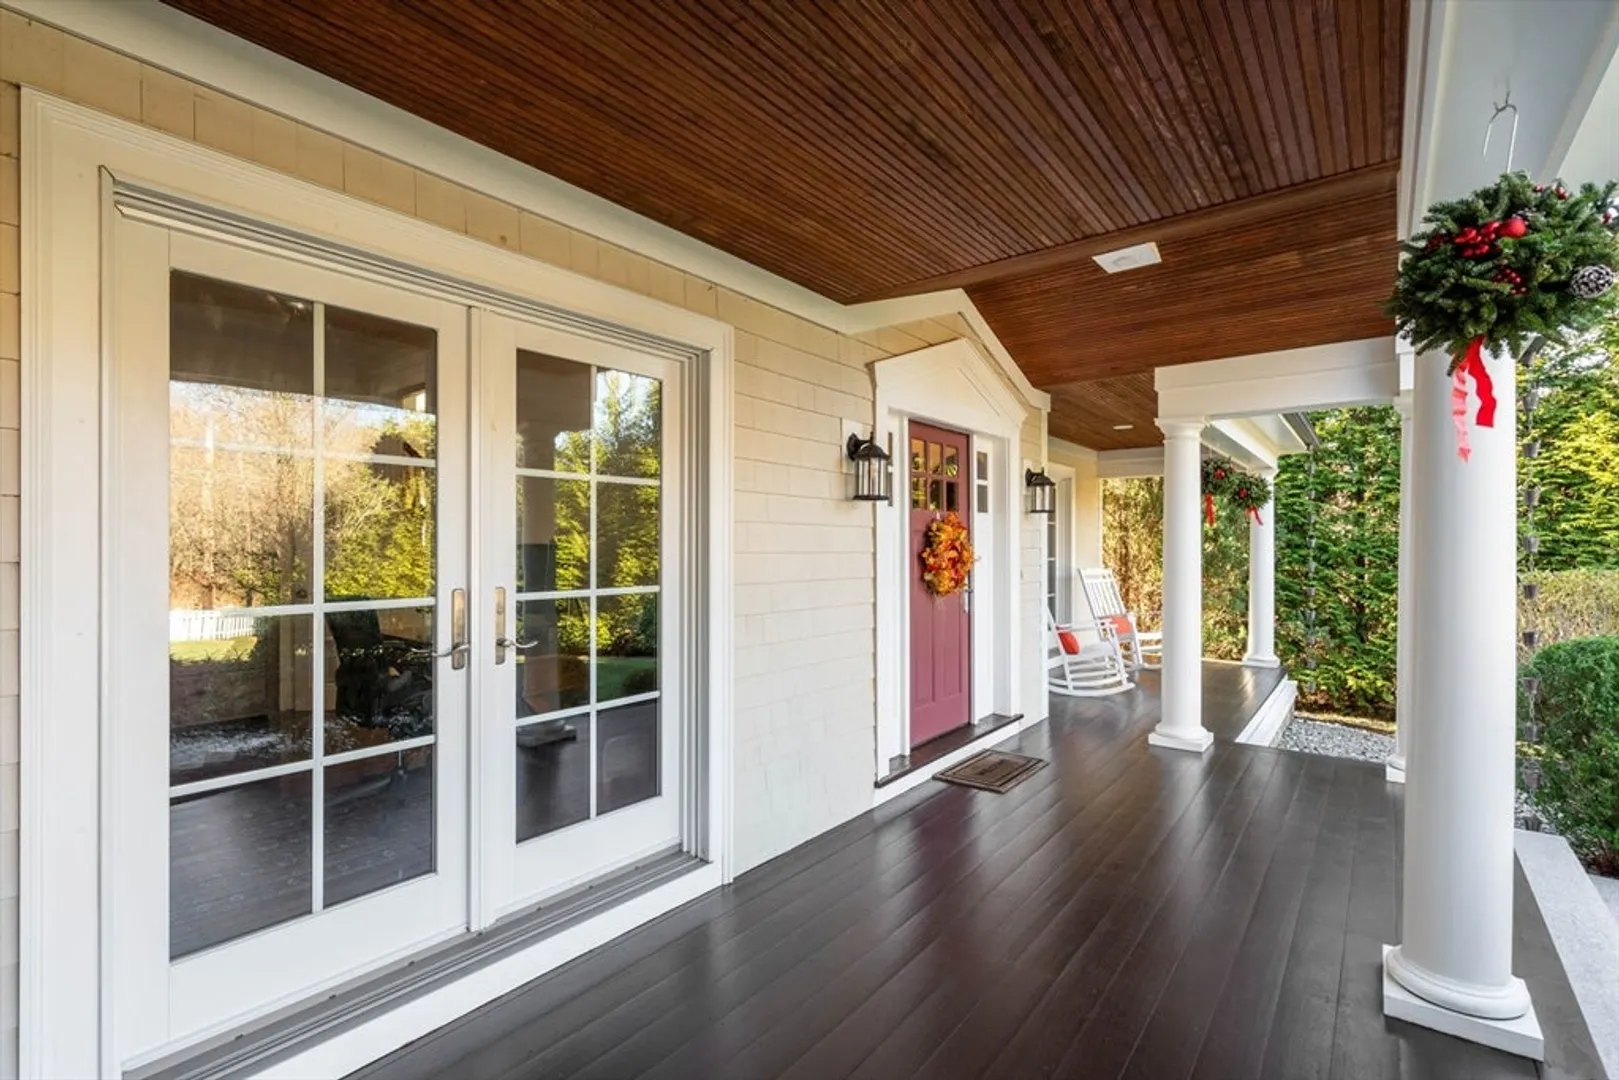
- Exterior Features: Porch, Deck, Patio, Professional Landscaping, Sprinkler System, Invisible Fence
- Flooring: Tile, Carpet, Hardwood, Stone / Slate, Flooring - Stone/Ceramic Tile, Flooring - Hardwood, Flooring - Wall to Wall Carpet
- Interior Features: Coffered Ceiling(s), Closet/Cabinets - Custom Built, Bathroom - Full, Bathroom - Tiled With Shower Stall, Walk-In Closet(s), Sun Room, Office, Bonus Room, Media Room, Play Room, Exercise Room
- Road Frontage Type: Public
- SqFt Source: Public Record
- Year Built Source: Public Records
- Basement: Full, Finished, Walk-Out Access, Interior Entry
- Exclusions: Media Equipment And Unattached Lounge Chairs Are Negotiable. Exercise Equipment Is Excluded.
- Fireplaces: 3
- Foundation: Concrete Perimeter
- Lot Features: Level
- Roof: Shingle
- Year Built Details: Actual
- Zoning: R
-
Amenities
- Community Features: Tennis Court(s), Park, Walk/Jog Trails, Stable(s), Bike Path, Conservation Area
- Parking Features: Attached, Storage, Oversized, Paved Drive, Off Street, Paved
- Covered Parking Spaces: 3
-
Utilities
- Sewer: Private Sewer
- Water Source: Private
-
Fees / Taxes
- Assessed Value: $2,071,300
- Taxes: $22,701
- Tax Year: 2024
Similar Listings
Sold
39 Photos
Sold
42 Photos
Sold
38 Photos
Sold
17 Photos
Content © 2026 MLS Property Information Network, Inc. The information in this listing was gathered from third party resources including the seller and public records.
Listing information provided courtesy of Everspring Real Estate, LLC.
MLS Property Information Network, Inc. and its subscribers disclaim any and all representations or warranties as to the accuracy of this information.
