
20 Brookside Dr
$415,000
3
Beds
1/1
Bath
1,518
Sqft
- Request Info
- Call
- Save
-
More
- Mortgage Calculator

Property Tools
$415,000
3
Beds
1/1
Bath
1,518
Living Area
-
Property Description
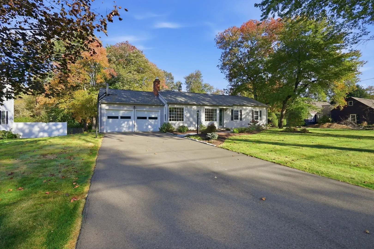
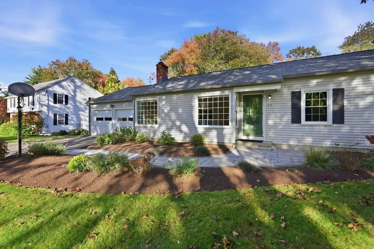
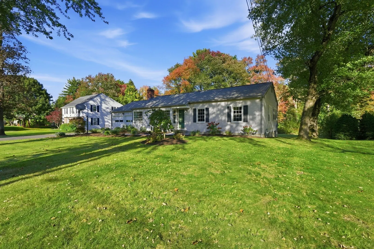
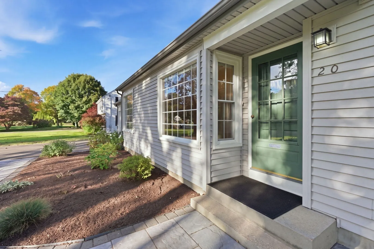
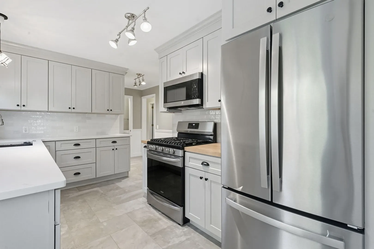
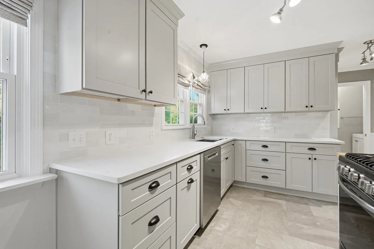
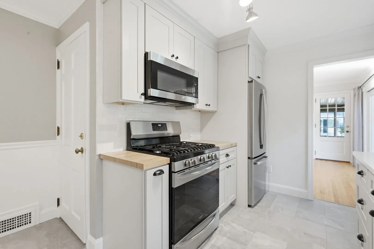
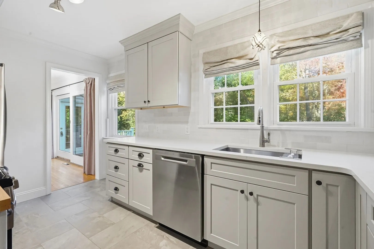
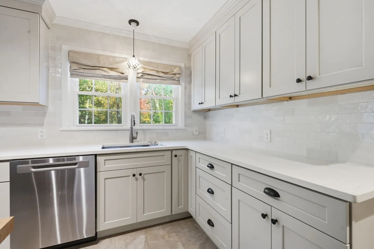
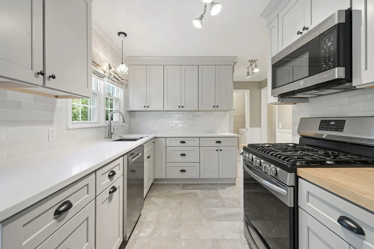
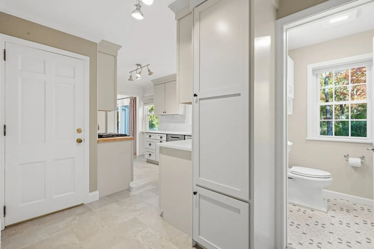
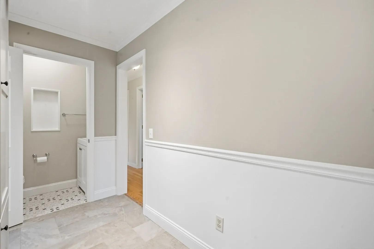
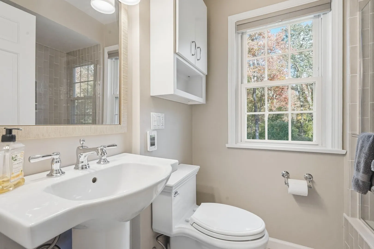
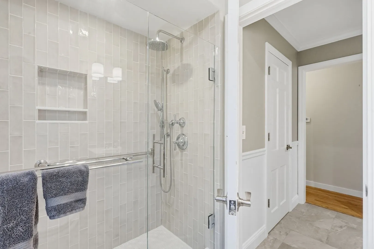
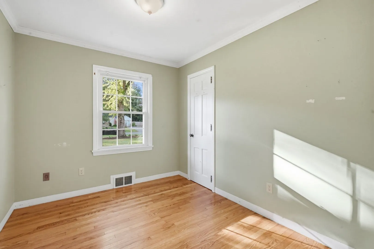
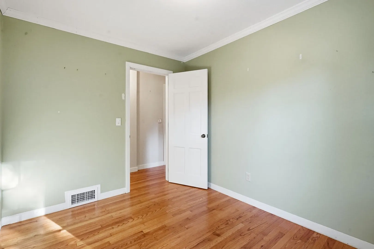
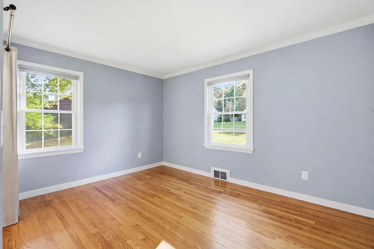
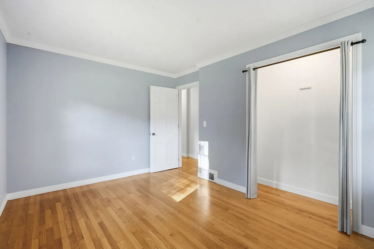
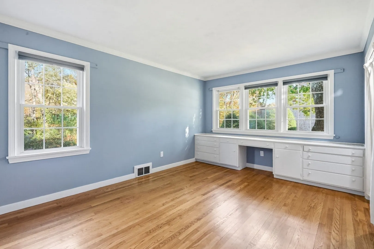
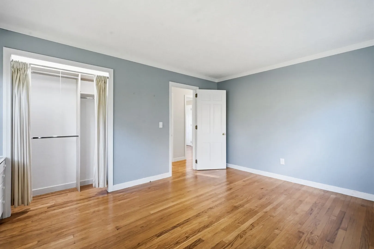
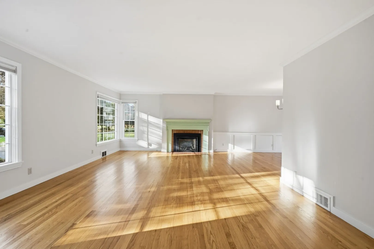
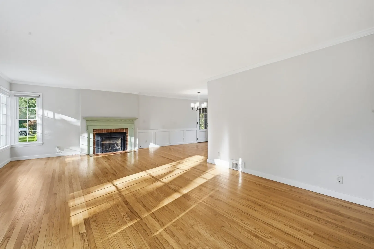
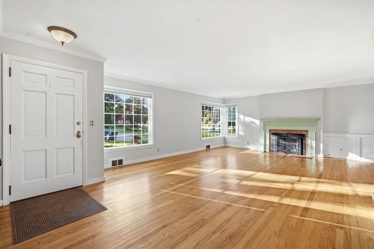
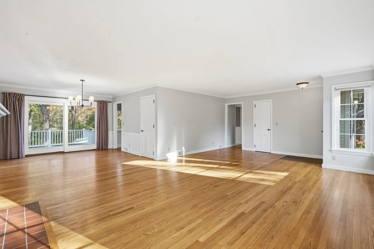
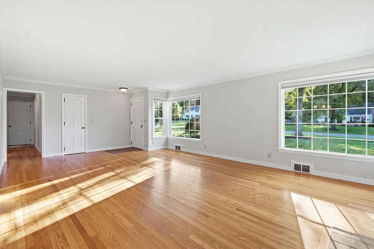
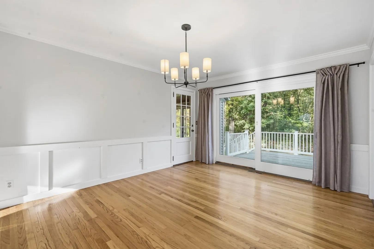
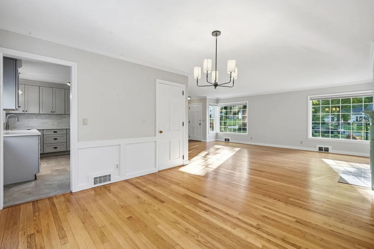
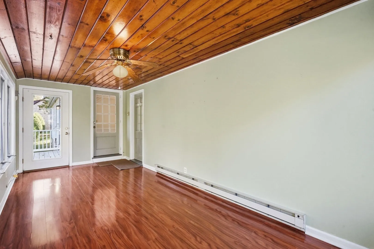
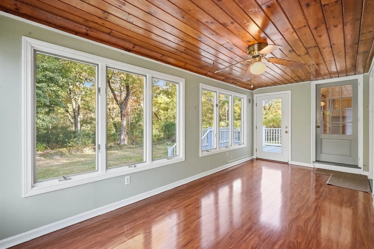
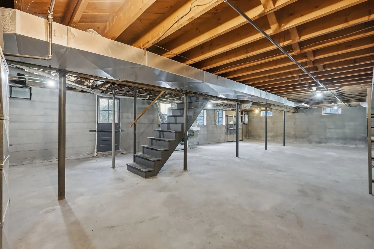
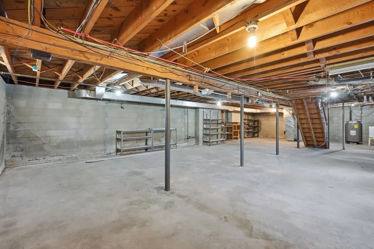
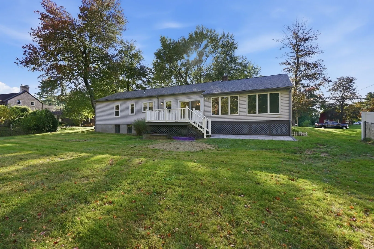
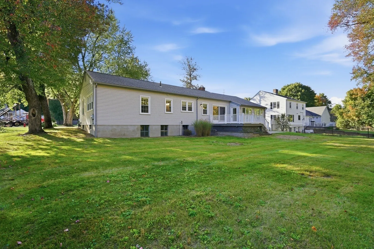
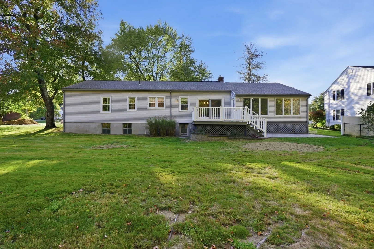
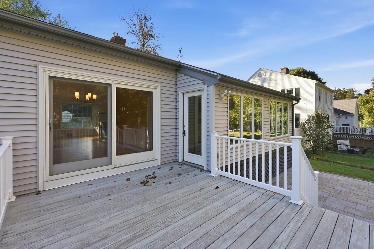
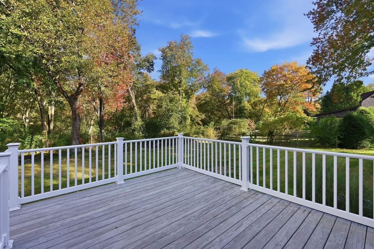
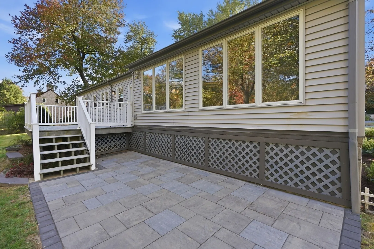
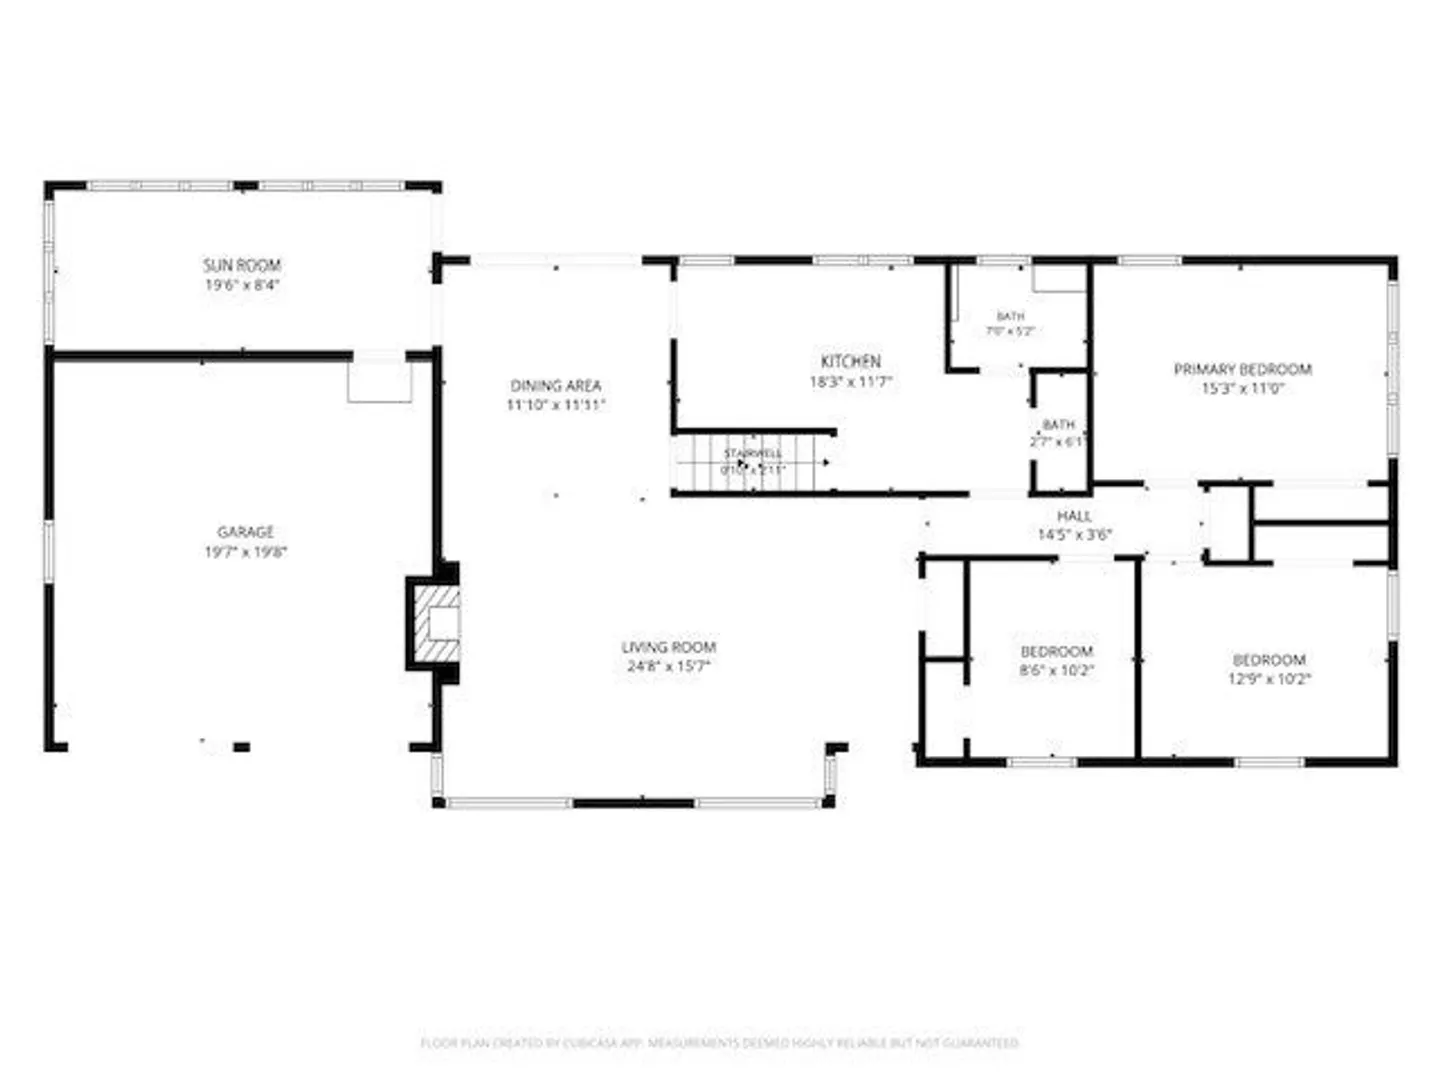
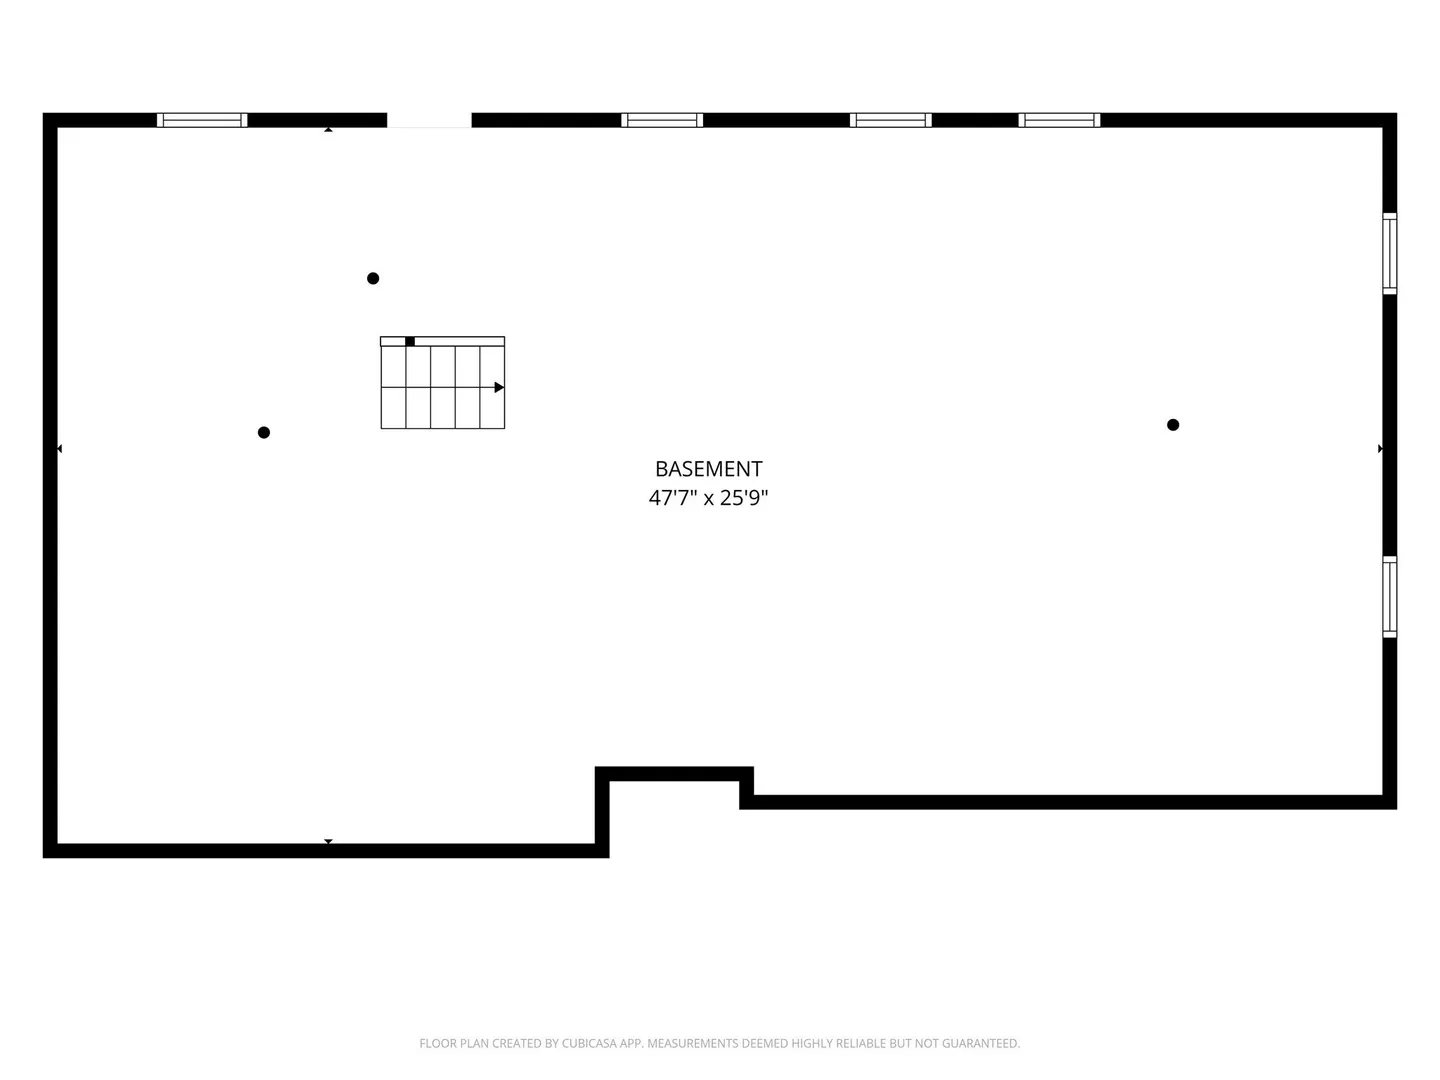
Welcome to 20 Brookside Drive, where comfortable one-level living meets a spacious, inviting floor plan in a desirable Wilbraham setting. This well-maintained 3-bedroom, 1.5-bath ranch offers 1,518 sq. ft. of living space and sits on a level .87-acre lot with plenty of room to enjoy both indoors and out. Step inside to an impressive open living and dining area filled with natural light and featuring beautiful wood floors, crown molding and a gas fireplace that creates a warm focal point for the space. The bright kitchen offers abundant cabinetry, generous counter space and tile flooring, while the adjoining sunroom provides a wonderful bonus space for relaxing, entertaining or enjoying views of the backyard. All three bedrooms feature wood flooring and closets, and the full bath includes a shower and heated flooring. A convenient half bath completes the main level. Outside, enjoy the spacious yard, deck and patio areas—perfect for outdoor dining, gatherings or simply unwinding. Additional highlights include central air, an attached 2-car garage and a full basement offering excellent storage and future possibilities. Recent updates (APO) include water heater 2021, washer/dryer 2025, and kitchen and bathrooms updated in 2024. With its spacious layout, single-level convenience and nearly an acre of level land, this Wilbraham ranch is ready to welcome its next owner. Property to be sold in it's current condition. Sellers do not intend to make repairs or improvements. Buyers retain their right to conduct inspections and perform their due diligence. Showings begin after the Open House on Saturday, October 17th. Schedule your tour today!
-
Highlights
- Cooling: Central Air
- Parking Spots: 6
- Property Type: Single Family Residence
- Total Rooms: 7
- Status: Active
- Heating: Forced Air, Natural Gas, Electric
- Property Class: Residential
- Style: Ranch
- Year Built: 1952
-
Additional Details
- Basement: Full, Sump Pump
- Fireplaces: 1
- Interior Features: Ceiling Fan(s), Sun Room
- SqFt Source: Public Record
- Year Built Source: Public Records
- Exterior Features: Deck, Storage
- Foundation: Block
- Lot Features: Level
- Year Built Details: Approximate
- Zoning: R26
-
Amenities
- Covered Parking Spaces: 2
- Parking Features: Attached, Garage Door Opener
-
Utilities
- Sewer: Private Sewer
- Water Source: Public
-
Fees / Taxes
- Assessed Value: $347,400
- Taxes: $6,062
- Tax Year: 2026
Similar Listings
Sold
34 Photos
Sold
41 Photos
Sold
39 Photos
Sold
34 Photos
Content © 2026 MLS Property Information Network, Inc. The information in this listing was gathered from third party resources including the seller and public records.
Listing information provided courtesy of Real Broker MA, LLC.
MLS Property Information Network, Inc. and its subscribers disclaim any and all representations or warranties as to the accuracy of this information.