
Sold!


$1,150,000
3
Beds
3/1
Baths
2,438
Living Area
-
Property Description
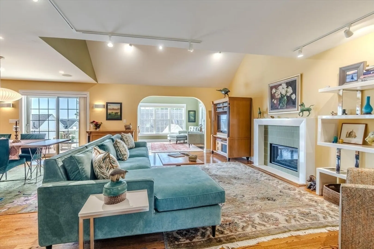
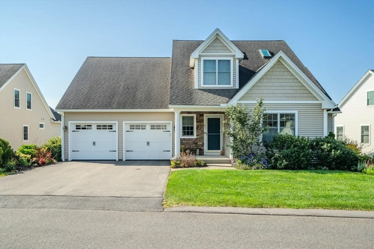
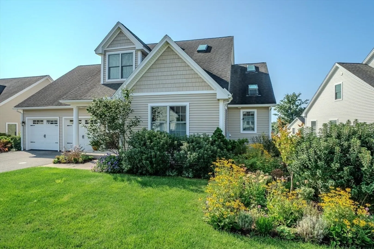
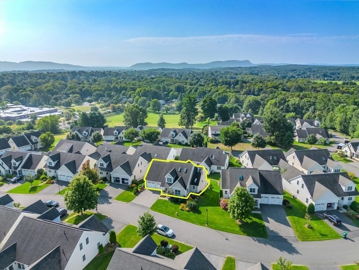
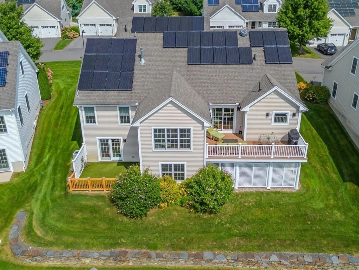
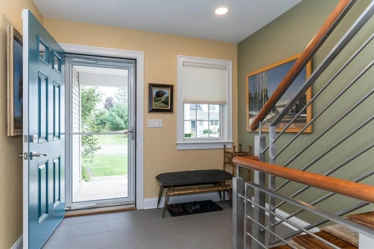
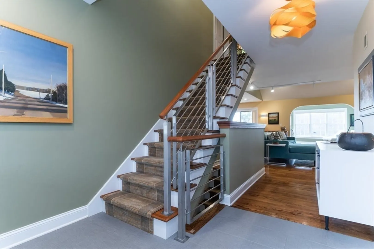
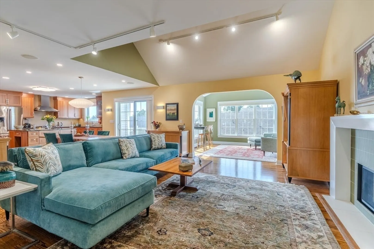
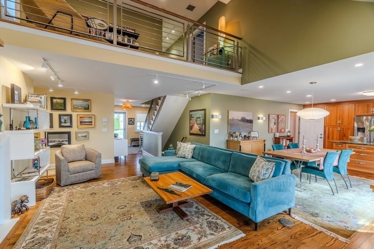
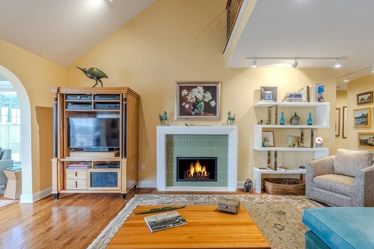
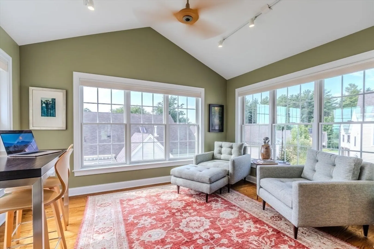
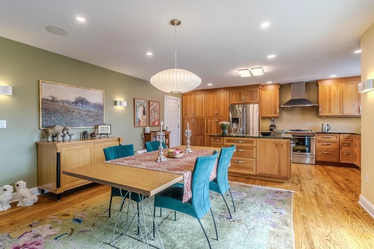
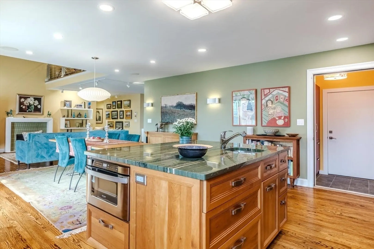
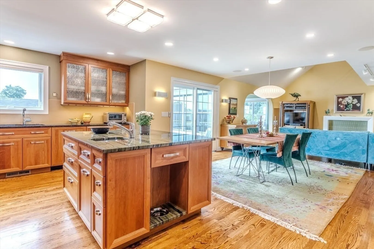
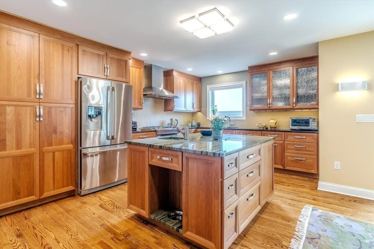
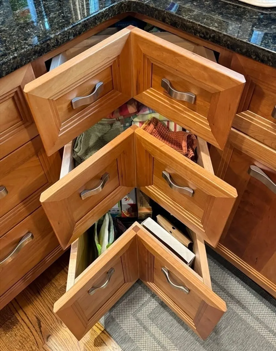
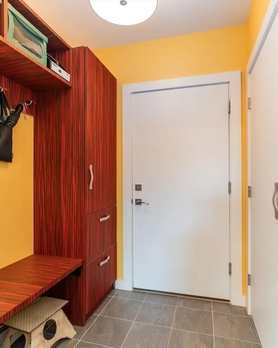
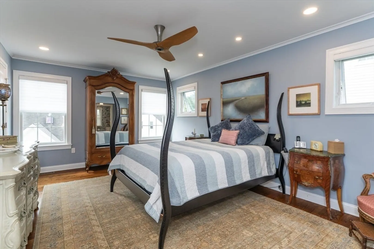
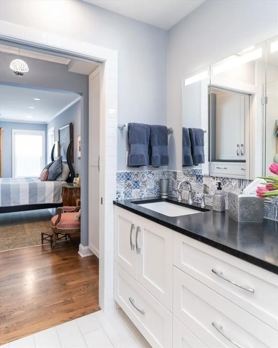
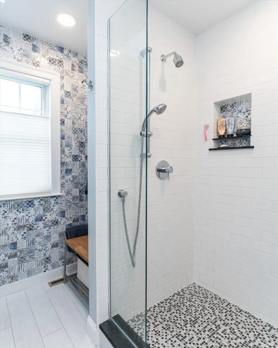
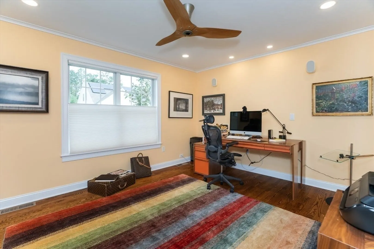
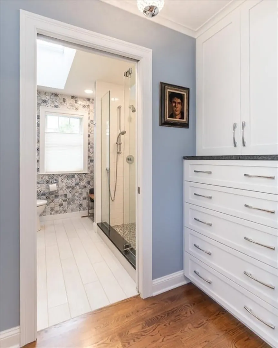
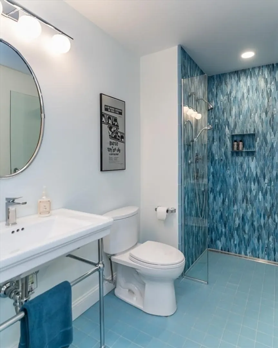
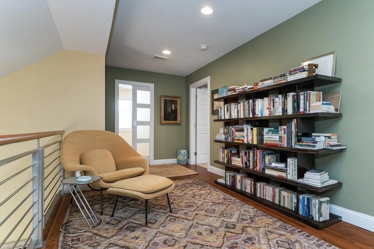
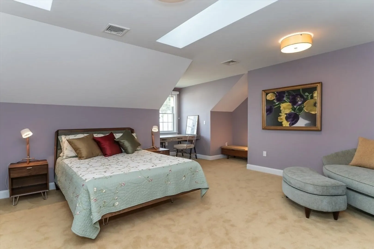
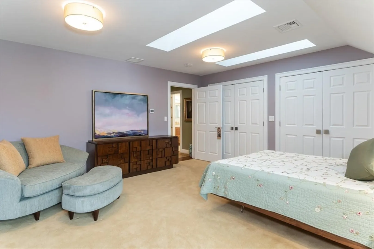
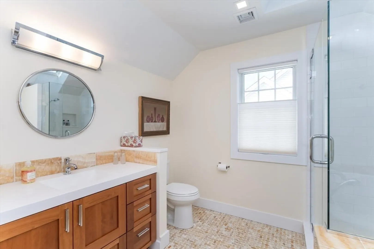
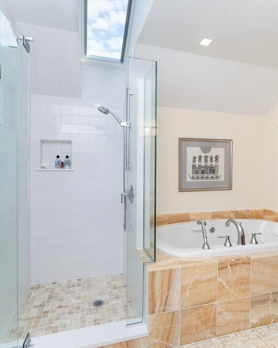
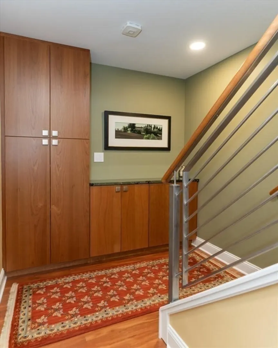
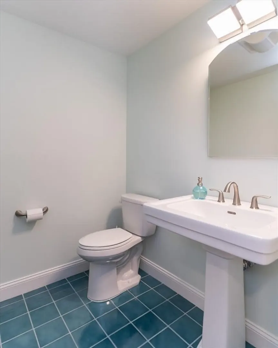
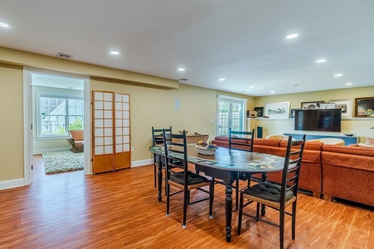
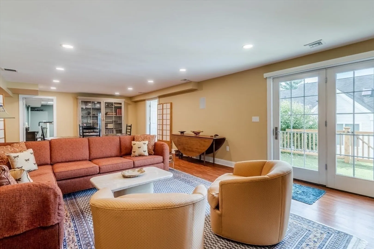
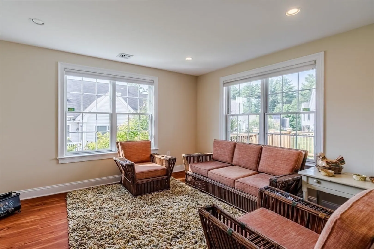
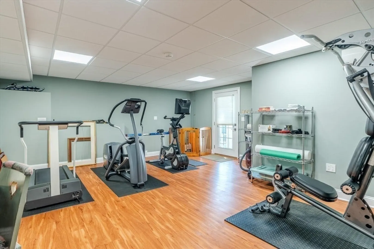
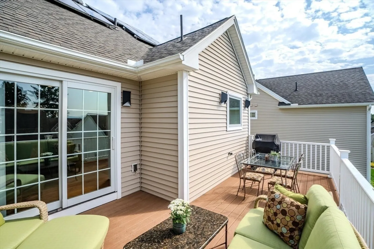
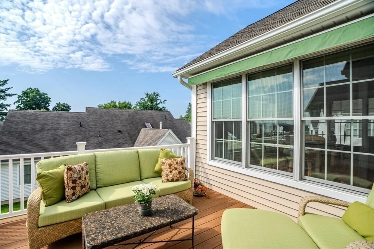
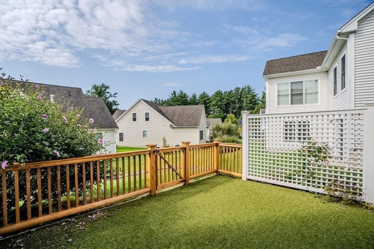
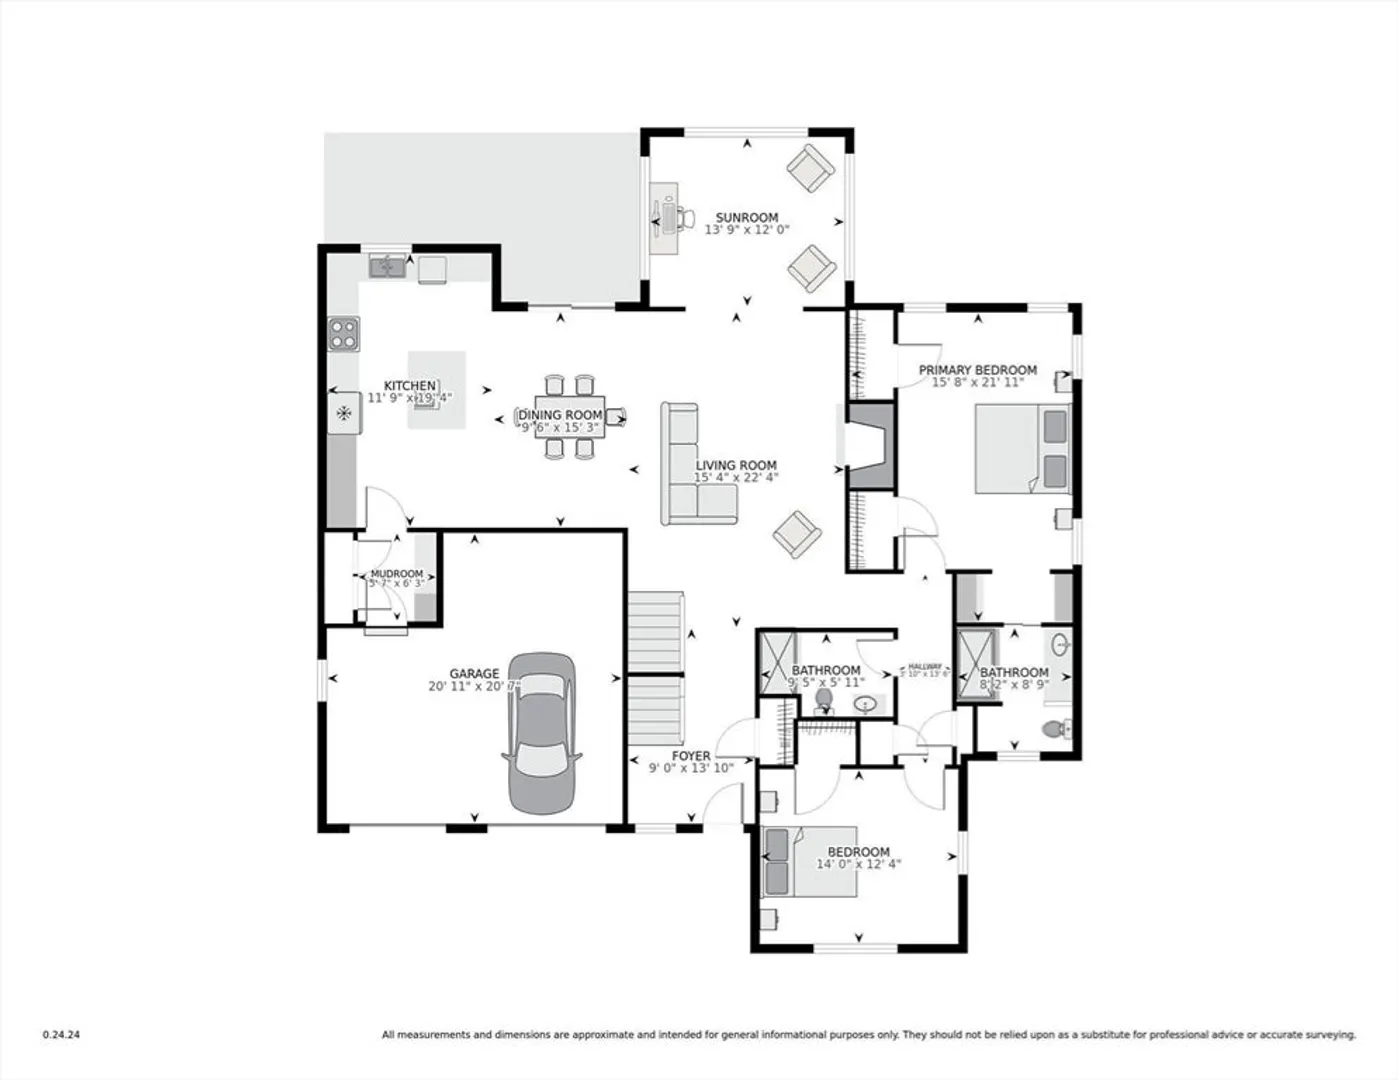
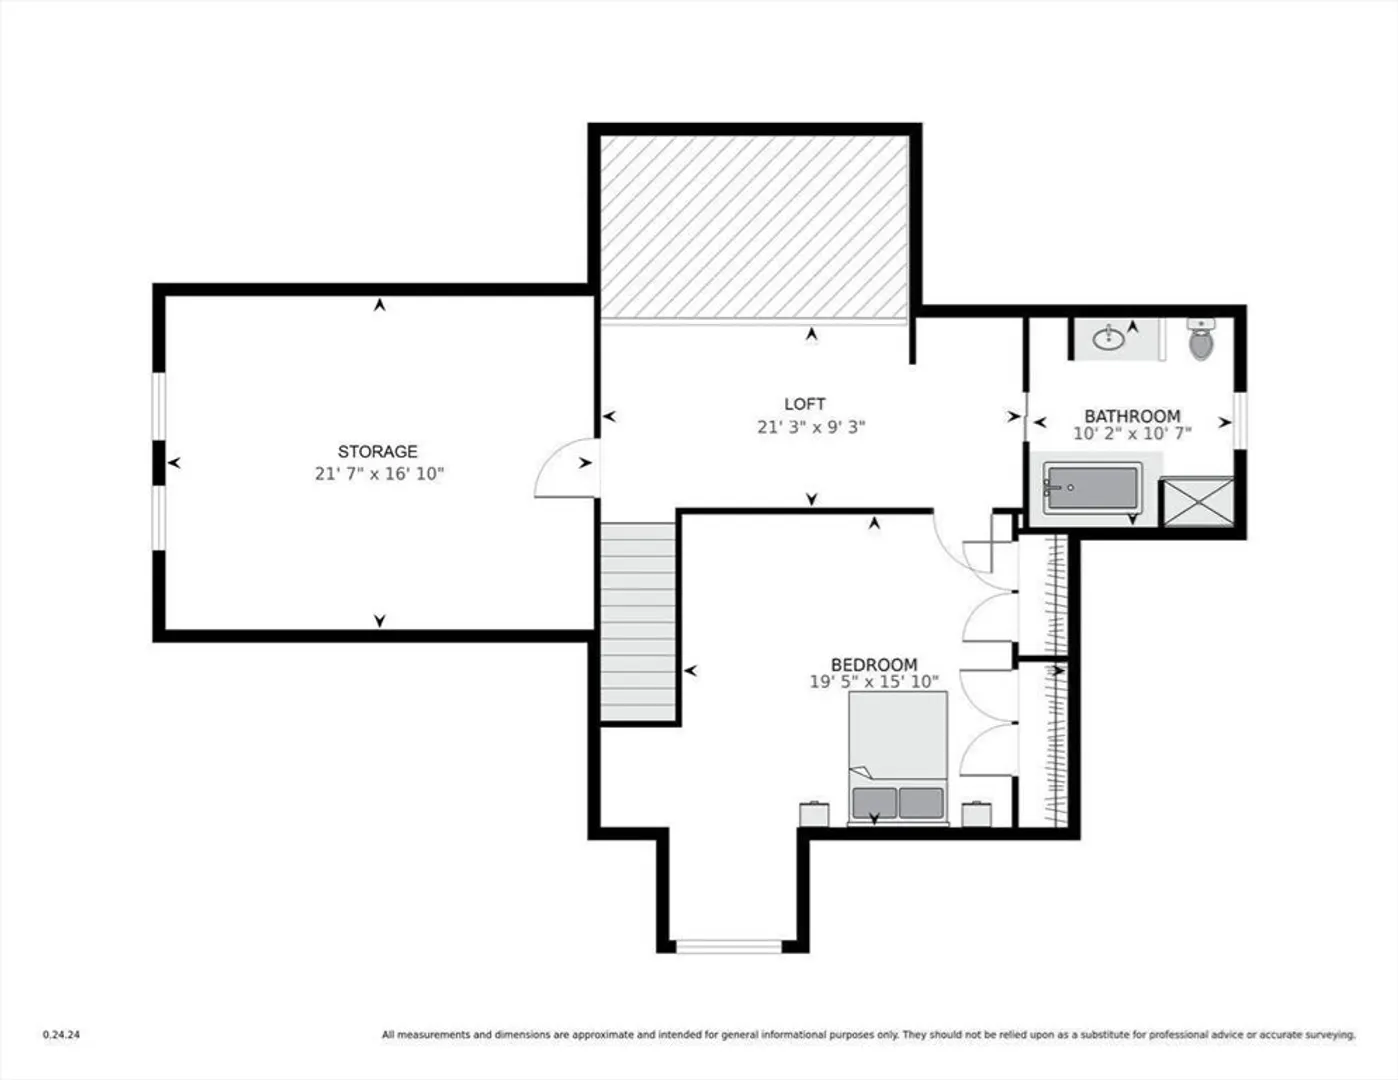
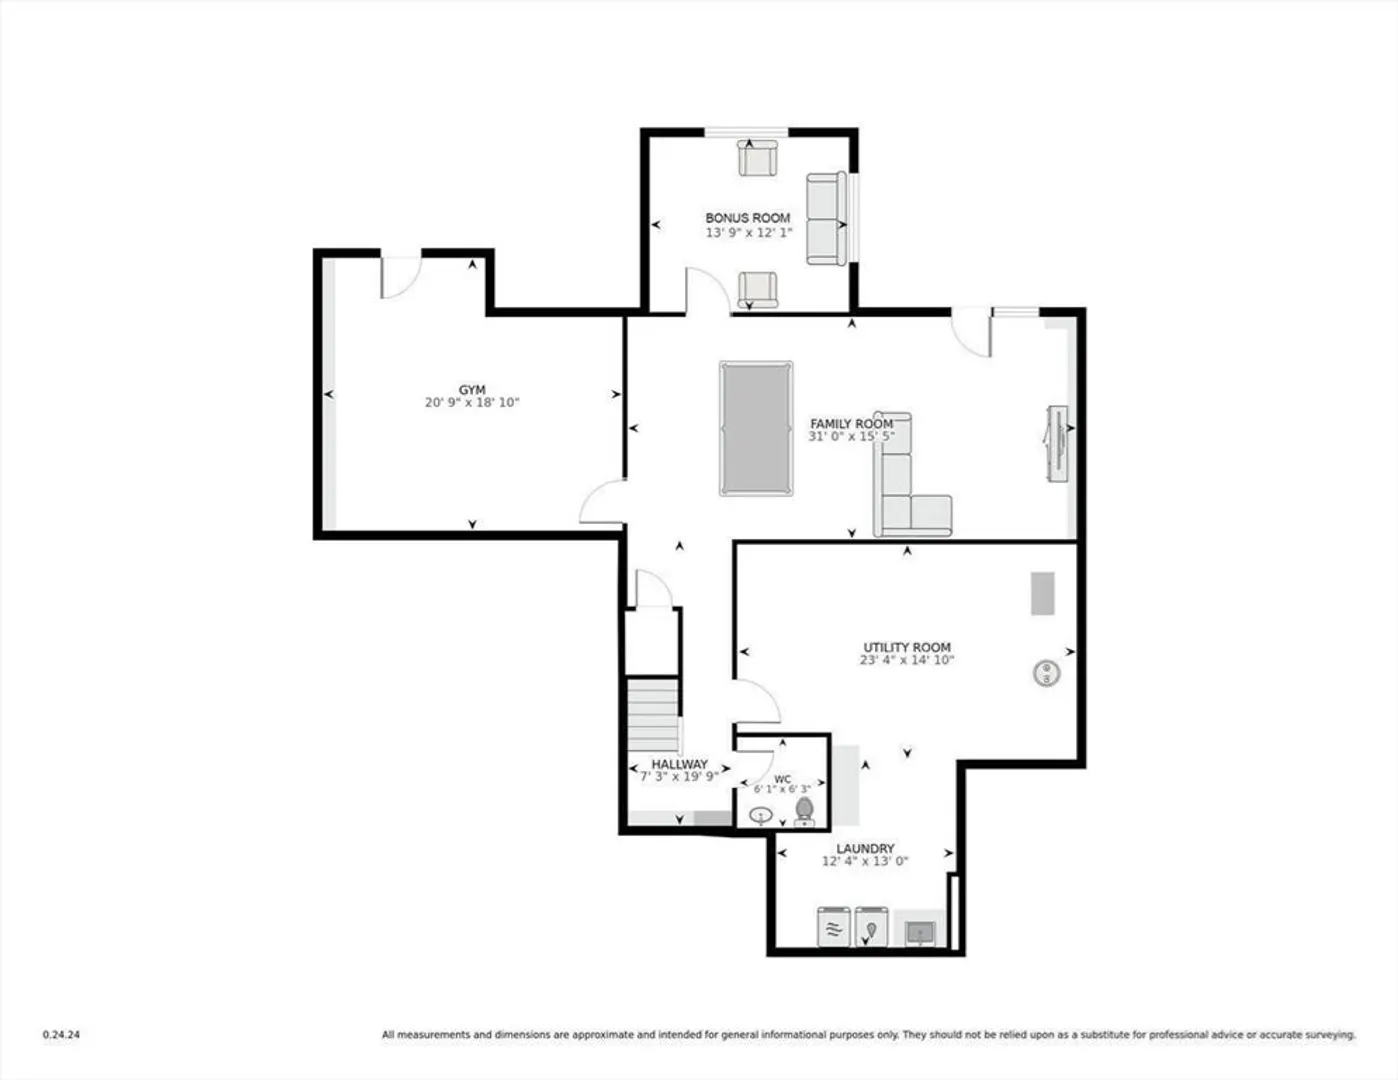
Wow! Unique at the top of Bear Hill. Fully customized 3 bedroom, 3.5 bath freestanding contemporary yet classic condo home. Fabulous sunlit open floor plan & large deck w/ full view of the Holyoke Range. Solid wood kitchen cabinets, stone countertops, large center island w/ prep sink. Custom tile & mantel surround upgraded gas fireplace. Oak floors throughout main living spaces. 1st floor primary BR w/ custom en-suite bath offering glass-enclosed shower & radiant heated floor. Additional 1st fl bath w/ curbless shower & stunning tile work! Sensational 2nd fl suite encompasses airy loft, spacious bedroom & spa-worthy onyx tiled bath w/ soaking tub, glass-enclosed shower & skylight. Owned solar panels, custom mudroom, custom blinds, Bosch forced air & hot water heat pumps (both 2021 APO), insulated storage rm, walkout lower lvl w/ family rm, bonus rm, & workout space. See list of extensive features! A must-see to appreciate all this sensational home has to offer! Shown by appointment.
-
Highlights
- Area: Florence
- Cooling: Central Air, Heat Pump, Ductless
- HOA Fee: $546
- Property Class: Residential
- Stories: 3
- Unit Number: 41
- Status: Closed
- Building Name: Bear Hill Estates
- Heating: Forced Air, Electric Baseboard, Heat Pump, Active Solar, Radiant, Ductless
- Parking Spots: 3
- Property Type: Condominium
- Total Rooms: 9
- Year Built: 2011
-
Additional Details
- Appliances: Range, Dishwasher, Disposal, Microwave, Refrigerator, Washer, Dryer, Range Hood, Other, Plumbed For Ice Maker
- Construction: Frame
- Exterior Features: Outdoor Gas Grill Hookup, Porch, Deck - Composite, Patio - Enclosed, Rain Gutters, Professional Landscaping
- Flooring: Tile, Vinyl, Carpet, Hardwood, Flooring - Hardwood, Flooring - Stone/Ceramic Tile
- Pets Allowed: Yes w/ Restrictions
- SqFt Source: Measured
- Year Built Details: Actual, Renovated Since
- Zoning: Ura
- Basement: Y
- Exclusions: See Lists Of Exclusions And Extensive Features In Documents Tab
- Fireplaces: 1
- Interior Features: Ceiling Fan(s), Bathroom - Half, Pedestal Sink, Closet, Balcony - Interior, Sun Room, Bathroom, Foyer, Loft, Exercise Room, Bonus Room, Finish - Sheetrock, Wired for Sound, Internet Available - Broadband, Other
- Roof: Shingle
- Total Number of Units: 42
- Year Built Source: Public Records
-
Amenities
- Community Features: Public Transportation, Park, Walk/Jog Trails, Bike Path, Conservation Area, Highway Access, Adult Community
- Parking Features: Attached, Garage Door Opener, Off Street, Paved
- Covered Parking Spaces: 1
- Security Features: Security System
-
Utilities
- Electric: Circuit Breakers, 200+ Amp Service
- Water Source: Public
- Sewer: Public Sewer
-
Fees / Taxes
- Assessed Value: $774,800
- HOA Fee Includes: Insurance, Road Maintenance, Maintenance Grounds, Snow Removal, Trash, Reserve Funds
- Taxes: $11,769
- HOA Fee Frequency: Monthly
- Tax Year: 2024
Similar Listings
Sold
NEW CONSTRUCTION
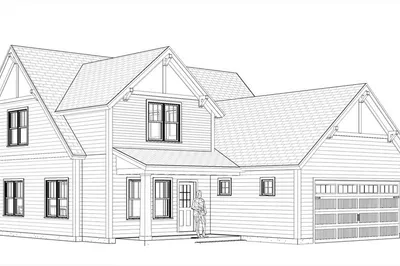
1 Photo
152-154 South Main Street #8
Northampton, MA 01062
$1,100,000
3
Beds
2/1
Baths
2,500
Sqft
View Details
Sold
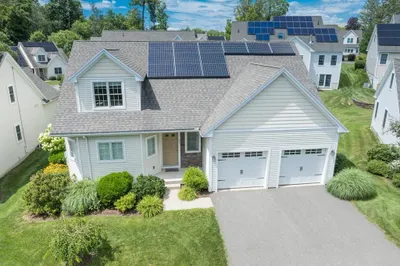
41 Photos
Content © 2026 MLS Property Information Network, Inc. The information in this listing was gathered from third party resources including the seller and public records.
Listing information provided courtesy of William Raveis R.E. & Homes Services.
MLS Property Information Network, Inc. and its subscribers disclaim any and all representations or warranties as to the accuracy of this information.
