
Sold!
$759,000
2
Beds
2/1
Baths
2,307
Living Area
-
Property Description
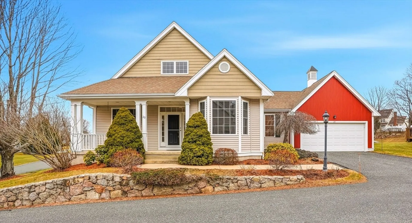
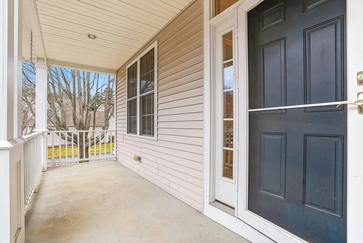
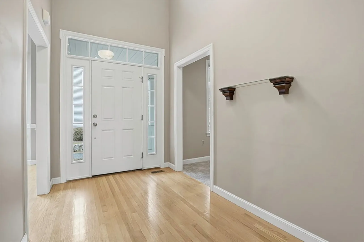
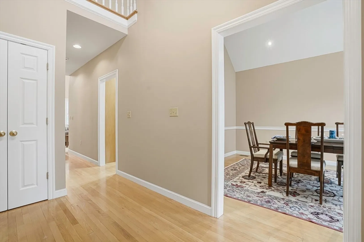
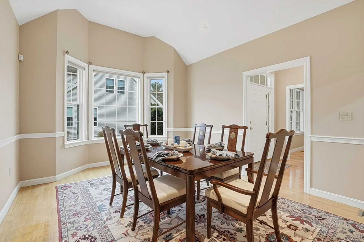
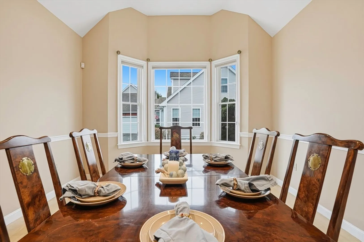
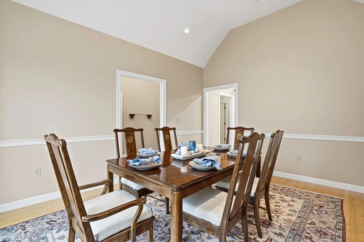
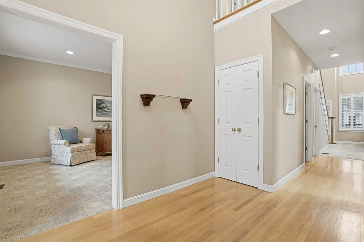
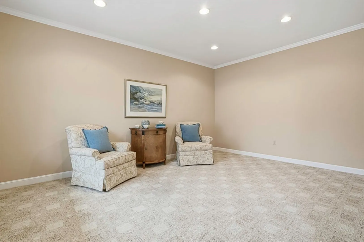
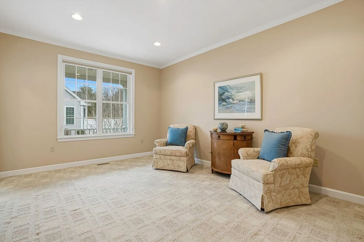
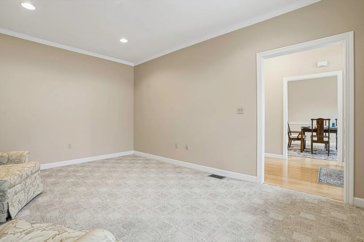
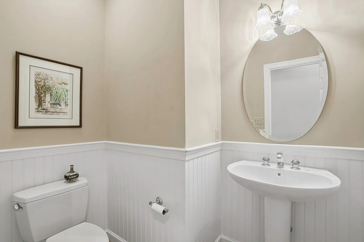
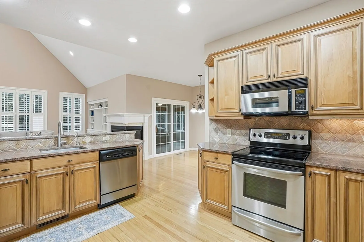
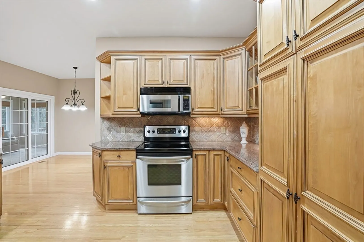
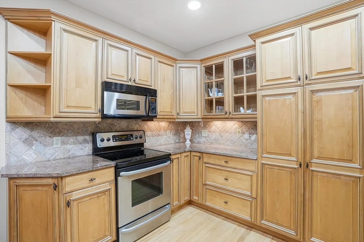
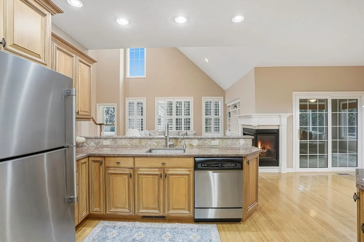
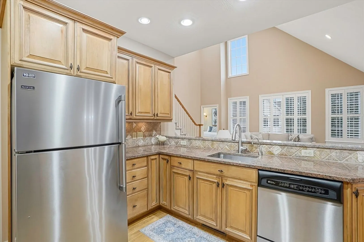
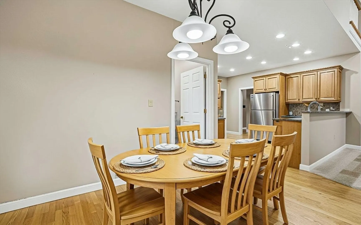
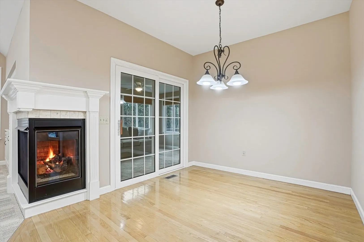
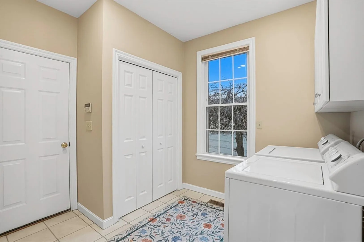
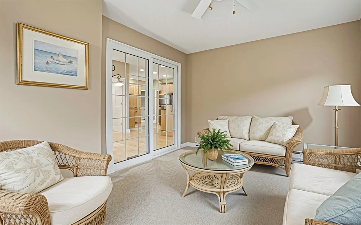
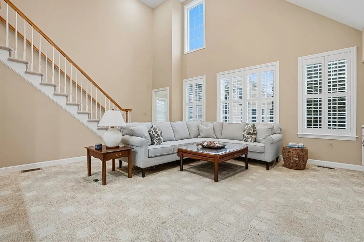
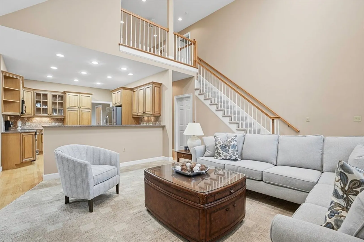
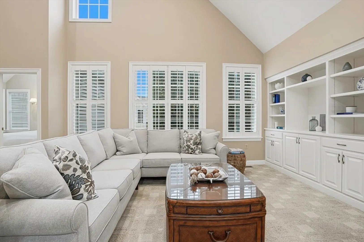
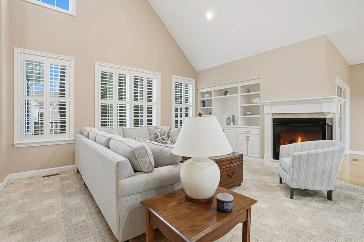
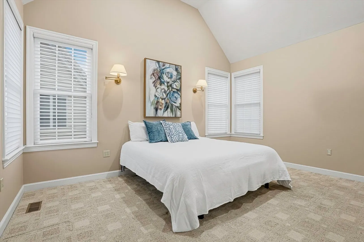
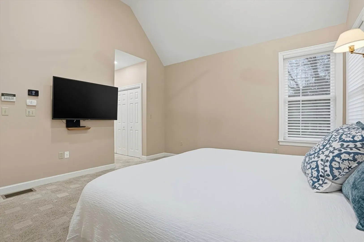
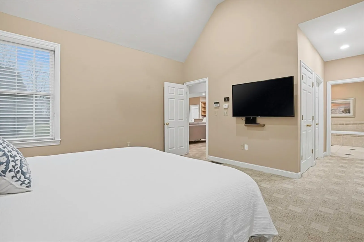
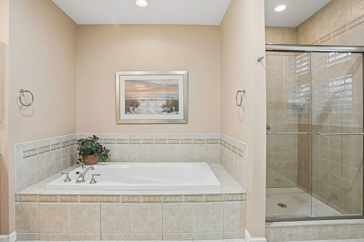
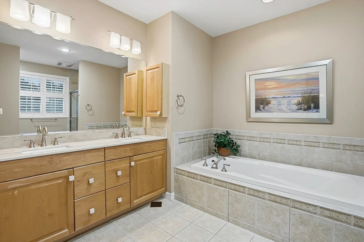
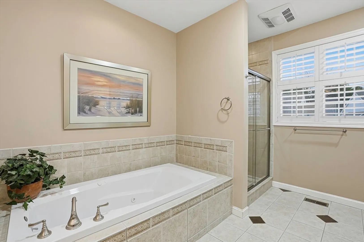
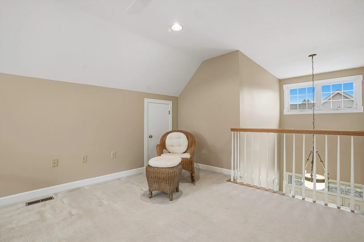
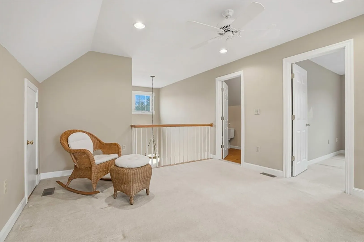
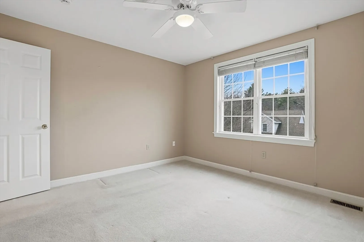
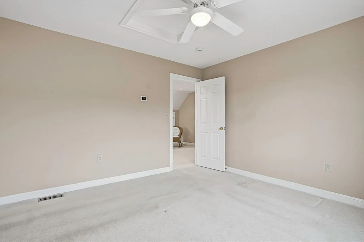
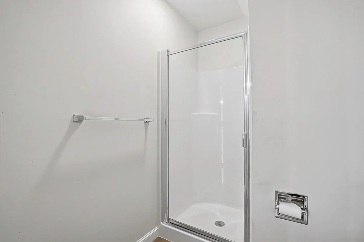
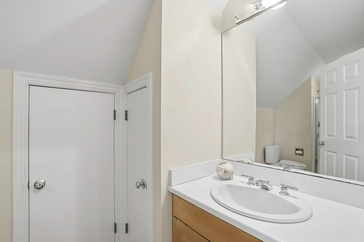
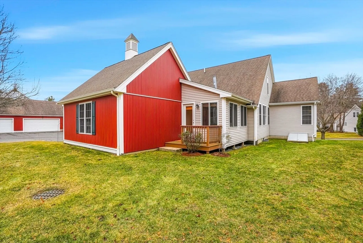
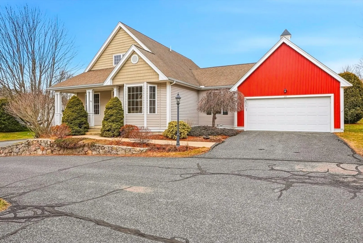
Single stand-alone 2300+sf in Ashlands premier active adult community abutting walking trails to Hopkinton state park. This home features so much on one floor plus additional space on the 2nd for guests. Step on FRONT PORCH and enter the spacious entry. On left is a large light-filled den/office/sitting room and to your right a large dining room open to the kitchen. The beautiful wood cabinetry and granite countertops and dining area overlook your family room with gas fireplace and a bank of bright windows. Off of the dining area is a 3 SEASON PORCH with access to deck. The primary bedroom with vaulted ceiling and huge walk in closets as well as oversized bath with soaking tub and shower with double vanities and lots of natural light. The 1/2 bath and mudroom with laundry finish off the first floor. The second floor loft overlooks the living room and has a full bath and guest room with large walk-in closet. The clubhouse is very active and FUN! 2025 HVAC system
-
Highlights
- Building Name: Cookingham Greene
- Heating: Forced Air, Electric, Air Source Heat Pumps (ASHP)
- Parking Spots: 4
- Property Type: Condominium
- Total Rooms: 7
- Year Built: 2003
- Cooling: Central Air, Air Source Heat Pumps (ASHP)
- HOA Fee: $649
- Property Class: Residential
- Stories: 1
- Unit Number: 20
- Status: Closed
-
Additional Details
- Appliances: Range, Dishwasher, Microwave, Refrigerator, Washer, Dryer
- Construction: Frame
- Fireplaces: 1
- Interior Features: Sun Room
- SqFt Source: Public Record
- Year Built Details: Approximate
- Zoning: Res
- Basement: Y
- Exterior Features: Porch, Porch - Enclosed, Deck - Wood, Rain Gutters, Sprinkler System, Stone Wall
- Flooring: Tile, Carpet, Hardwood, Flooring - Wall to Wall Carpet
- Roof: Shingle
- Total Number of Units: 68
- Year Built Source: Public Records
-
Amenities
- Community Features: Public Transportation, Park, Walk/Jog Trails, Conservation Area, T-Station, University, Adult Community
- Parking Features: Attached, Off Street
- Covered Parking Spaces: 2
- Waterfront Features: Lake/Pond, 1/2 to 1 Mile To Beach, Beach Ownership(Public)
-
Utilities
- Sewer: Public Sewer
- Water Source: Public
-
Fees / Taxes
- Assessed Value: $739,000
- HOA Fee Includes: Insurance, Maintenance Structure, Road Maintenance, Maintenance Grounds, Snow Removal, Reserve Funds
- Taxes: $9,437
- HOA Fee Frequency: Monthly
- Tax Year: 2025
Similar Listings
Sold
42 Photos
Sold
NEW CONSTRUCTION
22 Photos
Sold
40 Photos
Sold
36 Photos
Content © 2026 MLS Property Information Network, Inc. The information in this listing was gathered from third party resources including the seller and public records.
Listing information provided courtesy of Realty Executives Boston West.
MLS Property Information Network, Inc. and its subscribers disclaim any and all representations or warranties as to the accuracy of this information.
