
Sold!
$635,000
3
Beds
1/1
Bath
1,395
Living Area
-
Property Description
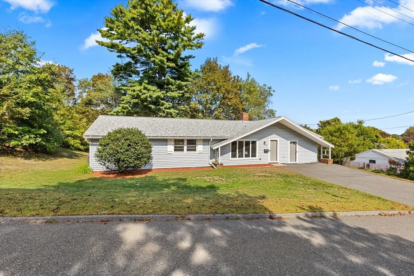
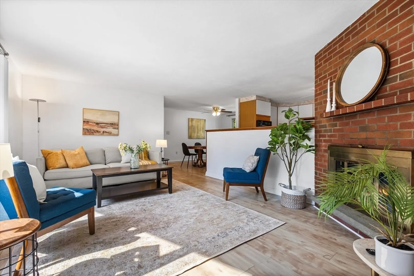
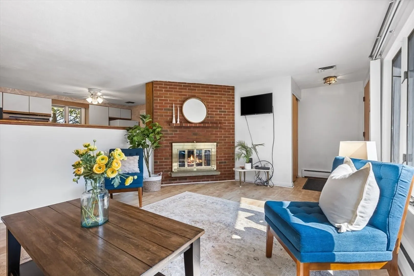
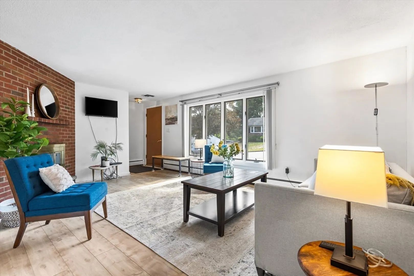
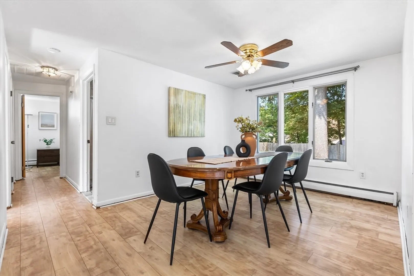
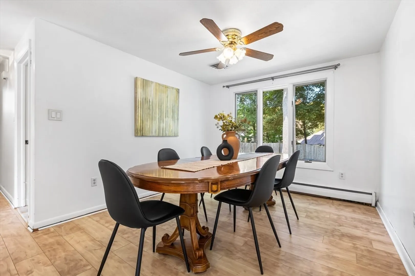
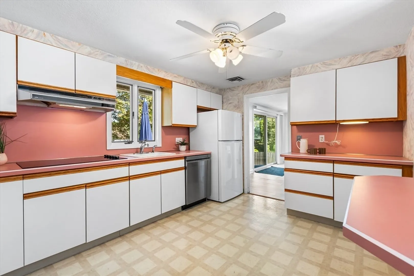
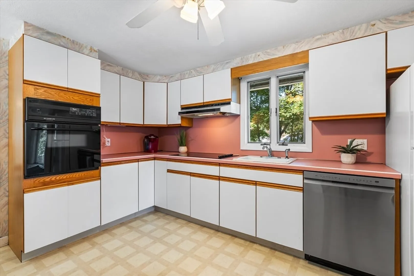
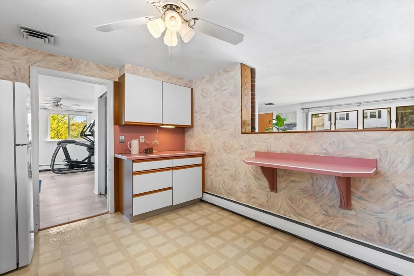
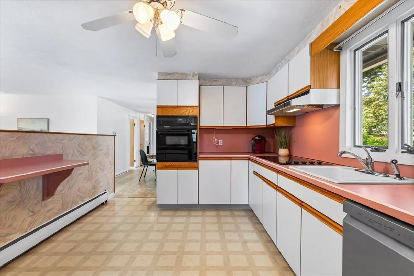
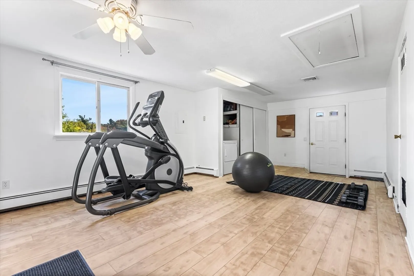
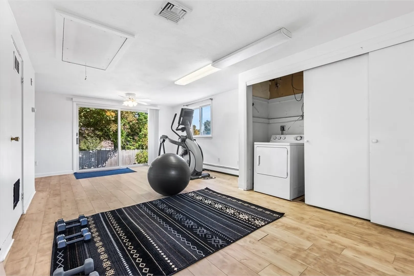
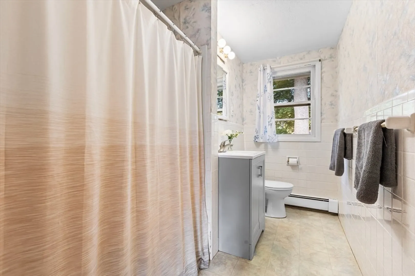
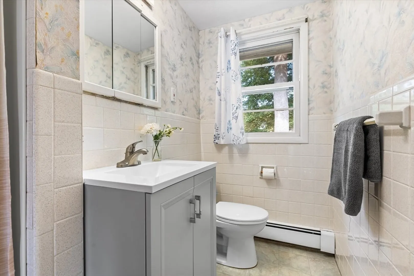
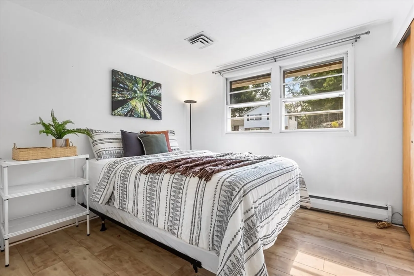
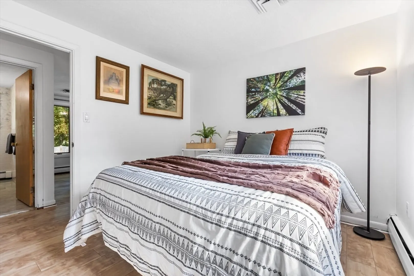
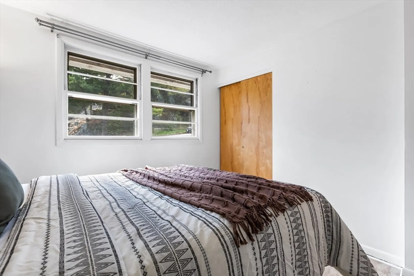
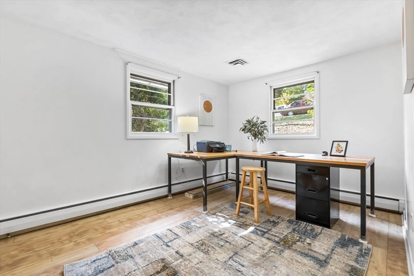
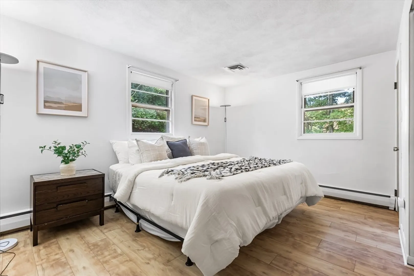
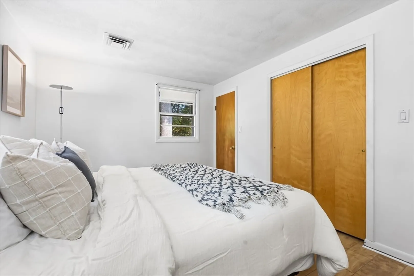
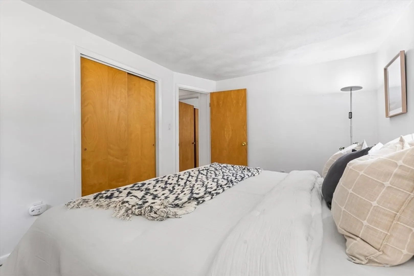
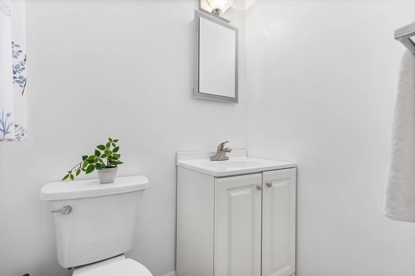
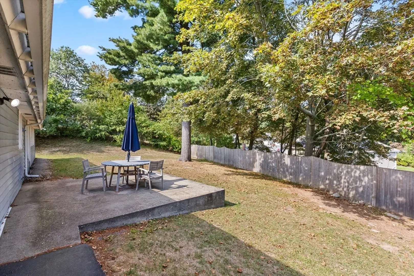
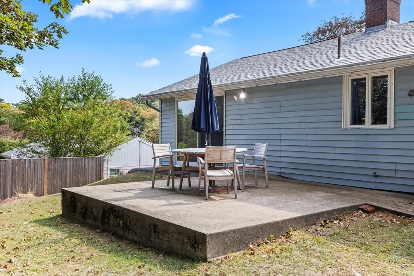
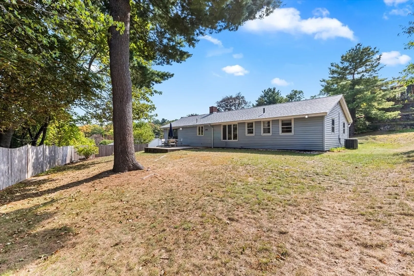
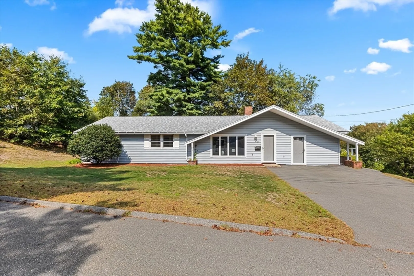
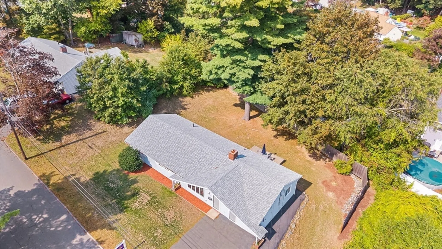
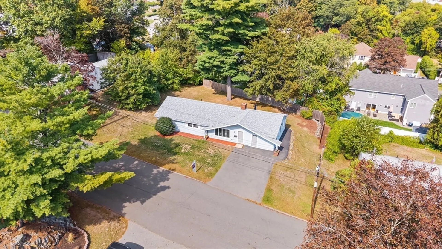
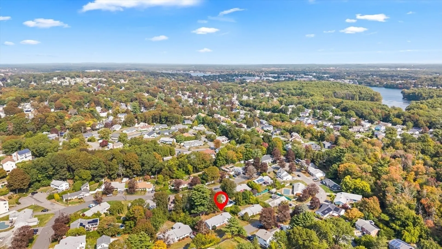
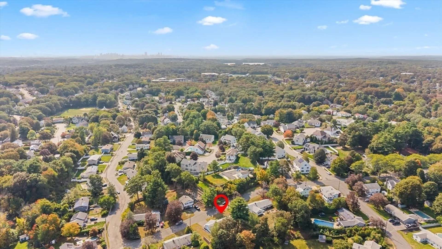
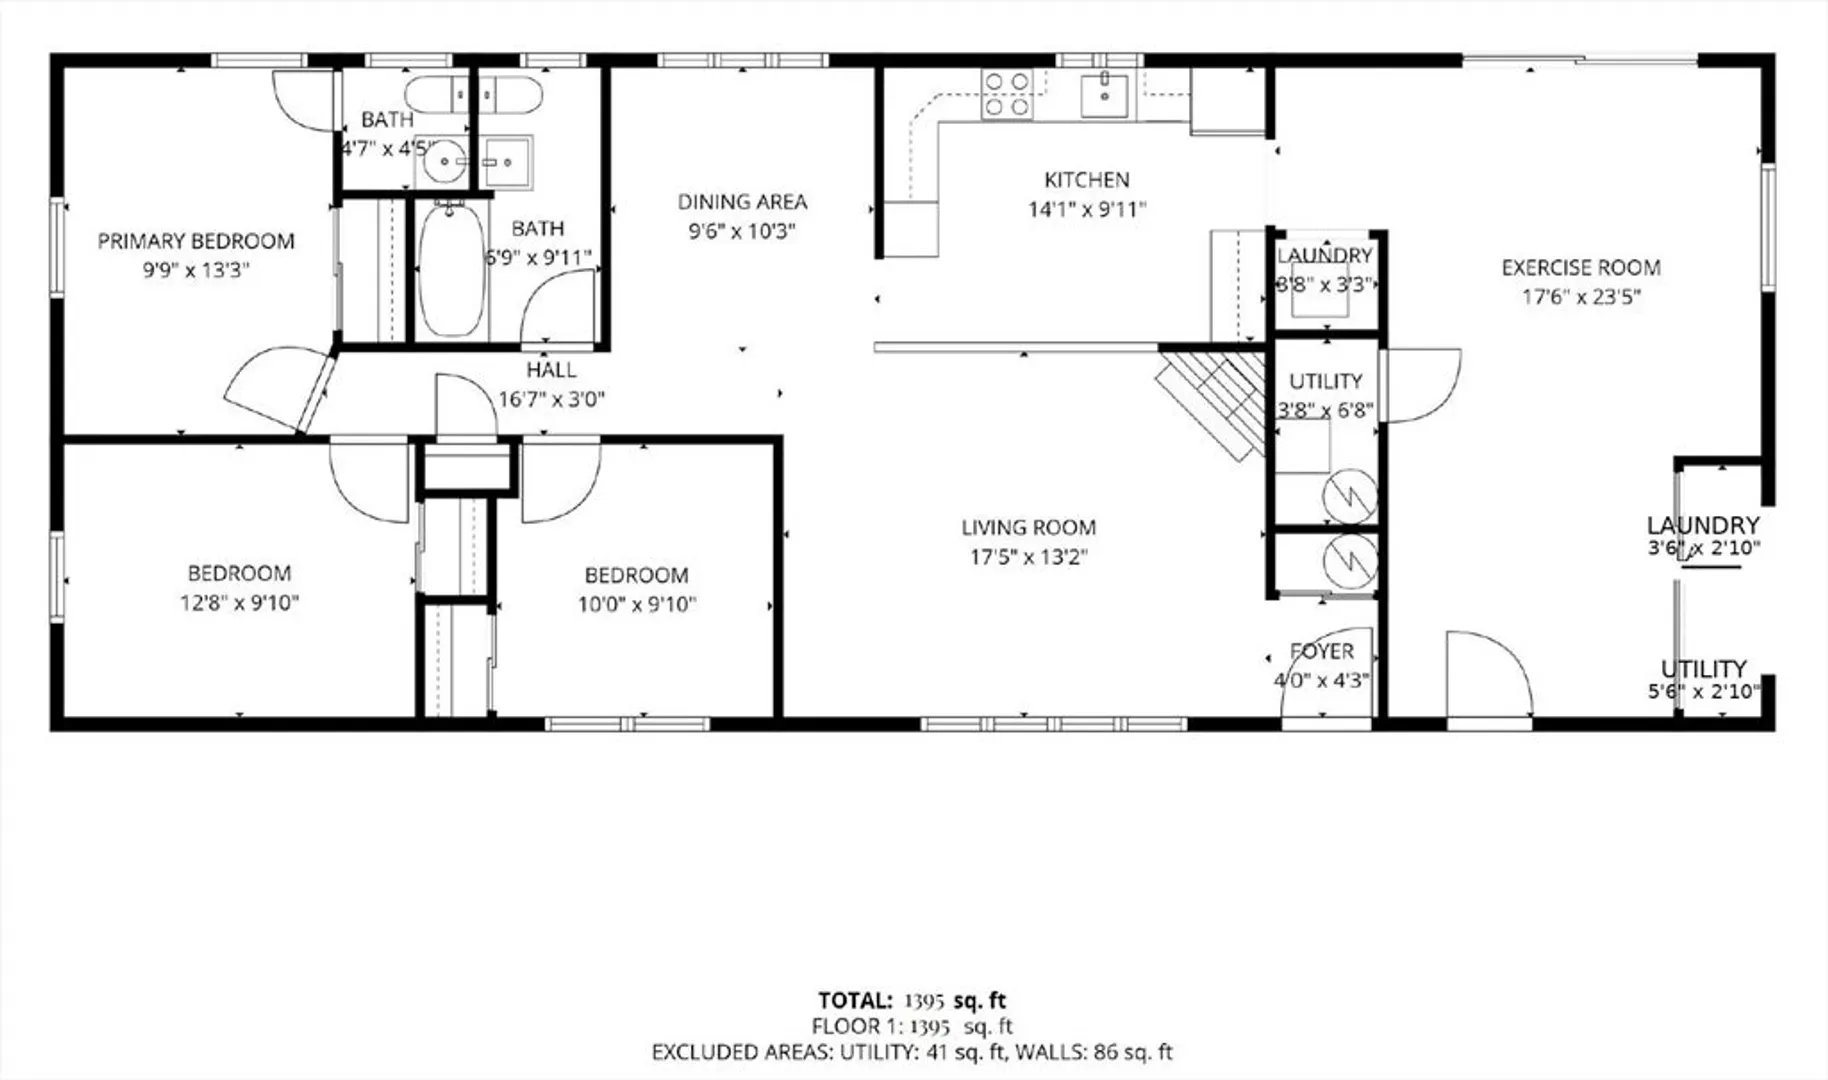
Best opportunity to get into Stoneham this year! Sunny California Ranch with 3 bedrooms, 1.5 baths, and single-level living that feels bigger than it looks. A cozy fireplaced living room welcomes you and flows into a formal dining area, while the well-appointed kitchen is perfect for meals and entertaining. A flexible bonus room with slider opens to a lush backyard, ideal for furry friends, BBQs, gardening, or play. With central air, a 2021 roof, and a 2022 heating system, the home provides a solid foundation plus room to add your personal touch and build sweat equity. Set on just under a quarter-acre in a desirable neighborhood, perfect for evening strolls and bike rides. This is the ultimate first-time buyer opportunity in 02180, don’t let it pass you by!
-
Highlights
- Cooling: Central Air
- Parking Spots: 4
- Property Type: Single Family Residence
- Total Rooms: 7
- Status: Closed
- Heating: Oil
- Property Class: Residential
- Style: Ranch
- Year Built: 1961
-
Additional Details
- Appliances: Water Heater, Oven, Dishwasher, Disposal, Range, Refrigerator, Washer, Dryer
- Fireplaces: 1
- Foundation: Slab
- Lot Features: Gentle Sloping
- Roof: Shingle
- Year Built Details: Actual
- Zoning: Ra
- Exterior Features: Patio
- Flooring: Vinyl, Flooring - Vinyl
- Interior Features: Slider, Lighting - Overhead, Exercise Room
- Road Frontage Type: Public
- SqFt Source: Measured
- Year Built Source: Public Records
-
Amenities
- Community Features: Public Transportation, Shopping, Pool, Tennis Court(s), Park, Walk/Jog Trails, Laundromat, Bike Path, Conservation Area, Highway Access, House of Worship, Public School
- Parking Features: Paved Drive, Paved
-
Utilities
- Electric: 100 Amp Service
- Water Source: Public
- Sewer: Public Sewer
-
Fees / Taxes
- Assessed Value: $615,700
- Taxes: $6,299
- Tax Year: 2025
Similar Listings
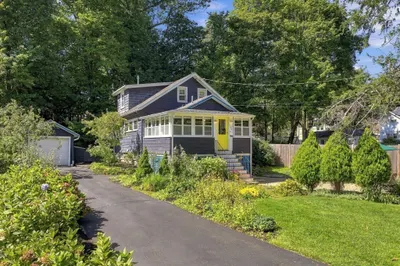
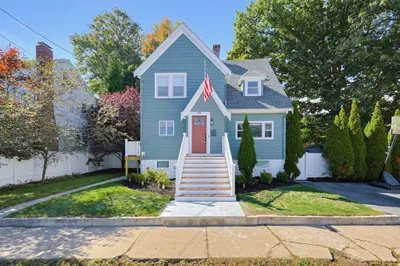
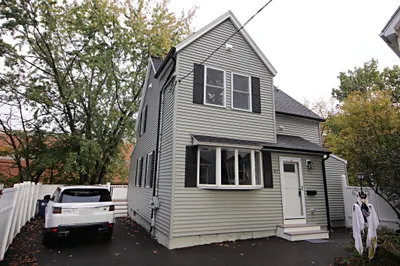
Sold

60 Photos
Sold
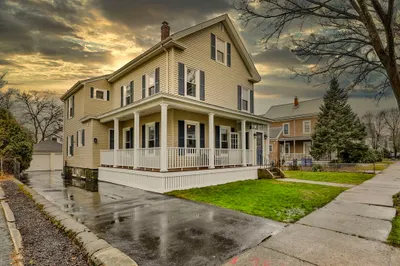
40 Photos
Sold
40 Photos
Sold
25 Photos
Content © 2026 MLS Property Information Network, Inc. The information in this listing was gathered from third party resources including the seller and public records.
Listing information provided courtesy of Cameron Real Estate Group.
MLS Property Information Network, Inc. and its subscribers disclaim any and all representations or warranties as to the accuracy of this information.
