
Sold!
$360,000
2
Beds
1
Bath
1,187
Living Area
-
Property Description
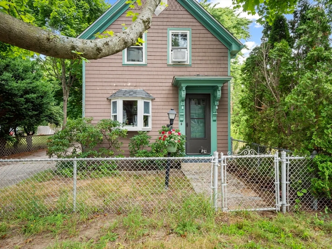
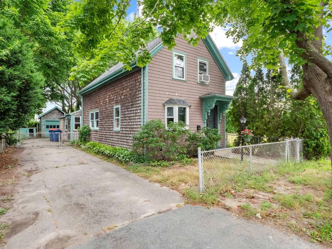
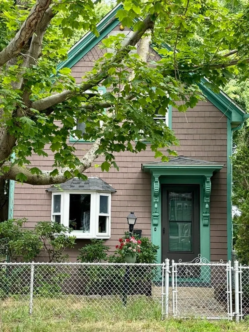
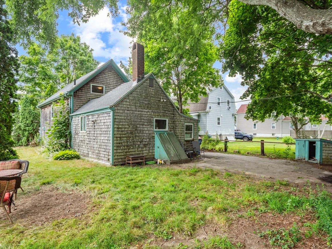
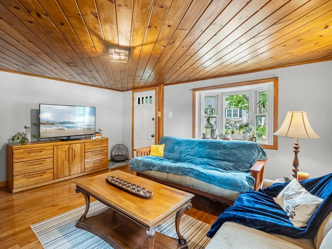
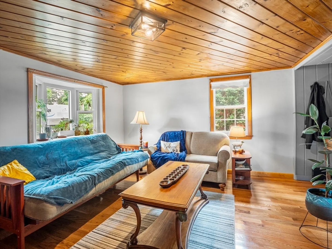
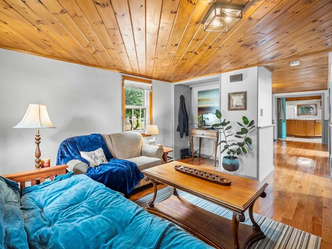
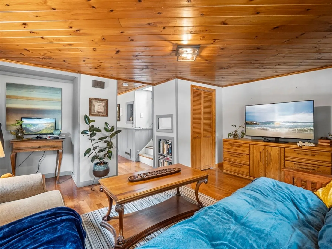
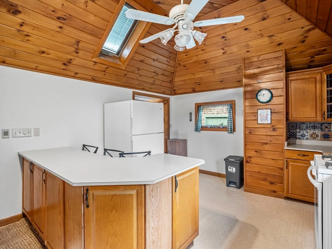
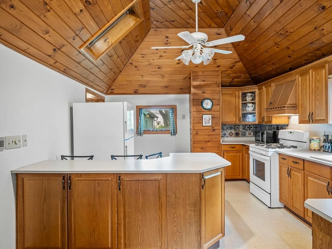
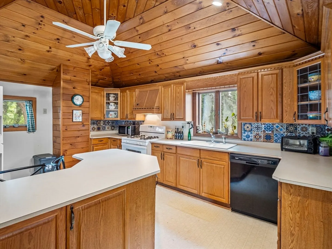
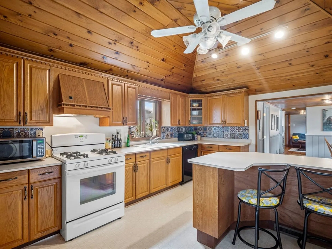
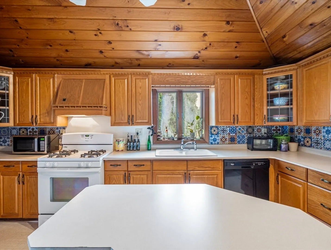
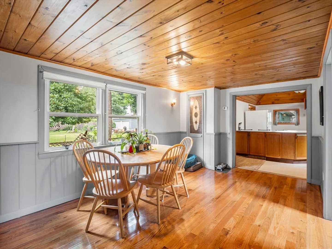
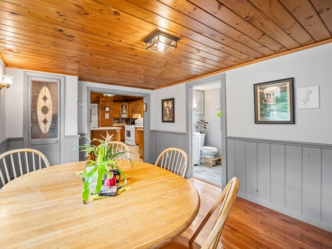
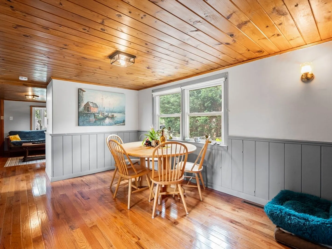
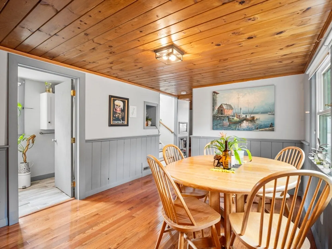
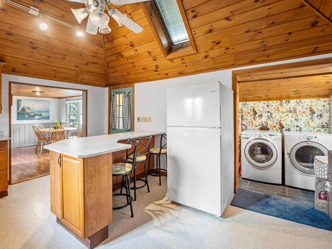
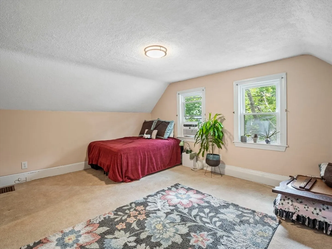
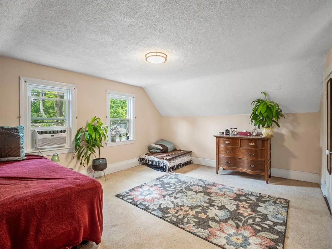
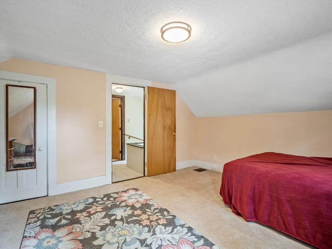
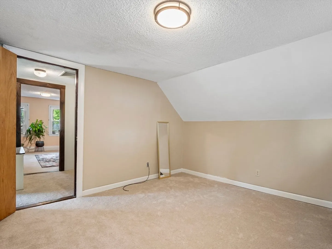
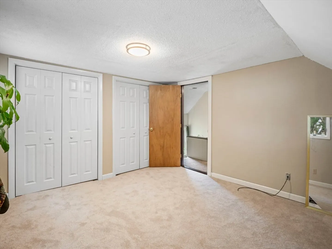
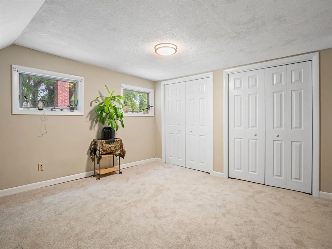
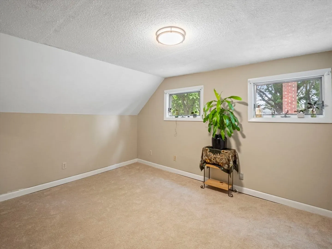
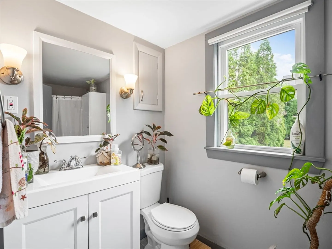
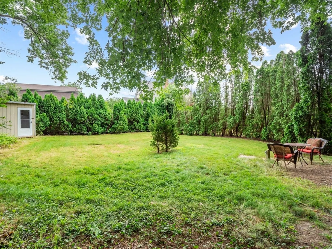
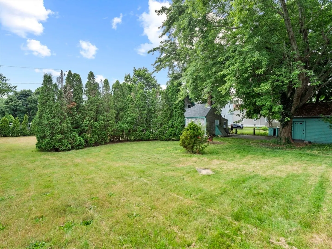
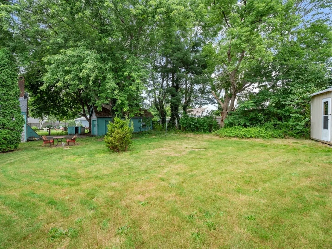
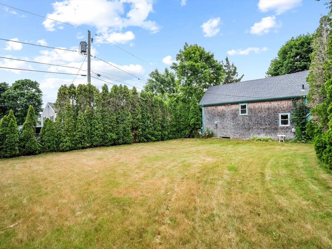
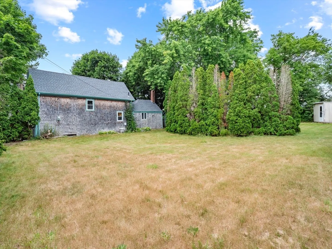
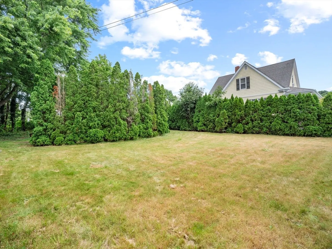
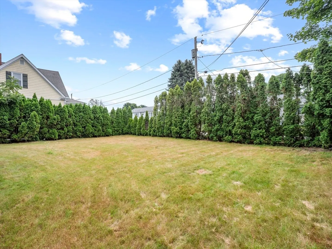
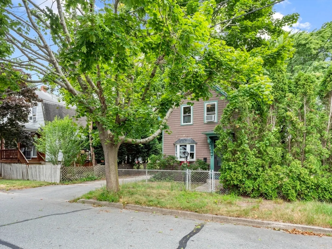
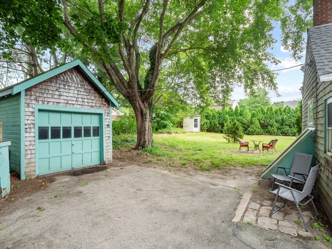
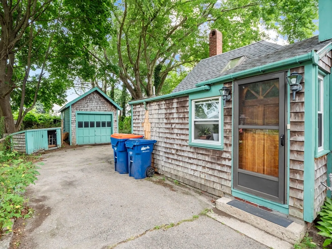
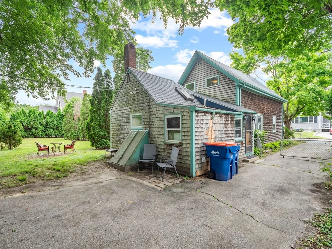
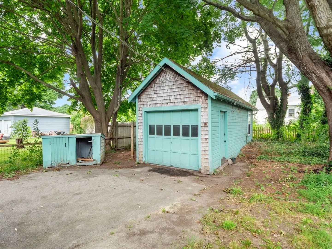
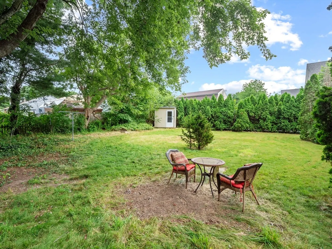
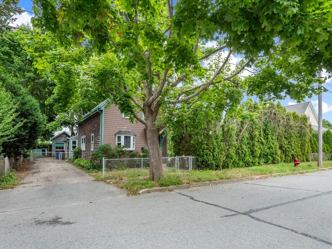
Buyers Lost Financing. Start packing! This lovely 2 Bedroom home is set near the heart of Fairhaven close to EVERYTHING the town has to offer! The large private yard is fully fenced and features a 1 Car Garage, Gardening Shed and a large driveway. Plants and perennials abound! The good-sized kitchen is fully applianced with plenty of counter space, a breakfast bar and a ceiling fan. The bathroom is updated, the living and dining rooms feature beautiful hardwood floors, plenty of space and storage. Upstairs the 2 bedrooms are recently painted and have large closets. OFFERS WILL BE REVIEWED AS RECEIVED.
-
Highlights
- Cooling: Window Unit(s)
- Parking Spots: 4
- Property Type: Single Family Residence
- Total Rooms: 5
- Status: Closed
- Heating: Forced Air, Natural Gas
- Property Class: Residential
- Style: Cape, Farmhouse, Cottage, Bungalow, Craftsman
- Year Built: 1920
-
Additional Details
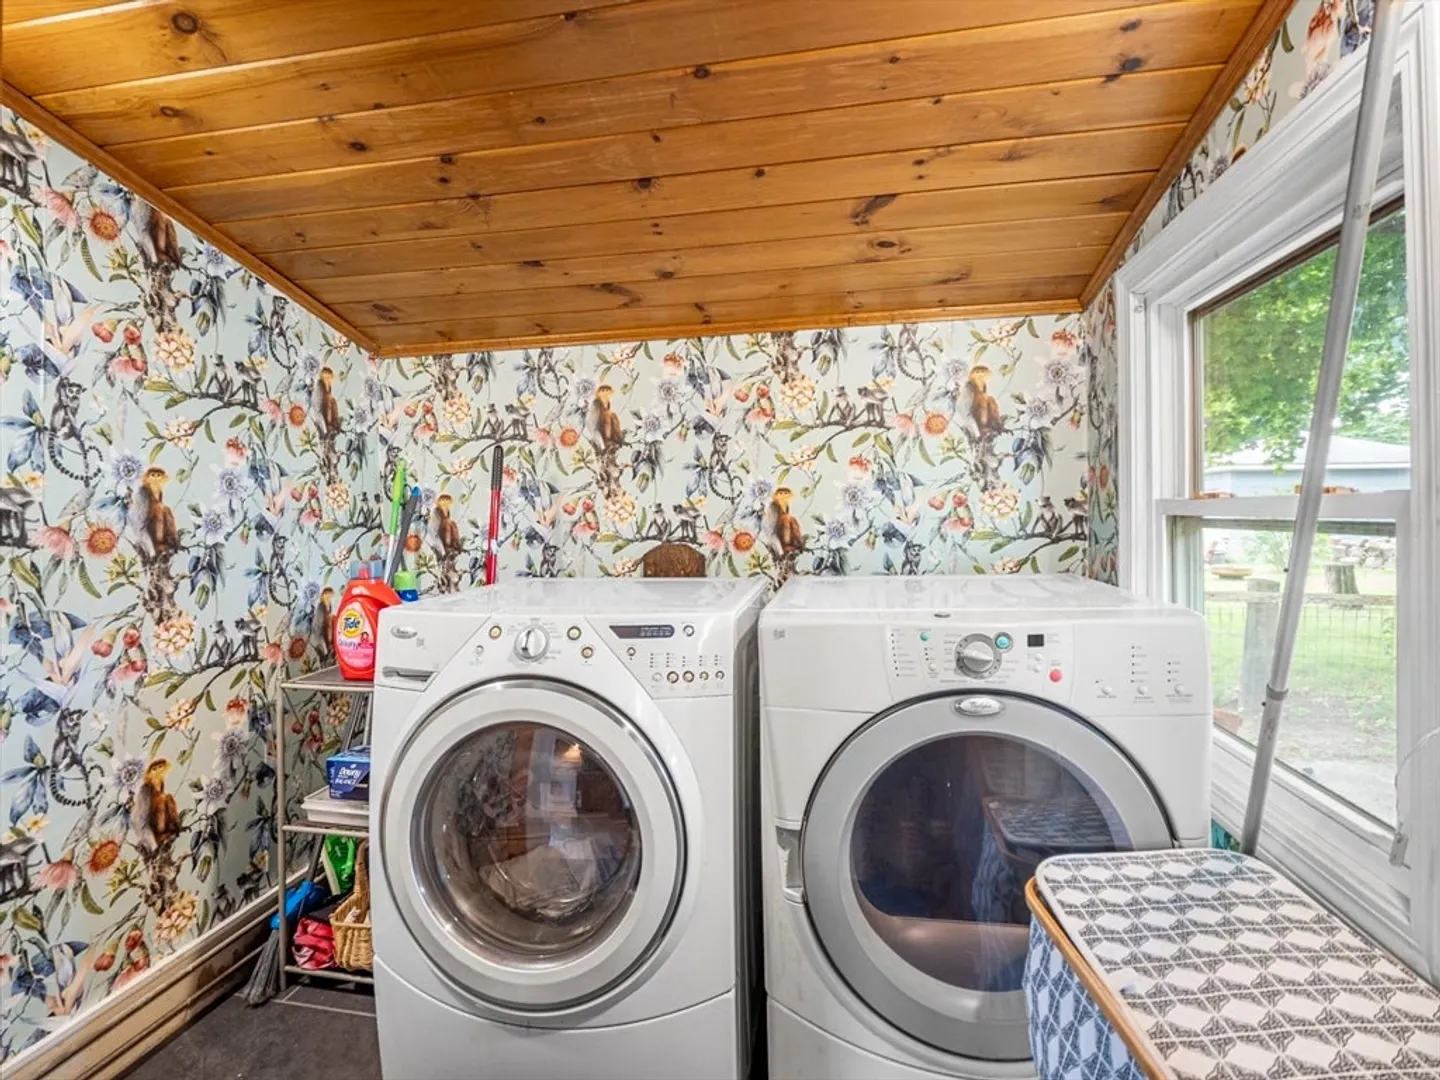
- Appliances: Gas Water Heater, Range, Dishwasher, Disposal, Refrigerator, ENERGY STAR Qualified Dryer, ENERGY STAR Qualified Washer
- Construction: Frame
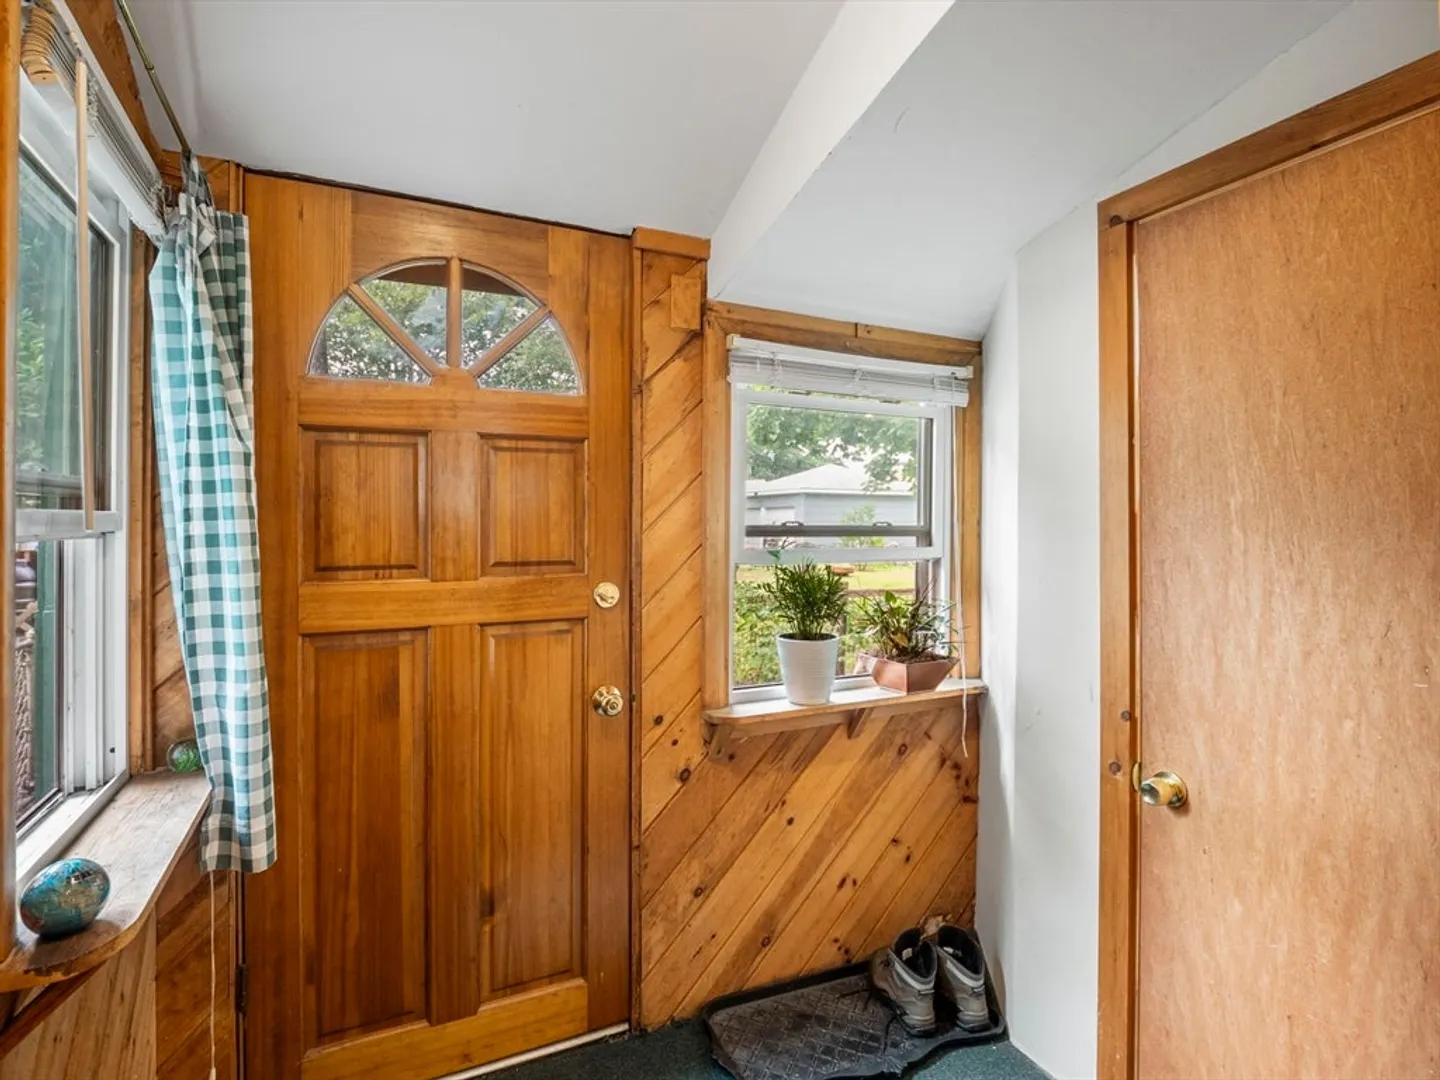
- Interior Features: Mud Room, Internet Available - Unknown
- Road Frontage Type: Public
- Year Built Details: Renovated Since
- Zoning: Ra
- Basement: Full, Crawl Space, Bulkhead, Sump Pump, Dirt Floor
- Foundation: Concrete Perimeter
- Lot Features: Level
- Roof: Shingle
- Year Built Source: Public Records
-
Amenities
- Community Features: Shopping, Park, Walk/Jog Trails, Bike Path, Conservation Area, Highway Access, Marina
- Parking Features: Detached, Paved Drive, Off Street, Tandem, Paved
- Covered Parking Spaces: 1
- Waterfront Features: Beach Front, Ocean, River
-
Utilities
- Electric: 100 Amp Service
- Water Source: Public
- Sewer: Public Sewer
-
Fees / Taxes
- Assessed Value: $324,600
- Tax Year: 2024
- Compensation Based On: Net Sale Price
- Taxes: $2,996
Similar Listings
Sold
42 Photos
Sold
30 Photos
Sold
23 Photos
Sold
31 Photos
Content © 2026 MLS Property Information Network, Inc. The information in this listing was gathered from third party resources including the seller and public records.
Listing information provided courtesy of Redfin Corp..
MLS Property Information Network, Inc. and its subscribers disclaim any and all representations or warranties as to the accuracy of this information.
